Features & Amenities

Interior

  • Other Interior Features

    Recessed Lighting, Walk-In Closet(s)

  • Total Bedrooms

    3

  • Bathrooms

    2

  • Above Grade Finished Area

    2020.0

  • Basement YN

    YES

  • Cooling YN

    YES

  • Cooling

    Central Air

  • Fireplace YN

    YES

  • Heating YN

    YES

  • Heating

    Forced Air

  • Pet friendly

    N/A

Exterior

  • Garage

    Yes

  • Garage spaces

    1

  • Construction Materials

    Stone Veneer, Vinyl Siding

  • Parking

    Additional Parking, Attached, Garage, Oversized

  • Patio and Porch Features

    Patio

  • Pool

    Yes

  • Pool Features

    Community

  • Waterfront YN

    NO

Area & Lot

  • Lot Features

    Level

  • Lot Size(acres)

    0.1722

  • Property Type

    Residential

  • Property Sub Type

    Single Family Residence

  • Architectural Style

    Colonial

Price

  • Sales Price

    $299,900

  • Tax Amount

    $4,995

  • Sq. Footage

    2,620

  • Price/SqFt

    $114

HOA

  • Association

    No

School District

  • Elementary School

    Mayfield CSD - 1819

  • Middle School

    Mayfield CSD - 1819

  • High School

    Mayfield CSD - 1819

Property Features

  • Sewer

    Public Sewer

  • Water Source

    Public

Schedule a Showing

Showing scheduled successfully.

<
>
IN PERSON
VIA CHAT

What is 3 + 4 ?


Change time

Mortgage calculator

Estimate your monthly mortgage payment, including the principal and interest, property taxes, and HOA. Adjust the values to generate a more accurate rate.

Your payment

Principal and Interest:

$

Property taxes:

$

HOA fees:

$

Total loan payment:

$

Total interest amount:

$

Location

County

Cuyahoga

Elementary School

Mayfield CSD - 1819

Middle School

Mayfield CSD - 1819

High School

Mayfield CSD - 1819

Listing Courtesy of Joan Elflein, Ohio Broker Direct

RealHub Information is provided exclusively for consumers' personal, non-commercial use, and it may not be used for any purpose other than to identify prospective properties consumers may be interested in purchasing. All information deemed reliable but not guaranteed and should be independently verified. All properties are subject to prior sale, change or withdrawal. RealHub website owner shall not be responsible for any typographical errors, misinformation, misprints and shall be held totally harmless.

Agent Carla Ponikvar

Agent / RealtorĀ®

Carla Ponikvar

Call Carla today to schedule a private showing.


* Listings on this website come from the FMLS IDX Compilation and may be held by brokerage firms other than the owner of this website. The listing brokerage is identified in any listing details. Information is deemed reliable but is not guaranteed. If you believe any FMLS listing contains material that infringes your copyrighted work please click here to review our DMCA policy and learn how to submit a takedown request.Ā© 2024 FMLS.
The beautiful features of this renovated home check all the boxes! A gorgeous kitchen, remodeled bathrooms, a huge showcase family room, finished basement, tons of storage space, large patio, shed with loft storage, big yard, quiet street. All this, plus an amazing, convenient location and award winning schools- 1766 Longwood Drive is the gem you’ve been dreaming of! Too many updates to list. Point of sale compliant. Schedule your showing today! The sellers are pleased to consider Cash, Conventional, FHA, or VA financing."

1766 Longwood Drive

Message successfully sent.

What would you like to know?

What is 3 + 4 ?

I agree to receive email communication and understand I can unsubscribe at any time.

I agree to be contacted by Tyson Sells Homes, LLC. via call, email, and text for real estate services. To opt out, you can reply 'stop' at any time or reply 'help' for assistance. You can also click the unsubscribe link in the emails. Message and data rates may apply. Message frequency may vary. Privacy Policy

Related Properties

Price reduced
Welcome home to this beautifully updated 3-bedroom home is offering comfort, style, and functionality throughout. The spacious primary bedroom provides a relaxing retreat with ample space for furnishings and storage.

The home features one full bathroom conveniently located on the upper level, serving all three bedrooms. The updated eat-in kitchen is equipped with stainless steel appliances, modern finishes, and plenty of room for casual dining and entertaining.

Recent updates throughout the home create a move-in-ready experience, blending contemporary touches with everyday practicality. An attached one-car garage provides convenient parking and additional storage space.

Being located near everything you could hope for, conveniently located near highways, school and shopping centers
this well-maintained home offers the perfect combination of updated living spaces and everyday convenience.
#5241889

Mayfield Heights

1518 Roselawn Road

3 Beds

1 Baths

1,882 Sq.Ft.

$270,000

MLS#: 5241889

Absolutely fabulous ! UPDATED throughout!! Nestled in the sought-after Gates Mills Blvd Estates of Mayfield Heights,
this fantastic split-level home offers a perfect blend of comfort and convenience in an established neighborhood just
minutes from major highways. Decorated in today's decor, the inviting main level features an open concept. The sunfilled living room with a large picture window and beautiful floors that flows effortlessly into an eat-in kitchen
appointed with gorgeous cabinetry, quartz countertops & stainless steel appliances, opens to the formal dining area
with sliding doors flowing out to the to a private deck, ideal for outdoor enjoyment with minimal upkeep. The upper
level includes a generously sized primary bedroom with generous closet space, two additional bedrooms, and a
stunning renovated full bath. The lower level provides a spacious, updated and very inviting family room, a
wonderfully updated half bath, and a versatile laundry/utility area with abundant room for storage. The back yard is
and is the perfect balance of size without being too much to upkeep. Concrete driveway just replaced! Fresh and very
attractive landscaping! Replaced windows and doors! Newer roof! Large two car garage. Too many updates to list! This
one is a must see!! You can move righting this one! Close to hospitals, shopping and restaurants and the Gates Mills
Blvd trails!
#5248573

Mayfield Heights

6413 Longridge Road

3 Beds

1 Baths

1,818 Sq.Ft.

$341,000

MLS#: 5248573

MAYFIELD HEIGHTS 3 bed 2 full bath brick home with fence!  This home has much to offer, including living room with fireplace and picture window, eat in kitchen, all appliances, stay. Two bedrooms and a full bath complete the 1st floor. The upper level has a generous sized owners suite and much additional storage.  The large lower level rec room has an additional fireplace. There is a 2-car, detached garage and extra wide driveway. The entire rear yard is fenced in with gate across driveway. Seller is offering a 1-year Home Warranty for your piece of mind . Conveniently located near schools, shopping, medical & more. What are you waiting for? Make your appointment today!
#5241443

Mayfield Heights

1613 Temple Avenue

3 Beds

2 Baths

1,650 Sq.Ft.

$249,000

MLS#: 5241443

Price reduced
Welcome to this beautifully maintained ranch-style home at 1668 Chelmsford Road in highly sought-after Mayfield Heights, offering the ultimate convenience of single-floor living. This spacious property features three comfortable bedrooms and three full bathrooms, including a highly convenient full bath located in the finished basement. The inviting interior boasts a large and cozy living room, along with a large eat-in kitchen perfect for casual meals that flows seamlessly into a substantial dining room designed to easily accommodate large dinner parties and family gatherings. Step outside to enjoy an expansive wrap-around deck overlooking a beautiful backyard, providing an incredible outdoor space for relaxing or entertaining during the warmer months. Situated in a prime Northeast Ohio location, future owners will enjoy unparalleled convenience, living just minutes away from fantastic shopping and dining at Golden Gate Plaza and Eastgate Shopping Center, with quick access to Interstate 271 for an easy commute to downtown Cleveland. The property is ideally located near top-tier medical facilities like Cleveland Clinic - Hillcrest Hospital, as well as local schools and wonderful neighborhood parks. Complete with an included one-year home warranty for your total peace of mind, this standout property presents a tremendous opportunity to own in a thriving area, so schedule your private showing today!
#5232181

Mayfield Heights

1668 Chelmsford

3 Beds

3 Baths

2,396 Sq.Ft.

$335,900

MLS#: 5232181
Price reduced
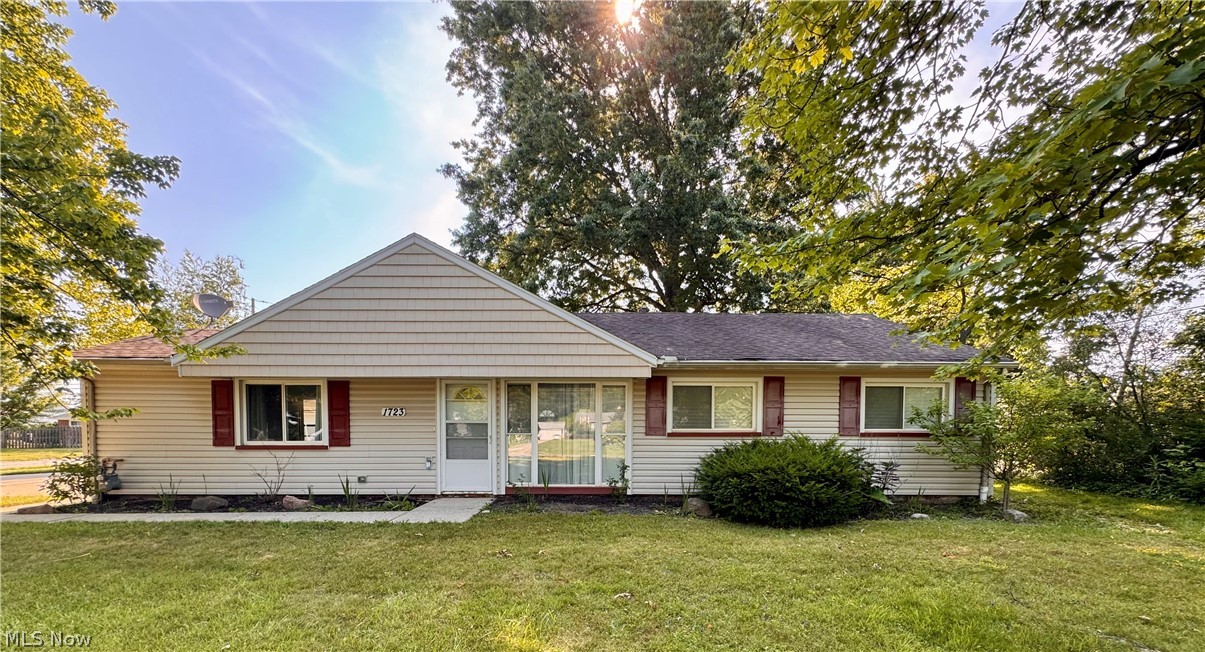
Welcome to this charming 3 bedroom, 1-bath property offering 1,414 sq ft of comfortable living space, set on an impressive double lot totaling just over half an acre. This unique setting provides plenty of outdoor space for gardening, entertaining, or simply enjoying a bit of extra room that's hard to find.
Inside, you'll find a practical and inviting layout with well-sized bedrooms, a newly remodeled bathroom, and a functional flow that makes everyday living simple and efficient. The home is move in ready with potential for personalization to truly make it your own.
One of the standout features is the oversized garage- an absolute dream for hobbyists, mechanics, or anyone needing extra workspace. Included is a hoist to be used for working on cars or to lift heavy items. The garage is ready for projects, storage, or serious tinkering right from day one.
Conveniently located close to a wide range of amenities including shopping, dining, and services, this home also offers quick and easy access to the highway, making commuting or weekend travel a breeze.
With its generous lot size, versatile garage space, and prime location, this property offers a rare combination of space, functionality, and convenience. Schedule your showing today!
#5222903

Mayfield Heights

1723 Lander Road

3 Beds

1 Baths

1,414 Sq.Ft.

$259,000

MLS#: 5222903

Welcome to this beautifully maintained 2-bedroom, 2.5-bathroom corner end unit condo located in the desirable Woodhawk community of Mayfield Heights. This first-floor unit offers comfort, convenience, and low-maintenance living in a gated community with top-notch amenities, which include two spacious bedrooms, two full bathrooms, one half bathroom, an open-concept living/dining area, a study/den, in-unit laundry, a private patio, and assigned indoor garage parking spot with direct access from the kitchen, This home features a bright and airy layout, neutral tones throughout, and generous storage space. The primary suite includes a large closet and en-suite bathroom. The second bedroom is perfect for guests, a home office, or a hobby room. New hot water in 2026.  Enjoy secure, maintenance-free living with access to fantastic community amenities including 24-hour gated security, a fitness center, swimming pools, tennis courts, and a clubhouse. Conveniently located near shopping, dining, major highways, and hospitals, this condo offers the perfect balance of privacy and accessibility. If you are looking for a maintenance-free style of living,
#5249240

Mayfield Heights

180 Fox Hollow Drive

2 Beds

2 Baths

1,584 Sq.Ft.

$249,000

MLS#: 5249240

Welcome to easy, one-floor living in the heart of Mayfield Heights! This wonderfully maintained ranch is filled with warmth, comfort, and convenience and is truly ready to welcome its next homeowner.

Featuring 3 bedrooms and an updated full bath on the main level, the home also offers an eat-in kitchen, dining room, and spacious living room. Freshly painted throughout, it is move-in ready and waiting for you!

Enjoy the convenience of a two-car attached garage and a wonderful location near Mayfield City Park, shopping, dining, and everyday amenities. Located within the Mayfield School District.

Newly landscaped front beds add fresh curb appeal.

HVAC System: 2022
Hot Water Tank: 2017
Freshly Painted
City of Mayfield Heights P.O.S. Compliant
#5249228

Mayfield Heights

1673 Chelmsford Road

3 Beds

1 Baths

2,372 Sq.Ft.

$260,000

MLS#: 5249228

Welcome to this exceptional, nearly freestanding two-story brick condominium tucked away in a private setting within the desirable gated community of Woodhawk. Situated off a quiet, secluded street, this beautifully remodeled residence offers the convenience of condominium living with the privacy and feel of a single-family home.

From the moment you enter, you’ll be impressed by the fresh, beautifully updated interior. This move-in-ready home features fresh paint, brand-new flooring, newer appliances, and extensive updates throughout. The completely remodeled kitchen is designed for both everyday living and entertaining, offering an abundance of cabinetry, generous countertop and serving space, and beautiful glass-front display cabinets perfect for showcasing your favorite china or collectibles. There’s plenty of room to prepare meals or set out a buffet when entertaining family and friends.

Enjoy the convenience of first-floor laundry and your own private entrance just steps from the garage parking area, making it easy to pull up, park, and walk directly into your home. Upstairs are two spacious bedrooms and generous closet space, including a walk-in closet.

Step outside to your private patio, perfect for morning coffee, outdoor dining, or relaxing at the end of the day. Woodhawk residents enjoy wonderful amenities, including a swimming pool, tennis courts, recreation room, and fitness center.

Ideally located just minutes from shopping, dining, major freeways, and outstanding medical facilities. Beautifully remodeled and ready for immediate occupancy—simply move in, unpack, and enjoy!
#5243234

Mayfield Heights

200 Fox Hollow Drive 100

2 Beds

2 Baths

1,584 Sq.Ft.

$269,900

MLS#: 5243234

WOW! Welcome to this beautifully reimagined open floor plan bungalow layout! Great location located in the heart of Mayfield Heights! All new open eat-in kitchen offering quartz counter tops, ample counter space, and new stainless steel appliances! The unique floor plan flows from the open kitchen to the expanded living room! New flooring throughout! All bathroom have been redone, including a full bath for the upper level's master bedroom! Freshly painted interior and exterior! Finished family room area with large cedar closet! Updated electrical panel! Good mechanical systems! Glass block windows! Outdoor covered awning patio area. New front step top slab! Newer exterior hand railings! Nice back yard!
#5250966

Mayfield Heights

1722 Temple Avenue

3 Beds

2 Baths

1,744 Sq.Ft.

$270,000

MLS#: 5250966

Welcome to 1434 Sunset Rd in Mayfield Heights, a home filled with character, thoughtful updates and a story spanning three generations. With 3 bedrooms, 2 full bathrooms, a finished basement, 2+ car garage and fenced backyard, this move-in-ready home blends original 1956 character with extensive improvements completed from 2018 through 2026. Something old, something new, something borrowed, but nothing blue about it! Step inside to find original wood trim throughout, beautifully refinished main-floor hardwood and a remodeled kitchen featuring a pass-through window with added seating that connects to the dining area. Two bedrooms are conveniently located on the main floor, while the finished upstairs dormer serves as the third bedroom or offers the versatility to be used as a home office or guest space. A real cork feature wall installed in 1980 adds a distinctive retro touch upstairs. The finished basement continues the vintage vibe with original tile flooring, an industrial-style ceiling, bar and pool table, plus a full bathroom remodeled in 2023 and a separate laundry/work area. Major improvements include roof and vinyl siding in 2018, kitchen remodel in 2019, AC 2022, furnace 2012, basement bath in 2023, electrical upgrades and upstairs bath updates in 2024, and a new water heater, refreshed dormer, new lighting and fans, and refinished main-floor hardwood in 2026. Windows were replaced approximately 2011. The HVAC has received annual checks, and transferable warranties are available on qualifying improvements. Outside, enjoy the fully fenced backyard, front porch, and a concrete pad off the sliding glass door leading to the back yard. Stainless steel refrigerator, dishwasher and stove, along with Ryobi lawn tools, convey with the home. For added peace of mind, the seller is offering the buyer a one-year home warranty, and the home is already point-of-sale compliant. This 3-bedroom home in Mayfield Heights is ready for you to write its next chapter.
#5250487

Mayfield Heights

1434 Sunset Road

3 Beds

2 Baths

1,870 Sq.Ft.

$249,900

MLS#: 5250487

Send a message

Message successfully sent.

Your message

What is 3 + 4 ?

Reason for contacting?

I agree to receive email communication and understand I can unsubscribe at any time.

I agree to be contacted by Tyson Sells Homes, LLC. via call, email, and text for real estate services. To opt out, you can reply 'stop' at any time or reply 'help' for assistance. You can also click the unsubscribe link in the emails. Message and data rates may apply. Message frequency may vary. Privacy Policy

Sign Out

Virtual Assistant

Would you like to take the next step with this property? We can help you schedule a showing or virtual tour, or send you more details.

Yes, I would like more information.

Thank You for Your Reply, One of Our Agents will contact you as soon as possible

No, maybe later.

Thank you, you can always contact me via email, phone number or through the contact form.

Realhub AI

Lucy - Your AI-Powered Realtor

Update Your Temporary Password

Personalize your search

Enter your email and we'll notify you immediately when new listings match what you're looking for.

or enter email address

Already have an account ? Login here

Continue your home search

I agree to receive communications and understand I can unsubscribe at any time.

I agree to be contacted by Tyson Sells Homes, LLC. via call, email, and text for real estate services. To opt out, you can reply 'stop' at any time or reply 'help' for assistance. You can also click the unsubscribe link in the emails. Message and data rates may apply. Message frequency may vary. Privacy Policy

Already have an account ? Login here

We use cookies

We use cookies primarily for analytics to enhance your experience. By accepting, you agree to our use of these cookies. You can manage your preferences or learn more about our cookies policy.