Features & Amenities

Interior

  • Other Interior Features

    Vaulted Ceiling(s), Beamed Ceilings, Bookcases, Built-in Features, Ceiling Fan(s), Chandelier, Double Vanity, Entrance Foyer, Kitchen Island, Recessed Lighting, Storage, Walk-In Closet(s)

  • Total Bedrooms

    5

  • Bathrooms

    4

  • 1/2 Bathrooms

    1

  • Above Grade Finished Area

    4224.0

  • Basement YN

    NO

  • Cooling YN

    YES

  • Cooling

    Ceiling Fan(s), Central Air, Window Unit(s)

  • Fireplace YN

    YES

  • Heating YN

    YES

  • Heating

    Natural Gas, Baseboard, Forced Air, Fireplace(s)

  • Pet friendly

    N/A

Exterior

  • Garage

    Yes

  • Garage spaces

    3

  • Construction Materials

    Brick, Wood Siding

  • Other Exterior Features

    Fire Pit, Other, Private Yard

  • Parking

    Attached, Direct Access, Garage, Garage Door Opener, Paved

  • Patio and Porch Features

    Deck

  • Pool

    No

  • Waterfront YN

    YES

  • View

    Lake, Water

Area & Lot

  • Lot Features

    Back Yard, Level, Waterfront

  • Lot Size(acres)

    1.07

  • Property Type

    Residential

  • Property Sub Type

    Single Family Residence

  • Architectural Style

    Contemporary, Split Level

Price

  • Sales Price

    $725,000

  • Tax Amount

    $10,172

  • Sq. Footage

    4,224

  • Price/SqFt

    $171

HOA

  • Association

    YES

  • Association Fee

    $411

  • Association Fee Frequency

    Annually

  • Association Fee Includes

    N/A

School District

  • Elementary School

    Kenston LSD - 2804

  • Middle School

    Kenston LSD - 2804

  • High School

    Kenston LSD - 2804

Property Features

  • Sewer

    Public Sewer

  • Water Source

    Well

Schedule a Showing

Showing scheduled successfully.

<
>
IN PERSON
VIA CHAT

What is 3 + 4 ?


Change time

Mortgage calculator

Estimate your monthly mortgage payment, including the principal and interest, property taxes, and HOA. Adjust the values to generate a more accurate rate.

Your payment

Principal and Interest:

$

Property taxes:

$

HOA fees:

$

Total loan payment:

$

Total interest amount:

$

Location

County

Geauga

Elementary School

Kenston LSD - 2804

Middle School

Kenston LSD - 2804

High School

Kenston LSD - 2804

Listing Courtesy of Karen Hillman, The Agency Cleveland Northcoast

RealHub Information is provided exclusively for consumers' personal, non-commercial use, and it may not be used for any purpose other than to identify prospective properties consumers may be interested in purchasing. All information deemed reliable but not guaranteed and should be independently verified. All properties are subject to prior sale, change or withdrawal. RealHub website owner shall not be responsible for any typographical errors, misinformation, misprints and shall be held totally harmless.

Agent Carla Ponikvar

Agent / RealtorĀ®

Carla Ponikvar

Call Carla today to schedule a private showing.


* Listings on this website come from the FMLS IDX Compilation and may be held by brokerage firms other than the owner of this website. The listing brokerage is identified in any listing details. Information is deemed reliable but is not guaranteed. If you believe any FMLS listing contains material that infringes your copyrighted work please click here to review our DMCA policy and learn how to submit a takedown request.Ā© 2024 FMLS.
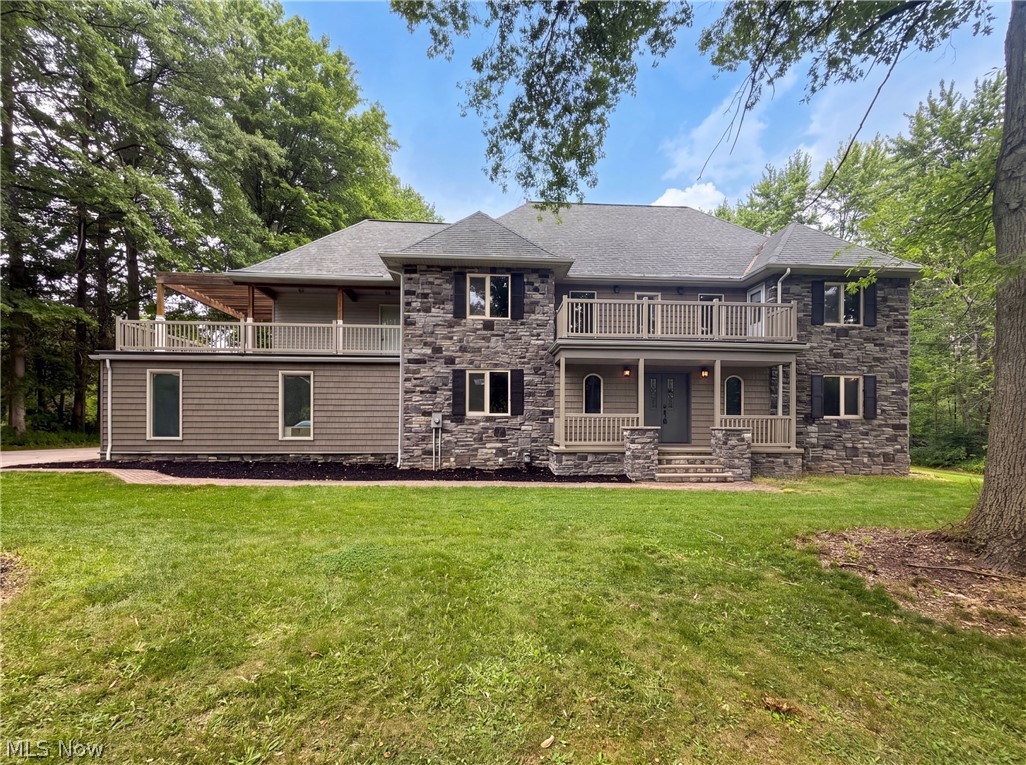
Some homes are all about the setting. Others surprise you the moment you walk through the door. At 18050 Elliott Drive, you get both.

Set on 1.07 lush, level acres in desirable Pilgrim Village, this spacious 5-bedroom, 3.5-bath home offers more than 4,200 square feet of living space and a wonderful connection to the neighborhood lake—including your own sandy beach. Step inside the front door and your eye is immediately drawn through the home toward the water beyond.

The heart of the home is a beautifully updated kitchen with generous workspace, abundant cabinetry and an easy flow for everyday living and entertaining. This home features a delightful mix of old and new, with unique brick accents, wood ceiling and skylights. Updated luxury vinyl plank flooring carries through much of the main level, creating a fresh, cohesive feel.

Then there is the great room. A custom brick fireplace anchors the space, while views of the expansive backyard and lake create a setting that changes beautifully with the seasons. Three levels of living space offer room to spread out with five bedrooms, and a ground-level playroom with an en-suite full bath that could serve as a sixth bedroom.  Multiple gathering areas and a three-car attached garage, this is a home designed to accommodate everything from everyday living and working from home to hosting guests and pursuing hobbies.  

Outside, more than an acre of level lawn is framed by mature trees and established landscaping, leading to the water's edge and private sandy beach. Enjoy quiet mornings overlooking the lake, afternoons on the water and evenings gathered around the fire or relaxing on the deck.

Located in Pilgrim Village, with neighborhood lake amenities and convenient access to Chagrin Falls, this is much more than a large home. It's an opportunity to enjoy space, privacy, community and life at the water—all from your own backyard.

18050 Elliott Drive

Message successfully sent.

What would you like to know?

What is 3 + 4 ?

I agree to receive email communication and understand I can unsubscribe at any time.

I agree to be contacted by Tyson Sells Homes, LLC. via call, email, and text for real estate services. To opt out, you can reply 'stop' at any time or reply 'help' for assistance. You can also click the unsubscribe link in the emails. Message and data rates may apply. Message frequency may vary. Privacy Policy

Related Properties

Picture yourself at 37045 Chagrin Blvd, arranged for everyday practicality with a functional layout designed for comfort and ease. This residence provides an environment suited for daily routines, extending to a patio in the back yard that enhances usable exterior space for relaxation or activities. This home blends everyday comfort with an inviting outdoor retreat.. Included 100-Day Home Warranty with buyer activation
#5225114

Chagrin Falls

37045 Chagrin Boulevard

5 Beds

4 Baths

3,773 Sq.Ft.

$850,000

MLS#: 5225114

Price reduced
PRIVATE RETREAT, EXCEPTIONAL SPACE & A BEAUTIFUL NATURAL SETTING! Set on a private ¾-acre double lot at the end of a quiet, tucked-away street, this distinctive home offers spacious living surrounded by nature. Located within the Kenston Local School District and adjacent to the 149-acre Beartown Lakes Reservation, the property combines a peaceful setting with access to a private swimming lake reserved for neighborhood homeowners. With more than 4,000 square feet of finished living space, three generously sized bedrooms and 3.5 baths, there is ample room for everyday living and entertaining. An oversized family room, versatile dining/game room, private office, mudroom and three-season sunroom provide space to gather, work and unwind. The kitchen features granite countertops, stainless steel appliances, a tile backsplash, ceramic flooring, two pantries and a spacious breakfast area overlooking the Trex deck and fenced backyard. Each second-floor bedroom features its own full bath. The expansive primary suite includes a walk-in closet, en-suite bath and direct access to a large laundry room with abundant cabinet storage. Approximately 2,325 additional square feet of unfinished third-floor space offers remarkable potential for future expansion. Stairs, framing, insulation, baseboard heat and private access are already in place, with four large rooms awaiting your vision for additional bedrooms, a home theater, fitness area, studio or recreation space, subject to applicable approvals. An oversized tandem garage with two overhead doors provides generous space for multiple vehicles, recreational equipment, a workshop and storage. Outside, mature landscaping, a fenced backyard, storage shed and large deck create an inviting setting for relaxing and entertaining. Direct access to Beartown Lakes Reservation puts walking, hiking and fishing just steps from home. Call today for a showing!
#5238977

Chagrin Falls

9773 Broadway Drive

3 Beds

3 Baths

4,095 Sq.Ft.

$679,900

MLS#: 5238977

Large family home with a huge yard. 4 bdrms, 3 full and 1 half bath, 1.5 acres, private yard. Fully updated including new roof, gutters, all windows, patio doors, flooring, kitchen, baths, HVAC, water system, water heater, all rooms painted. Amazing neighborhood, lake with a beach, basketball, tennis, playground, an active social committee plans wonderful events. Chagrin Falls schools, Geauga County taxes. On the county sewer, but on a well.
#5250032

Chagrin Falls

1186 Sheerbrook Drive

4 Beds

3 Baths

3,160 Sq.Ft.

$659,900

MLS#: 5250032

Beautiful Private, Wooded Horse property...with a 2 Stall Barn.
Welcome to your ultimate organic country retreat in beautiful Geauga County!
This charming 3-bedroom ranch offers the perfect blend of easy, one-floor living and exceptional outdoor amenities, making it a dream come true for nature lovers.
Property Highlights:
Beautiful Updated Kitched...2 Stone Fireplaces, Stone & HardWood Floors.
• Organic Fruit Orchard: Enjoy your own young, 2-year-old front orchard featuring pear, apple, peach, and plum trees (8 premium healthy trees valued at $2,000) that will start yielding delicious fruit by years 3 and 4.
• Purely Organic Grounds: The entire property is completely organic with absolutely no pesticides used ever, attracting a spectacular abundance of local wildlife.
• Protected Gardening: Includes a dedicated backyard organic garden already fenced and closed in to keep out deer.
• Enhanced Security: Peace of mind comes built-in with a premium lock system utilizing specialized, un-copyable high-security keys.
• Mechanical Updates: Move right in with total confidence knowing the roof was replaced in 2021 and a new septic system was installed in 2021, Water Softener Systems 2023, Complete remodel including bathrooms & kitchen 2021. New stone patio frnt & back 2023 & Updated Electrical & copper pipes.
• Tax Advantage: Located in Geauga County with no RITA municipal income tax.
Whether you are looking to bring your horses, harvest your own organic fruit, or simply relax and watch the wildlife from your backyard, this move-in-ready ranch is a rare find. Schedule your tour today!
Hemlock Pool Club is $150 per year !
#5250607

Chagrin Falls

8165 Chagrin Mills Road

3 Beds

2 Baths

2,022 Sq.Ft.

$590,000

MLS#: 5250607
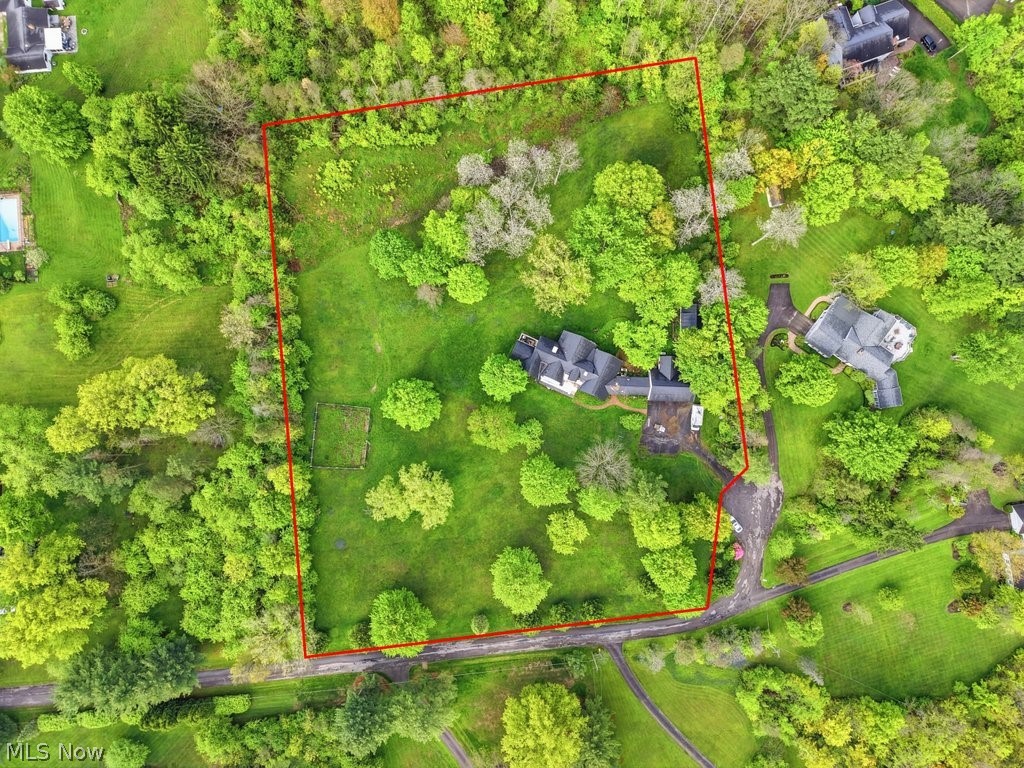
A truly rare offering in the heart of Geauga County, this breathtaking property is the kind of land that rarely becomes available — a stunning blend of privacy, beauty, and location just walking distance to the charming Village of Chagrin Falls. Surrounded by picturesque scenery and mature landscape, this exceptional setting offers endless potential in one of Northeast Ohio’s most sought-after areas, within the highly acclaimed Chagrin Falls Exempted Village School District.
The 5-bedroom home presents an incredible opportunity for investors, builders, or buyers looking to restore or reimagine a prime piece of real estate. Please note: the home experienced a fire in 2022 and is being sold AS IS. The detached outbuilding did not experience fire damage and remains a valuable asset to the property.
For safety and liability purposes, agent must accompany all showings. Do not walk the property without prior agent permission. Property is under active video surveillance.
Owner is a licensed Realtor in the State of Ohio. House has NOT been deemed condemned.
#5210562

Chagrin Falls

7151 Cabot Lane

5 Beds

4 Baths

N/A

$749,000

MLS#: 5210562
Price reduced
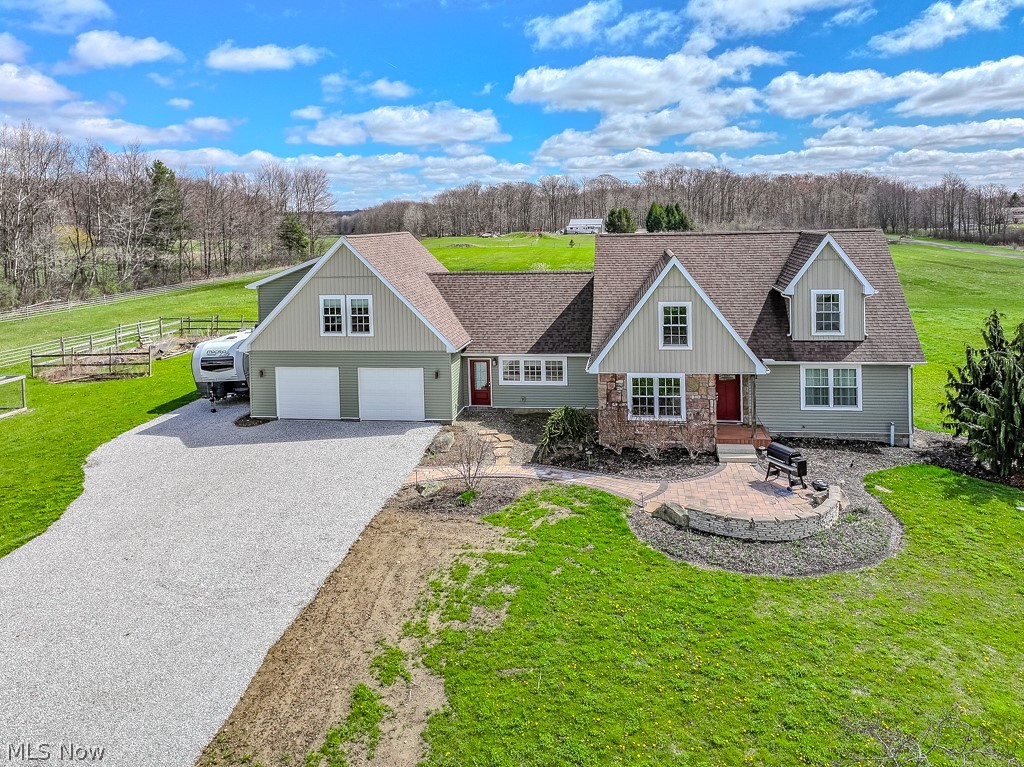
Beautiful 4 BR, 3.5 Bath Cape with tons of character surrounded by 15 acres of fenced pastures and open land. Very nice 4+ stall horse barn, large pole bldg, chicken coop and much more. The home features a great eat-in Kit with custom cabs, granite counters, tile backsplash, corner farm sink, island with dining counter, stainless appliance and more.  The Kit is open to the Living Rm and has a large opening to the recently added Fam Rm. The Fam Rm, with cathedral ceilings has a beautiful heated tile floor, a gas fireplace, ceiling fan and a wall of built-in cabinets. The 1st floor Primary Suite features wood floors, custom book shelves, walk-in closet and a private Bathroom with custom tile shower, dual sink vanity and tile floor. A Laundry Rm and Powder Rm complete the 1st floor.  The 2nd floor has 2 large bedrooms, a full Bathroom and a large storage closet.  You will love entertaining in the finished Lower Level Recreation Room which is open to the Bar Room. Shoot some pool, throw some darts and enjoy a cold one from the privacy of your own home! There is also a spacious Work Out Room. The recently added attached 2-car Garage has 2 heated dog kennels and a roughed-in dog wash station at the rear of the Garage.  A private stairway leads to a huge vaulted teen/guest suite (BRM 4) complete with a private Bathroom.  This could also make a perfect home office/homeschool suite.  The 40'x48' barn features 4 stalls (3 have access to the covered run-in and front pasture), additional room for more stalls at the back of the barn, a large tack room with running water and a 2nd floor hay loft.  The 70'x40' outbuilding has a large open area and a separate work shop at the rear and a large storage room. A perfect building for the car collector! Bring your horses, chickens and other farm animals and move right in to this turnkey agricultural property.  Located in the award winning Kenston School District. Dining, breweries & LaDue Reservoir nearby!  35 min to Cleveland or Hopkins
#5190391

Chagrin Falls

18919 Ravenna Road

4 Beds

3 Baths

3,675 Sq.Ft.

$749,900

MLS#: 5190391

Price reduced
2.3 Acres in Russell Twp. Geauga County, CHAGRIN FALLS SCHOOLS...IT IS A SPECIAL & UNIQUE PROPERTY... 2 PRIMARY BEDROOMS, ONE UP & ONE DOWN ! Purchased in September 2004, this special home has been filled with love, laughter, family, and countless treasured memories.SO MANY UPDATES OVER THE YEARS...THE MOST RECENT ONES ARE IN THE SUPPLEMENTS. Nestled on 2.3 secluded & private acres...it offers a rare sense of peace and tranquility while being just a stone's throw from the sidewalks, shops, and restaurants of the Charming Village of Chagrin Falls. It's the best of both worlds—your own private retreat with one of Ohio's most beloved villages just outside your door. Geauga County/ No Rita/ Chagrin Falls Schools. Over the years, thoughtful additions have made this one-of-a-kind home as unique as the people who have loved it. Every room has character, every window frames a beautiful view, and every season has brought its own kind of magic. 
OWNER/AGENT
Truly a one of a kind 
THE POSSIBILITIES  ARE ENDLESS. MUST SEE TO APPRECIATE ! SURVEY IN SUPPLEMENTS / FLOOR PLAN IN PHOTOS
#5205352

Chagrin Falls

15879 Hemlock Road

2 Beds

2 Baths

N/A

$599,000

MLS#: 5205352

IN-LAW OR TEEN SUITE
BEAUTIFUL VIEWS
PRIVATE DECK AND PATIO

new roof, beautiful new black gutters, shutters, newly painted pillars and front door including trim, deck and living room freshly painted too!! All appliances stay! Brand new built in stainless dishwasher. Walkout Basement is completed and finished. Added lower level kitchen and full bath, and bedroom . 

24 closets, 2 attics, crawl space, finished garage with built in cabinetry. Located on the second tee of the golf course.
Beautiful views, private deck and patio. In - law or teen suite. A Great home in the Best cul-de-sac street in Tanglewood. Welcome Home to a lifestyle to enjoy and remember! The association 600.00 per year. It includes use of Pavillion and use of tennis courts,pickle ball courts,basketball courts and all beach access use of lake for boating or fishing .
#5246126

Chagrin Falls

17315 Long Meadow Trail

5 Beds

3 Baths

5,208 Sq.Ft.

$774,900

MLS#: 5246126
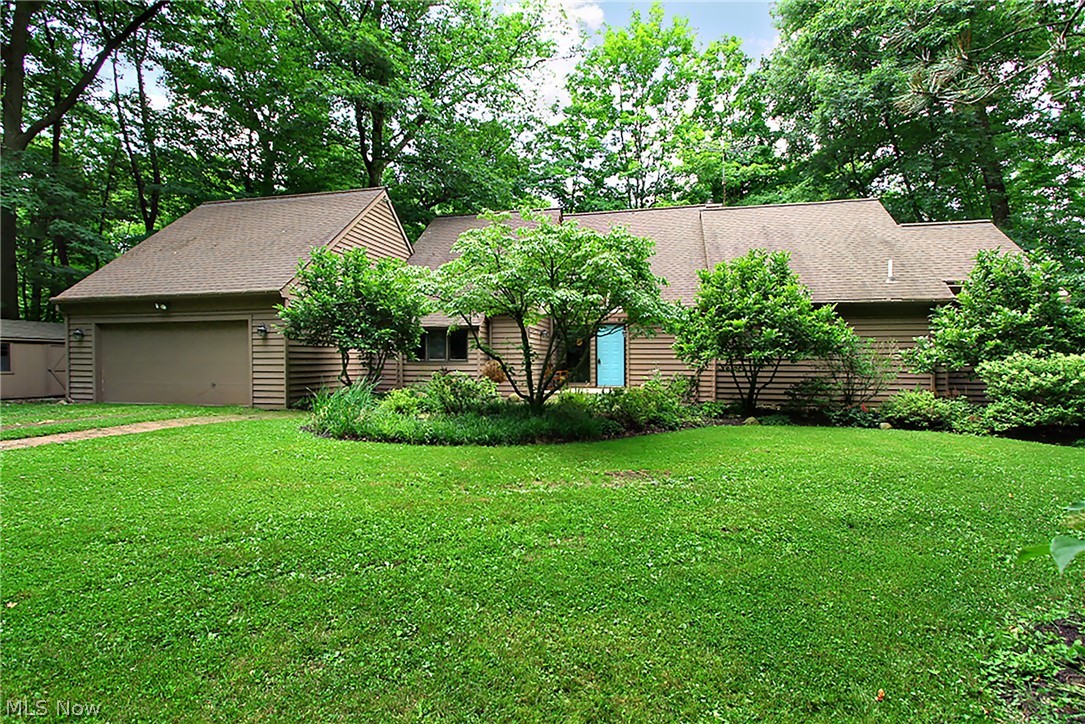
This secluded home sits on a gorgeous, wooded five-acre lot offering exceptional privacy. The primary suite is located on the first floor for easy living. The additional bedrooms and storage are situated on the lower level (1,736 sq. ft.), complemented by the main level and loft (2,847 sq. ft.), totaling 5,208 finished square feet.Recent mechanical updates include: AC External Unit (Compressor): Replaced in 2014, Furnace: Replaced in 2018, HVAC System: Serviced this year, including the electrostatic air filter, Well Pump: Replaced in 2023, Septic System: Replaced this year; includes a three-year prepaid maintenance contract and warranty that conveys to the new owner. Total Roof replacement 2017.  The property also features a pole barn and two additional storage buildings. A folder containing further updates and documentation is available at the home. Home is located just before the cul-de-sac. Floor plans included in Photos.
#5220857

Chagrin Falls

15490 Riddle Road

3 Beds

2 Baths

4,583 Sq.Ft.

$699,000

MLS#: 5220857

Send a message

Message successfully sent.

Your message

What is 3 + 4 ?

Reason for contacting?

I agree to receive email communication and understand I can unsubscribe at any time.

I agree to be contacted by Tyson Sells Homes, LLC. via call, email, and text for real estate services. To opt out, you can reply 'stop' at any time or reply 'help' for assistance. You can also click the unsubscribe link in the emails. Message and data rates may apply. Message frequency may vary. Privacy Policy

Sign Out

Virtual Assistant

Would you like to take the next step with this property? We can help you schedule a showing or virtual tour, or send you more details.

Yes, I would like more information.

Thank You for Your Reply, One of Our Agents will contact you as soon as possible

No, maybe later.

Thank you, you can always contact me via email, phone number or through the contact form.

Realhub AI

Lucy - Your AI-Powered Realtor

Update Your Temporary Password

Personalize your search

Enter your email and we'll notify you immediately when new listings match what you're looking for.

or enter email address

Already have an account ? Login here

Continue your home search

I agree to receive communications and understand I can unsubscribe at any time.

I agree to be contacted by Tyson Sells Homes, LLC. via call, email, and text for real estate services. To opt out, you can reply 'stop' at any time or reply 'help' for assistance. You can also click the unsubscribe link in the emails. Message and data rates may apply. Message frequency may vary. Privacy Policy

Already have an account ? Login here

We use cookies

We use cookies primarily for analytics to enhance your experience. By accepting, you agree to our use of these cookies. You can manage your preferences or learn more about our cookies policy.