Features & Amenities

Interior

  • Other Interior Features

    Ceiling Fan(s), Double Vanity, High Ceilings, Kitchen Island, Pantry, Walk-In Closet(s)

  • Total Bedrooms

    4

  • Bathrooms

    2

  • 1/2 Bathrooms

    1

  • Above Grade Finished Area

    2332.0

  • Basement YN

    YES

  • Cooling YN

    YES

  • Cooling

    Ceiling Fan(s), Central Air

  • Fireplace YN

    YES

  • Heating YN

    YES

  • Heating

    Natural Gas, Forced Air

  • Pet friendly

    N/A

Exterior

  • Garage

    Yes

  • Garage spaces

    2

  • Construction Materials

    Vinyl Siding

  • Parking

    Attached, Garage

  • Patio and Porch Features

    Deck

  • Pool

    No

  • Waterfront YN

    NO

Area & Lot

  • Lot Size(acres)

    0.2149

  • Property Type

    Residential

  • Property Sub Type

    Single Family Residence

  • Architectural Style

    Colonial

Price

  • Sales Price

    $435,000

  • Tax Amount

    $6,465

  • Sq. Footage

    2,332

  • Price/SqFt

    $186

HOA

  • Association

    YES

  • Association Fee

    $550

  • Association Fee Frequency

    Annually

  • Association Fee Includes

    N/A

School District

  • Elementary School

    Twinsburg CSD - 7716

  • Middle School

    Twinsburg CSD - 7716

  • High School

    Twinsburg CSD - 7716

Property Features

  • Sewer

    Public Sewer

  • Water Source

    Public

Schedule a Showing

Showing scheduled successfully.

<
>
IN PERSON
VIA CHAT

What is 3 + 4 ?


Change time

Mortgage calculator

Estimate your monthly mortgage payment, including the principal and interest, property taxes, and HOA. Adjust the values to generate a more accurate rate.

Your payment

Principal and Interest:

$

Property taxes:

$

HOA fees:

$

Total loan payment:

$

Total interest amount:

$

Location

County

Summit

Elementary School

Twinsburg CSD - 7716

Middle School

Twinsburg CSD - 7716

High School

Twinsburg CSD - 7716

Listing Courtesy of Carol M Hull, Keller Williams Elevate

RealHub Information is provided exclusively for consumers' personal, non-commercial use, and it may not be used for any purpose other than to identify prospective properties consumers may be interested in purchasing. All information deemed reliable but not guaranteed and should be independently verified. All properties are subject to prior sale, change or withdrawal. RealHub website owner shall not be responsible for any typographical errors, misinformation, misprints and shall be held totally harmless.

Agent Carla Ponikvar

Agent / RealtorĀ®

Carla Ponikvar

Call Carla today to schedule a private showing.


* Listings on this website come from the FMLS IDX Compilation and may be held by brokerage firms other than the owner of this website. The listing brokerage is identified in any listing details. Information is deemed reliable but is not guaranteed. If you believe any FMLS listing contains material that infringes your copyrighted work please click here to review our DMCA policy and learn how to submit a takedown request.Ā© 2024 FMLS.
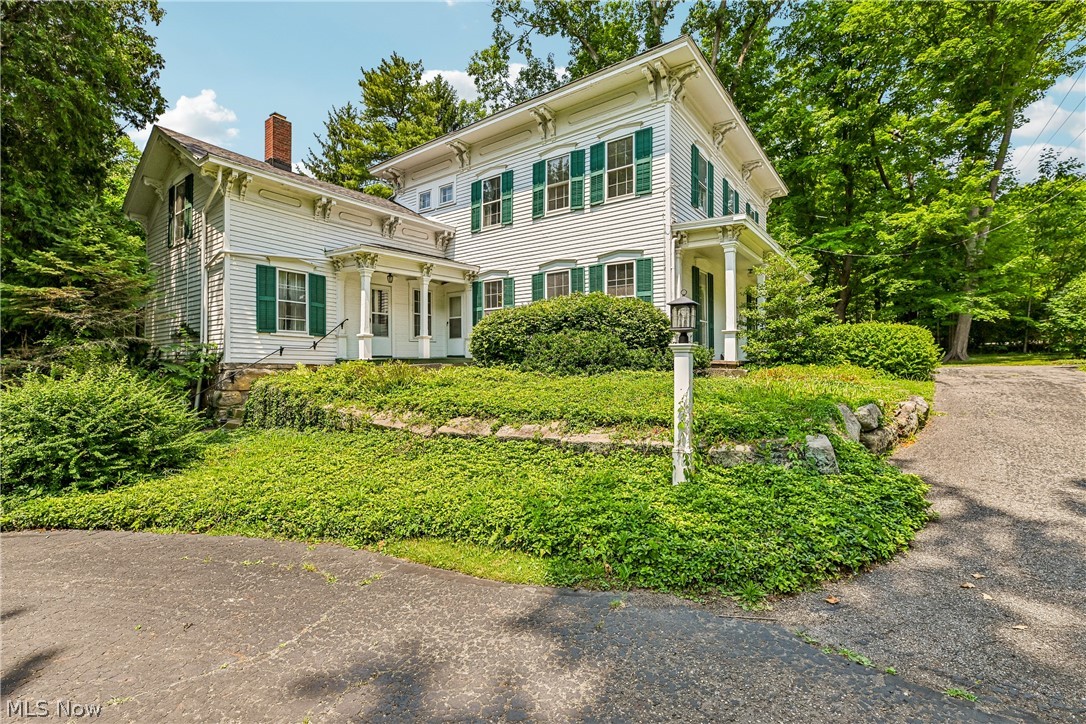
Welcome home to this inviting 4-bedroom, 2.5-bath home offering 2,332 square feet of comfortable living space! The welcoming interior features a spacious kitchen with warm wood cabinetry, stainless steel appliances, a center island with seating, and a beautiful arched window overlooking the backyard. The kitchen flows into the main living area, where a gas fireplace creates a cozy gathering spot. A separate dining room and sunny morning room provide wonderful options for everyday meals and entertaining. A convenient main-level laundry room and half bath add to the home’s functional layout.
Upstairs, you’ll find all four bedrooms, including a primary suite with its own full bathroom, along with a second full bath serving the additional bedrooms. The unfinished basement offers excellent potential to create even more usable space, with plumbing rough-in already in place for a future bathroom.
Step outside to enjoy the spacious deck, perfect for outdoor dining, relaxing, and entertaining while overlooking the generous backyard. A sprinkler system helps keep the yard looking its best. Situated on a low-traffic street, this home also offers peace of mind with major updates including the HVAC system in 2020 and roof in 2022. With room to spread out, inviting gathering spaces, and exciting possibilities for the future, this Twinsburg home is ready to welcome its next owners!

1829 Curry Lane

Message successfully sent.

What would you like to know?

What is 3 + 4 ?

I agree to receive email communication and understand I can unsubscribe at any time.

I agree to be contacted by Tyson Sells Homes, LLC. via call, email, and text for real estate services. To opt out, you can reply 'stop' at any time or reply 'help' for assistance. You can also click the unsubscribe link in the emails. Message and data rates may apply. Message frequency may vary. Privacy Policy

Related Properties

Exceptional mixed-use opportunity in the heart of historic Twinsburg! Recently rezoned as Twinsburg Downtown, this unique property offers commercial and residential flexibility on a desirable double lot. Live next door to your business, generate rental income, or maximize investment potential by leasing both buildings.

The residential unit features 2 bedrooms, 2 full and 1 half baths, plus a versatile main-floor room that can serve as a third bedroom, office, or flex space. Highlights include a vaulted living room, family room with exposed beams and outdoor access, formal dining room, sun porch, and covered side and rear porches. Major updates include first-floor vinyl flooring (2018 & 2025), fresh paint (2018), light fixtures, three toilets (2018), hot water tanks (2018 & 2024), furnace and A/C (2018), residential roof (2018), and some windows (2020).

The office building was fully updated in 2020 and offers three private offices, a reception/waiting area, and two half baths. Improvements include vinyl flooring, fresh paint, and updated bathrooms, creating a move-in-ready professional workspace.

Additional features include parking for 8–10 vehicles, a carport, business sign, and extra land for future expansion. Located in the highly visible Twinsburg Town Square area, this versatile property is ideal for business owners, investors, or those seeking a live-work lifestyle in the growing Twinsburg Downtown district.
#5246781

Twinsburg

9723 Ravenna Road

2 Beds

2 Baths

N/A

$475,000

MLS#: 5246781

New on site 3 days ago
Prime location! Situated on seven picturesque acres in a rural setting near the Aurora and Hudson borders, backing up to Summit County Metro Parks! Rectangle lot with 254' frontage E, sides are 1270' N and 1355 S, rear 202 W.  House needs work, sold as is. Open floor plan, first floor master, attached side load garage, full basement. Many potential possibilities here. Keep house and renovate it, demo and build your dream house or split lot.
#5245345

Twinsburg

8476 Ravenna Road

3 Beds

1 Baths

1,312 Sq.Ft.

$349,900

MLS#: 5245345

Price reduced
Stately two story nestled on a gorgeous landscaped over half acre lot. Open concept first floor plan. Ample kitchen cabinets, breakfast nook looking onto the outside with a view of the water feature. Walk right out to the four seasons sunroom. Living room with a cozy fireplace, French doors lead to the first floor office. Formal dining room right off the kitchen. First floor laundry room and a 1/2 bath is so convenient. Oversized two plus car garage with bump out for extra storage. Stairs from the garage lead into the basement. Four spacious bedrooms and 2 full baths on the second floor. Finished basement with a pool table and plenty of room for a game or theater room. Another full bath in the basement. Furnace room includes a nice workshop area. Located in the beautiful Lake Plata subdivision!
#5235432

Twinsburg

9498 Andrew Drive

4 Beds

3 Baths

3,995 Sq.Ft.

$500,000

MLS#: 5235432

Located on a dead end street, this 5 bedroom and 2 1/2 bath home has been wonderfully cared for and maintained. The open floor plan flows throughout the first floor. The large kitchen has plenty of cabinet and countertop space for all of your cooking needs. The family room has a beautiful fireplace and plenty of natural lighting. The passthrough between the living room and family room really opens the space up and shows off the new carpet. The dining area has been used as an office for many years, but certainly is large enough for your dining room table and buffet. The morning room can be used in so many different ways, so bring your imagination! The owners suite is very large! Two closets, and a wonderfully appointed owners bathroom, add to the appeal of the bedroom. There are 4 more bedrooms on the second floor. All the bedrooms are nicely sized, with a large bedroom that was originally designed as a bonus space. The finished  rec room in the basement is a great space! There is also an additional finished room in the basement! The deck in the private backyard has recently been updated! 

 Updates: Deck 2026, A/C 2025, Front door 2026, dishwasher 2026, furnace 2020, water tank 2020, roof 2024.
#5246051

Twinsburg

1781 Parker Lane

5 Beds

2 Baths

3,956 Sq.Ft.

$464,900

MLS#: 5246051
Welcome to this timeless 1884 Colonial nestled on nearly 5 picturesque acres in desirable Twinsburg. Offering over 3,000 square feet of living space, this character-filled home blends historic charm with everyday functionality. Step inside to discover soaring 9-foot ceilings, beautiful original woodwork, spacious rooms, and both front and rear staircases that add to the home's classic appeal. The heart of the home features a generous kitchen with a pantry area that opens to the inviting family room highlighted by a cozy fireplace, creating the perfect gathering space for family and friends. A convenient first-floor full bath, utility room, and laundry room add everyday practicality. The second floor offers four spacious bedrooms and a full bath, while the rear staircase leads to a versatile loft area—ideal for a home office, studio, playroom, or additional living space. Enjoy peaceful mornings and relaxing evenings from the screened back porch overlooking the beautiful property. Outside, you'll appreciate the circular driveway, mature trees, and a detached 720-square-foot garage complete with a second-story loft offering exceptional storage, workshop space, or future possibilities. The full basement includes an exterior entrance for added convenience. Major improvements include a new roof (2026) and HVAC system (2015). The home is serviced by city water and a private septic system. Located in the award-winning Twinsburg School District, this property offers the perfect balance of privacy and convenience. Just minutes from shopping, restaurants, parks, golf courses, Metro Parks, and major highways including I-480, I-271, and the Ohio Turnpike, commuting to Cleveland, Akron, or surrounding communities is effortless. Rarely does a property combine historic elegance, acreage, and such an outstanding location. Don't miss this exceptional opportunity!
#5226993

Twinsburg

9640 Darrow Road

4 Beds

2 Baths

3,068 Sq.Ft.

$479,900

MLS#: 5226993

New on site 3 days ago
Welcome to 9803 Burton Drive in desirable Ethan’s Green, an extensively updated home offering dramatic architecture, first-floor living and exceptional finished space. The impressive two-story foyer opens to a living room and separate dedicated home office, then leads into the vaulted great room featuring abundant natural light and a gas fireplace with stone surround and mantle. At the heart of the home is the fully remodeled 2024 kitchen featuring custom-built cabinetry, quartzite countertops, full-height backsplash, center island, new dishwasher, dual-fuel range with five gas burners and electric oven, speed oven/microwave, custom hood and recessed lighting. The adjoining dining area opens through a newer sliding patio door to the spacious deck and backyard, creating an easy flow for entertaining. The first-floor primary suite is a true retreat with tray ceiling, walk-in closet and renovated bath featuring dual vanities, soaking tub and walk-in glass-and-tile shower. A remodeled half bath and mudroom with custom built-ins, pantry and garage access complete the main level. Upstairs, two additional BRs share an updated full bath, with a custom closet system. The finished basement provides additional living space with an expansive recreation room, exercise area, full bath, laundry and storage, plus custom built-in cabinetry with beverage refrigeration and pull-out trash storage. Improvements include the 2024 kitchen renovation, renovated bathrooms, newer windows, front door and sliding patio door, flooring, interior paint, newer hot water tank, garage door and opener, roof, professional waterproofing and drainage improvements, refreshed landscaping and a newly stained deck. Set on a generous corner lot, this move-in-ready home offers approximately 3,145 square feet of total finished living space with three bedrooms, three full baths and one half bath, combining thoughtful updates, impressive entertaining spaces, abundant storage and everyday functionality.
#5245249

Twinsburg

9803 Burton Drive

3 Beds

3 Baths

3,145 Sq.Ft.

$499,900

MLS#: 5245249

Send a message

Message successfully sent.

Your message

What is 3 + 4 ?

Reason for contacting?

I agree to receive email communication and understand I can unsubscribe at any time.

I agree to be contacted by Tyson Sells Homes, LLC. via call, email, and text for real estate services. To opt out, you can reply 'stop' at any time or reply 'help' for assistance. You can also click the unsubscribe link in the emails. Message and data rates may apply. Message frequency may vary. Privacy Policy

Sign Out

Virtual Assistant

Would you like to take the next step with this property? We can help you schedule a showing or virtual tour, or send you more details.

Yes, I would like more information.

Thank You for Your Reply, One of Our Agents will contact you as soon as possible

No, maybe later.

Thank you, you can always contact me via email, phone number or through the contact form.

Realhub AI

Lucy - Your AI-Powered Realtor

Update Your Temporary Password

Personalize your search

Enter your email and we'll notify you immediately when new listings match what you're looking for.

or enter email address

Already have an account ? Login here

Continue your home search

I agree to receive communications and understand I can unsubscribe at any time.

I agree to be contacted by Tyson Sells Homes, LLC. via call, email, and text for real estate services. To opt out, you can reply 'stop' at any time or reply 'help' for assistance. You can also click the unsubscribe link in the emails. Message and data rates may apply. Message frequency may vary. Privacy Policy

Already have an account ? Login here

We use cookies

We use cookies primarily for analytics to enhance your experience. By accepting, you agree to our use of these cookies. You can manage your preferences or learn more about our cookies policy.