Features & Amenities

Interior

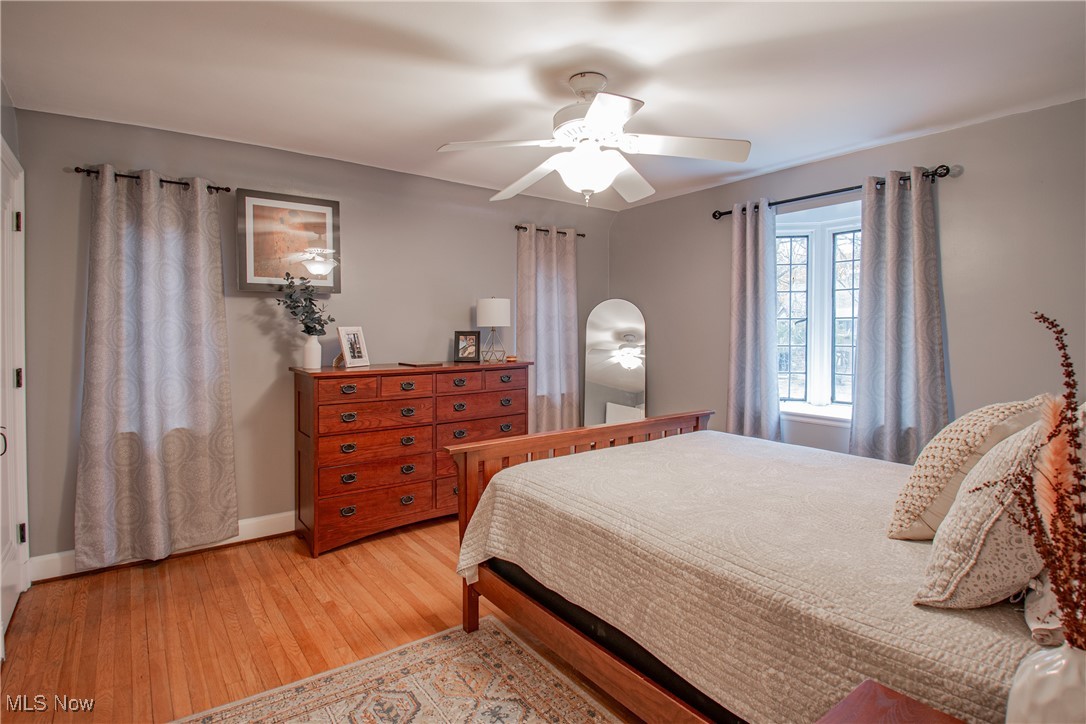
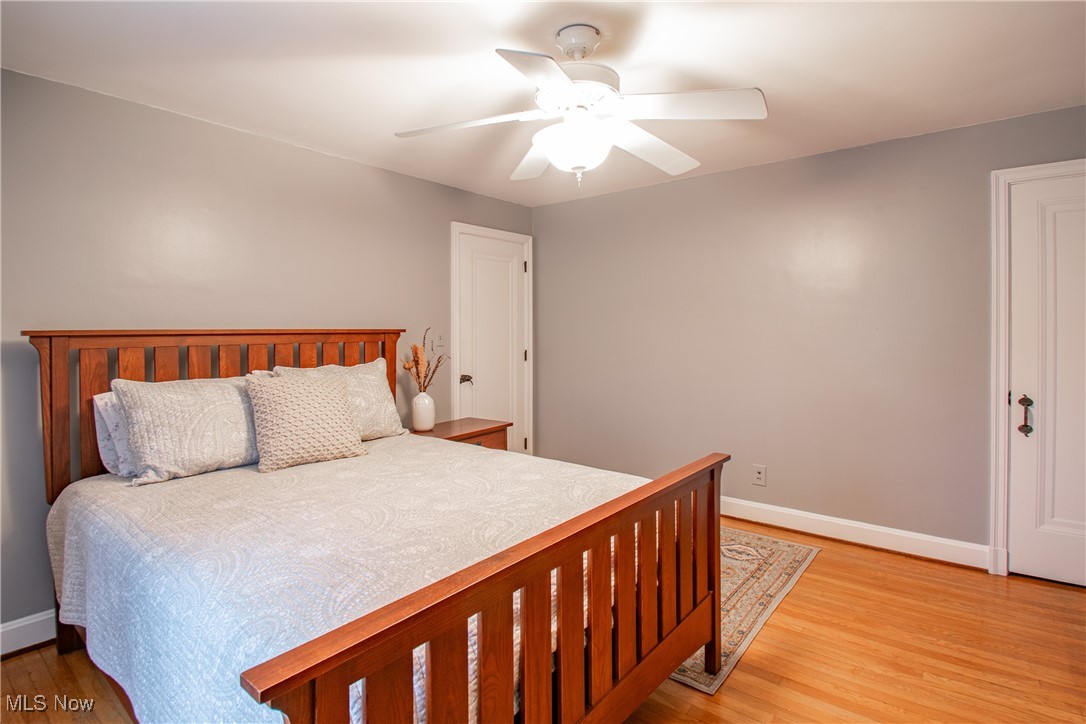
  • Total Bedrooms

    3

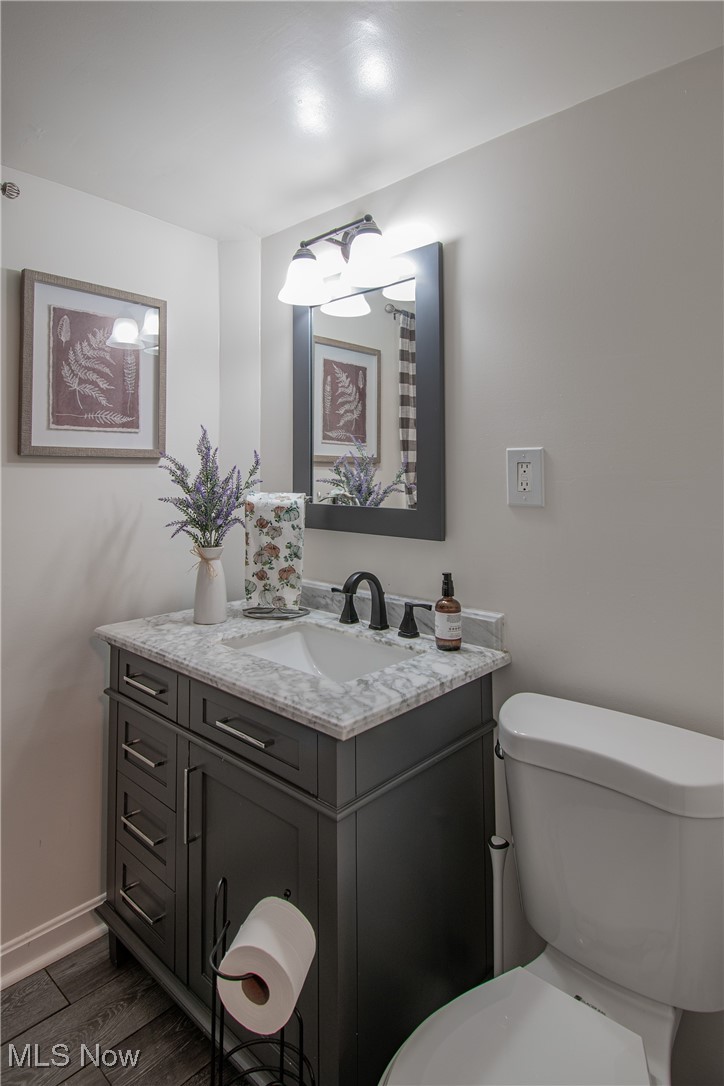
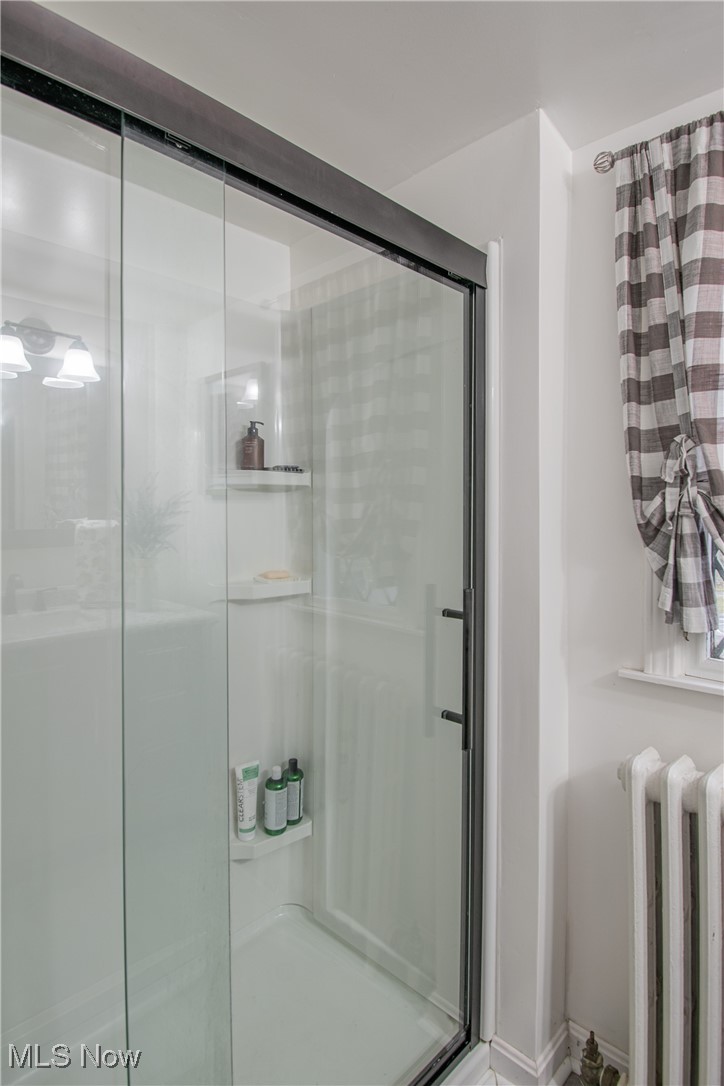
  • Bathrooms

    1

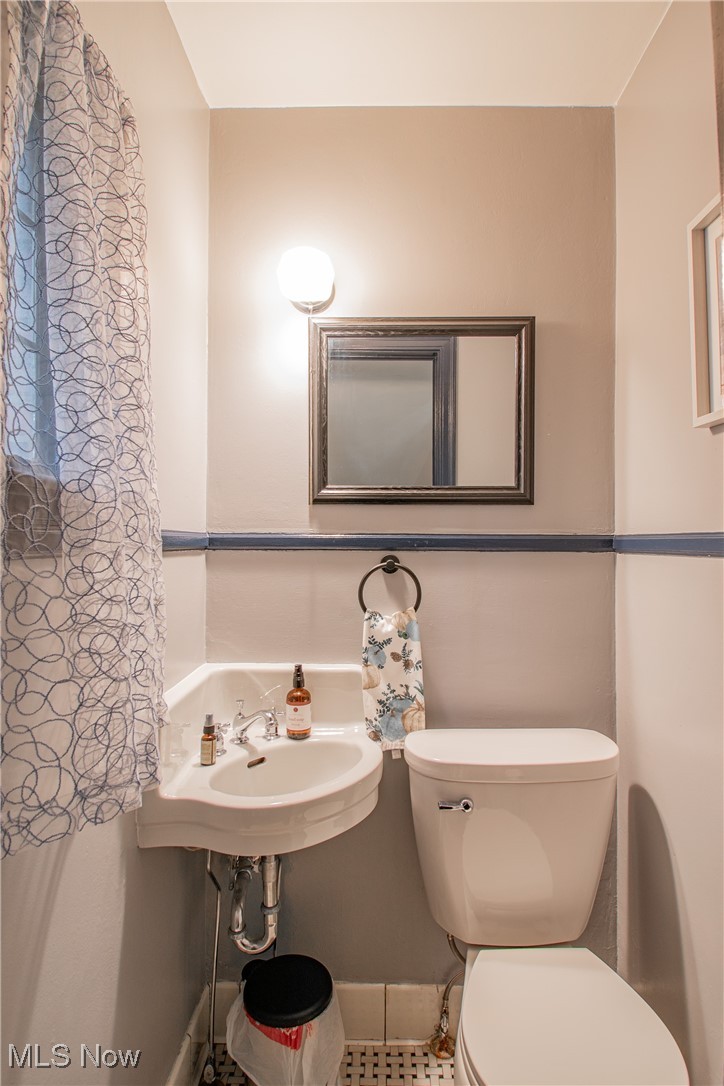
  • 1/2 Bathrooms

    1

  • Above Grade Finished Area

    1620.0

  • Basement YN

    YES

  • Cooling YN

    YES

  • Cooling

    Wall Unit(s)

  • Fireplace YN

    YES

  • Heating YN

    YES

  • Heating

    Natural Gas, Hot Water, Steam

  • Pet friendly

    N/A

Exterior

  • Garage

    Yes

  • Garage spaces

    2

  • Construction Materials

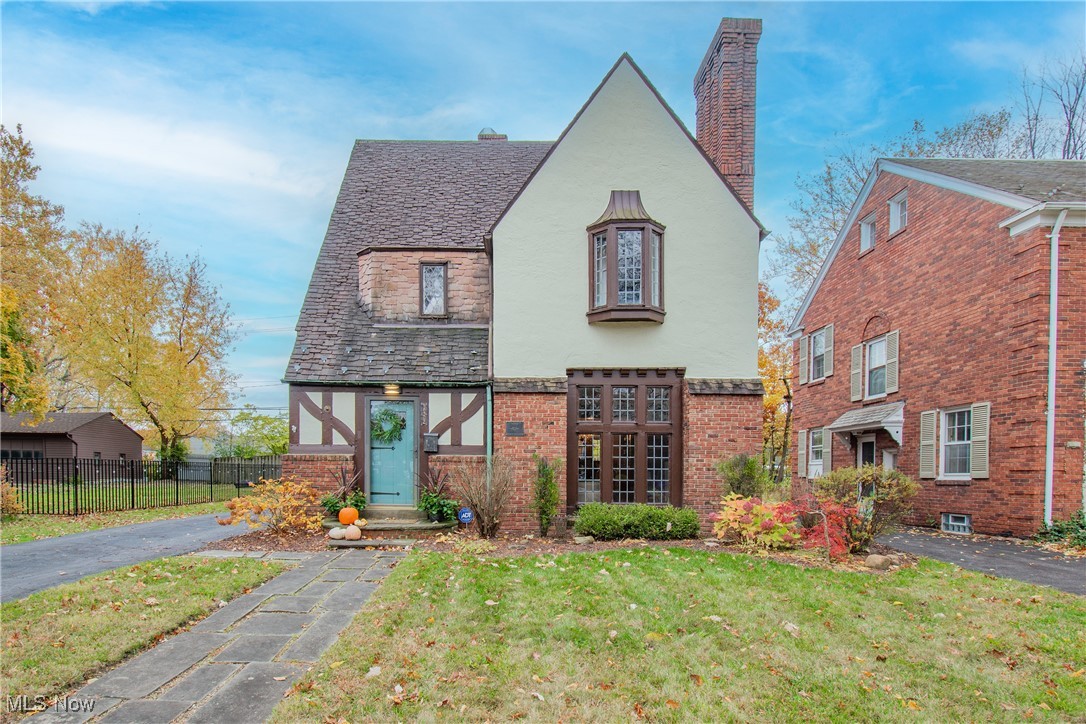
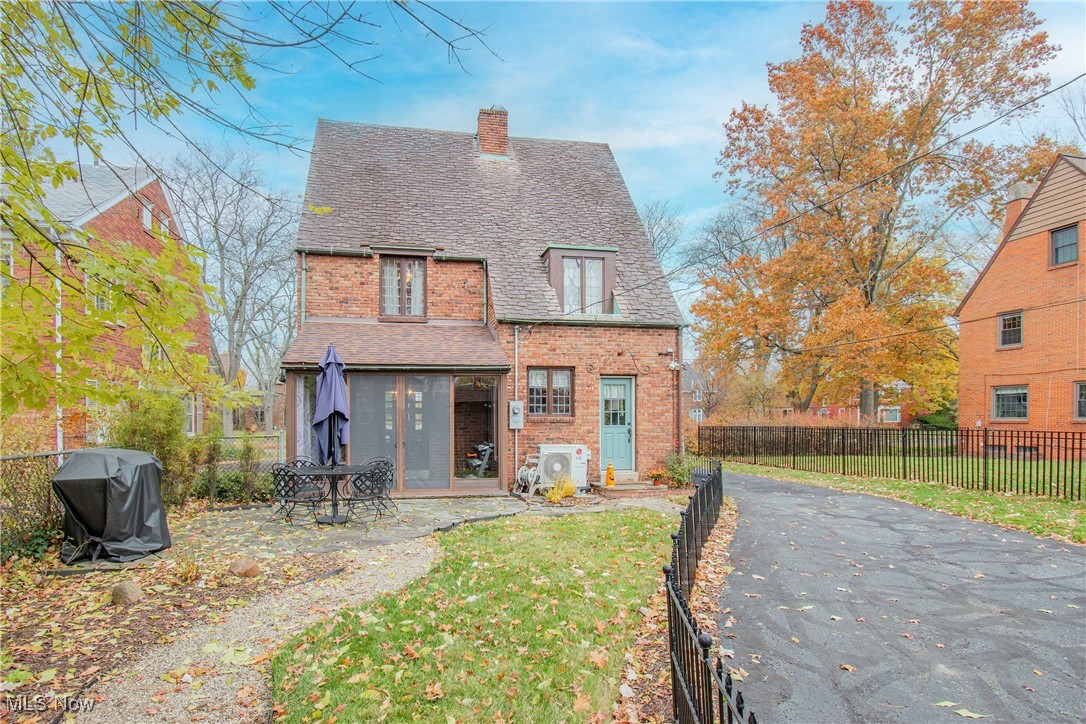
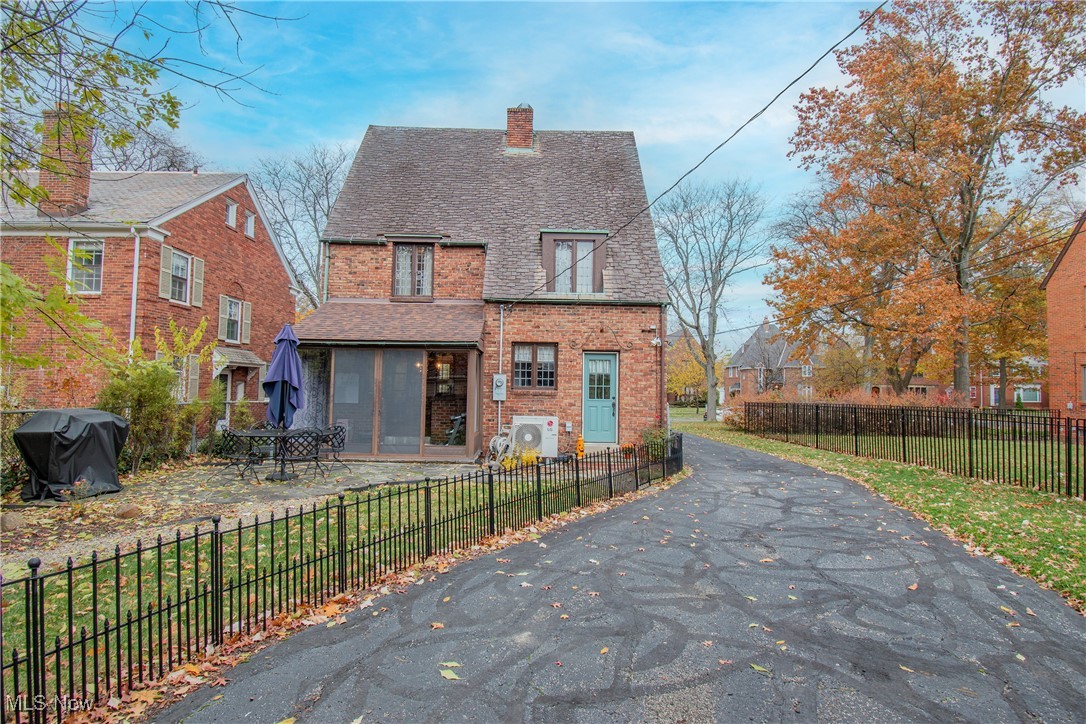
    Brick

  • Parking

    Detached, Garage, Garage Door Opener, Paved

  • Pool

    Yes

  • Pool Features

    Community

  • Waterfront YN

    NO

Area & Lot

  • Lot Size(acres)

    0.13

  • Property Type

    Residential

  • Property Sub Type

    Single Family Residence

  • Architectural Style

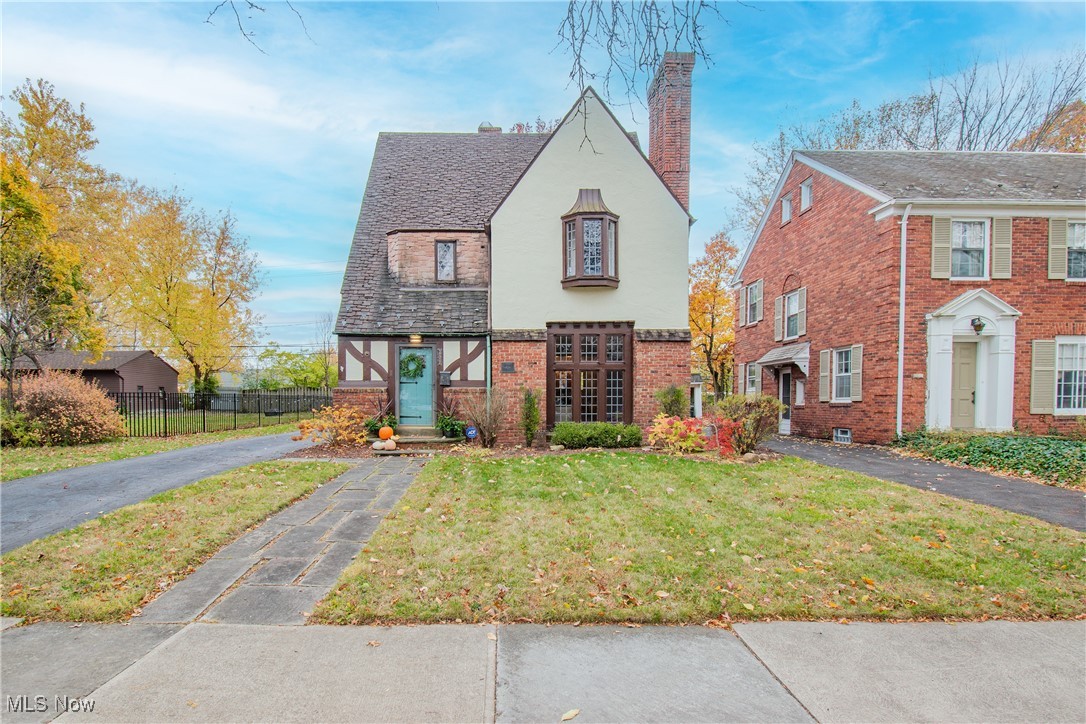
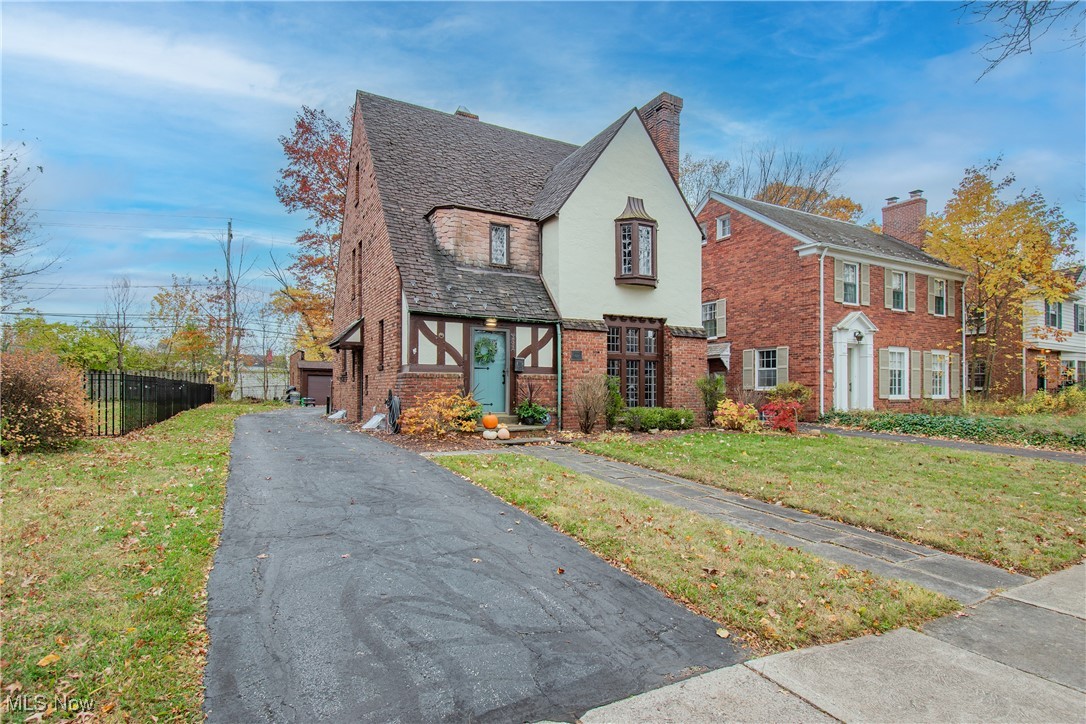
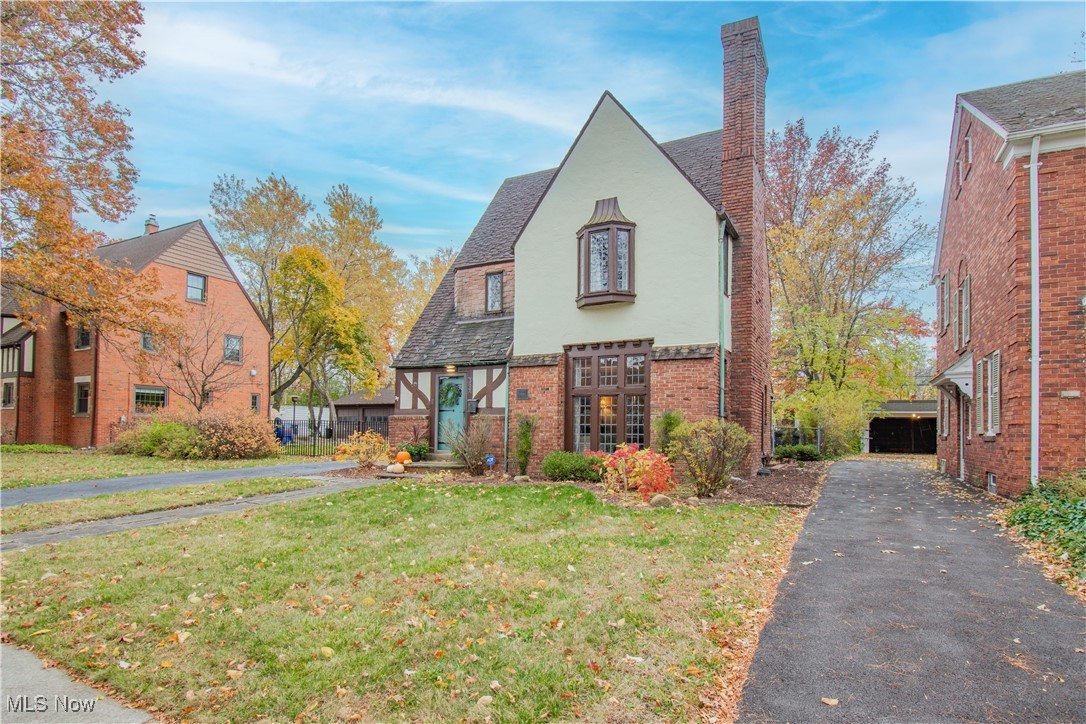
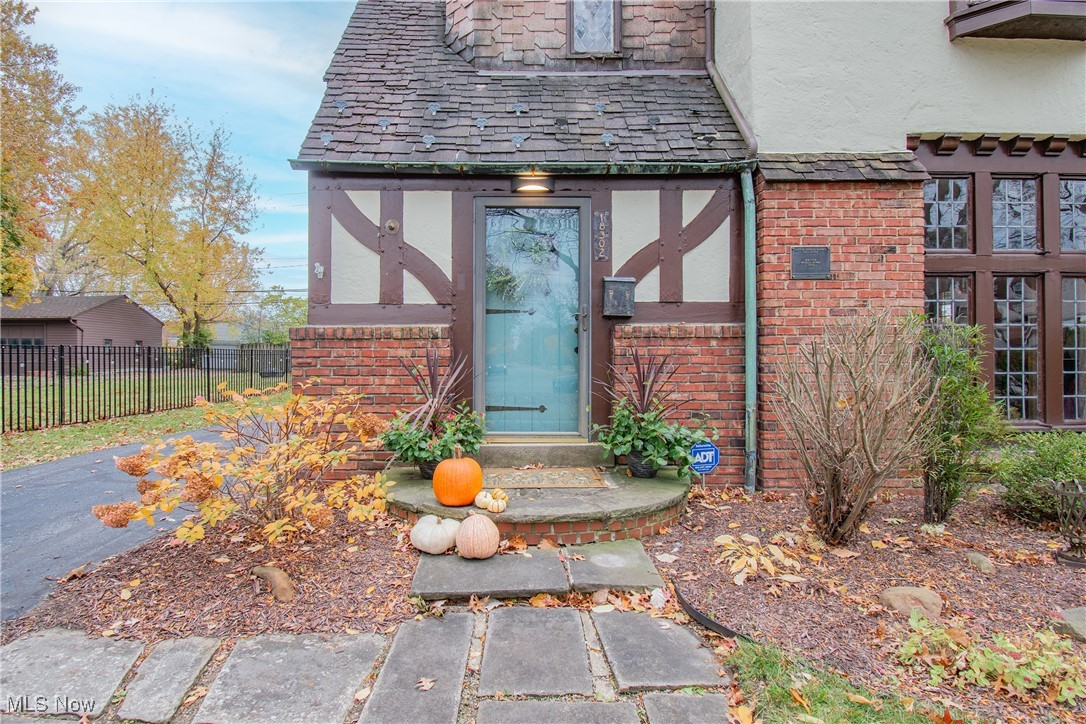
    Tudor

Price

  • Sales Price

    $284,900

  • Tax Amount

    $7,728

  • Sq. Footage

    1,620

  • Price/SqFt

    $175

HOA

  • Association

    No

School District

  • Elementary School

    Shaker Heights CSD - 1827

  • Middle School

    N/A

  • High School

    N/A

Property Features

  • Stories

    2

  • Sewer

    Public Sewer

  • Water Source

    Public

Schedule a Showing

Showing scheduled successfully.

<
>
IN PERSON
VIA CHAT

What is 3 + 4 ?


Change time

Mortgage calculator

Estimate your monthly mortgage payment, including the principal and interest, property taxes, and HOA. Adjust the values to generate a more accurate rate.

Your payment

Principal and Interest:

$

Property taxes:

$

HOA fees:

$

Total loan payment:

$

Total interest amount:

$

Location

County

Cuyahoga

Elementary School

Shaker Heights CSD - 1827

Middle School

High School

Listing Courtesy of Tyson T Hartzler, Team Lead / RealtorĀ®, Keller Williams Chervenic Rlty

RealHub Information is provided exclusively for consumers' personal, non-commercial use, and it may not be used for any purpose other than to identify prospective properties consumers may be interested in purchasing. All information deemed reliable but not guaranteed and should be independently verified. All properties are subject to prior sale, change or withdrawal. RealHub website owner shall not be responsible for any typographical errors, misinformation, misprints and shall be held totally harmless.

Agent Carla Ponikvar

Agent / RealtorĀ®

Carla Ponikvar

Call Carla today to schedule a private showing.


* Listings on this website come from the FMLS IDX Compilation and may be held by brokerage firms other than the owner of this website. The listing brokerage is identified in any listing details. Information is deemed reliable but is not guaranteed. If you believe any FMLS listing contains material that infringes your copyrighted work please click here to review our DMCA policy and learn how to submit a takedown request.Ā© 2024 FMLS.
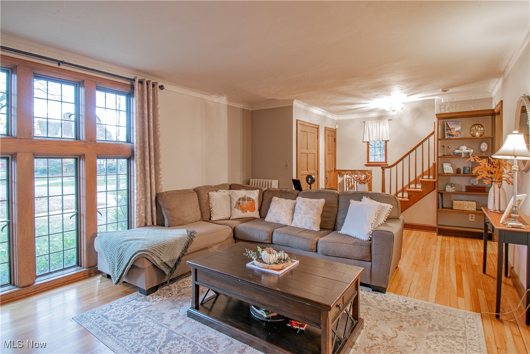
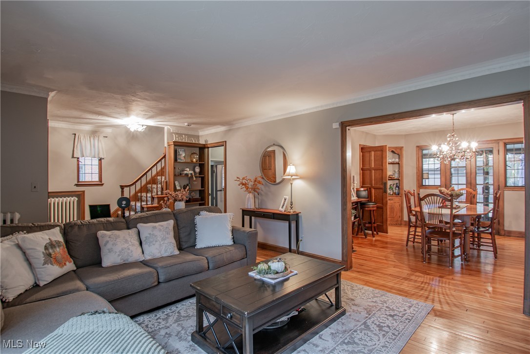
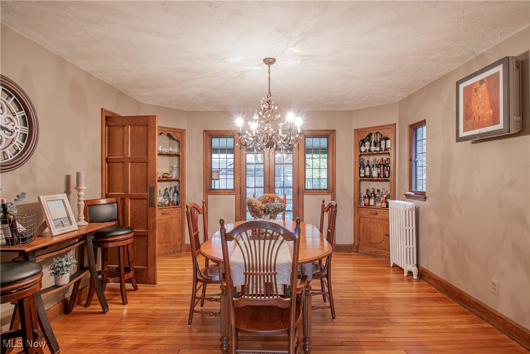
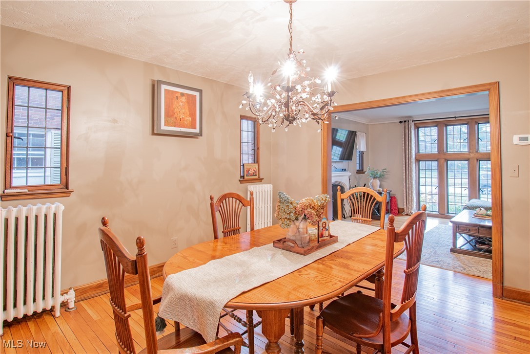
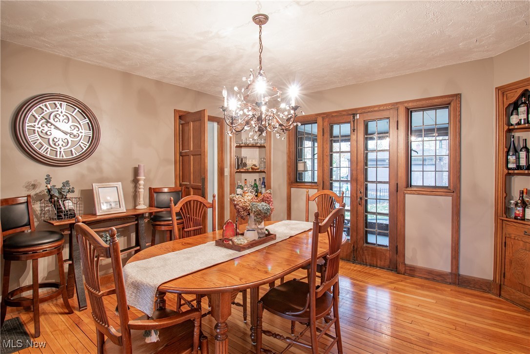
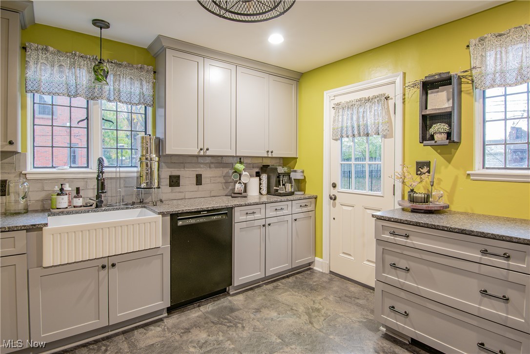
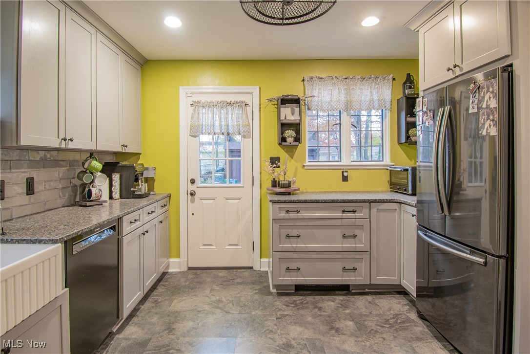
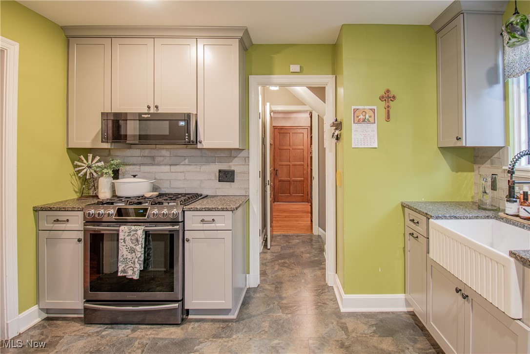
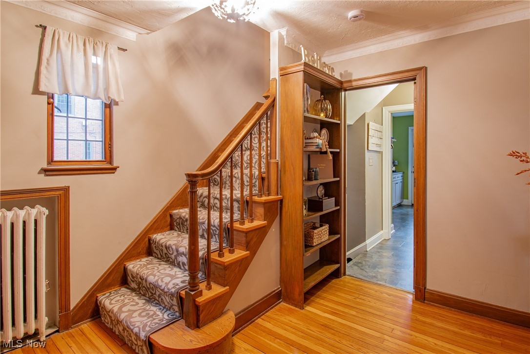
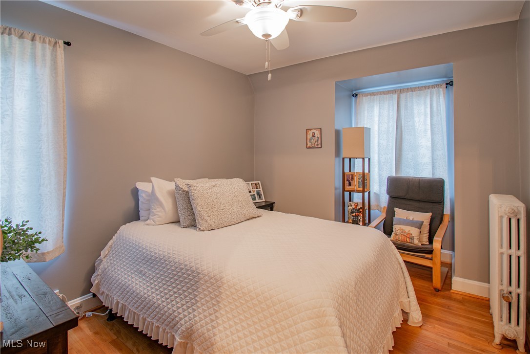
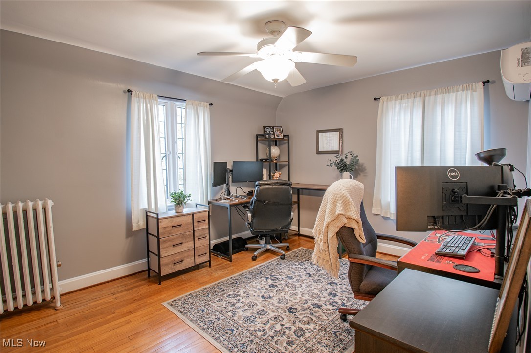
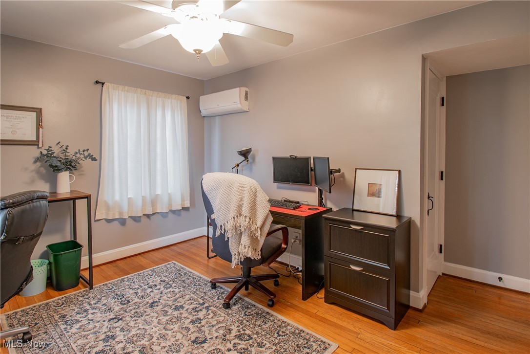
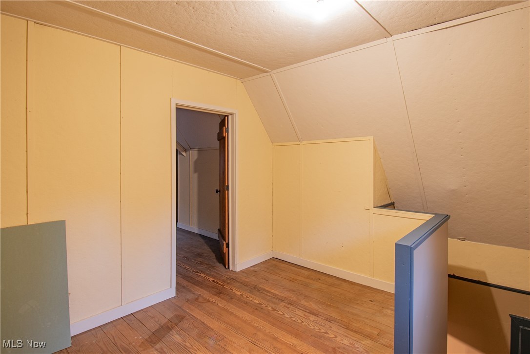
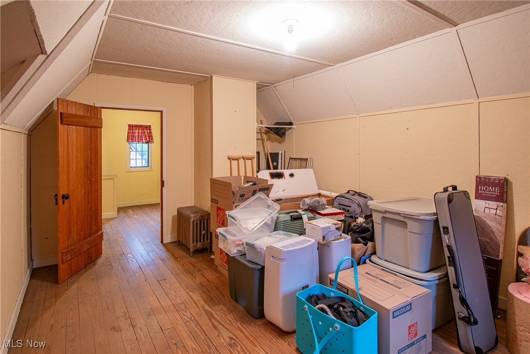
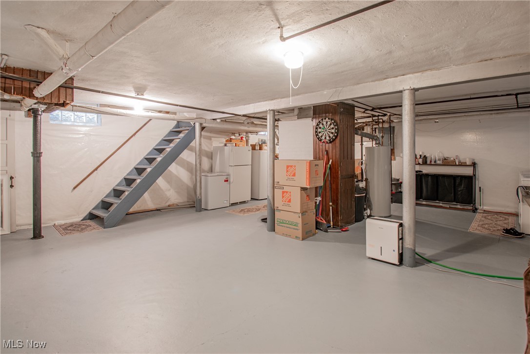
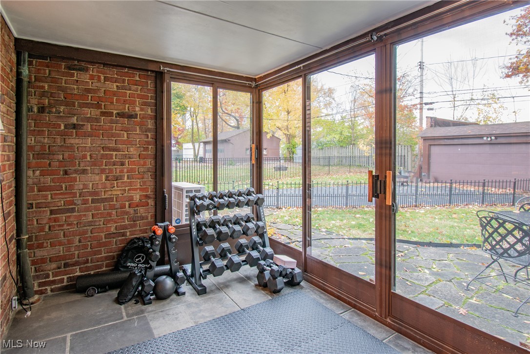
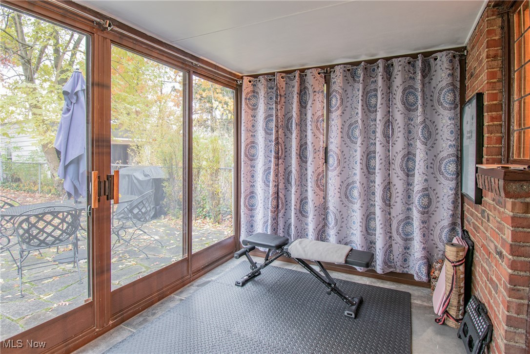
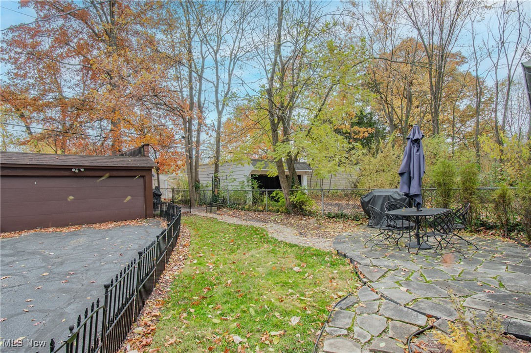
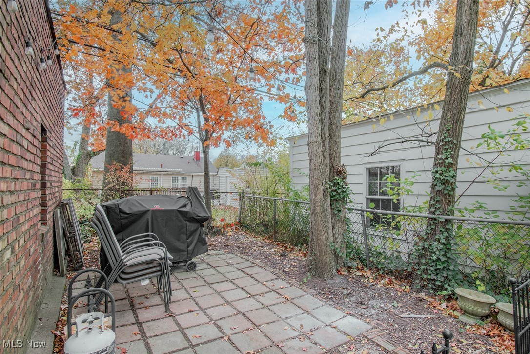
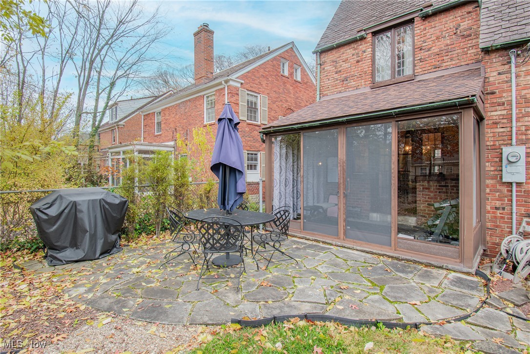
Welcome to this charming Tudor-style home filled with timeless character and thoughtful updates throughout. Step inside and be greeted by beautiful hardwood floors, solid wooden doors, and classic trim that showcase the home's old-world craftsmanship. The spacious living room features a fireplace and a stunning floor-to-ceiling window that fills the space with natural light and highlights the architectural beauty of the Tudor design. A formal dining room offers the perfect space for gatherings, while the enclosed patio adds a cozy spot to relax. The kitchen includes newer appliances and plenty of cabinet space, blending modern convenience with vintage charm. Upstairs, you'll find your 3 generously sized bedrooms with an oversized hallway and on the third floor you'll find a finished attic that can easily serve as an additional bedroom, home office, or creative studio. Practical updates give this home peace of mind for years to come, a new roof and gutters (2025) with a transferable warranty, and a waterproofed basement with a new sump pump and backup system (2024), also under transferable warranty. The basement offers generous space for storage or future finishing options. Located just minutes from major highways and shopping, this home combines classic character with modern updates in an ideal location. A home warranty is included for added peace of mind. Don't miss your chance to own this one-of-a-kind Tudor filled with warmth, charm, and enduring style!

18302 Scottsdale Boulevard

Message successfully sent.

What would you like to know?

What is 3 + 4 ?

I agree to receive email communication and understand I can unsubscribe at any time.

I agree to be contacted by Tyson Sells Homes, LLC. via call, email, and text for real estate services. To opt out, you can reply 'stop' at any time or reply 'help' for assistance. You can also click the unsubscribe link in the emails. Message and data rates may apply. Message frequency may vary. Privacy Policy

Related Properties

Welcome to this beautifully maintained 4-bedroom, 2 full bath, 2 half bath home in the heart of Shaker Heights! Step inside and you'll be greeted by refinished hardwood floors and the warmth of a wood-burning fireplaces in living room. The formal dining room features charming built-ins and a sliding door that leads to the backyard, while a private home office with built-in bookcases connects seamlessly to the enclosed sunroom/porch-complete with doggie doors for your pets and a completely fenced in back yard. The eat-in kitchen offers a perfect view of the backyard and is equipped with granite countertops, built-in double ovens, a counter cooktop, and a brand-new dishwasher. Upstairs, you'll find four spacious bedrooms. The primary suite includes its own private en suite bath that also has an entry from the main hallway, while two additional bedrooms share a convenient Jack-and-Jill bath. One of the bedrooms even features a lovely balcony porch. The partially finished basement adds great extra living space with a wet bar and a working fireplace, perfect for entertaining or relaxing. Peace of mind comes with all the big-ticket updates already done: brand-new energy-efficient Pella windows (2022), furnace & central air (2020), hot water tank (2024) and glass block windows in basement. Don't miss the chance to own this charming Shaker Heights home. Conveniently located near Van Aken District, schools, restaurants, parks, shopping and steps away from the rapid. Home is POS compliant!!!
#5202799

Shaker Heights

3378 Clayton Boulevard

4 Beds

2 Baths

2,822 Sq.Ft.

$334,900

MLS#: 5202799

Welcome to this charming Tudor-style home in the heart of desirable Shaker Heights! This spacious 5-bedroom, 3.5-bath residence beautifully blends classic character with modern updates. The newly renovated kitchen features crisp white cabinetry, stainless steel appliances, and plenty of space for cooking and entertaining. Refinished hardwood floors flow throughout the dining room, living room, and upstairs bedrooms, adding warmth and elegance throughout the home. All full bathrooms have been completely remodeled with stylish tile flooring, fresh paint, and updated vanities, with a bathroom conveniently located on each level of the home. Additional highlights include a freshly paved blacktop driveway, newer roof, deck perfect for outdoor gatherings, and an attached 2-car garage. Located in one of the area’s most sought-after neighborhoods, this move-in-ready home offers comfort, style, and timeless appeal.
#5242310

Shaker Heights

14316 Ashwood Road

5 Beds

3 Baths

4,008 Sq.Ft.

$339,900

MLS#: 5242310

Price reduced
Welcome home to this beautifully updated 4-bedroom, 2.5-bath home in the heart of Shaker Heights, where classic neighborhood character meets modern, move-in-ready living. This home has been thoughtfully improved with vinyl windows, updated cabinetry, beautifully renovated bathrooms, select mechanical upgrades, central air, roofing improvements, and numerous additional updates throughout. The spacious floor plan offers plenty of room for everyday living, entertaining, working from home, and growing into the space—all while enjoying the comfort and peace of mind that comes with the major improvements already being completed.
One of the best parts of this home is the location. Shaker Heights is known for its tree-lined streets, beautiful historic architecture, established neighborhoods, parks, and strong sense of community. You're just minutes from the Van Aken District, where you'll find restaurants, coffee shops, local businesses, shopping, community events, and convenient Rapid access. The area continues to blend its historic charm with new development and investment, including new housing and improvements surrounding Van Aken and other commercial corridors.
You'll also enjoy convenient access to University Circle, Cleveland Clinic, University Hospitals, Case Western Reserve University, Downtown Cleveland, and the surrounding east-side communities. Whether you're grabbing dinner at Van Aken, exploring nearby parks and cultural attractions, or commuting to one of Cleveland's major medical and employment centers, everything is within easy reach. With four bedrooms, 2.5 baths, central air, extensive updates, and a location in one of Greater Cleveland's most established communities, this home offers the character of Shaker Heights with the modern comforts today's homeowners are looking for. Schedule your showing today!
#5235735

Shaker Heights

3646 Lindholm Road

4 Beds

2 Baths

1,602 Sq.Ft.

$324,900

MLS#: 5235735

Price reduced
Welcome to 19701 Fairmount Blvd. This spacious Colonial where classic character, valuable improvements, and an exceptional location come together. This home offers tremendous value including a updated electrical system, HVAC and plumbing. All appliances are included, offering added convenience for the next owner. At the heart of the home is a beautifully renovated kitchen featuring rich dark wood cabinetry, granite countertops, and a warm, timeless design that makes the space perfect for both everyday living and entertaining. With four generously sized bedrooms, three bathrooms, an enclosed patio, den, and finished basement there’s plenty of room to spread out, work from home, host family and friends, or simply enjoy the comfort of having extra space. The location is hard to beat! Enjoy convenient access to John Carroll University, The Van Aken District, local shopping and dining, coffee shops, parks, and an array of neighborhood amenities. With even more exciting development coming to the area, including the highly anticipated Trader Joe’s, you’ll be perfectly positioned to enjoy everything this vibrant community has to offer. If you're looking for a home that combines space, a beautifully renovated kitchen, valuable major improvements, and a convenient location, this one deserves your attention. Schedule your private showing and come experience the space, location, and value this home has to offer!
#5244946

Shaker Heights

19701 Fairmount Boulevard

4 Beds

2 Baths

3,694 Sq.Ft.

$320,000

MLS#: 5244946
Price reduced
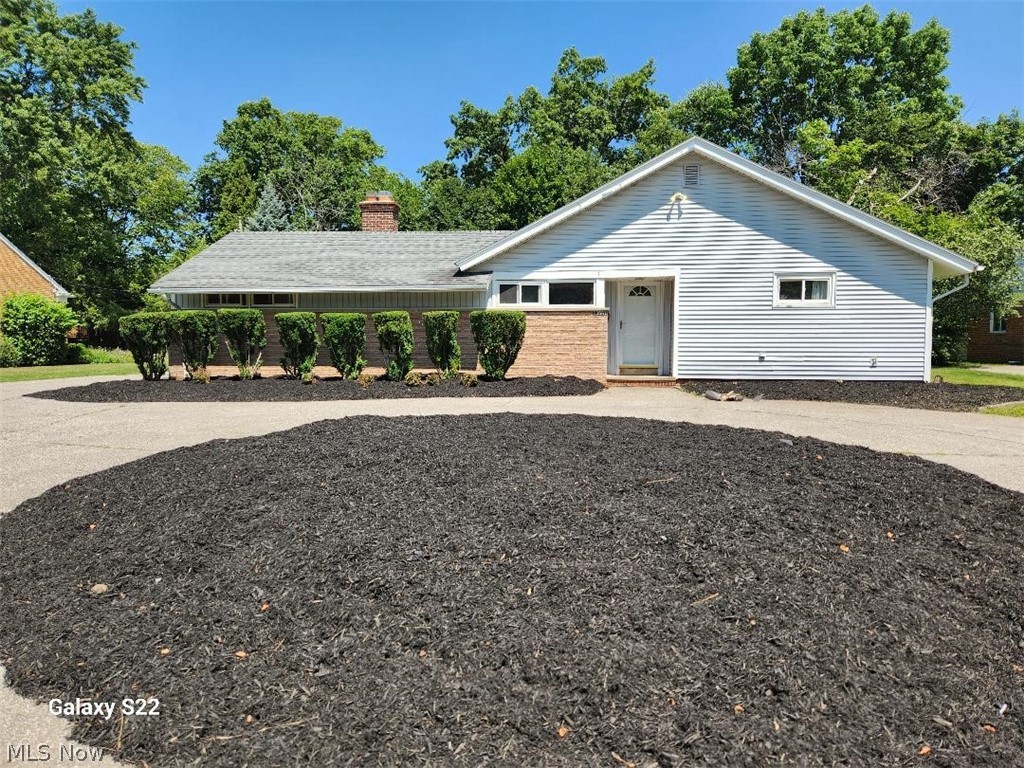
Spectacular and rare Shaker RANCH- on .4 acre lot. Attached 2.5 car garage with automatic opener. Incredible family room with 4 Skylights and it opens on to rear patio through French double doors. Has very desirable open floor plan. Living room and den have brick fireplaces. It has a beautiful newer kitchen all newer cabinets, granite counter tops and stainless steel appliances. Handy granite counter pass through to family room. Features remodeled bathrooms with new tile, tub/shower, and vanity. All Newer Systems, Roof, Floor Coverings, HVAC, Electric panel. Available now! New HVAC system. Upgraded electrical. Property is Shaker Heights city Point of Sale fully compliant.
#5222842

Shaker Heights

23551 S Woodland Road

3 Beds

2 Baths

2,336 Sq.Ft.

$319,000

MLS#: 5222842

Price reduced
Welcome to this well cared for 4 bedroom, 2½-bath Colonial in the sought-after Sussex neighborhood of Shaker Heights! This home checks all the boxes with a comfortable, functional floor plan and plenty of space to spread out. The first floor features a welcoming living room and dining room with Brazilian cherry hardwood floors, a remodeled eat-in kitchen with granite countertops, convenient first-floor laundry, and a study/den with fireplace—perfect for a home office or cozy retreat. Upstairs you'll find four spacious bedrooms with outstanding closets including an owner’s bedroom with its own private full bath plus a second full bath off the hallway. The large finished basement provides additional living and recreation space. Outside enjoy the covered patio and fenced backyard, along with a oversized detached garage. Numerous improvements have been made over the years; a full improvement list is available upon request. City Point of Sale compliant. Walking distance to parks, playgrounds, schools and the vibrant Van Aken District. Easy access to highways, shopping and downtown Cleveland. A wonderful opportunity to make your home in one of Shaker Heights’ desirable neighborhoods! Schedule your private viewing today!
#5231554

Shaker Heights

3648 Norwood Road

4 Beds

2 Baths

2,020 Sq.Ft.

$275,000

MLS#: 5231554

Price reduced
This 5-bedroom, 2.5-bathroom Colonial has 1,908 sq. ft. of finished space, a new, wheelchair-accessible, full bathroom and closet in the extension, a partially finished basement rec room, and a large front and back yard. It is located down the street from the Van Aken District and maintains the tradition and charm of Shaker Heights. Built in 1917, the home features a living room fireplace, vaulted ceilings, built-ins, a front porch, garden, and a 2-car garage built in 2022. Situated on a 0.38-acre lot with a paved driveway, the home has great features for hosting large gatherings outdoors. In fact, the former tenant asked if she could host a party there after she moved out. The property is vacant, renovated, POS compliant and ready for its next owner. A video walkthrough is available. Contact the listing agent anytime by phone, text, or email. Expect a delay in responses on Fridays.
#5245710

Shaker Heights

17930 Chagrin Boulevard

4 Beds

2 Baths

1,908 Sq.Ft.

$265,000

MLS#: 5245710
Price reduced
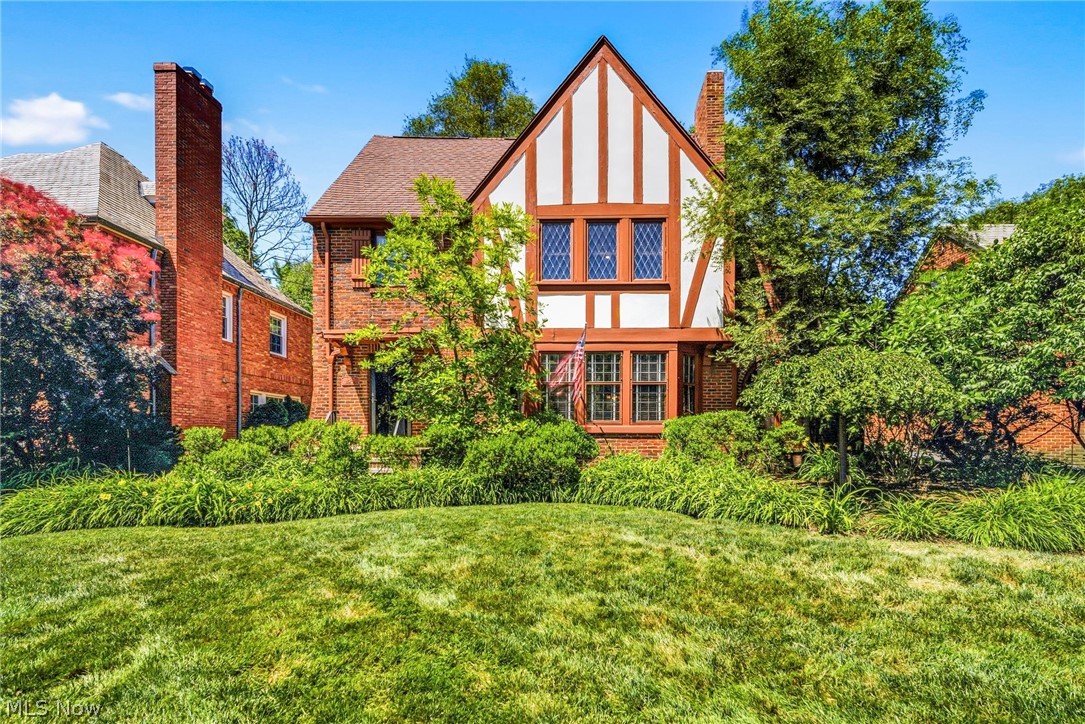
Welcome to this charming and spacious 5-bedroom Colonial offering timeless character and abundant living space. The inviting foyer opens to a generous living room featuring a cozy wood-burning fireplace, a formal dining room, an eat-in kitchen with granite countertops, and a convenient powder room. Beautiful hardwood floors flow throughout the living room, dining room, and all bedrooms. The second floor features three comfortable bedrooms with ceiling fans and a full bath. The third floor offers two additional bedrooms, a second full bath, and a versatile sitting area perfect for a home office, reading nook, or play space. Ample storage can be found throughout the home. Enjoy outdoor living in the fenced backyard complete with a patio, firepit, and a two-car garage. The firewood will remain with the property. Shaker Heights violation-free and ideally located near shopping, dining, parks, and entertainment, this home combines classic charm with everyday convenience.
#5213778

Shaker Heights

19621 Sussex Road

5 Beds

2 Baths

2,451 Sq.Ft.

$299,000

MLS#: 5213778

Charming, lovingly maintained Colonial in the heart of Shaker Heights’ desirable Fernway neighborhood! When you look up the terms ā€œgood bonesā€ and ā€œcream puffā€ in the real estate dictionary, there should be a picture of 3305 Glencairn. Meticulously cared for by the same family for decades, this home offers wonderful curb appeal, a functional floor plan, and the kind of pride of ownership that is increasingly hard to find.

Step inside to a bright and welcoming first floor with great flow and plenty of natural light. The spacious living room is anchored by a wood-burning fireplace with a convenient gas-jet starter and is flanked by both the dining room and a comfortable den. Hardwood floors are waiting beneath the carpeting, offering a great opportunity for the next owner. The kitchen provides ample cabinet and storage space along with a charming breakfast nook, and a powder room completes the first floor.

Upstairs, the second floor features three bedrooms and a well-preserved original full bathroom. Continue to the third floor to find two additional bedrooms, generous closet space, and another full bathroom—providing plenty of flexibility for guests, home offices, or additional living space.

The basement is partially finished with new LVP flooring, while the exceptionally clean mechanical side provides plenty of additional storage. Outside, enjoy a private, beautifully gardened backyard, a rear deck, and a newer garage.

Additional highlights include newer Pella windows throughout, younger mechanicals, meticulous maintenance records, and a long history of routine care. Solid, charming, and exceptionally well maintained, 3305 Glencairn is ready for its next owner to make it their own. Don’t miss this special Fernway home!
#5250931

Shaker Heights

3305 Glencairn Road

5 Beds

2 Baths

2,350 Sq.Ft.

$275,000

MLS#: 5250931

New on site 4 days ago
Sun-Drenched & Open Living space! Welcome to Unit 106 at 2595 N Moreland Boulevard, a rare end-unit townhouse-style condominium beautifully blending modernized architectural details in a premier Shaker Heights address. Spanning 1,853 square feet across two light-filled levels. The main floor features effortless flow from the attached 2-car garage into the off white kitchen which opens via a bar area into the great room. Underscored by warm wood flooring, the living space is anchored by a brick feature fireplace. Powder room and closets complete the first floor. Step outside to your private, brick-walled gated patio—your retreat for morning coffee or seasonal entertaining where guests can walk right up to your front gate! This exceptional layout features 2 bedrooms up—each with its own private en-suite full bathroom and a dedicated office space directly off the primary bedroom. New furnace and central air conditioning (less than a year old). Programmed with a smart home thermostat. Hot water tank updated in 2018; convenient first-floor laundry closet, all appliances included. Enjoy professional property management alongside the rare freedom to creatively garden and maintain your own private patio oasis. All in a VIBRANT-Premier Location, you are minutes from historic Shaker Square and the local dining, boutiques, and independent shops of Larchmere Boulevard. Commutes are effortless via the Rapid transit line to downtown Cleveland, University Circle, and the Cleveland Clinic.
#5250767

Shaker Heights

2595 N Moreland Boulevard 106

2 Beds

2 Baths

1,853 Sq.Ft.

$250,000

MLS#: 5250767

Send a message

Message successfully sent.

Your message

What is 3 + 4 ?

Reason for contacting?

I agree to receive email communication and understand I can unsubscribe at any time.

I agree to be contacted by Tyson Sells Homes, LLC. via call, email, and text for real estate services. To opt out, you can reply 'stop' at any time or reply 'help' for assistance. You can also click the unsubscribe link in the emails. Message and data rates may apply. Message frequency may vary. Privacy Policy

Sign Out

Virtual Assistant

Would you like to take the next step with this property? We can help you schedule a showing or virtual tour, or send you more details.

Yes, I would like more information.

Thank You for Your Reply, One of Our Agents will contact you as soon as possible

No, maybe later.

Thank you, you can always contact me via email, phone number or through the contact form.

Realhub AI

Lucy - Your AI-Powered Realtor

Update Your Temporary Password

Personalize your search

Enter your email and we'll notify you immediately when new listings match what you're looking for.

or enter email address

Already have an account ? Login here

Continue your home search

I agree to receive communications and understand I can unsubscribe at any time.

I agree to be contacted by Tyson Sells Homes, LLC. via call, email, and text for real estate services. To opt out, you can reply 'stop' at any time or reply 'help' for assistance. You can also click the unsubscribe link in the emails. Message and data rates may apply. Message frequency may vary. Privacy Policy

Already have an account ? Login here

We use cookies

We use cookies primarily for analytics to enhance your experience. By accepting, you agree to our use of these cookies. You can manage your preferences or learn more about our cookies policy.