Features & Amenities

Interior

  • Other Interior Features

    Ceiling Fan(s), Walk-In Closet(s)

  • Total Bedrooms

    3

  • Bathrooms

    1

  • Above Grade Finished Area

    1432.0

  • Basement YN

    YES

  • Cooling YN

    YES

  • Cooling

    Ceiling Fan(s), Central Air

  • Fireplace YN

    YES

  • Heating YN

    YES

  • Heating

    Natural Gas

  • Main Level Bedrooms

    3

  • Pet friendly

    N/A

Exterior

  • Garage

    Yes

  • Garage spaces

    2

  • Construction Materials

    Vinyl Siding, Wood Siding

  • Parking

    Driveway

  • Patio and Porch Features

    Deck

  • Pool

    No

  • Waterfront YN

    NO

  • View

    Trees/Woods

Area & Lot

  • Lot Features

    Cleared

  • Lot Size(acres)

    1.01

  • Property Type

    Residential

  • Property Sub Type

    Single Family Residence

  • Architectural Style

    Ranch

Price

  • Sales Price

    $355,000

  • Tax Amount

    $3,832

  • Sq. Footage

    2,864

  • Price/SqFt

    $123

HOA

  • Association

    No

School District

  • Elementary School

    Kenston LSD - 2804

  • Middle School

    Kenston LSD - 2804

  • High School

    Kenston LSD - 2804

Property Features

  • Stories

    1

  • Foundation Details

    Block

  • Sewer

    Septic Tank

  • Water Source

    Well

Schedule a Showing

Showing scheduled successfully.

<
>
IN PERSON
VIA CHAT

What is 3 + 4 ?


Change time

Mortgage calculator

Estimate your monthly mortgage payment, including the principal and interest, property taxes, and HOA. Adjust the values to generate a more accurate rate.

Your payment

Principal and Interest:

$

Property taxes:

$

HOA fees:

$

Total loan payment:

$

Total interest amount:

$

Location

County

Geauga

Elementary School

Kenston LSD - 2804

Middle School

Kenston LSD - 2804

High School

Kenston LSD - 2804

Listing Courtesy of Terry Horne, CHAMPIONSGATE REALTY

RealHub Information is provided exclusively for consumers' personal, non-commercial use, and it may not be used for any purpose other than to identify prospective properties consumers may be interested in purchasing. All information deemed reliable but not guaranteed and should be independently verified. All properties are subject to prior sale, change or withdrawal. RealHub website owner shall not be responsible for any typographical errors, misinformation, misprints and shall be held totally harmless.

Agent Carla Ponikvar

Agent / RealtorĀ®

Carla Ponikvar

Call Carla today to schedule a private showing.


* Listings on this website come from the FMLS IDX Compilation and may be held by brokerage firms other than the owner of this website. The listing brokerage is identified in any listing details. Information is deemed reliable but is not guaranteed. If you believe any FMLS listing contains material that infringes your copyrighted work please click here to review our DMCA policy and learn how to submit a takedown request.Ā© 2024 FMLS.
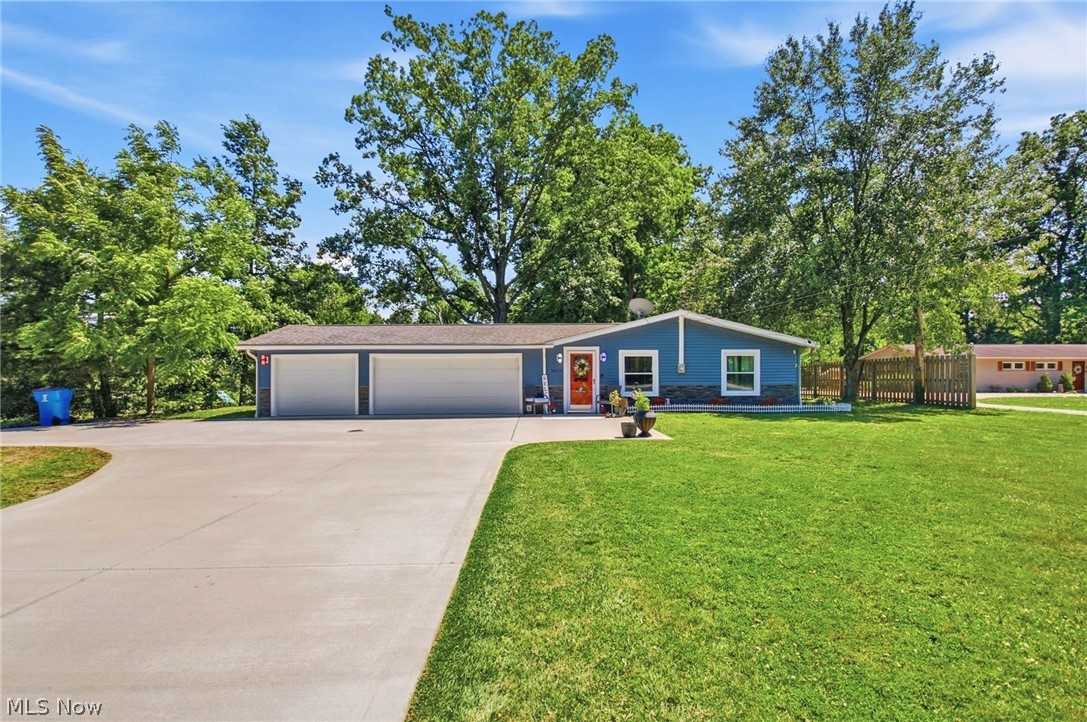
WELCOME TO BAINBRIDGE RANCH LIVING AT ITS BEST! BRING ALL OFFERS! Set on over an acre of beautiful property surrounded by mature trees and located in the highly sought-after Kenston School District, this 3-bedroom, 1-bath ranch delivers the space, setting, and possibilities that are becoming harder and harder to find. Adjacent parcel with .49 acres to the north conveys with the sale, totaling 1.5 acres! Enjoy true one-floor living with a spacious primary bedroom featuring a walk-in closet, plus an oversized 2-car attached garage with high ceilings, two exterior access doors, and incredible room for vehicles, storage, and more. The full basement also features high ceilings, an additional shower, and is a complete blank canvas ready to become a recreation room, home gym, office, entertainment space, or additional living area. Need even more space? The huge detached shed is equipped with electricity and a garage door, making it ideal for a workshop, hobby space, equipment storage, or the ultimate garage setup. A Kohler generator, water softener, expansive driveway with additional parking spaces add even more value and convenience. Enjoy the perfect balance of peaceful Bainbridge living while still being conveniently close to shopping, dining, entertainment, and everyday necessities. Feel tucked away from the hustle and bustle of city life without giving up the conveniences you love. With over an acre of land, beautiful mature trees, outstanding garage and workshop space, and endless potential, this is the kind of Bainbridge property you simply do not find every day. BRING YOUR VISION AND MAKE THIS ONE YOUR OWN!

18328 Haskins Road

Message successfully sent.

What would you like to know?

What is 3 + 4 ?

I agree to receive email communication and understand I can unsubscribe at any time.

I agree to be contacted by Tyson Sells Homes, LLC. via call, email, and text for real estate services. To opt out, you can reply 'stop' at any time or reply 'help' for assistance. You can also click the unsubscribe link in the emails. Message and data rates may apply. Message frequency may vary. Privacy Policy

Related Properties

Price reduced
Move right in to this custom-built 3 bedroom, 2 full-bath ranch on 4 acres with NEW ROOF (2026) and NEW SEPTIC SYSTEM (2026)!  Soffits installed (Sept. 2026). With one owner who built and cared for this home, it features a large eat-in kitchen with an island/breakfast bar; formal dining room with French door access to a side patio; living room with wood-burning fireplace and vaulted ceiling; and a first floor laundry room off the kitchen. The primary bedroom has an ensuite bath with views of the backyard. The other two bedrooms share a bath. This home is filled with storage space on the main level, the full unfinished basement and the attached two-car garage. Laundry room could be modified to include a half bath.  Perennial gardens surround the property year round with established, sun-loving flowers in every season. Kenston Schools.
#5245187

Chagrin Falls

16385 Messenger Road

3 Beds

2 Baths

2,488 Sq.Ft.

$400,000

MLS#: 5245187

Nestled in the heart of Chagrin Falls Village, this quaint century home seamlessly blends historic character with modern daily convenience. The spacious main level offers an effortless flow featuring a light-filled living room, formal dining room, cozy family room, main-floor laundry, and a versatile home office/bedroom. The kitchen comes fully equipped with all appliances—including the washer and dryer. Upstairs, you'll find two additional charming bedrooms, completing 1.5 bath spaces throughout the home. Timeless details shine with original wood flooring, classic built-in cabinetry, and original dutch door off dining area. Step outside from the dining room onto the private side deck for easy outdoor entertaining. Complete with gas heat, central A/C, an attached garage, and a low-maintenance exterior. Enjoy the ultimate village lifestyle just steps from the Sunday farmers market, local dining, boutique shopping, and the Chagrin Valley Little Theatre!
#5246798

Chagrin Falls

98 Elm Court

2 Beds

1 Baths

1,176 Sq.Ft.

$379,000

MLS#: 5246798
Price reduced
Hurry before it's too late! A beautifully updated move in ready ranch home that has both curb appeal and
functionality. Brand new exterior siding (2025) is what you are first greeted with along with customizable colored lights
and newer concrete driveway (2020). A spacious three car garage freshly painted (2026) and with newer doors (2020)
will be the perfect place for any storage/ parking needs. A large updated kitchen with granite countertops is perfect for
preparing any meal, fully equipped with stainless steel appliances! A brand new 2-in-1 washer and dryer combo will also
be staying. The open concept kitchen/ dining/ living along with the vaulted ceilings and new wood burning stove (2020)
create the perfect hosting space. Outside, there is a wooden wrap around deck (resurfaced 2025) that is another perfect
hosting spot. When you are ready to relax you can make your way to the freshly painted and carpeted bedrooms (2026)
with ample closet space. Updated bathroom vanity (2026) and tile throughout both bathrooms. Lastly, the house has a
brand new septic tank (2023)! Outdoors you will find dozens of trees planted within the last 5 years. There is also a large
garden area (approximately 5000 sq foot), a small pond, playground, and more. Located in a quiet lake community with
access to a community lake, this home will not be on the market long! All ring cameras, shelving present, playground will
stay with the home as well as all curtains and curtain rods.
#5228929

Chagrin Falls

8870 N Spring Valley Park Drive

3 Beds

1 Baths

1,716 Sq.Ft.

$339,900

MLS#: 5228929

Welcome to resort-style living in the beautiful, award-winning golf course community of Tanglewood Lake! This stunning, updated 3-bedroom, 2.5-bath condo offers lake and golf course views right outside your back door. Thoughtfully remodeled in a modern farmhouse style, this unique home combines timeless character with stylish updates and low-maintenance living.
Step inside to an inviting foyer and an open-concept main level featuring a spacious living room with a wood-burning fireplace with a gas starter, a dining area highlighted by a new chandelier, and an updated kitchen with granite countertops and a convenient breakfast bar. A beautifully updated half bath completes the main floor. From the living room, step outside to the patio and take in the incredible views-this is truly one of the standout features of the home!
Upstairs, the spacious primary suite features finished hardwood flooring, generous closet space, and a private ensuite bath updated with granite countertops and a tiled shower. Two additional bedrooms and a second full bath provide plenty of space for family, guests, or a home office. Tasteful barn doors and updated light fixtures add to the modern farmhouse charm throughout.
The finished lower level offers even more living space with a comfortable recreation room, wet bar, and additional storage. Recent updates include the hot water tank, furnace, central air conditioner, and dishwasher. For added peace of mind, the home is being offered with a home warranty.
Enjoy all that Tanglewood Lake has to offer including a private lake and beach, tennis and basketball courts, clubhouse, golf course, and more. With its incredible views, extensive updates, distinctive style, and truly move-in-ready condition, this gorgeous condo offers an exceptional opportunity for easy, resort-style living. Come see the unique character and stunning setting for yourself!
Stop by the open house Sunday from 3-5 PM or schedule your private showing today!
#5249207

Chagrin Falls

8532 Tanglewood Trail

3 Beds

2 Baths

2,050 Sq.Ft.

$285,000

MLS#: 5249207

Send a message

Message successfully sent.

Your message

What is 3 + 4 ?

Reason for contacting?

I agree to receive email communication and understand I can unsubscribe at any time.

I agree to be contacted by Tyson Sells Homes, LLC. via call, email, and text for real estate services. To opt out, you can reply 'stop' at any time or reply 'help' for assistance. You can also click the unsubscribe link in the emails. Message and data rates may apply. Message frequency may vary. Privacy Policy

Sign Out

Virtual Assistant

Would you like to take the next step with this property? We can help you schedule a showing or virtual tour, or send you more details.

Yes, I would like more information.

Thank You for Your Reply, One of Our Agents will contact you as soon as possible

No, maybe later.

Thank you, you can always contact me via email, phone number or through the contact form.

Realhub AI

Lucy - Your AI-Powered Realtor

Update Your Temporary Password

Personalize your search

Enter your email and we'll notify you immediately when new listings match what you're looking for.

or enter email address

Already have an account ? Login here

Continue your home search

I agree to receive communications and understand I can unsubscribe at any time.

I agree to be contacted by Tyson Sells Homes, LLC. via call, email, and text for real estate services. To opt out, you can reply 'stop' at any time or reply 'help' for assistance. You can also click the unsubscribe link in the emails. Message and data rates may apply. Message frequency may vary. Privacy Policy

Already have an account ? Login here

We use cookies

We use cookies primarily for analytics to enhance your experience. By accepting, you agree to our use of these cookies. You can manage your preferences or learn more about our cookies policy.