.webp?size=346x80)


Property
Beds
3
Full Baths
2
1/2 Baths
1
Year Built
1964
Sq.Footage
N/A
Welcome home to this beautifully updated split-level residence! Offering 2,477 square feet of above-grade living space plus an additional 520 square feet of finished walk-out basement, this meticulously maintained home combines quality updates, generous living spaces, and thoughtful accessibility features. Featuring 3 spacious bedrooms and 2.5 bathrooms, the home welcomes you with warm, inviting living areas, a dedicated dining room, and an office—perfect for working from home or creating a quiet reading space. The beautifully remodeled kitchen is a standout, showcasing granite countertops, rich hardwood cabinetry, and updated appliances, including a refrigerator (2022), and dishwasher and gas range (2024). The oversized primary suite offers a peaceful retreat complete with a private ensuite bath and walk-in closet. You'll also appreciate the convenience of the laundry room located on the same level as the bedrooms. The finished walk-out basement provides additional flexible living space for a family room, recreation area, home gym, or guest accommodations. For added accessibility, the Acorn chair lift may remain with the home, along with the ramp leading into the attached garage. Outdoor living is just as impressive. Relax in the bright all seasons sunroom, entertain under the covered patio, or enjoy the beautifully landscaped, fully fenced backyard—an ideal setting for gatherings, pets, or peaceful evenings at home. The impressive 20' x 40' attached garage has ample room for vehicles, equipment, and workspace. Mechanical updates provide peace of mind, including two furnaces and two central air conditioning units, replaced in 2023 and 2011, and the roof was installed in 2025. Built in 1964, this exceptional home has been lovingly updated and meticulously cared for, offering the perfect combination of classic craftsmanship, modern conveniences, and move-in-ready condition. Homes with this level of space, quality, and updates are a rare find. 3,444 sq ft.
Features & Amenities
Interior
-
Total Bedrooms
3
-
Bathrooms
2
-
1/2 Bathrooms
1
-
Basement YN
YES
-
Cooling YN
YES
-
Cooling
Electric
-
Fireplace YN
YES
-
Heating YN
YES
-
Heating
Natural Gas
-
Main Level Bedrooms
2
-
Pet friendly
N/A
Exterior
-
Garage
Yes
-
Garage spaces
4
-
Construction Materials
Block
-
Parking
Attached, Garage
-
Patio and Porch Features
Covered
-
Pool
No
-
Waterfront YN
NO
Area & Lot
-
Lot Size(acres)
0.29
-
Property Type
Residential
-
Property Sub Type
Single Family Residence
-
Architectural Style
Split Level
Price
-
Sales Price
$379,900
-
Tax Amount
$2,796.14
-
Sq. Footage
N/A
-
Price/SqFt
N/A
HOA
-
Association
No
School District
-
Elementary School
Coshocton CSD - 1601
-
Middle School
Coshocton CSD - 1601
-
High School
Coshocton CSD - 1601
Property Features
-
Foundation Details
Block
-
Sewer
Public Sewer
-
Water Source
Public
Schedule a Showing
Showing scheduled successfully.
Mortgage calculator
Estimate your monthly mortgage payment, including the principal and interest, property taxes, and HOA. Adjust the values to generate a more accurate rate.
Your payment
Principal and Interest:
$
Property taxes:
$
HOA fees:
$
Total loan payment:
$
Total interest amount:
$
Location
County
Coshocton
Elementary School
Coshocton CSD - 1601
Middle School
Coshocton CSD - 1601
High School
Coshocton CSD - 1601
Listing Courtesy of Chad Guess, Olde Town Realty
RealHub Information is provided exclusively for consumers' personal, non-commercial use, and it may not be used for any purpose other than to identify prospective properties consumers may be interested in purchasing. All information deemed reliable but not guaranteed and should be independently verified. All properties are subject to prior sale, change or withdrawal. RealHub website owner shall not be responsible for any typographical errors, misinformation, misprints and shall be held totally harmless.

Agent / Realtor®
Carla Ponikvar
Call Carla today to schedule a private showing.

* Listings on this website come from the FMLS IDX Compilation and may be held by brokerage firms other than the owner of this website. The listing brokerage is identified in any listing details. Information is deemed reliable but is not guaranteed. If you believe any FMLS listing contains material that infringes your copyrighted work please click here to review our DMCA policy and learn how to submit a takedown request.© 2024 FMLS.
Related Properties
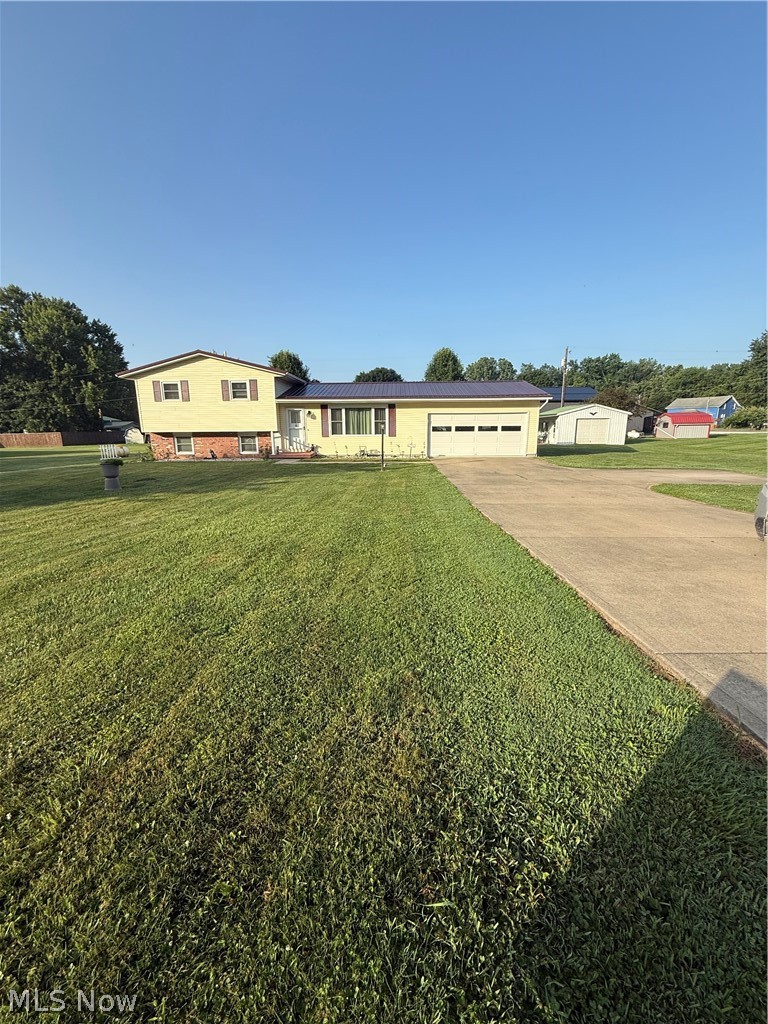
Coshocton
24561 County Road 24
3 Beds
1 Baths
N/A
$325,000
MLS#: 5224052
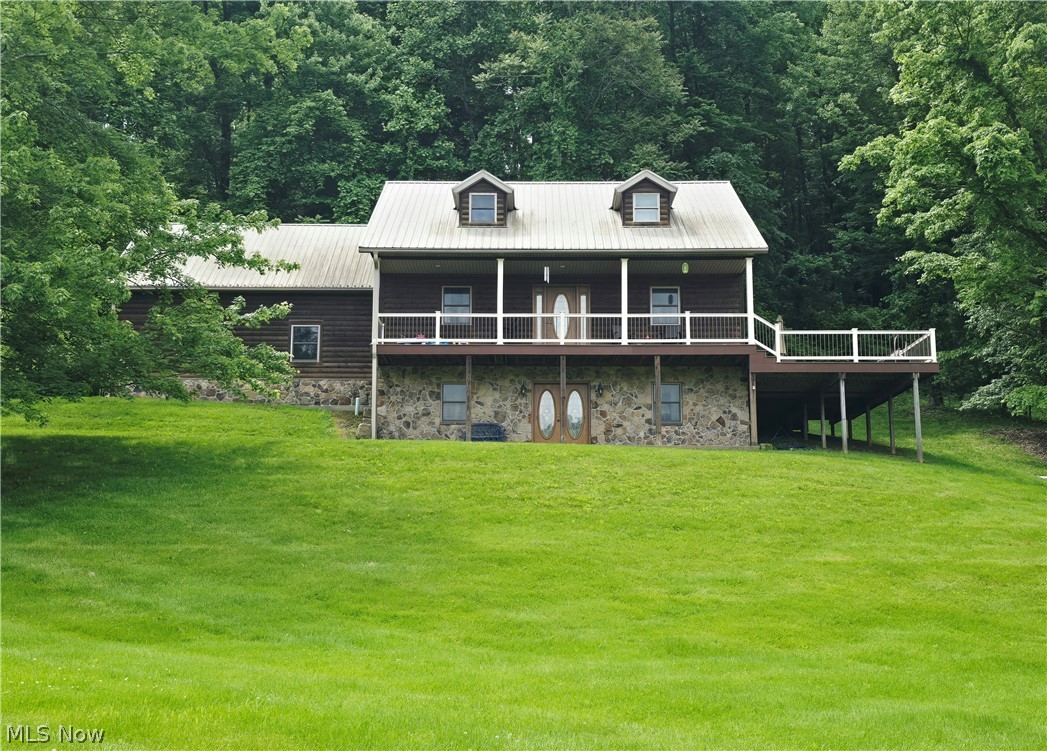
Coshocton
1865 Cassingham Hollow Drive
3 Beds
3 Baths
2,523 Sq.Ft.
$375,000
MLS#: 5198150

Coshocton
17123 County Road 7
4 Beds
2 Baths
N/A
$450,000
MLS#: 5249803

Coshocton
23015 Township Road 420 Road
3 Beds
2 Baths
N/A
$304,900
MLS#: 5232908

Coshocton
44845 State Route 541
2 Beds
1 Baths
1,440 Sq.Ft.
$349,900
MLS#: 5237742

Coshocton
46308 Township Road 285
3 Beds
2 Baths
1,216 Sq.Ft.
$355,000
MLS#: 5250409
