.webp?size=346x80)


Property
Beds
2
Full Baths
2
1/2 Baths
None
Year Built
2019
Sq.Footage
1,712
Another pristine Condo has hit the market in the highly sought after Fairways of Boulder Creek! Welcome to unmistakable, luxury living. This beautifully maintained, 2 Bed, 2 Bath Condo, built in 2019, offers the perfect combination of modern upgrades, breathtaking views, and undemanding living in a quiet, serene community. From the moment you enter, you'll appreciate the brilliancy, open floor plan, soaring vaulted ceilings, stunning windows, and beautiful hickory LVT flooring that flows throughout the home. The great room provides a comforting central space accented by a gas fireplace. The spacious kitchen designed for both every day use, as well as entertaining, features stunning granite countertops, tile backsplash, Reverse Osmosis water system, abundant cabinetry, and generous prep space, ideal for any food enthusiast. The Versatile Veranda provides the perfect space to relax and enjoy the peaceful golf course scenery year round, new flooring installed. (2023) Retreat to the primary suite where you'll find a completely remodeled (2025) spa inspired en suite bath, featuring a double floating vanity, tile walk in shower, and a spacious walk-in closet with custom built in shelving. The second room and walk in closet are equally spacious. Off the kitchen you'll find access to the two car garage equipped with attic space, laundry room and another additional room, perfect for storage and everyday convenience. The interior of this home is the not the only impressive thing, the amenities this community offers will bring equally as much joy. Residents have access to the heated community pool, fitness center, Billiards/Common room, office and fully equipped club house with full kitchen that is available to rent for private gatherings and special events. If you have been searching for a move-in ready condo, in a quiet, picturesque golf course community, don't let this one pass you by! Come experience peaceful, luxury, living at its finest! Id love to show you around!
Features & Amenities
Interior
-
Other Interior Features
Vaulted Ceiling(s), Breakfast Bar, Ceiling Fan(s), Double Vanity, Eat-in Kitchen, Granite Counters, High Speed Internet, Open Floorplan, Pantry, Storage, Soaking Tub, Walk-In Closet(s)
-
Total Bedrooms
2
-
Bathrooms
2
-
Above Grade Finished Area
1712.0
-
Basement YN
NO
-
Cooling YN
YES
-
Cooling
Ceiling Fan(s), Central Air
-
Fireplace YN
YES
-
Heating YN
YES
-
Heating
Natural Gas, Forced Air, Fireplace(s)
-
Main Level Bedrooms
2
-
Pet friendly
N/A
Exterior
-
Garage
Yes
-
Garage spaces
2
-
Construction Materials
Brick, Vinyl Siding
-
Other Exterior Features
Lighting
-
Parking
Attached, Direct Access, Driveway, Garage, Inside Entrance, Lighted, Paved, Shared Driveway, Garage Faces Side
-
Patio and Porch Features
Patio
-
Pool
Yes
-
Pool Features
Association, Fenced, Heated, In Ground, Outdoor Pool, Community, Private
-
Waterfront YN
NO
-
View
Golf Course, Garden
Area & Lot
-
Lot Features
Near Golf Course, Landscaped, Paved
-
Lot Size(acres)
0.0434
-
Property Type
Residential
-
Property Sub Type
Condominium
-
Architectural Style
Multiplex, Ranch
Price
-
Sales Price
$394,900
-
Tax Amount
$4,422.74
-
Sq. Footage
1,712
-
Price/SqFt
$230
HOA
-
Association
YES
-
Association Fee
$430
-
Association Fee Frequency
Monthly
-
Association Fee Includes
N/A
School District
-
Elementary School
Streetsboro CSD - 6709
-
Middle School
Streetsboro CSD - 6709
-
High School
Streetsboro CSD - 6709
Property Features
-
Stories
1
-
Foundation Details
Slab
-
Sewer
Public Sewer
-
Water Source
Public
Schedule a Showing
Showing scheduled successfully.
Mortgage calculator
Estimate your monthly mortgage payment, including the principal and interest, property taxes, and HOA. Adjust the values to generate a more accurate rate.
Your payment
Principal and Interest:
$
Property taxes:
$
HOA fees:
$
Total loan payment:
$
Total interest amount:
$
Location
County
Portage
Elementary School
Streetsboro CSD - 6709
Middle School
Streetsboro CSD - 6709
High School
Streetsboro CSD - 6709
Listing Courtesy of Karla Molnar , Century 21 Goldfire Realty
RealHub Information is provided exclusively for consumers' personal, non-commercial use, and it may not be used for any purpose other than to identify prospective properties consumers may be interested in purchasing. All information deemed reliable but not guaranteed and should be independently verified. All properties are subject to prior sale, change or withdrawal. RealHub website owner shall not be responsible for any typographical errors, misinformation, misprints and shall be held totally harmless.

Agent / Realtor®
Carla Ponikvar
Call Carla today to schedule a private showing.

* Listings on this website come from the FMLS IDX Compilation and may be held by brokerage firms other than the owner of this website. The listing brokerage is identified in any listing details. Information is deemed reliable but is not guaranteed. If you believe any FMLS listing contains material that infringes your copyrighted work please click here to review our DMCA policy and learn how to submit a takedown request.© 2024 FMLS.
Related Properties
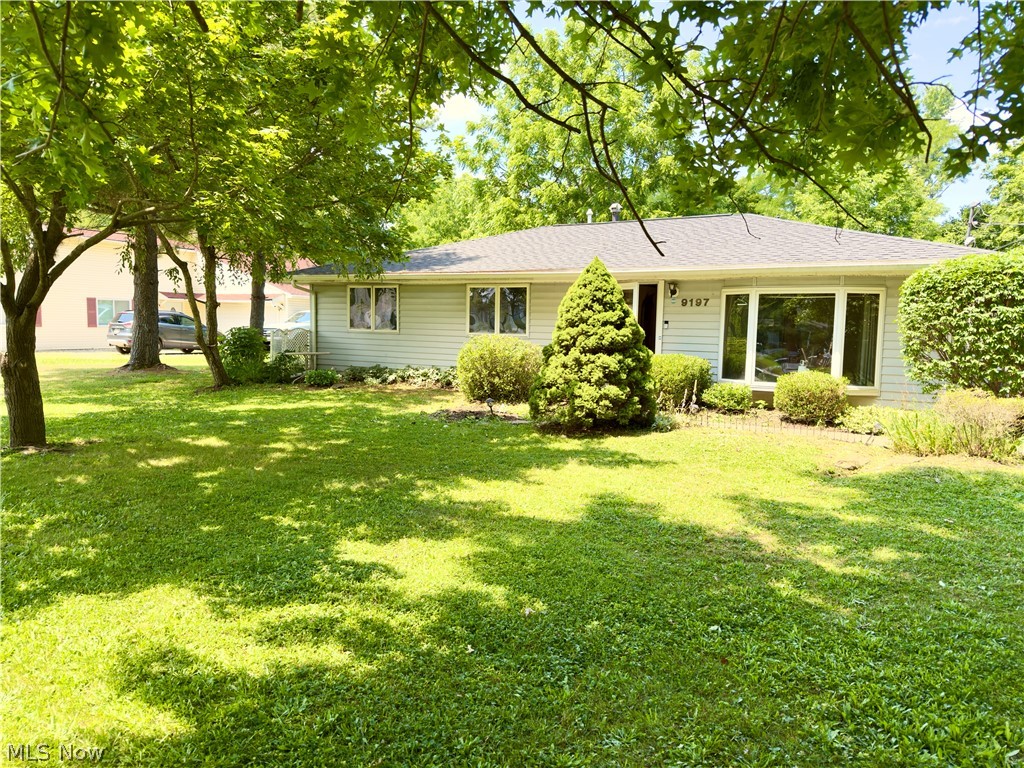
Streetsboro
9197 Root Drive
4 Beds
2 Baths
2,540 Sq.Ft.
$329,900
MLS#: 5227619

Streetsboro
10125 Westridge Lane
4 Beds
2 Baths
2,860 Sq.Ft.
$399,900
MLS#: 5231754
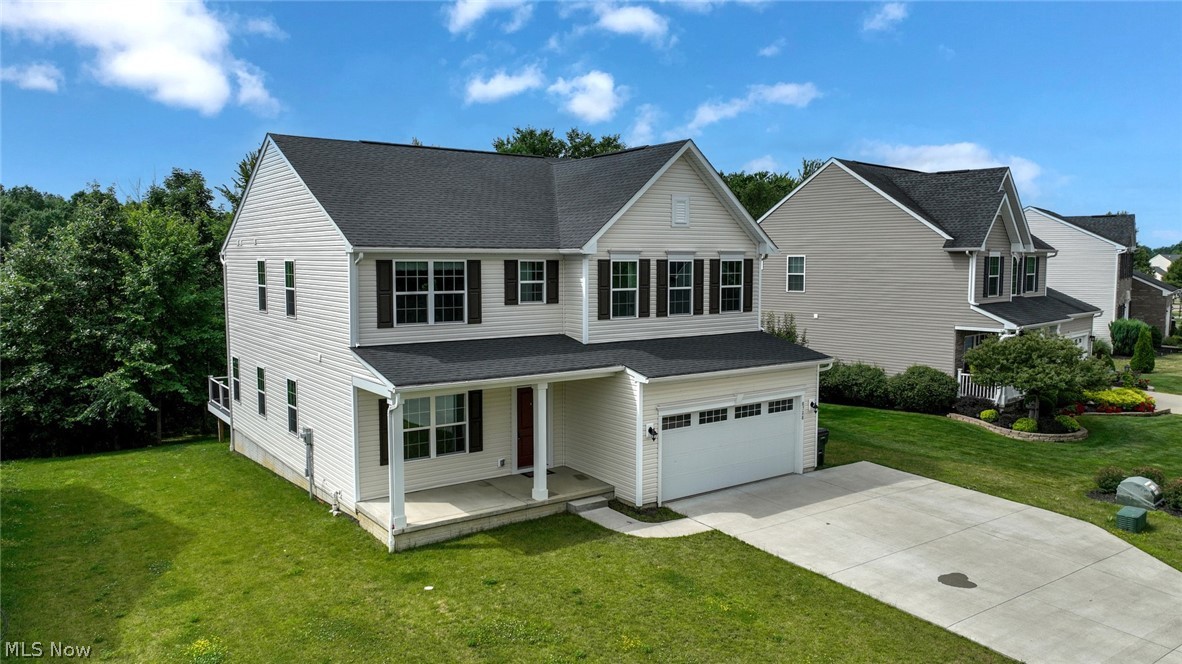
Streetsboro
8728 Mavis Trail
5 Beds
4 Baths
3,636 Sq.Ft.
$457,900
MLS#: 5226889

Streetsboro
9251 Chestnut Court
3 Beds
3 Baths
N/A
$435,000
MLS#: 5099388
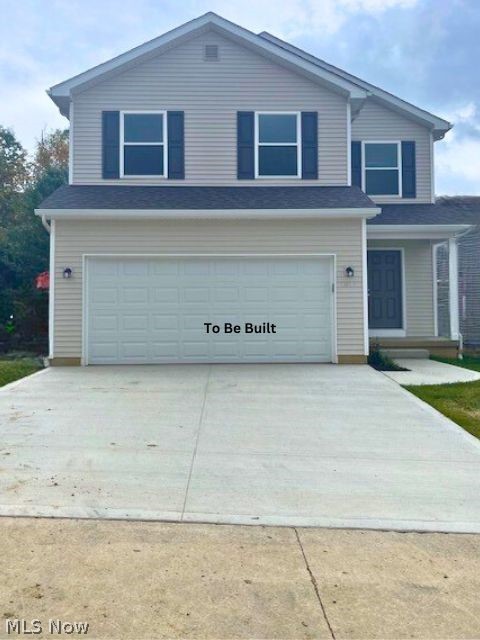
Streetsboro
9268 Chestnut Court
3 Beds
3 Baths
2,025 Sq.Ft.
$366,500
MLS#: 5209089
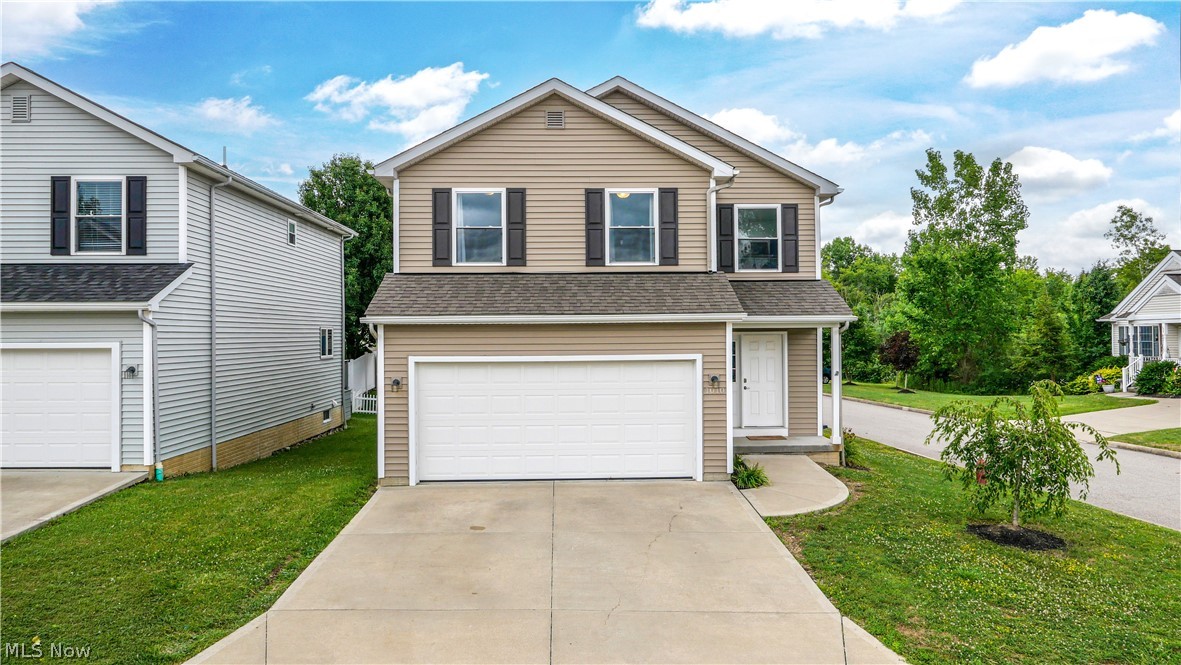
Streetsboro
1010 Ashwood Lane
3 Beds
2 Baths
1,525 Sq.Ft.
$339,000
MLS#: 5230119
Streetsboro
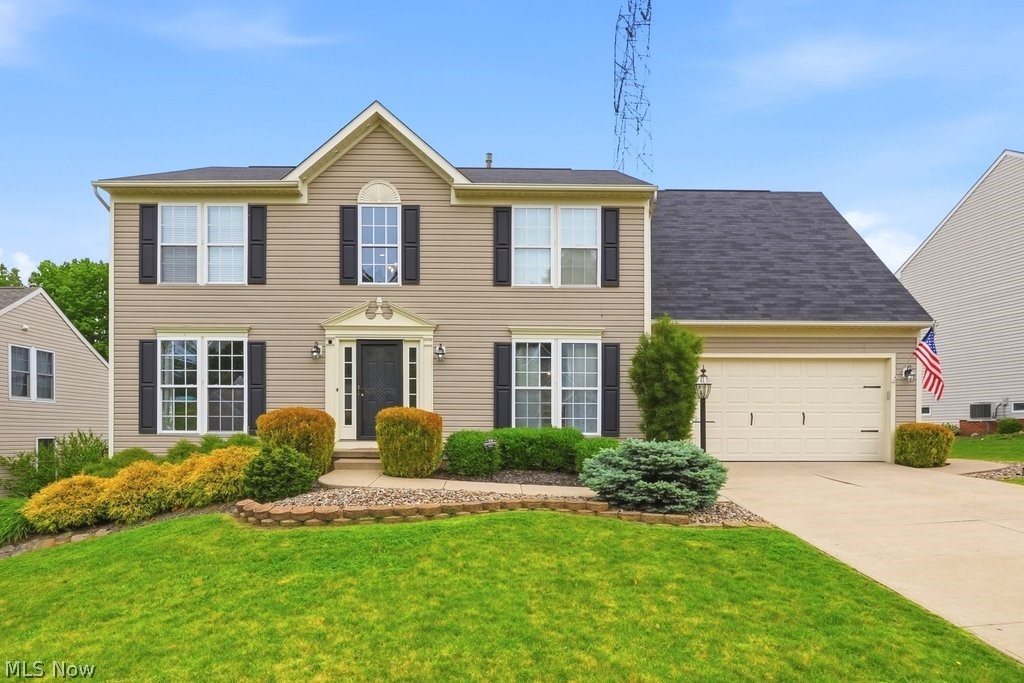
1223 Tinkers Green Drive
4 Beds
2 Baths
3,304 Sq.Ft.
$409,000
MLS#: 5216292

Streetsboro
10218 Buckhorn Trail
4 Beds
2 Baths
2,196 Sq.Ft.
$389,900
MLS#: 5236461
Streetsboro
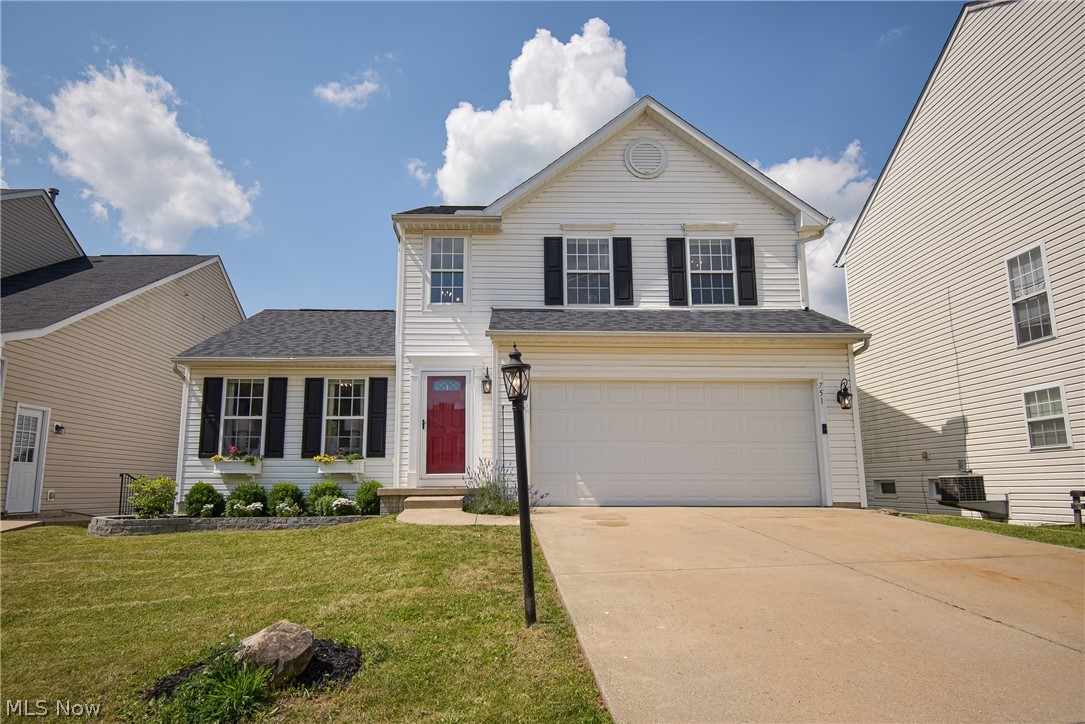
751 Fawn Court
4 Beds
2 Baths
2,004 Sq.Ft.
$359,900
MLS#: 5223441
