Features & Amenities

Interior

  • Total Bedrooms

    4

  • Bathrooms

    3

  • 1/2 Bathrooms

    1

  • Above Grade Finished Area

    3380.0

  • Basement YN

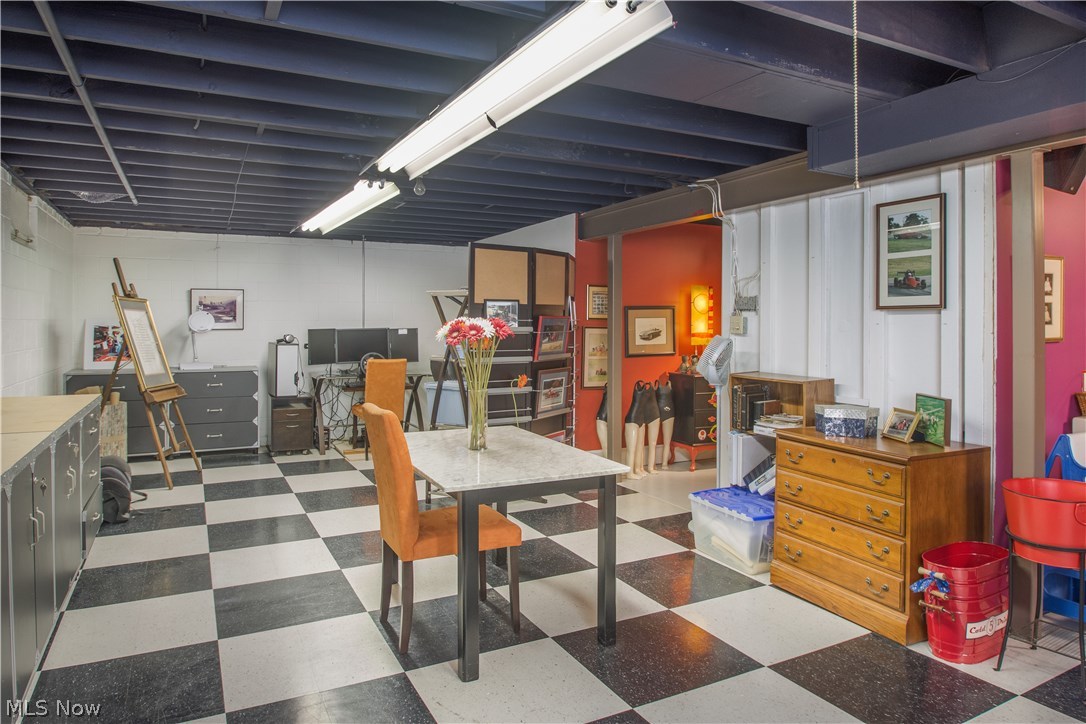
    YES

  • Cooling YN

    YES

  • Cooling

    Central Air

  • Fireplace YN

    YES

  • Heating YN

    YES

  • Heating

    Natural Gas, Forced Air

  • Pet friendly

    N/A

Exterior

  • Garage

    Yes

  • Garage spaces

    2

  • Construction Materials

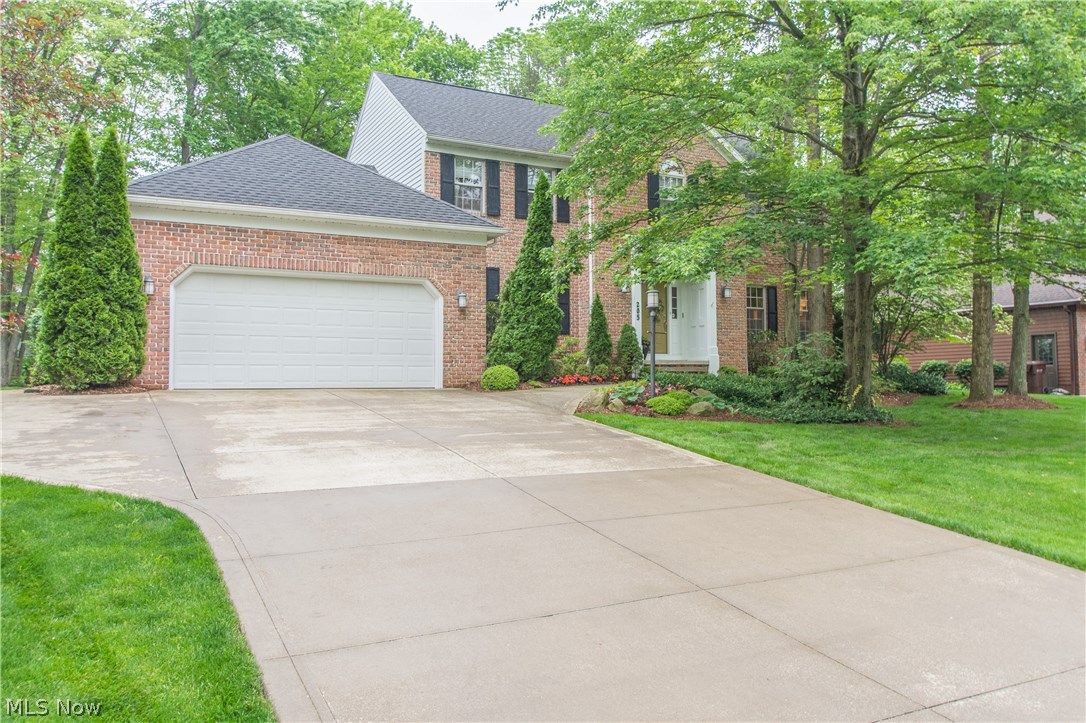
    Aluminum Siding, Brick

  • Parking

    Attached, Garage, Garage Door Opener, Paved

  • Patio and Porch Features

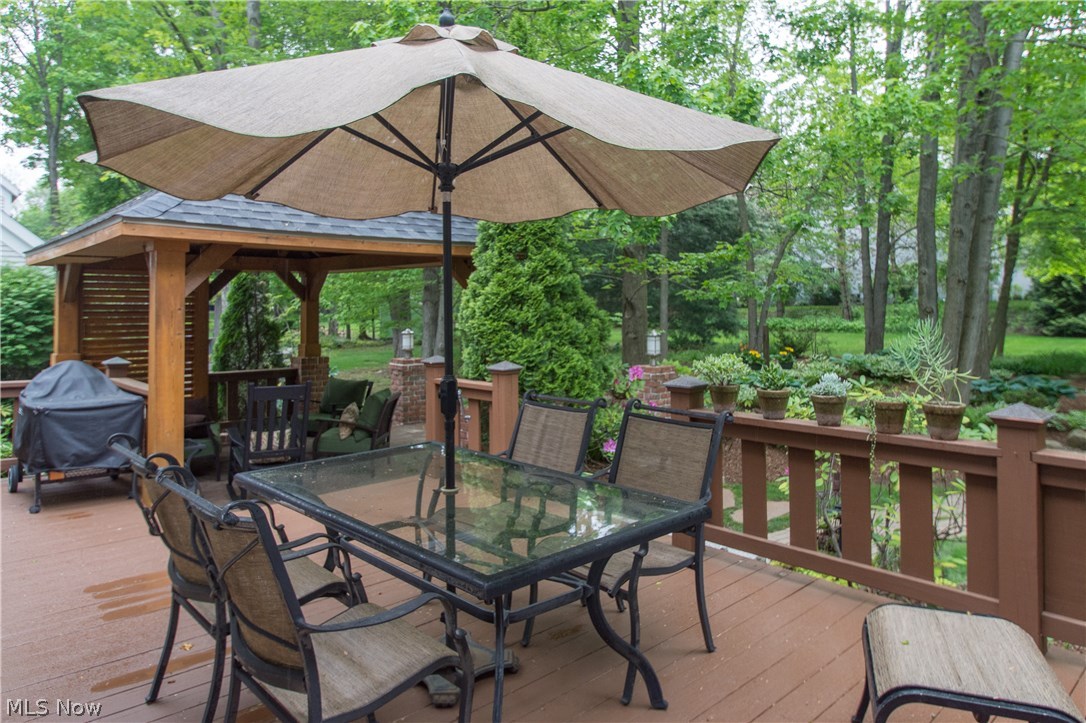
    Deck

  • Pool

    No

Area & Lot

  • Lot Features

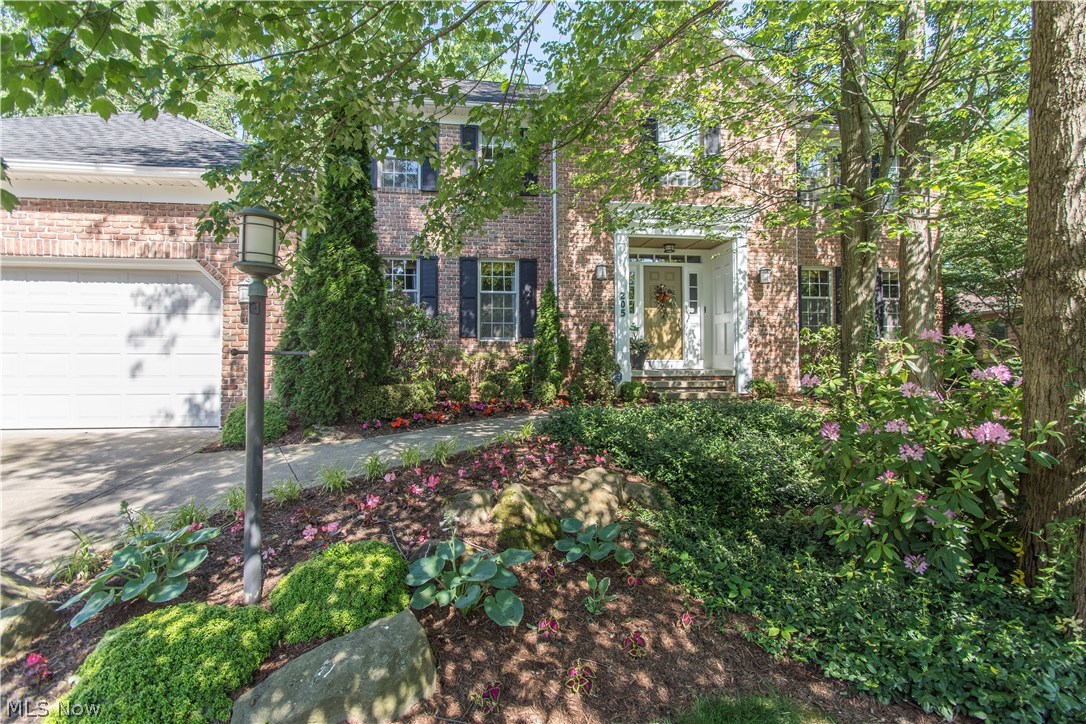
    Wooded

  • Lot Size(acres)

    0.4401

  • Property Type

    Residential

  • Property Sub Type

    Single Family Residence

  • Architectural Style

    Colonial

Price

  • Sales Price

    $399,900

  • Tax Amount

    $6,531

  • Financing Options

    Conventional

  • Sq. Footage

    3,380

  • Price/SqFt

    $118

HOA

  • Association

    YES

  • Association Fee

    $75

  • Association Fee Frequency

    Annually

  • Association Fee Includes

    N/A

School District

  • Elementary School

    Revere LSD - 7712

  • Middle School

    N/A

  • High School

    N/A

Property Features

  • Stories

    2

  • Sewer

    Public Sewer

  • Water Source

    Public

Schedule a Showing

Showing scheduled successfully.

<
>
IN PERSON
VIA CHAT

What is 3 + 4 ?


Change time

Mortgage calculator

Estimate your monthly mortgage payment, including the principal and interest, property taxes, and HOA. Adjust the values to generate a more accurate rate.

Your payment

Principal and Interest:

$

Property taxes:

$

HOA fees:

$

Total loan payment:

$

Total interest amount:

$

Location

County

Summit

Elementary School

Revere LSD - 7712

Middle School

High School

Listing Courtesy of Susan Warren, Keller Williams Chervenic Rlty

RealHub Information is provided exclusively for consumers' personal, non-commercial use, and it may not be used for any purpose other than to identify prospective properties consumers may be interested in purchasing. All information deemed reliable but not guaranteed and should be independently verified. All properties are subject to prior sale, change or withdrawal. RealHub website owner shall not be responsible for any typographical errors, misinformation, misprints and shall be held totally harmless.

Agent Carla Ponikvar

Agent / RealtorĀ®

Carla Ponikvar

Call Carla today to schedule a private showing.


* Listings on this website come from the FMLS IDX Compilation and may be held by brokerage firms other than the owner of this website. The listing brokerage is identified in any listing details. Information is deemed reliable but is not guaranteed. If you believe any FMLS listing contains material that infringes your copyrighted work please click here to review our DMCA policy and learn how to submit a takedown request.Ā© 2024 FMLS.
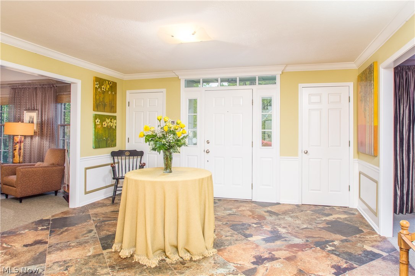
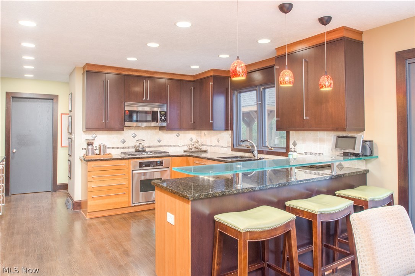
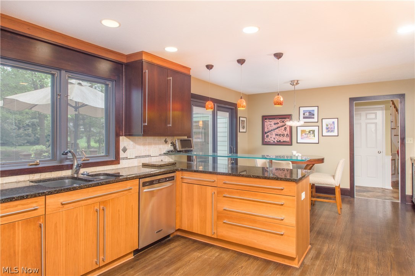
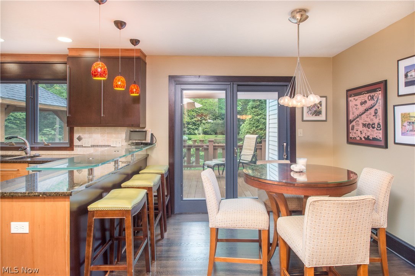
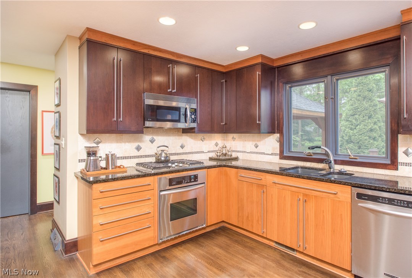
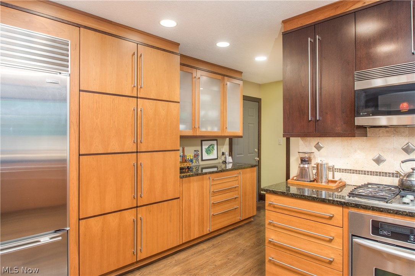
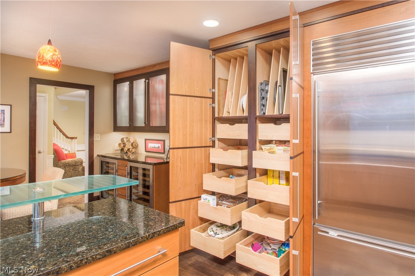
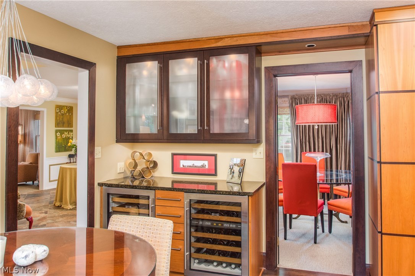
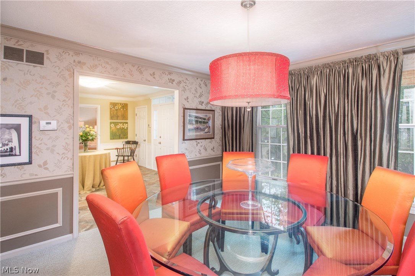
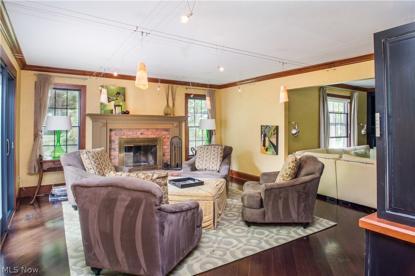
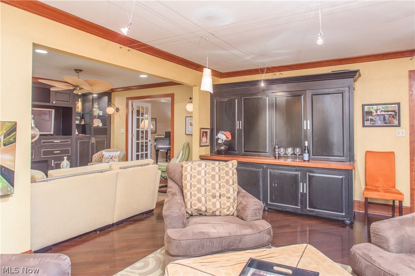
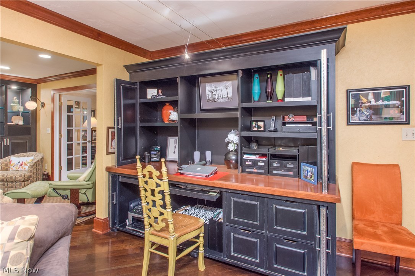
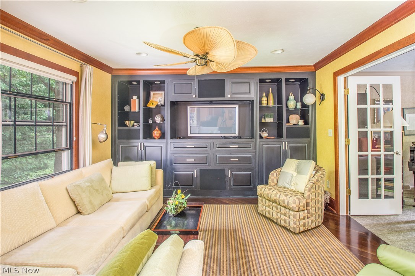
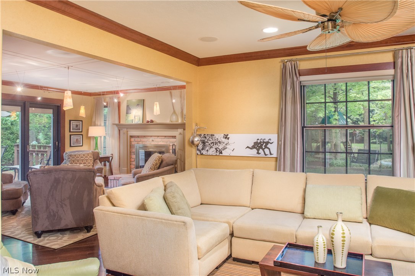
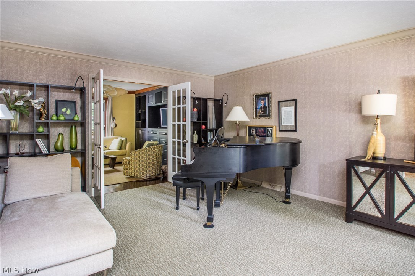
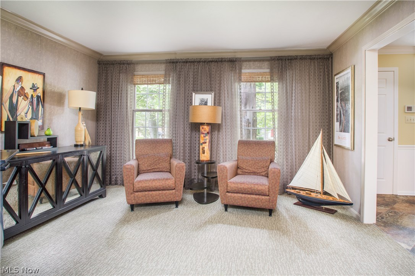
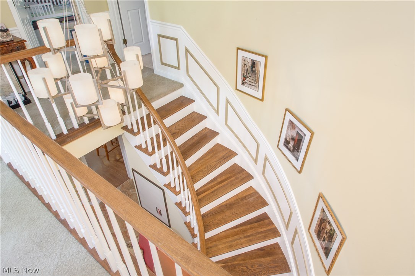
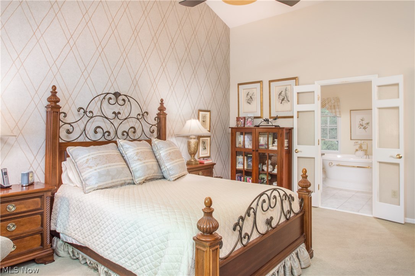
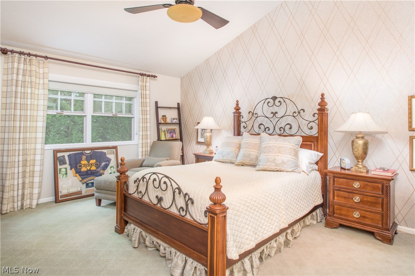
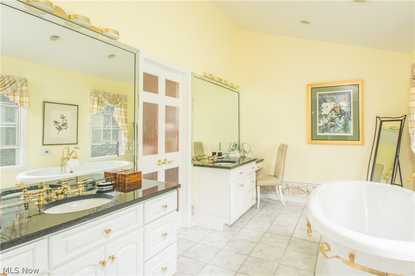
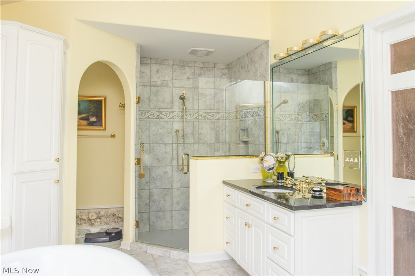
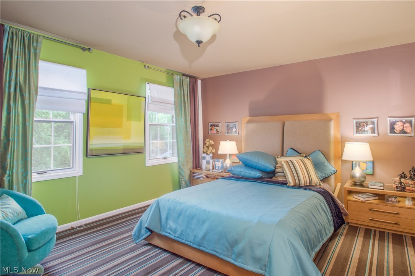
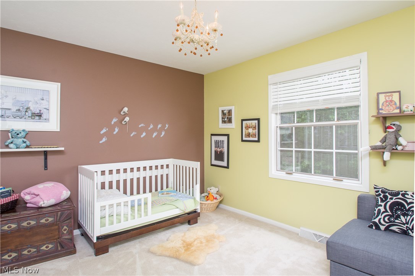
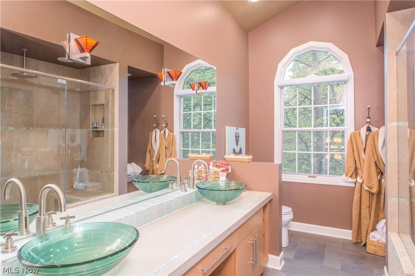
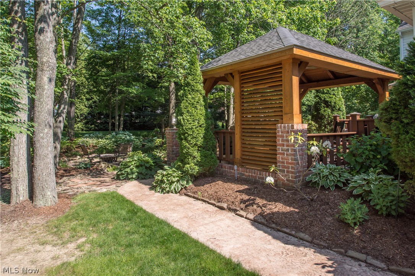
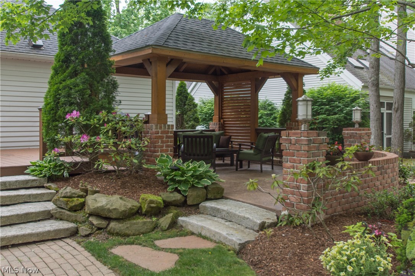
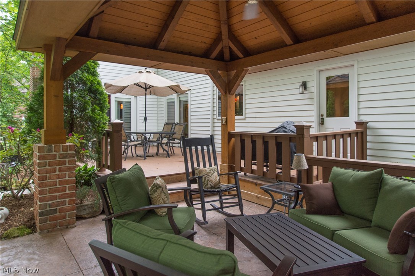
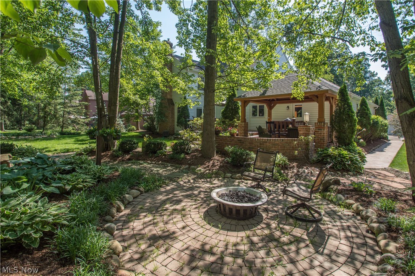
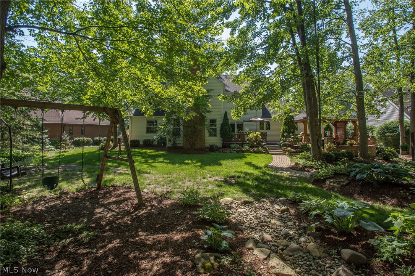
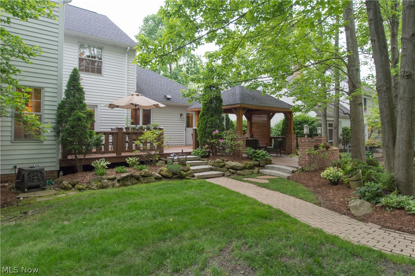
Welcome to this "1 of a Kind" Phenomenal Beauty! This home has been meticulously updated & customized.  Redesigned by Joel Wolfgang Interior Design & Classic Design Homes, the kitchen features Brookhaven cherry cabinetry w/under cabinet lighting, 2 pull out pantries, Ubatuba granite countertops, & cherry hdwd flooring.  As if that wasn't enough the kitchen provides high end appliances including double built-in Sub Zero wine coolers (dual temperature) & a Sub Zero refrigerator.  Pella sliders lead to a gorgeous backyard oasis.  The landscape was designed by Dwayne Crawford & includes a brick gazebo w/ceiling fan, fire pit w/gas line, stone walkways, wooden bridge & play gym. With plenty of room to entertain, this home offers a formal dining rm, living rm w/French doors to the media rm, & a fireplaced family rm where the custom built-ins open for a desk area & close for an entertainment center/the pendant lighting is incredible!  A winding staircase leads to the 2nd floor where you'll fi

205 Brookrun Drive

Message successfully sent.

What would you like to know?

What is 3 + 4 ?

I agree to receive email communication and understand I can unsubscribe at any time.

I agree to be contacted by Tyson Sells Homes, LLC. via call, email, and text for real estate services. To opt out, you can reply 'stop' at any time or reply 'help' for assistance. You can also click the unsubscribe link in the emails. Message and data rates may apply. Message frequency may vary. Privacy Policy

Related Properties

Price reduced
Welcome to this Stonecreek gem offering over 3,000 square feet of finished living space, beautifully situated on two lots with picturesque lake views. This spacious 4-bedroom, 2.5-bath Colonial combines classic charm with comfortable everyday living and plenty of room to gather, work, and unwind.

The inviting main level features a welcoming great room with a cozy fireplace, formal dining room, first-floor office, and convenient first-floor laundry. A charming screened porch provides the perfect spot to enjoy your morning coffee or relax while taking in the peaceful surroundings. Neutral colors throughout create a bright, timeless backdrop ready for your personal style.

The finished walk-out lower level expands your living options with built-ins and versatile space for a recreation room, home gym, media area, or hobbies. Step outside to the large deck, complete with a built-in hot tub, and enjoy effortless summer entertaining and relaxation overlooking the beautiful lake setting.

Ideally located within the Copley-Fairlawn school district and conveniently close to shopping, restaurants, medical facilities, and major highways, this exceptional home offers the space, setting, and location you've been looking for. Come experience all this Stonecreek beauty has to offer!
#5244211

Copley

2597 Stonecreek Drive

4 Beds

2 Baths

3,070 Sq.Ft.

$439,000

MLS#: 5244211

Price reduced
Located in Copley, just minutes from the town center and Fairlawn, shopping, parks, and entertainment, this home welcomes you with a vaulted foyer entry that flows into a dedicated dining area, a nicely appointed and recently updated kitchen, and a living room warmed by a gas fireplace. It has a spacious four car garage with bays deep enough to fit some full sized or light duty pickup trucks. From the garage entryway, you'll find a main-floor laundry room, a full bath, and a unique enclosed room perfect for a quiet home office. Upstairs, the primary bedroom features a remodeled en suite bath with a closet outfitted with custom organizer racks, and three additional bedrooms share a second full hallway bath. The partially finished basement offers two rec room areas plus a large unfinished space for storage or a workshop. The home is equipped with a state-of-the-art self-contained video security system. Outside you will find a large custom built shed, that is the perfect space for storage, or a workshop, a patio, and a metal gazebo. Notable updates and system ages include: brand new septic system (2026), hot water tank (2023), air conditioning unit (1999), furnace (2025), roof (2021),  finished basement area (2026), new carpet upstairs and on basement steps (2026), bathrooms remodeled (2025), master suite remodeled (2025),  whole house painted (2023), camera system (2023), premium vinyl flooring (2021), garage door (2021), gazebo (10x20, 2021), shed (14x24, 2021), extended concrete patio (15x45, 2020), kitchen updates (2019), first-floor office (2018), glass block windows (2018).
#5225558

Copley

1581 Denise Drive

4 Beds

3 Baths

2,851 Sq.Ft.

$465,000

MLS#: 5225558

57 Garnett Cir is a 2-story Copley home with four bedrooms, two full bathrooms, one half bathroom, 2,458 square feet, and a 2019 build year. The kitchen includes warm-toned cabinetry, stainless steel appliances, broad counters, and a center island. The main living area features large windows, a ceiling fan, and flexible space for multiple furniture arrangements. Bedrooms include windows and ceiling fans, while the bathrooms provide vanities, a glass-enclosed shower, and a tub-and-shower combination. The lower level adds substantial storage space. Outdoor space includes a grassy rear yard. An attached two-car garage provides covered parking and additional storage. Included 100-Day Home Warranty with buyer activation
#5246158

Copley

57 Garnett Circle

4 Beds

2 Baths

2,458 Sq.Ft.

$475,000

MLS#: 5246158

This Copley contemporary split level home on .5 acres offers spacious rooms and ample storage on 4 levels! The main level has a formal living room and dining room orientation, large eat-in kitchen, and foyer with coat closets. Down one level to the large family room with fireplace and patio doors that lead to the deck, office (that can also be a 4th bedroom), laundry room, half bath, and entry to attached 2 car garage.  Down one more level to the basement, recroom, and utility room with work bench. Top floor has 3 bedrooms and 2 full baths (primary bedroom has en suite full bath). Tankless water heater 2021; newer electric range and dishwasher.
#5250413

Copley

4411 Conestoga Trail

3 Beds

2 Baths

2,025 Sq.Ft.

$449,000

MLS#: 5250413

Send a message

Message successfully sent.

Your message

What is 3 + 4 ?

Reason for contacting?

I agree to receive email communication and understand I can unsubscribe at any time.

I agree to be contacted by Tyson Sells Homes, LLC. via call, email, and text for real estate services. To opt out, you can reply 'stop' at any time or reply 'help' for assistance. You can also click the unsubscribe link in the emails. Message and data rates may apply. Message frequency may vary. Privacy Policy

Sign Out

Virtual Assistant

Would you like to take the next step with this property? We can help you schedule a showing or virtual tour, or send you more details.

Yes, I would like more information.

Thank You for Your Reply, One of Our Agents will contact you as soon as possible

No, maybe later.

Thank you, you can always contact me via email, phone number or through the contact form.

Realhub AI

Lucy - Your AI-Powered Realtor

Update Your Temporary Password

Personalize your search

Enter your email and we'll notify you immediately when new listings match what you're looking for.

or enter email address

Already have an account ? Login here

Continue your home search

I agree to receive communications and understand I can unsubscribe at any time.

I agree to be contacted by Tyson Sells Homes, LLC. via call, email, and text for real estate services. To opt out, you can reply 'stop' at any time or reply 'help' for assistance. You can also click the unsubscribe link in the emails. Message and data rates may apply. Message frequency may vary. Privacy Policy

Already have an account ? Login here

We use cookies

We use cookies primarily for analytics to enhance your experience. By accepting, you agree to our use of these cookies. You can manage your preferences or learn more about our cookies policy.