.webp?size=346x80)


Property
Beds
3
Full Baths
1
1/2 Baths
1
Year Built
1952
Sq.Footage
N/A
Welcome home to this beautifully and completely renovated single-family home, thoughtfully designed to offer spacious living, modern convenience, and comfortable spaces for the whole family. From the inviting open-concept main living areas to the private fenced-in backyard, this home is ready for you to move in and make lasting memories. The spacious living room and dining room flow seamlessly together in an open-concept design, creating the perfect gathering space for family interaction, entertaining, and everyday living. The beautifully updated open-concept kitchen is a true centerpiece, featuring a functional kitchen island with a built-in phone charger and a charming mini wine cellar, adding both convenience and character. The home offers three spacious bedrooms, along with a versatile den that can easily serve as a home office, study, playroom, or additional flex space to meet your family's needs. The expansive basement provides even more room to spread out, featuring a generous family recreation area, a convenient half bath, and a spacious laundry room with ample room for organization and storage. Step outside and enjoy your own private retreat in the fenced-in backyard, perfect for family cookouts, entertaining guests, relaxing, or enjoying warm summer evenings. The retractable awning provides comfortable shade and creates an inviting outdoor living area for gatherings. With its complete renovation, spacious floor plan, thoughtful modern touches, and versatile living spaces, this home offers the perfect combination of style, comfort, and functionality. Come see all that this move-in-ready home has to offer!
Features & Amenities
Interior
-
Other Interior Features
Breakfast Bar, Bookcases, Ceiling Fan(s), Chandelier, Eat-in Kitchen, High Ceilings, High Speed Internet, Kitchen Island, Recessed Lighting, Smart Thermostat, Wired for Data, Natural Woodwork
-
Total Bedrooms
3
-
Bathrooms
1
-
1/2 Bathrooms
1
-
Basement YN
YES
-
Cooling YN
YES
-
Cooling
Ceiling Fan(s), Central Air, Humidity Control
-
Fireplace YN
NO
-
Heating YN
YES
-
Heating
Forced Air
-
Pet friendly
N/A
Exterior
-
Garage
Yes
-
Garage spaces
1
-
Construction Materials
Brick, Vinyl Siding
-
Other Exterior Features
Private Yard
-
Parking
Attached, Garage
-
Patio and Porch Features
Patio
-
Pool
No
-
Waterfront YN
NO
Area & Lot
-
Lot Size(acres)
0.1194
-
Property Type
Residential
-
Property Sub Type
Single Family Residence
-
Architectural Style
Colonial
Price
-
Sales Price
$198,900
-
Tax Amount
$2,365.29
-
Sq. Footage
N/A
-
Price/SqFt
N/A
HOA
-
Association
No
School District
-
Elementary School
Maple Heights CSD - 1818
-
Middle School
Maple Heights CSD - 1818
-
High School
Maple Heights CSD - 1818
Property Features
-
Sewer
Public Sewer
-
Water Source
Public
Schedule a Showing
Showing scheduled successfully.
Mortgage calculator
Estimate your monthly mortgage payment, including the principal and interest, property taxes, and HOA. Adjust the values to generate a more accurate rate.
Your payment
Principal and Interest:
$
Property taxes:
$
HOA fees:
$
Total loan payment:
$
Total interest amount:
$
Location
County
Cuyahoga
Elementary School
Maple Heights CSD - 1818
Middle School
Maple Heights CSD - 1818
High School
Maple Heights CSD - 1818
Listing Courtesy of Cindy C Corbin , BHR & Associates
RealHub Information is provided exclusively for consumers' personal, non-commercial use, and it may not be used for any purpose other than to identify prospective properties consumers may be interested in purchasing. All information deemed reliable but not guaranteed and should be independently verified. All properties are subject to prior sale, change or withdrawal. RealHub website owner shall not be responsible for any typographical errors, misinformation, misprints and shall be held totally harmless.

Agent / Realtor®
Carla Ponikvar
Call Carla today to schedule a private showing.

* Listings on this website come from the FMLS IDX Compilation and may be held by brokerage firms other than the owner of this website. The listing brokerage is identified in any listing details. Information is deemed reliable but is not guaranteed. If you believe any FMLS listing contains material that infringes your copyrighted work please click here to review our DMCA policy and learn how to submit a takedown request.© 2024 FMLS.
Related Properties
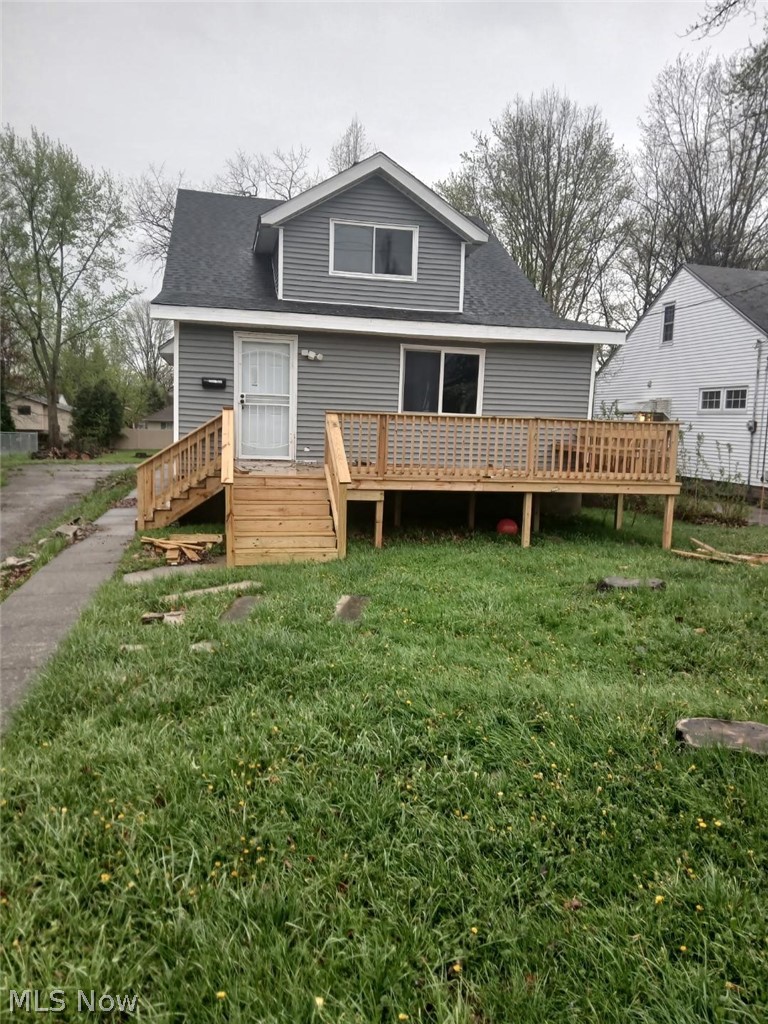
Maple Heights
14900 Summit Avenue
3 Beds
2 Baths
2,637 Sq.Ft.
$189,900
MLS#: 5200317

Maple Heights
15308 Maplewood Avenue
3 Beds
1 Baths
1,131 Sq.Ft.
$175,000
MLS#: 5232029

Maple Heights
5315 Arch Street
3 Beds
1 Baths
2,204 Sq.Ft.
$179,900
MLS#: 5236459

Maple Heights
5175 Arch Street Street
4 Beds
2 Baths
N/A
$174,900
MLS#: 5231054

Maple Heights
19020 Watercrest Avenue
3 Beds
2 Baths
1,568 Sq.Ft.
$220,000
MLS#: 5224824
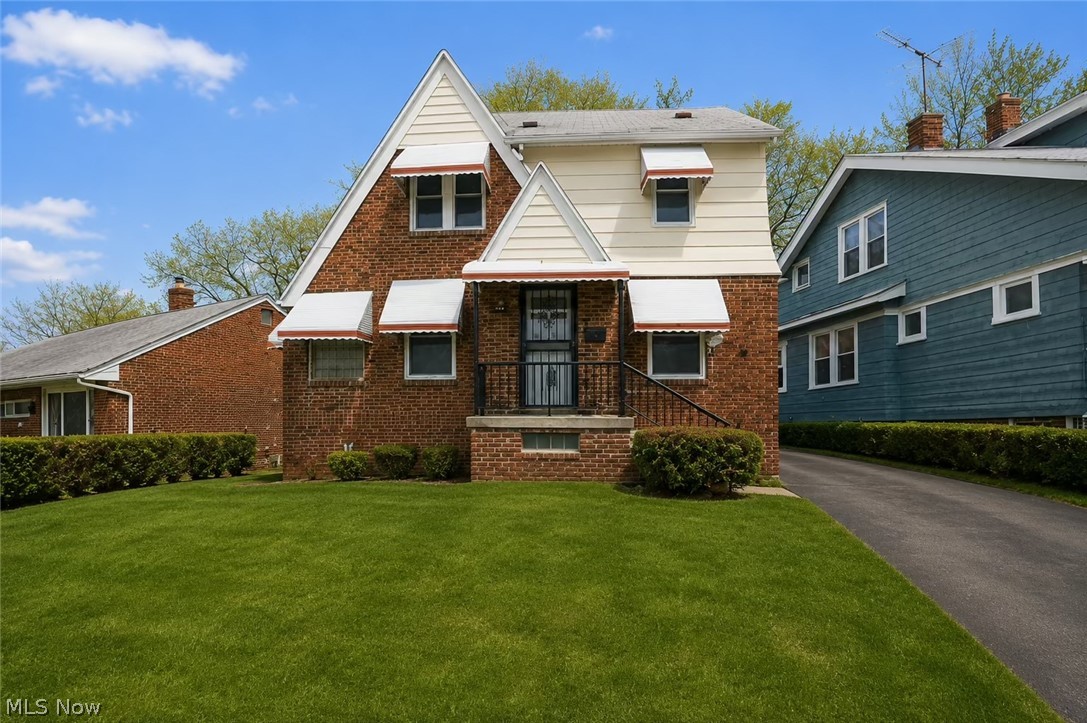
Maple Heights
21007 Gardenview Drive
5 Beds
2 Baths
1,577 Sq.Ft.
$206,500
MLS#: 5227102
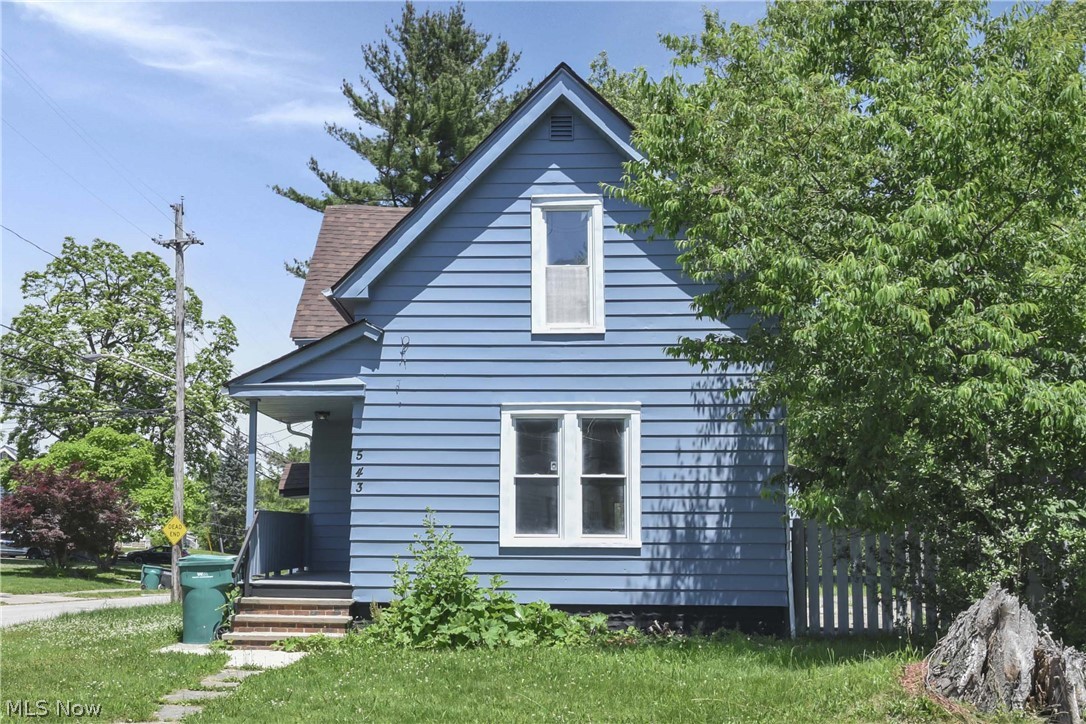
Maple Heights
15413 Raymond Street
3 Beds
1 Baths
1,450 Sq.Ft.
$180,000
MLS#: 5215821
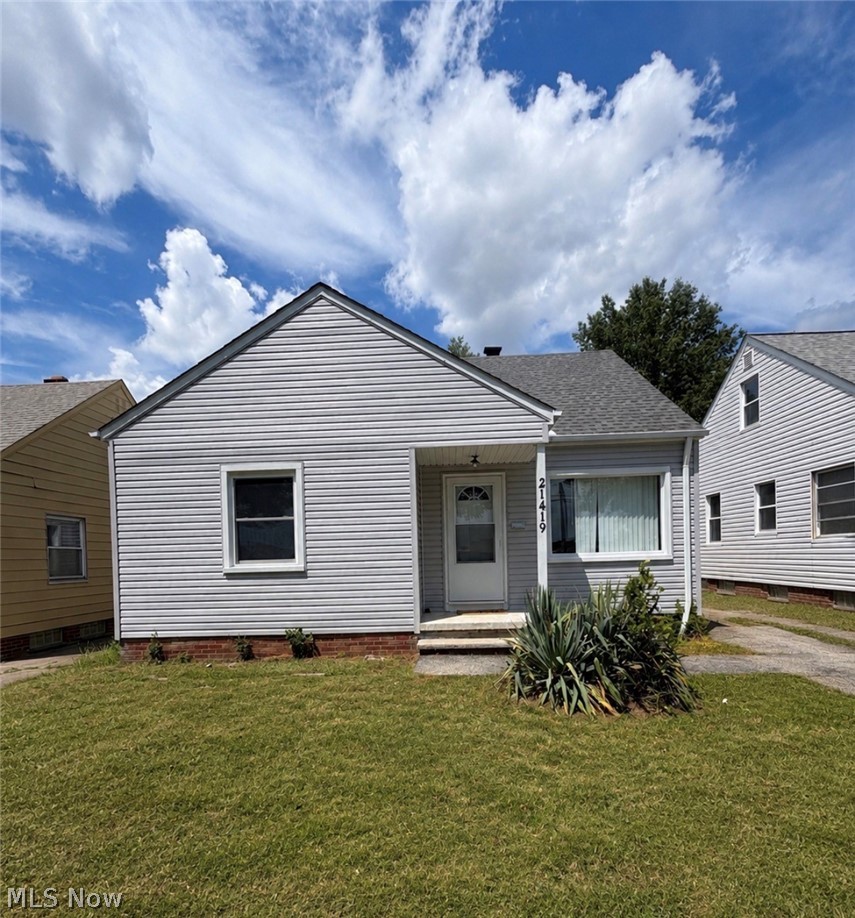
Maple Heights
21419 Libby Road
3 Beds
1 Baths
1,348 Sq.Ft.
$175,000
MLS#: 5229188

Maple Heights
5141 Clement Avenue
3 Beds
1 Baths
1,068 Sq.Ft.
$169,000
MLS#: 5235397
