Features & Amenities

Interior

  • Other Interior Features

    Recessed Lighting, Sauna, Natural Woodwork

  • Total Bedrooms

    3

  • Bathrooms

    2

  • Above Grade Finished Area

    1726.0

  • Basement YN

    YES

  • Cooling YN

    YES

  • Cooling

    Central Air

  • Fireplace YN

    YES

  • Heating YN

    YES

  • Heating

    Natural Gas, Forced Air

  • Pet friendly

    N/A

Exterior

  • Garage

    Yes

  • Garage spaces

    2

  • Construction Materials

    Vinyl Siding

  • Other Exterior Features

    None

  • Parking

    Driveway, Detached, Garage Faces Front, Garage

  • Patio and Porch Features

    Front Porch

  • Pool

    No

  • Waterfront YN

    NO

  • View

    Neighborhood

Area & Lot

  • Lot Features

    Back Yard, Landscaped, Paved, Few Trees

  • Lot Size(acres)

    0.1

  • Property Type

    Residential

  • Property Sub Type

    Single Family Residence

  • Architectural Style

    Colonial

Price

  • Sales Price

    $449,000

  • Tax Amount

    $4,689

  • Sq. Footage

    2,380

  • Price/SqFt

    $188

HOA

  • Association

    No

School District

  • Elementary School

    Lakewood CSD (Cuyahoga)- 1817

  • Middle School

    Lakewood CSD (Cuyahoga)- 1817

  • High School

    Lakewood CSD (Cuyahoga)- 1817

Property Features

  • Stories

    3

  • Sewer

    Public Sewer

  • Water Source

    Public

Schedule a Showing

Showing scheduled successfully.

<
>
IN PERSON
VIA CHAT

What is 3 + 4 ?


Change time

Mortgage calculator

Estimate your monthly mortgage payment, including the principal and interest, property taxes, and HOA. Adjust the values to generate a more accurate rate.

Your payment

Principal and Interest:

$

Property taxes:

$

HOA fees:

$

Total loan payment:

$

Total interest amount:

$

Location

County

Cuyahoga

Elementary School

Lakewood CSD (Cuyahoga)- 1817

Middle School

Lakewood CSD (Cuyahoga)- 1817

High School

Lakewood CSD (Cuyahoga)- 1817

Listing Courtesy of Pela Telidis , Platinum Real Estate

RealHub Information is provided exclusively for consumers' personal, non-commercial use, and it may not be used for any purpose other than to identify prospective properties consumers may be interested in purchasing. All information deemed reliable but not guaranteed and should be independently verified. All properties are subject to prior sale, change or withdrawal. RealHub website owner shall not be responsible for any typographical errors, misinformation, misprints and shall be held totally harmless.

Agent Carla Ponikvar

Agent / RealtorĀ®

Carla Ponikvar

Call Carla today to schedule a private showing.


* Listings on this website come from the FMLS IDX Compilation and may be held by brokerage firms other than the owner of this website. The listing brokerage is identified in any listing details. Information is deemed reliable but is not guaranteed. If you believe any FMLS listing contains material that infringes your copyrighted work please click here to review our DMCA policy and learn how to submit a takedown request.Ā© 2024 FMLS.
Welcome Home to this Lakewood Classic Colonial! Located on a sought-after street, beautifully updated 3-bedroom home blends timeless charm with modern updates. The inviting living room features professionally refinished hardwood floors, custom paint, and a decorative fireplace. The dining room offers hardwood flooring, new lighting, and fresh paint. The stunning new kitchen with new cabinets is a chef's dream - quartz countertops, new white oak wood flooring, and all-new stainless-steel appliances. Upstairs, you'll find three freshly painted bedrooms with new lighting, refinished hardwood floors, and a beautifully updated full bath. The newly finished attic provides exceptional additional living or flex space. The lower level offers a newly finished recreation room, new full bath, and new sauna. Major updates include new windows (2026), a complete tear-off roof in 2025, and a newer oversized 2-car detached garage. This exceptional home offers the character of a Lakewood classic with the feel and finishes of a brand-new home!

2096 Reveley Avenue

Message successfully sent.

What would you like to know?

What is 3 + 4 ?

I agree to receive email communication and understand I can unsubscribe at any time.

I agree to be contacted by Tyson Sells Homes, LLC. via call, email, and text for real estate services. To opt out, you can reply 'stop' at any time or reply 'help' for assistance. You can also click the unsubscribe link in the emails. Message and data rates may apply. Message frequency may vary. Privacy Policy

Related Properties

#1624 - Two bedroom one large bath with stunning unobstructed downtown city Cleveland lights, along with extreme, sweeping Lake Erie views from your private balcony. Newer laminate flooring, updated kitchen and bath. Underground heated garage space. Maintenance fee includes heat, air, water, sewer, and gas for cooking. Separately metered are electric, cable, and internet. The Carlyle offers a full complement of amenities, including 24 hour reception/security, on site management and maintenance, indoor and outdoor swimming pools, sauna, hot tub, fitness center, laundry room, billiards/game room, guest suite, two party rooms, rental garden plots in the summer, Carlyle House of Beauty and Wellness, Boardwalk Neighborhood Market and Summer Place Restaurant. Don't miss this incredible opportunity to live a luxury lifestyle on the Gold Coast!
Maintenance fee includes heat, air, water, sewer, and gas for cooking. Separately metered are electric, cable, and internet.
#5221687

Lakewood

12900 Lake Avenue 1624

2 Beds

1 Baths

952 Sq.Ft.

$399,900

MLS#: 5221687
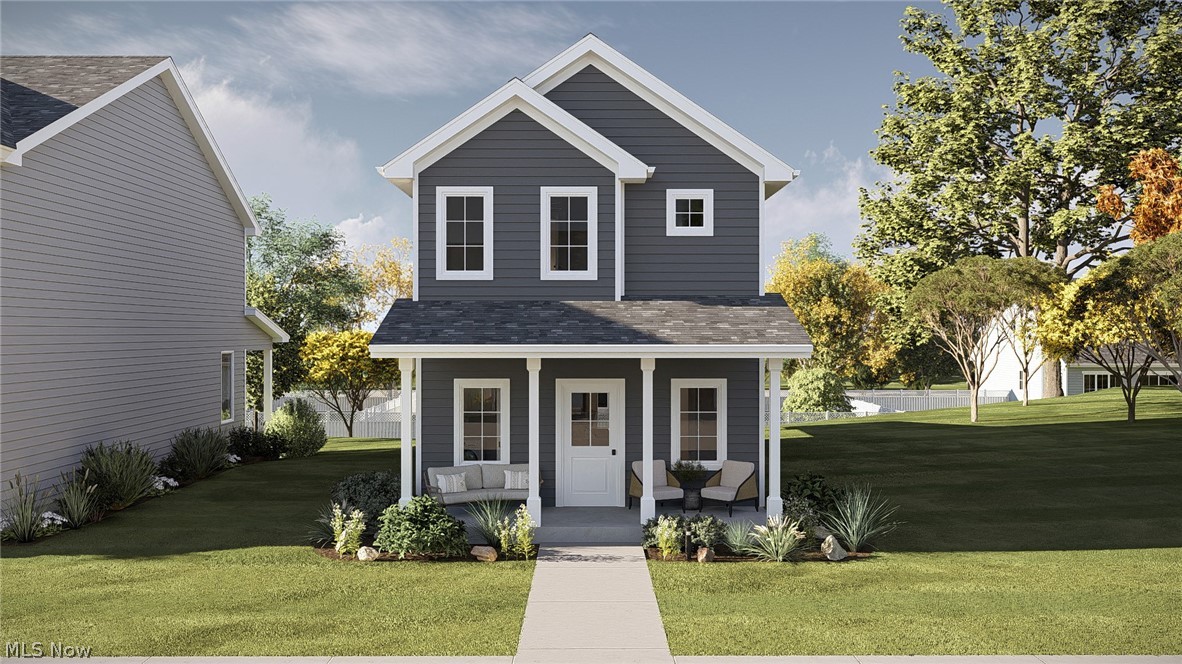
Opportunity awaits to build your dream home in Lakewood!  A rare chance to build on an available lot in one of Lakewood’s most desirable locations is proudly offered by The Hanna Homes, with a selection of thoughtfully designed models and floor plans to choose from.

The featured model, the Reynolds, is a to-be-built two-story traditional Colonial that showcases timeless curb appeal and a layout designed for everyday comfort and functionality. The main level offers a seamless flow between the spacious family room, dining area, and kitchen—ideal for both daily living and entertaining. Upstairs, you’ll find three generously sized bedrooms, including a private primary suite with its own full bath, creating the perfect retreat. The additional bedrooms are connected by a convenient Jack-and-Jill bathroom, offering both privacy and practicality for family members or guests. Buyers can personalize finishes and features to suit their style, creating a home that truly reflects their vision. Additional floor plans and design options are available, allowing you to select a layout that best fits your lifestyle and needs.

The location includes a valuable tax abatement, with estimated annual property taxes of approximately $1,200 during the abatement period—an exceptional benefit for long-term savings on your new construction home.

Whether you're starting fresh or designing your forever home, this offering blends classic style with smart, livable design in a highly sought-after Lakewood location. Additional models and plans are available from The Hannah Homes.  One year home warranty is offered from the date of completion.
#5200027

Lakewood

1518 Hopkins Avenue

3 Beds

2 Baths

1,415 Sq.Ft.

$419,900

MLS#: 5200027

Beautifully updated Colonial in the heart of Lakewood! The inviting foyer welcomes you into a spacious living room featuring a cozy fireplace and an abundance of windows that fill the home with natural light. The updated kitchen offers quartz countertops, stainless steel appliances, a breakfast bar, and flows seamlessly into the dining area, making it ideal for everyday living. A convenient mudroom with a washer & dryer hook-up and half bath complete the main level. Upstairs, you'll find a spacious primary suite with a beautiful en-suite bathroom, along with three additional generously sized bedrooms and another updated full bath. The finished third floor provides exceptional flexibility with a large recreation room and a private office that could easily serve as a fifth bedroom. The basement includes a half bath and plenty of storage space. Outside, enjoy the covered back deck overlooking the fully fenced backyard and patio, perfect for relaxing or hosting gatherings. A one-car detached garage with a new door completes the property. Major updates include a new roof (2025), driveway (2025), boiler (2025), water heater (2022), AC mini-splits (2022), and gutters (2023). This move-in ready home combines timeless Lakewood charm with modern updates in a fantastic location!
#5233565

Lakewood

1658 Saint Charles Avenue

4 Beds

2 Baths

2,600 Sq.Ft.

$494,900

MLS#: 5233565

Welcome to 1388 Annette Ct, a beautifully appointed townhome offering modern style, spacious living, and an ideal Lakewood location. Built just nine years ago and offering approximately 2,300 square feet, this impressive 3-bedroom, 2.5-bath home features high ceilings, oversized windows, abundant natural light, and beautiful engineered hardwood flooring throughout the main living areas. The second floor welcomes you with a bright, open-concept layout where the spacious living room flows seamlessly into the dining area and beautifully appointed kitchen, creating an ideal setting for everyday living and entertaining. The kitchen features ample white cabinetry, granite countertops, subway-tile backsplash, center island with seating, recessed lighting, and stainless-steel appliances. The dining area is highlighted by a beautiful chandelier and offers access to the private rear deck, perfect for morning coffee, outdoor dining, or relaxing. A convenient half bath completes this level. Upstairs, the owner's suite offers a walk-in closet and en-suite bath featuring a double-sink vanity with abundant storage, soaking tub, and walk-in shower. Two additional bedrooms, a full bath, and a convenient laundry closet with included washer and dryer complete the third floor. The first-floor recreation room provides versatile additional living space, ideal for a family room, home office, gym, or media room. An attached two-car garage adds everyday convenience and storage. Ideally located just minutes from Lakewood and Edgewater Parks, shopping, dining, schools, and the shores of Lake Erie, with an easy commute to Downtown Cleveland. This exceptional townhome offers the perfect blend of style, comfort, and convenience. More than just a home, it’s a lifestyle—don’t miss the opportunity to make it yours!
#5235908

Lakewood

1388 Annette Court

3 Beds

2 Baths

2,342 Sq.Ft.

$379,900

MLS#: 5235908

New on site 2 days ago
Welcoming 1515 Bunts Rd Lakewood to the market! This 4 bedroom 1.5 bath with partially finished basement is a must see. Located in the heart of Lakewood, this all brick colonial featuring over 2,000 sq ft of living space with an additional finished basement is ready for a new owner. Features include beautiful hardwood floors throughout, spacious living room with fireplace and with tons of natural light, formal dining room with crown molding, built-in cabinetry, and French doors leading to a finished 3 season room. Sizable Eat-In Kitchen. First floor half bath!. Second and third floor features include 4 sizable bedrooms, full bath with tiled shower/tub, cedar closet storage, finished attic space on the 3rd level can be used as a 4th bedroom and or office/playroom. Rare partially finished basement with fireplace and plenty of room for entertaining. 2 car garage and nice fenced in yard. Composite deck off the 3 season room.  Other updates include but not limited too New roof(2025), new garage roof(2026),  New Ac condenser(2022), New HWT (2026), Chimney sweep (2026), and garage re-enforcement(2022). Fantastic location near freeway access, downtown Lakewood, restaurants, and shopping. Schedule your private tour today!
#5233630

Lakewood

1515 Bunts Road

4 Beds

1 Baths

2,390 Sq.Ft.

$409,900

MLS#: 5233630
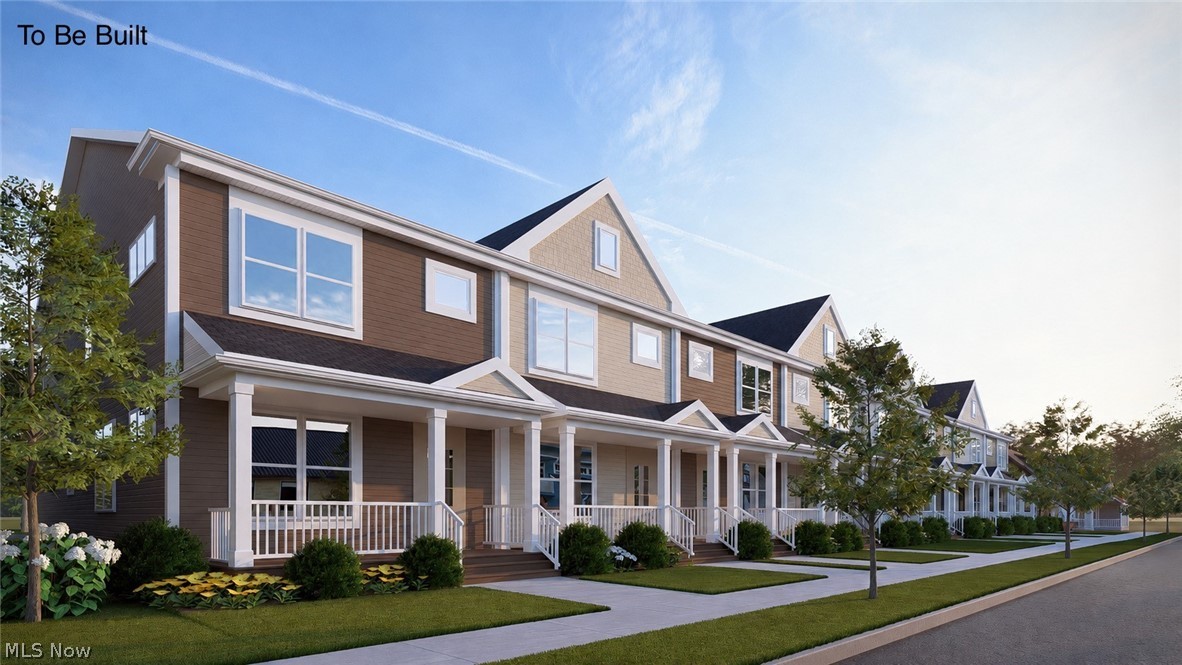
Experience elevated living at Marlowe Townhomes, a beautifully designed new construction community in one of Lakewood's most desirable locations. These 1,736-square-foot residences blend contemporary architecture with everyday functionality, featuring attached two-car garages, full basements, professionally landscaped grounds, and private 2nd floor decks designed for relaxing or entertaining. The open-concept main living level is designed to bring the kitchen, dining, and living areas together for effortless entertaining and comfortable daily living. A full kitchen appliance package is included, while the basement provides abundant storage and future finishing potential. Upstairs, the primary bedroom serves as a true oasis, featuring a spacious walk-in closet and a luxurious ensuite bathroom for your comfort and privacy. The second bedroom is generously sized and includes a walk-out to a private balcony, perfect to enjoy fresh air or sipping morning coffee before beginning each day. An open loft or lounge area provides a versatile space that can be transformed into a reading nook, home office, workout area or play space. The second level also includes a full bath and a laundry area, enhancing the practicality of this beautifully designed home. Enjoy a connected lifestyle with walkable access to Lakewood's popular restaurants, cafƩs, breweries, shopping, parks, bike lanes, and neighborhood amenities, all while being just minutes from Downtown Cleveland, Cleveland Hopkins International Airport, the Red Line RTA, and the Metroparks. Marlowe Townhomes combine modern design, quality craftsmanship, and an exceptional location to create a truly unique place to call home.
#5223629

Lakewood

2017 Marlowe Avenue

2 Beds

2 Baths

1,736 Sq.Ft.

$525,000

MLS#: 5223629
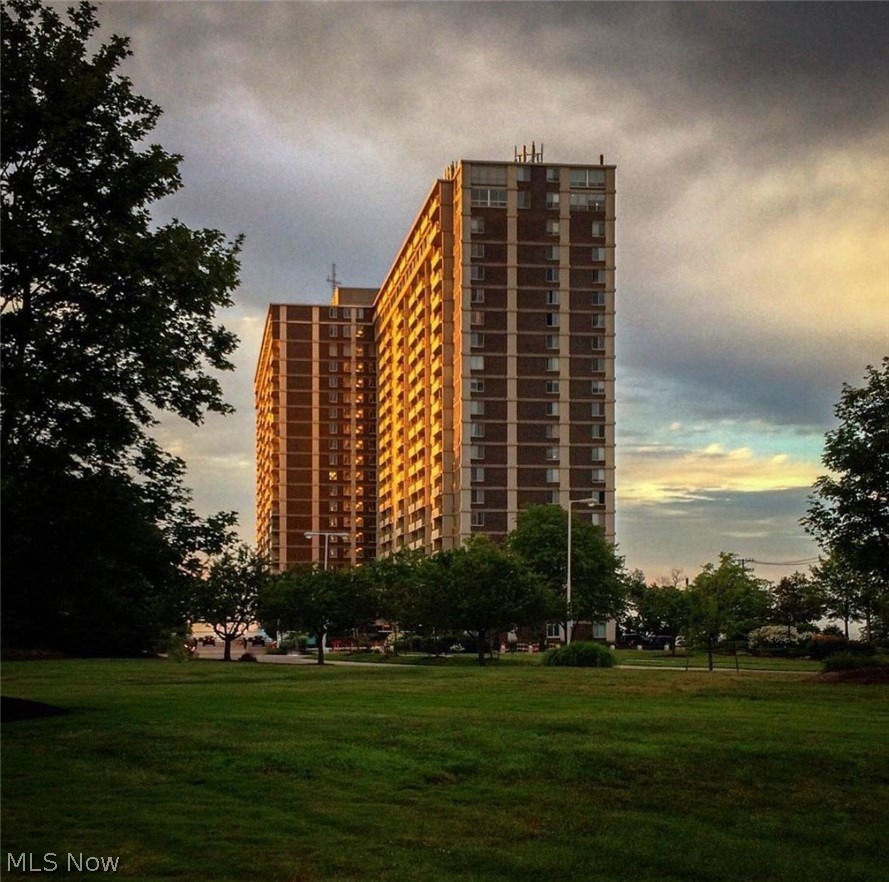
#622 - Experience carefree resort style living at its finest at The Carlyle! Enjoy Lake Erie breezes, and sunsets from your 20 X 5 private balcony, along with the new windows/patio doors already in place, as part of a building wide project, adding even more beauty to the suite! This gorgeous northwest corner two bedroom two bath floor open plan features an array of beautiful upgrades, including open kitchen with maple cabinetry and black accents, stainless steel appliances, lovely tiled countertop, a chic tiled backsplash, luxury vinyl plank flooring throughout living, dining, kitchen, and hall; bedrooms are carpeted with an en-suite bath and very large walk-in closet, both bathrooms boast neutral tiling, newer cabinetry, fixtures, and lighting.  The Carlyle offers a full complement of amenities, including 24/7 reception desk/security, on site management/maintenance, fabulous fitness center, indoor and outdoor swimming pools, with sunning/grilling areas, hot tub, saunas, racquetball court, two party rooms for every entertaining need, conference room, billiards/game room, Carlyle House of Beauty and Wellness, Boardwalk Neighborhood Market Deli, Summer Place Restaurant (during the holidays, their exterior light display may be viewed from your suite) and more!
#5226930

Lakewood

12900 Lake Avenue 622

2 Beds

2 Baths

1,037 Sq.Ft.

$397,000

MLS#: 5226930
Price reduced
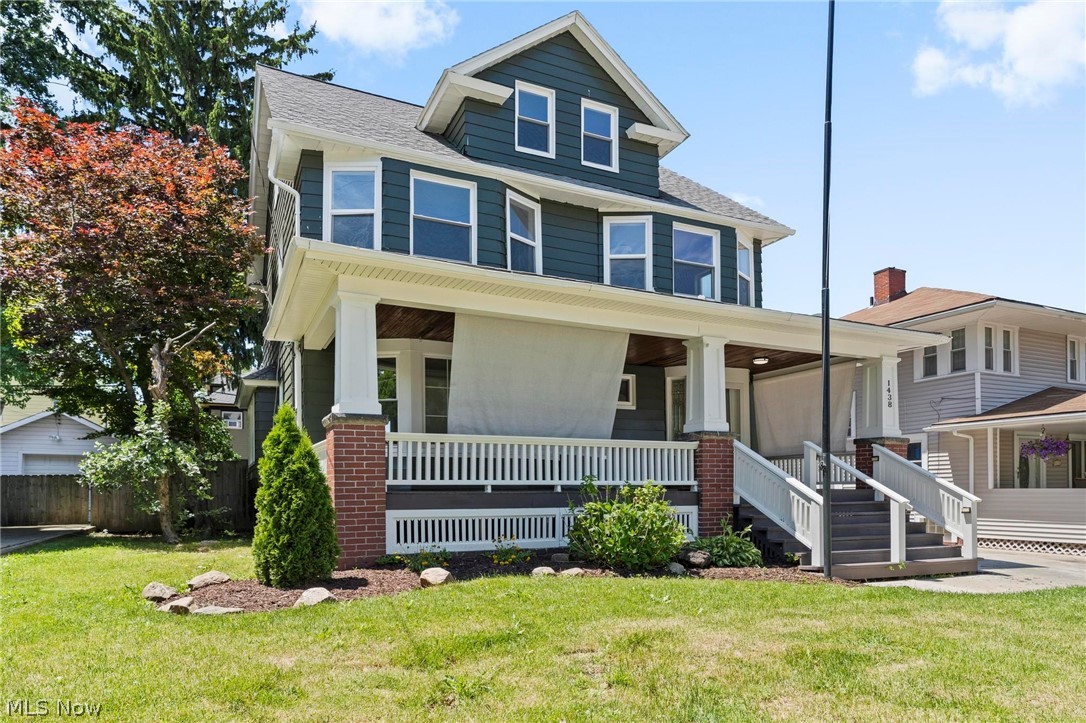
Introducing 1438 Elbur Avenue—an exceptional luxury renovation in the heart of Lakewood that seamlessly blends historic charm with sophisticated modern design. Offering 4 bedrooms, 2.5 bathrooms, and 2,179 square feet of meticulously curated living space, every inch of this residence has been reimagined with premium finishes and uncompromising craftsmanship.
The centerpiece of the home is a designer kitchen unlike anything else in its class, featuring bespoke custom cabinetry, striking quartz countertops, and a stunning waterfall-edge island that creates a true architectural focal point. Thoughtfully designed for both everyday living and upscale entertaining, the open and inviting layout is enhanced by beautifully refinished hardwood floors that extend throughout the home.
The luxurious primary suite serves as a private retreat, complete with a spa-inspired en-suite bath that offers the perfect balance of comfort and elegance. Three additional bedrooms provide generous accommodations for family and guests, while every room showcases the quality and attention to detail found throughout the renovation.
No expense was spared in the home's transformation, including all-new replacement windows that flood the interior with natural light while enhancing efficiency and comfort. Outside, the improvements continue with a brand-new driveway and an expansive new deck designed for seamless indoor-outdoor entertaining.
Perfectly positioned on one of Lakewood's charming residential streets, this turnkey residence offers a rare opportunity to own a fully renovated luxury home where timeless architecture, designer finishes, and modern convenience come together flawlessly. Homes of this caliber seldom become available—schedule your private tour today.
#5215350

Lakewood

1438 Elbur Avenue

4 Beds

2 Baths

2,179 Sq.Ft.

$484,900

MLS#: 5215350

Price reduced
This fully remodeled bungalow-style home in the heart of Lakewood offers modern updates and great convenience. Highlights include finished second floor living space, new kitchen appliances, updated flooring, and fresh paint throughout. Its prime location provides easy highway access to downtown and is within walking distance to shopping and dining options, making it an ideal choice for comfortable and convenient living. If you need more details or want to schedule a viewing, please let me know!
#5231520

Lakewood

14707 Delaware Avenue

4 Beds

2 Baths

1,750 Sq.Ft.

$379,019

MLS#: 5231520

 - property

Send a message

Message successfully sent.

Your message

What is 3 + 4 ?

Reason for contacting?

I agree to receive email communication and understand I can unsubscribe at any time.

I agree to be contacted by Tyson Sells Homes, LLC. via call, email, and text for real estate services. To opt out, you can reply 'stop' at any time or reply 'help' for assistance. You can also click the unsubscribe link in the emails. Message and data rates may apply. Message frequency may vary. Privacy Policy

Sign Out

Virtual Assistant

Would you like to take the next step with this property? We can help you schedule a showing or virtual tour, or send you more details.

Yes, I would like more information.

Thank You for Your Reply, One of Our Agents will contact you as soon as possible

No, maybe later.

Thank you, you can always contact me via email, phone number or through the contact form.

Realhub AI

Lucy - Your AI-Powered Realtor

Update Your Temporary Password

Personalize your search

Enter your email and we'll notify you immediately when new listings match what you're looking for.

or enter email address

Already have an account ? Login here

Continue your home search

I agree to receive communications and understand I can unsubscribe at any time.

I agree to be contacted by Tyson Sells Homes, LLC. via call, email, and text for real estate services. To opt out, you can reply 'stop' at any time or reply 'help' for assistance. You can also click the unsubscribe link in the emails. Message and data rates may apply. Message frequency may vary. Privacy Policy

Already have an account ? Login here

We use cookies

We use cookies primarily for analytics to enhance your experience. By accepting, you agree to our use of these cookies. You can manage your preferences or learn more about our cookies policy.