Features & Amenities

Interior

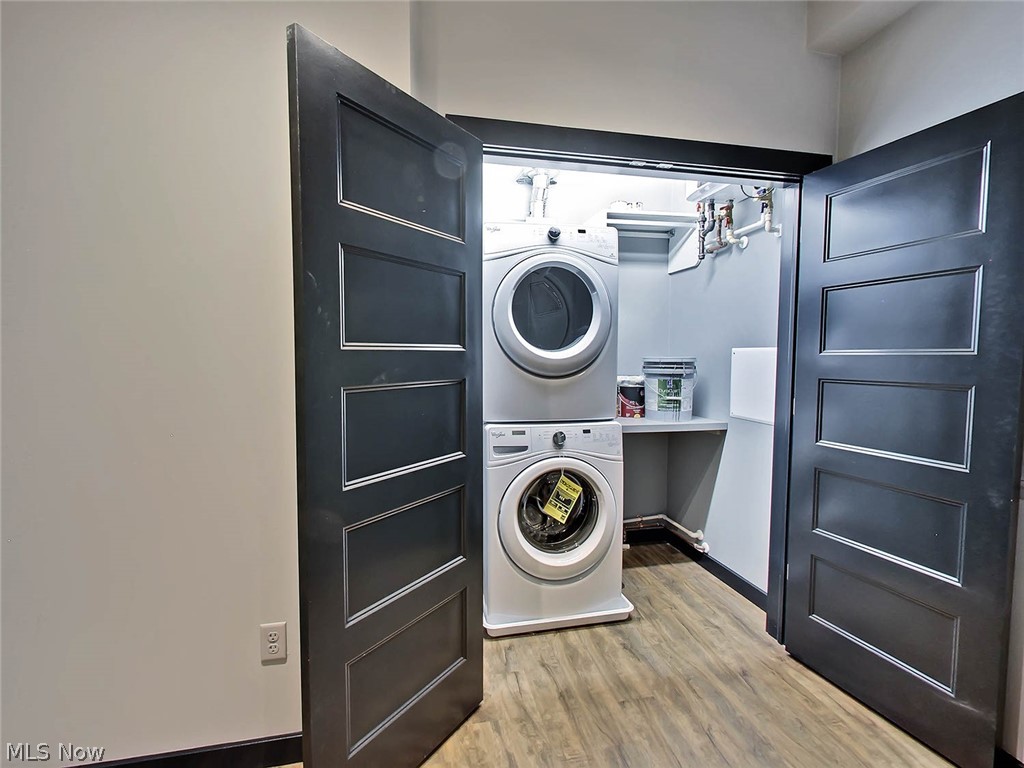
  • Other Interior Features

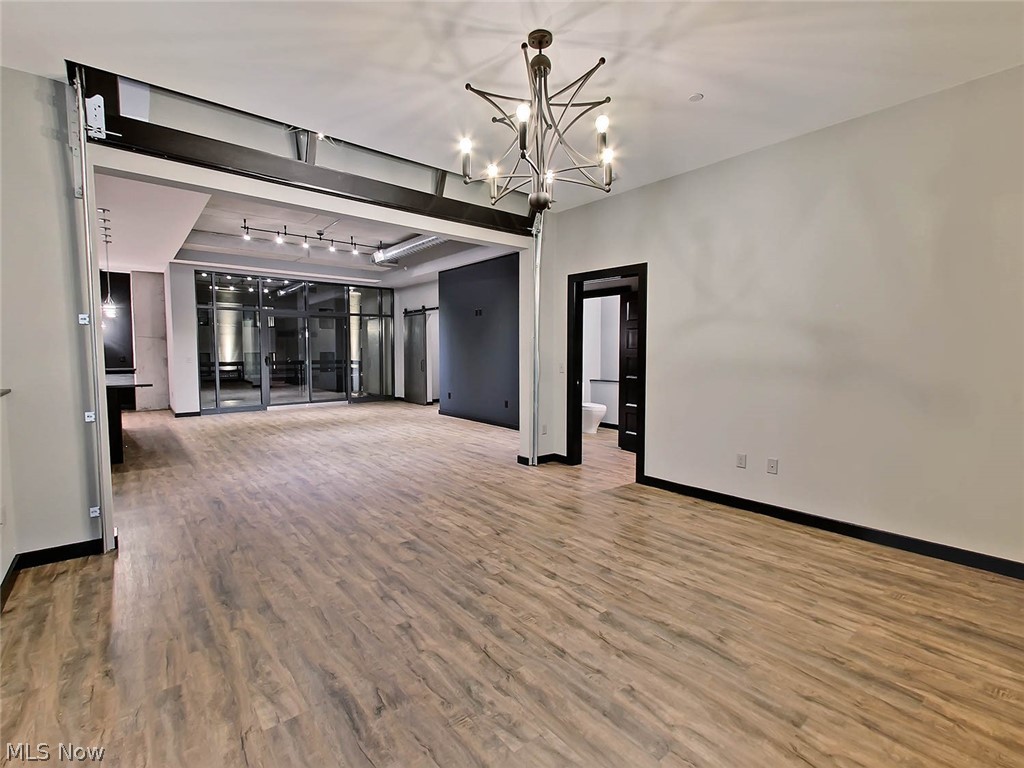
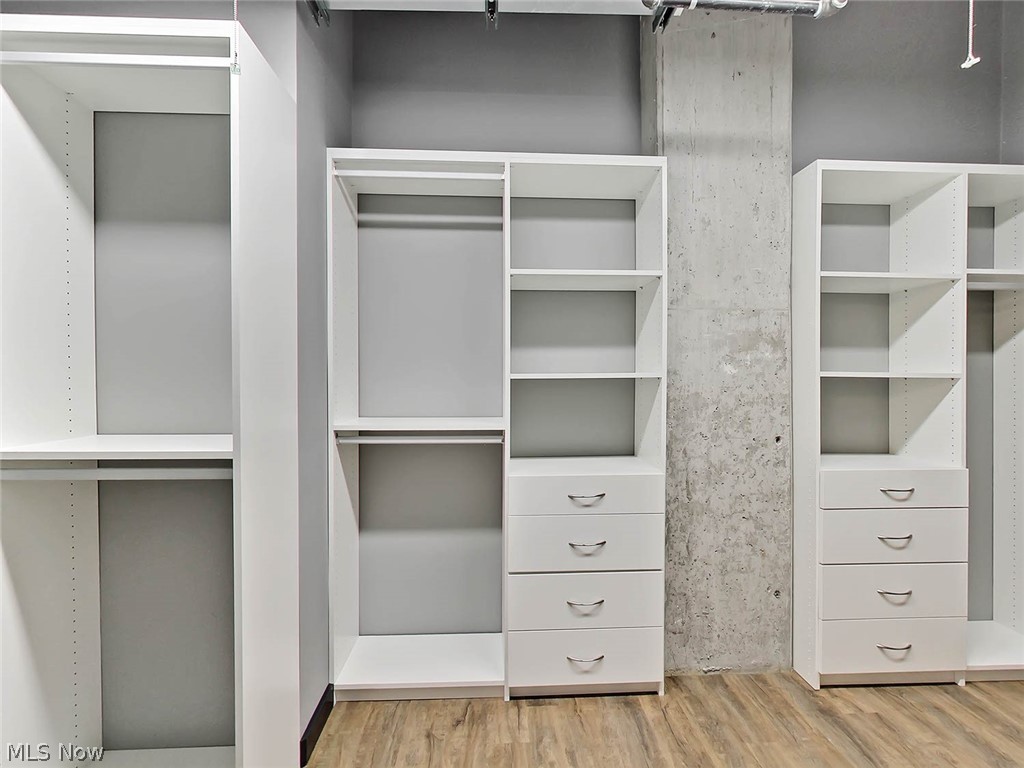
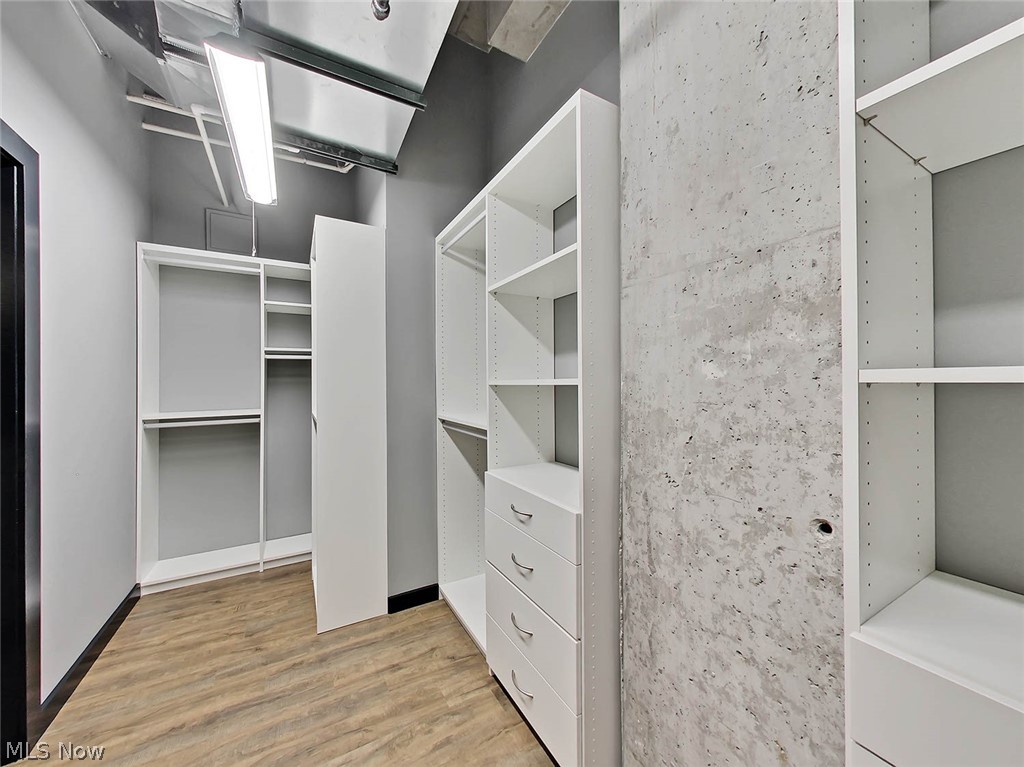
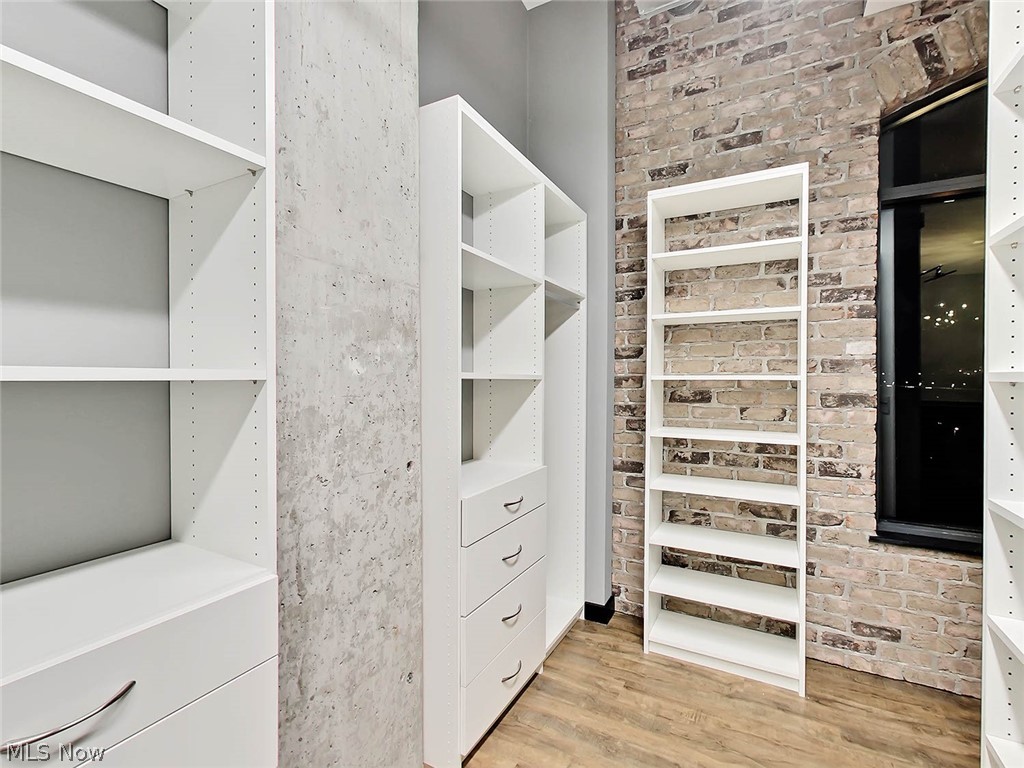
    Elevator, Granite Counters, High Ceilings, Kitchen Island, Open Floorplan, Track Lighting, Walk-In Closet(s)

  • Total Bedrooms

    2

  • Bathrooms

    1

  • 1/2 Bathrooms

    1

  • Above Grade Finished Area

    1759.0

  • Basement YN

    NO

  • Cooling YN

    YES

  • Cooling

    Central Air

  • Fireplace YN

    NO

  • Heating YN

    YES

  • Heating

    Forced Air, Geothermal, Heat Pump

  • Main Level Bedrooms

    2

  • Pet friendly

    Cats OK, Dogs OK, Yes

Exterior

  • Garage

    Yes

  • Garage spaces

    1

  • Construction Materials

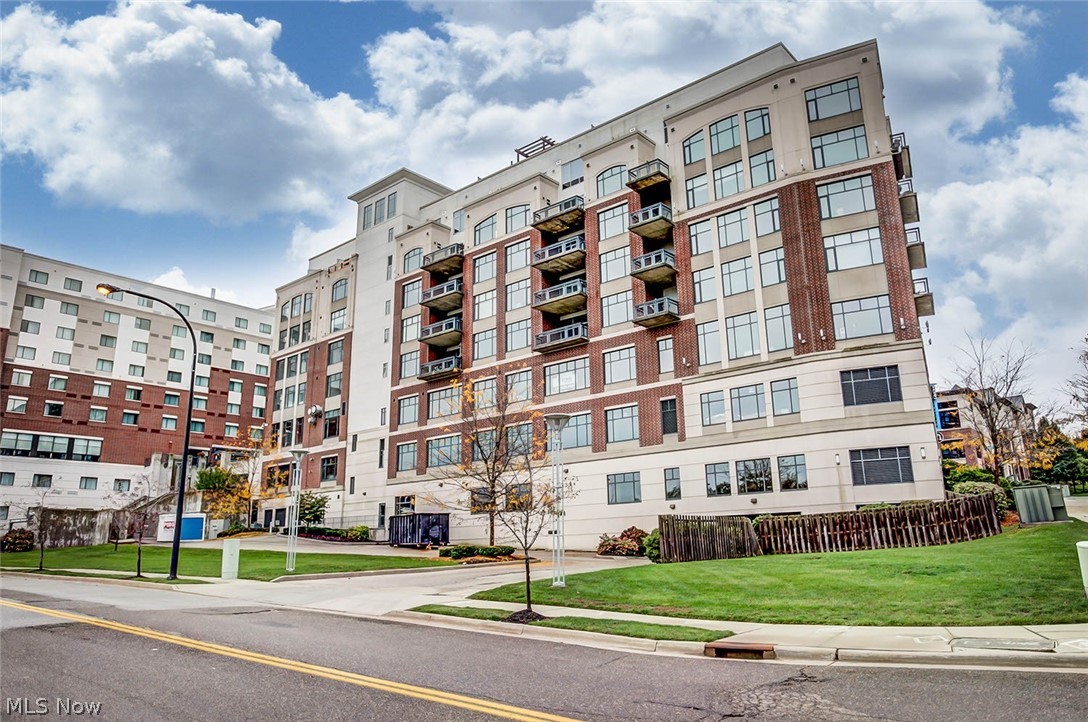
    Brick, Stucco

  • Other Exterior Features

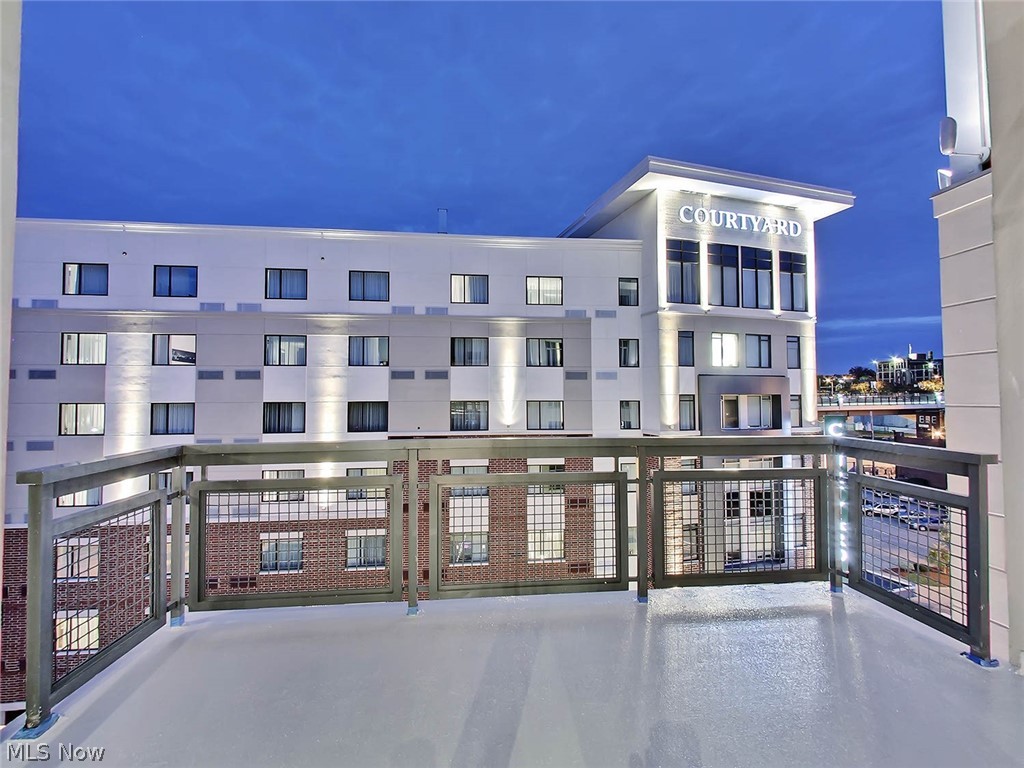
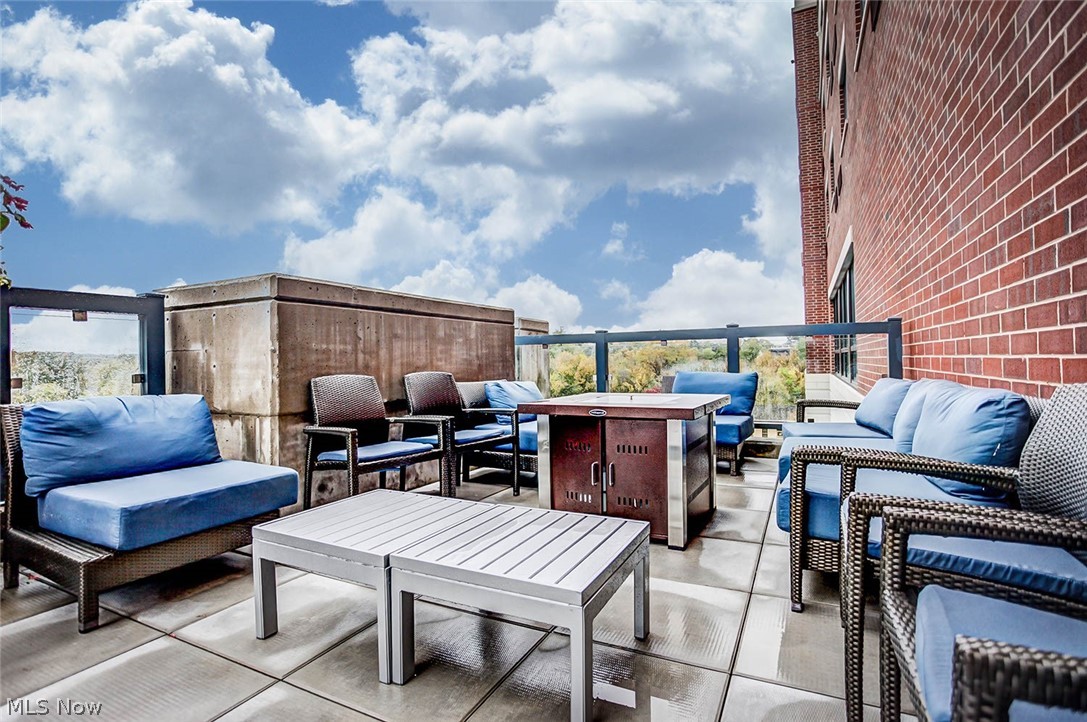
    Balcony

  • Parking

    Assigned, Attached, Garage, Garage Door Opener, Heated Garage, Paved

  • Patio and Porch Features

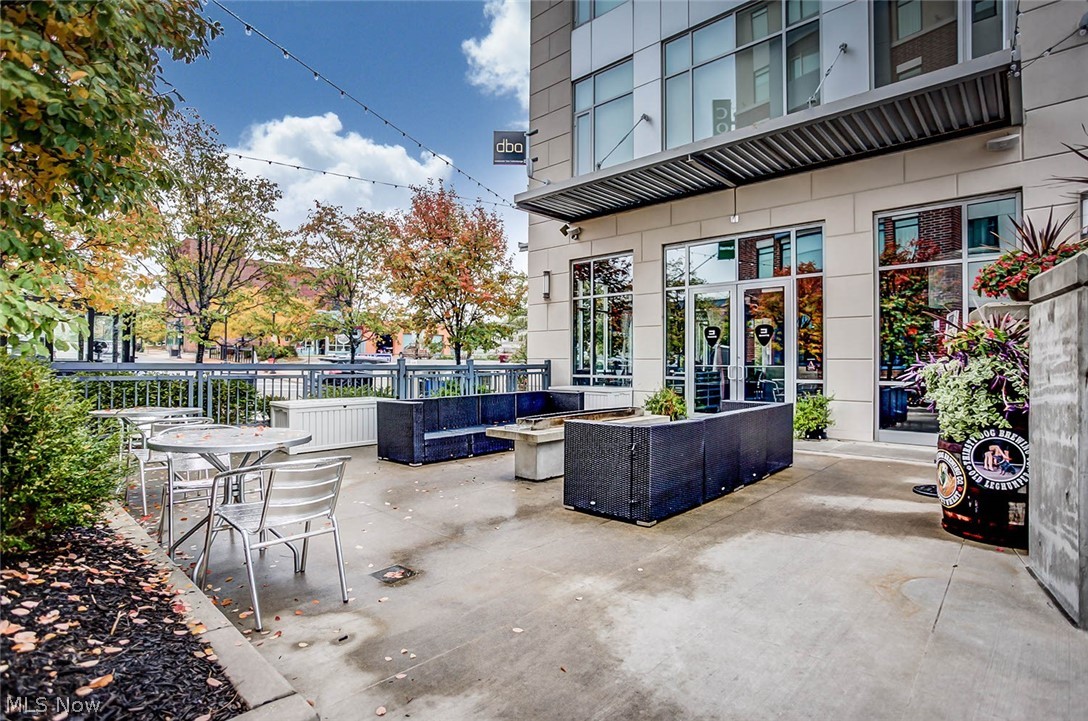
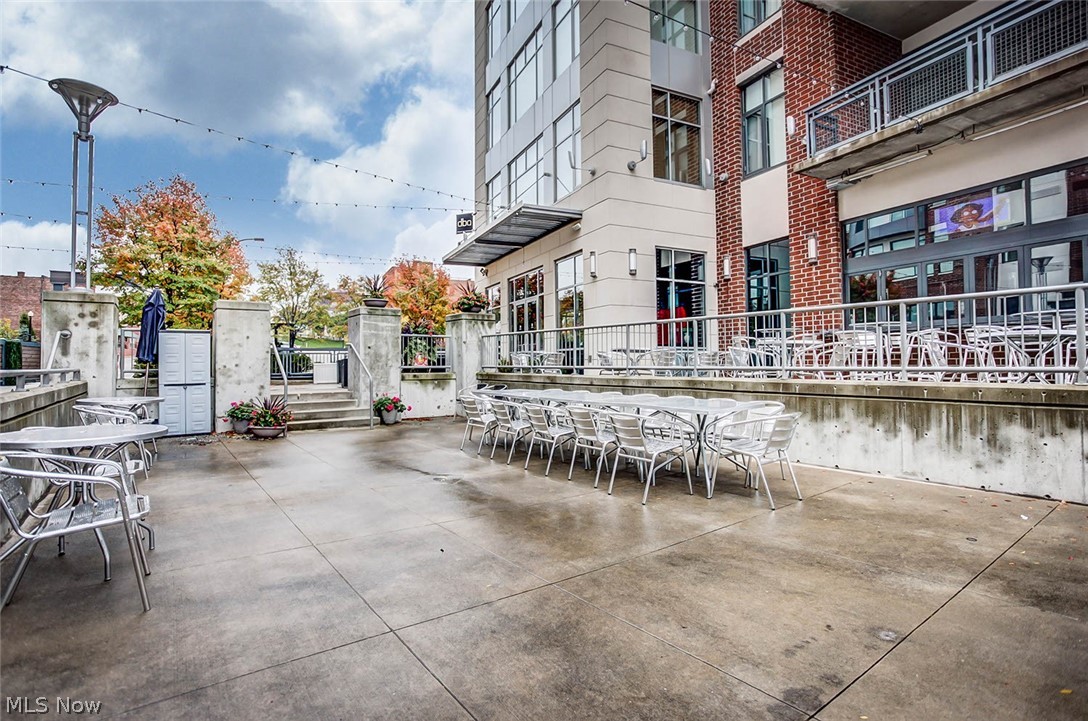
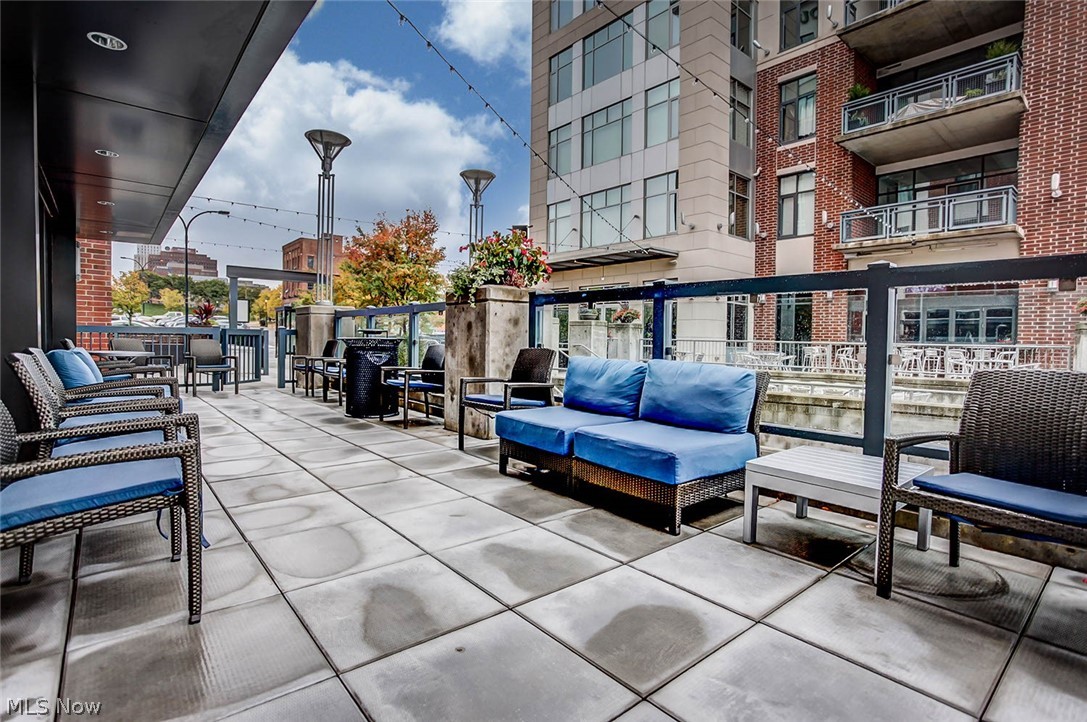
    Patio

  • Pool

    No

  • Waterfront YN

    NO

  • View

    City, Park/Greenbelt

Area & Lot

  • Lot Size(acres)

    0.0302

  • Property Type

    Residential

  • Property Sub Type

    Condominium

  • Architectural Style

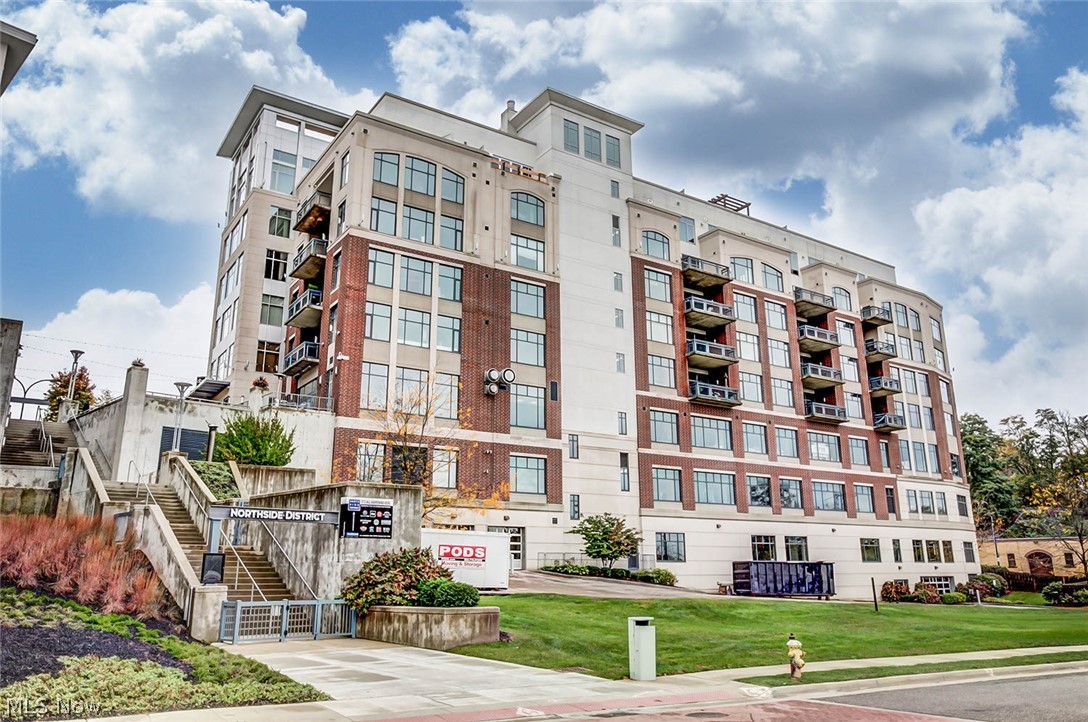
    Contemporary, High Rise

Price

  • Sales Price

    $484,000

  • Tax Amount

    $9,000

  • Sq. Footage

    1,759

  • Price/SqFt

    $275

HOA

  • Association

    YES

  • Association Fee

    $499

  • Association Fee Frequency

    Monthly

  • Association Fee Includes

    N/A

School District

  • Elementary School

    Akron CSD - 7701

  • Middle School

    N/A

  • High School

    N/A

Property Features

  • Stories

    10

  • New Construction

    YES

  • Sewer

    Public Sewer

  • Water Source

    Public

Schedule a Showing

Showing scheduled successfully.

<
>
IN PERSON
VIA CHAT

What is 3 + 4 ?


Change time

Mortgage calculator

Estimate your monthly mortgage payment, including the principal and interest, property taxes, and HOA. Adjust the values to generate a more accurate rate.

Your payment

Principal and Interest:

$

Property taxes:

$

HOA fees:

$

Total loan payment:

$

Total interest amount:

$

Location

County

Summit

Elementary School

Akron CSD - 7701

Middle School

High School

Listing Courtesy of Cassie Testa, Testa Real Estate Group

RealHub Information is provided exclusively for consumers' personal, non-commercial use, and it may not be used for any purpose other than to identify prospective properties consumers may be interested in purchasing. All information deemed reliable but not guaranteed and should be independently verified. All properties are subject to prior sale, change or withdrawal. RealHub website owner shall not be responsible for any typographical errors, misinformation, misprints and shall be held totally harmless.

Agent Carla Ponikvar

Agent / RealtorĀ®

Carla Ponikvar

Call Carla today to schedule a private showing.


* Listings on this website come from the FMLS IDX Compilation and may be held by brokerage firms other than the owner of this website. The listing brokerage is identified in any listing details. Information is deemed reliable but is not guaranteed. If you believe any FMLS listing contains material that infringes your copyrighted work please click here to review our DMCA policy and learn how to submit a takedown request.Ā© 2024 FMLS.
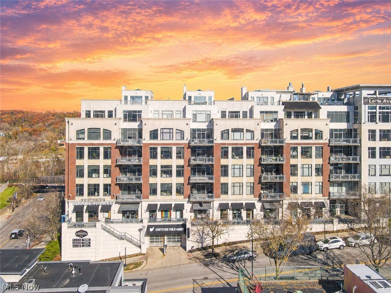
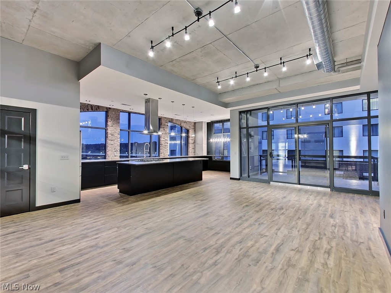
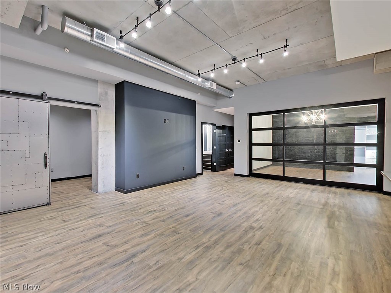
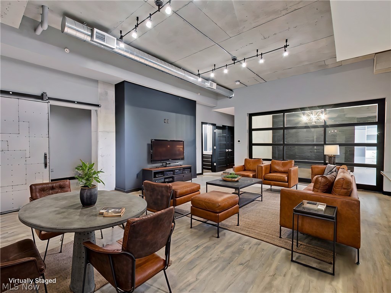
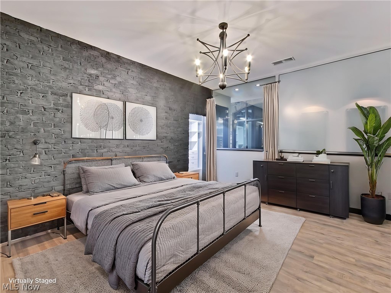
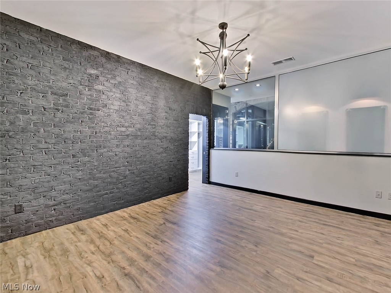
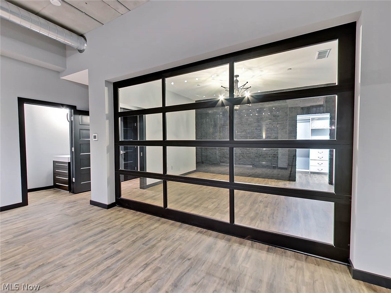
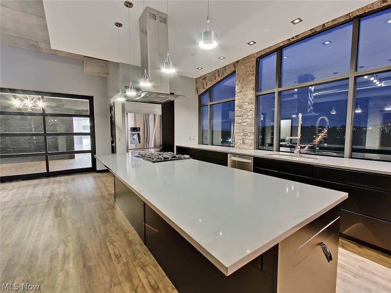
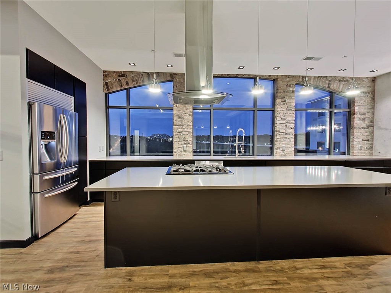
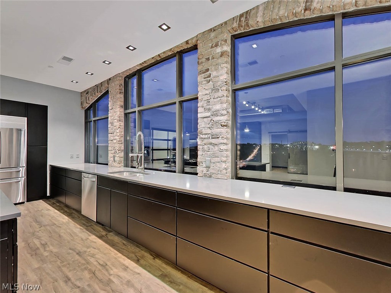
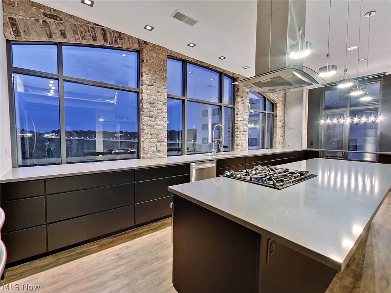
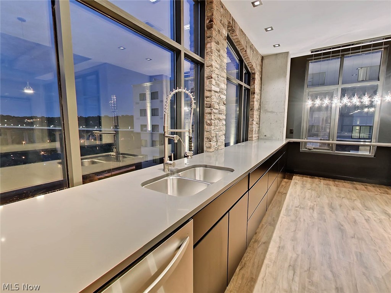
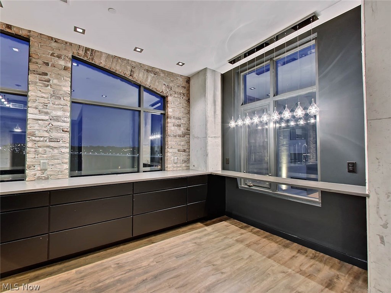
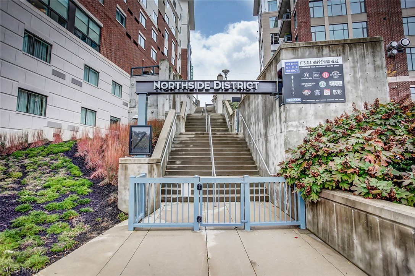
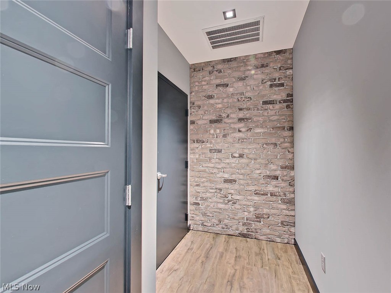
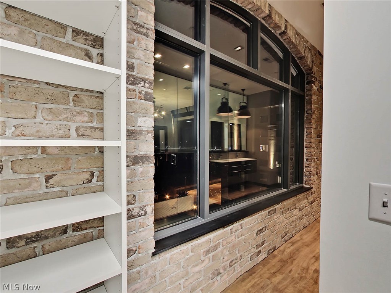
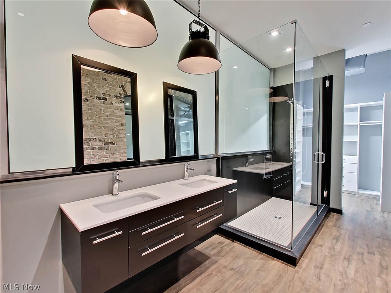
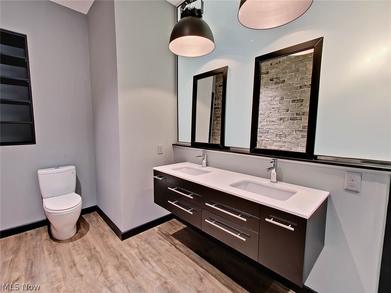
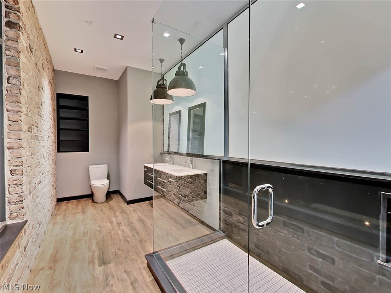
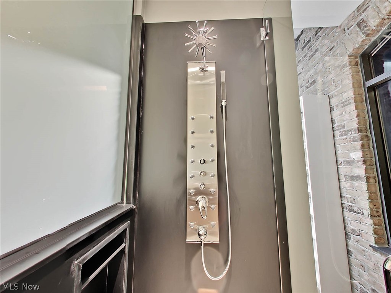
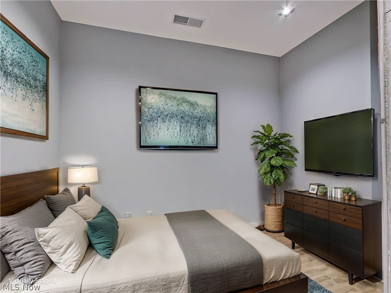
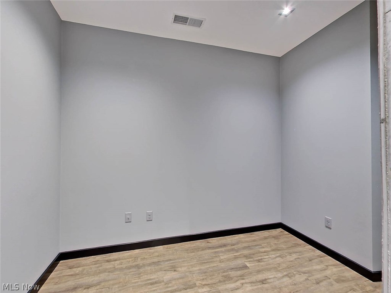
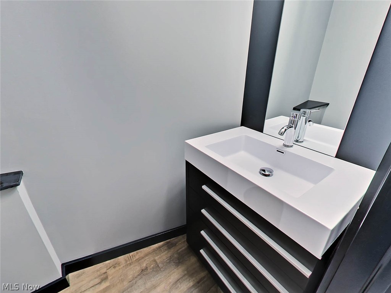
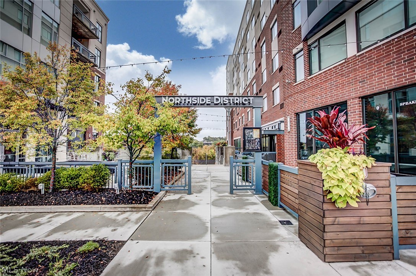
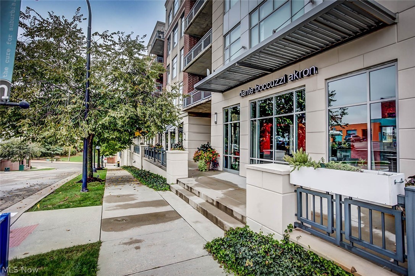
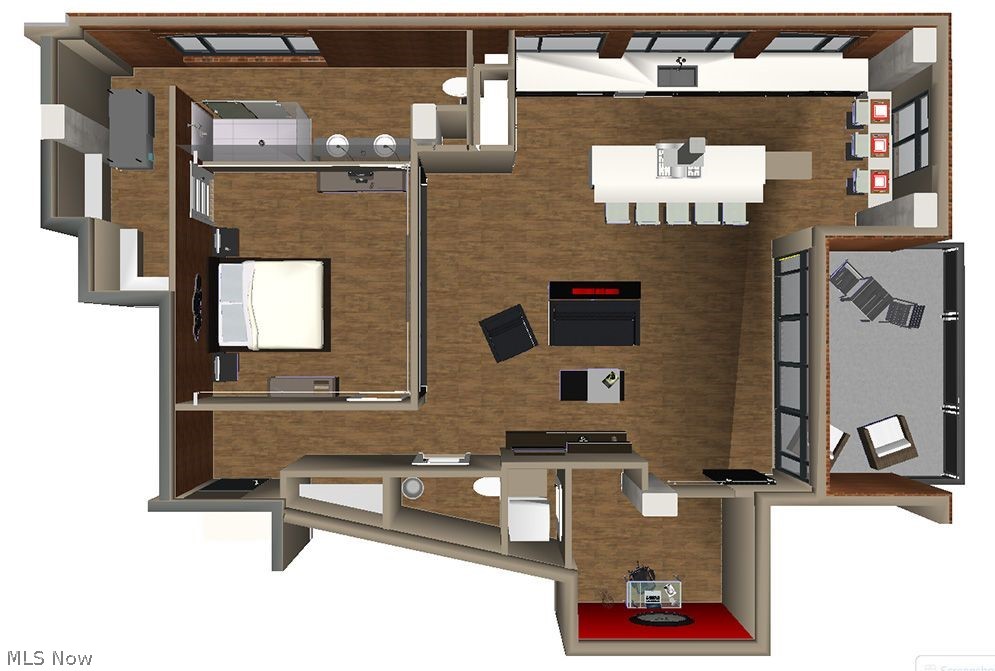
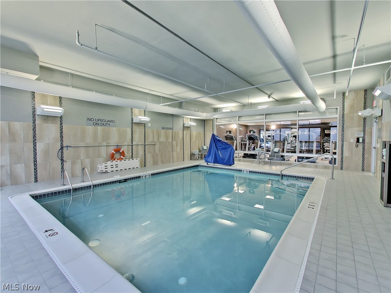
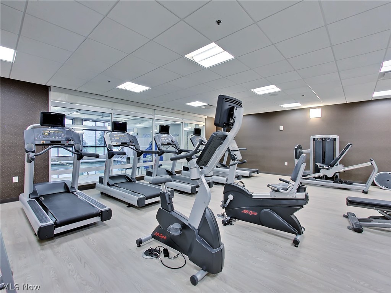
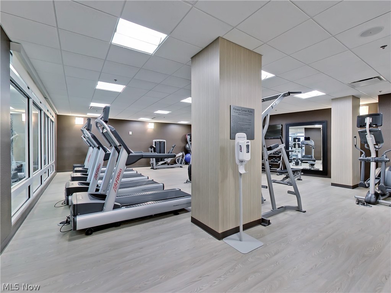
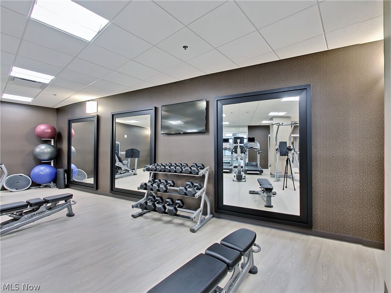
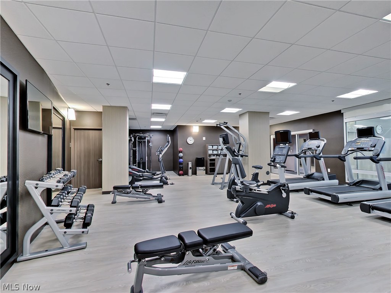
The best address in town... located in the Northside District you will find this high-rise to be chic, modern and everything but traditional. The custom two-bedroom loft features an overhead garage door with frosted glass. It is functional with optimal privacy but when it's retracted it becomes the ultimate definition of an open concept. The master bedroom offers an enjoyable walk-in closet and amazing master bathroom which contains a liquid crystal glass wall shared with the master bedroom to allow sunlight and privacy. The oversized kitchen comes with the latest stainless appliances, AMAZING counter space and an additional pull-out counter to extend the counter space when entertaining guests. Enjoy the amazing views overlooking the lush valley and the CVSR. Haven't been to the district yet? Come check out DBA, Northside Speakeasy, Northside Marketplace and much, much more! This exciting, maintenance-free urban lifestyle offers many amenities including: resident limo and concierge services, climate-controlled parking deck, secure entry, dry cleaning, fitness room and conference room. Also available for lease for $3100/month. LA related to seller.

21 Furnace Street 804

Message successfully sent.

What would you like to know?

What is 3 + 4 ?

I agree to receive email communication and understand I can unsubscribe at any time.

I agree to be contacted by Tyson Sells Homes, LLC. via call, email, and text for real estate services. To opt out, you can reply 'stop' at any time or reply 'help' for assistance. You can also click the unsubscribe link in the emails. Message and data rates may apply. Message frequency may vary. Privacy Policy

Related Properties

Incredibly updated with a modern touch. The entryway opens to the kitchen and great room with expansive views of downtown Akron and cascading sunlight. Throughout is a luxurious black maple wood flooring, white shaker doors with frosted glass, and incredible windows on this desirable corner unit. The great room has a black concrete media wall with a bio-ethanol fireplace and lends to an oversized outdoor patio. A large center island with black granite, a raised concrete bar counter and a curved prep makes for a fabulous entertainment kitchen. Updated textured black backsplash, Stainless appliances, dual-temp wine fridge, drawer microwave, gas range and are all designed with style in mind. The owners suite lends to the fireplace, the patio and has a bonus area - perfect for a home study or exercise room. The en-suite bath has a floor to ceiling glass shower, dual sinks and a custom walk-in closet. Second and third bedrooms have a nice view and great sized closets. The second bath has a tiled shower and soaking tub. Many updates include recently repainted throughout, many new light fixtures, smart home controls and more. This carefree living offers concierge services, a resident limo, fitness room, conference room, heated garage parking and steps to the downtown trails, shopping and dining.
#5209571

Akron

21 Furnace Street 608

3 Beds

2 Baths

2,552 Sq.Ft.

$549,000

MLS#: 5209571
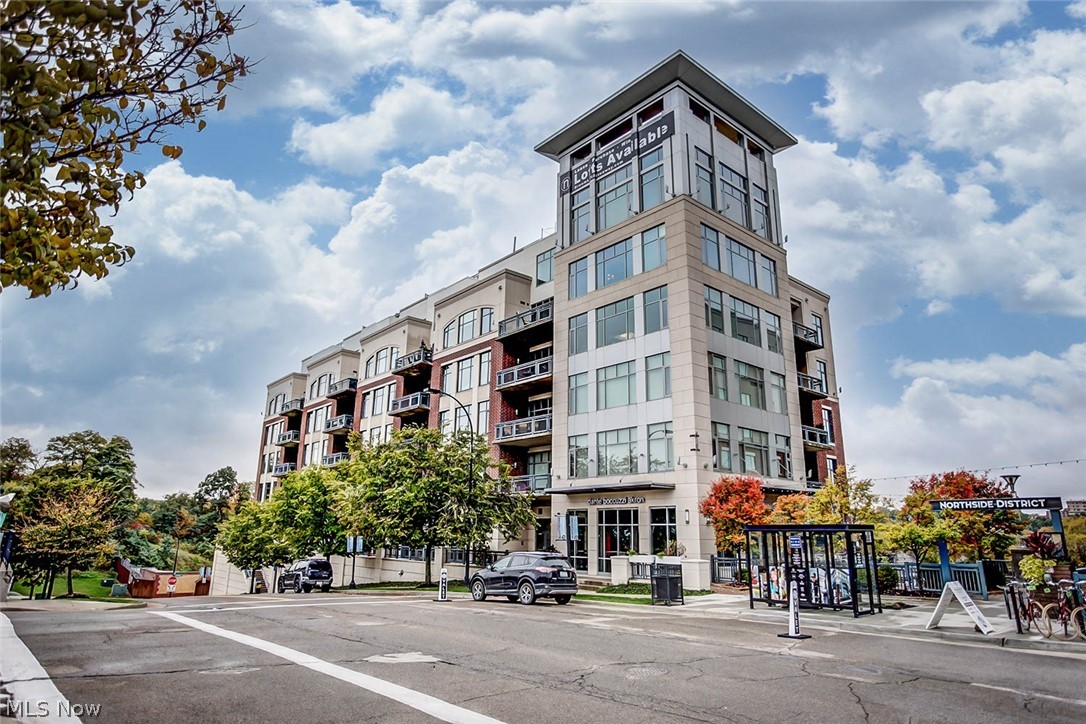
Welcome to an exceptional residence in the sought-after Northside Lofts—where industrial character meets refined modern living. This stunning home is designed to impress with expansive city views, soaring ceilings, and thoughtfully curated finishes throughout.
The open-concept living space is flooded with natural light from oversized windows, perfectly framing downtown views. A standout feature is the functional garage-style door, creating a unique retractable wall for the bedroom—offering flexibility, style, and an unmistakable loft aesthetic. At the heart of the home, the chef’s kitchen is truly a showpiece. Outfitted with a professional-grade stove, sleek Cambria countertops, and a raised breakfast bar, it’s ideal for both everyday living and entertaining. A built-in wet bar adds an extra layer of convenience and sophistication. Both bedrooms are designed with comfort and storage in mind, each featuring its own spacious walk-in closet. The primary suite elevates relaxation with an en-suite den—perfect for a home office, lounge, or private retreat. The bathrooms deliver spa-like appeal, highlighted by a striking glass shower with views overlooking downtown—bringing a rare and luxurious experience into your daily routine. Additional features include modern designer lighting throughout, wiring for surround sound speakers, along with a cleverly designed hidden rolling closet door for a seamless look and a seamless blend of industrial textures and contemporary finishes that define the Northside Lofts lifestyle.
This is more than a home—it’s a statement space for those who appreciate design, functionality, and city living at its finest.
#5196641

Akron

21 Furnace 806

2 Beds

2 Baths

N/A

$519,900

MLS#: 5196641

Looking for a secluded property located close to local amenities. Welcome to this updated 2-bedroom, 1-bath ranch sitting on over 10 acres of serene living. Open floor plan made for easy living. House has been renovated and modernized for contemporary living. Kitchen has new granite countertops and stainless steel appliances. Bath has new vanity with granite countertop, shower, tub, and toilet. Luxury vinyl flooring throughout main floor. Walls were replaced with new drywall. Interior and exterior doors replaced along with new lighting throughout. Some windows were replaced. New roof and siding on house and garage 1 year old. Garage doors replaced. New A/C unit and hot water tank. Electrical and plumbing updated. Updates approximately 3 years ago. Sold As-Is.
Shared driveway, do not enter without agent. Property is located at the very end of the driveway.
#5245149

Akron

1069 Ghent Road

2 Beds

1 Baths

1,631 Sq.Ft.

$479,000

MLS#: 5245149
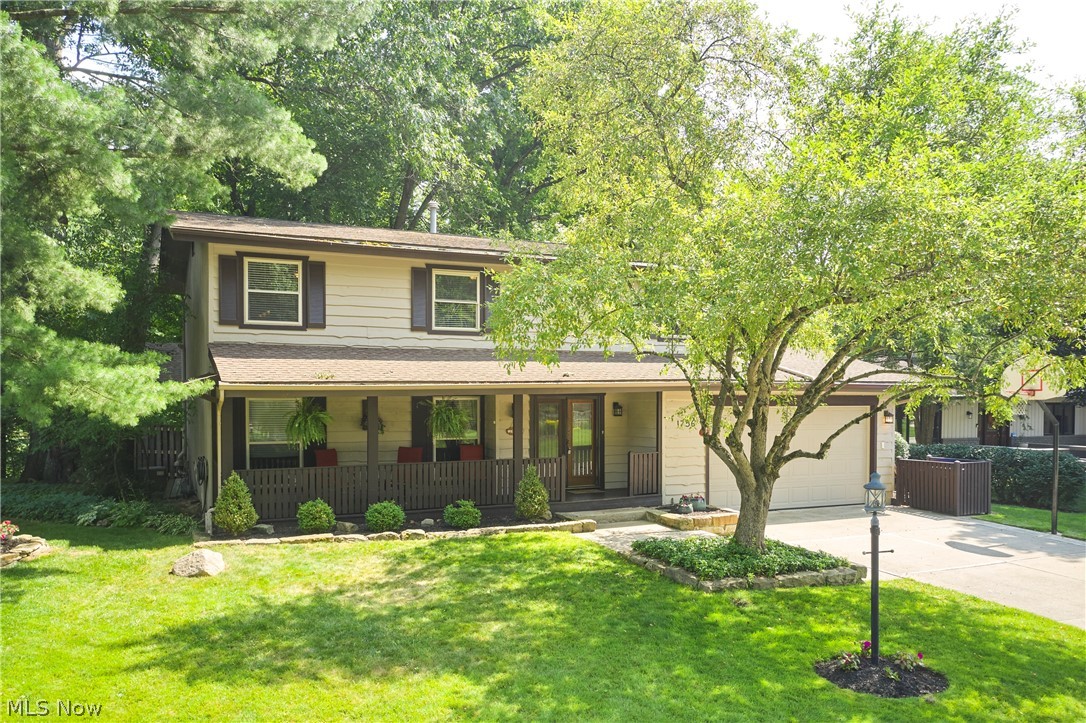
Welcome to this tastefully updated 4-bedroom, 3.5-bath Colonial nestled in the highly desirable Towpath Village neighborhood and served by award-winning Revere Local Schools. The beautifully updated kitchen opens seamlessly to the inviting Great room with fireplace, creating the perfect space for everyday living and entertaining. A stunning sunroom overlooks the private backyard retreat featuring a timber pergola, stamped concrete patio, firepit, deck, and peaceful wooded views. Formal living and dining rooms add timeless elegance to the main level.  Beautiful oak wood floors throughout the main level. Upstairs, the spacious primary suite offers a private slider to an elevated deck overlooking the serene backyard, while three additional bedrooms, a full bath, and conveniently located second-floor laundry complete the level. The finished lower level adds over 500 square feet of additional living space with a large rec room and full bath. Enjoy relaxing mornings on the expansive covered front porch, plus the convenience of a 2-car attached garage. Towpath Village residents enjoy outstanding amenities, including a community pool, clubhouse, tennis and pickleball courts. Ideally located just minutes from Cuyahoga Valley National Park, the Towpath Trail, Szalay's Farm & Market, Blossom Music Center, and all that this area has to offer. A rare opportunity in one of Northeast Ohio's most sought-after communities!
#5223451

Akron

1756 Deepwood Drive

4 Beds

3 Baths

3,200 Sq.Ft.

$499,000

MLS#: 5223451
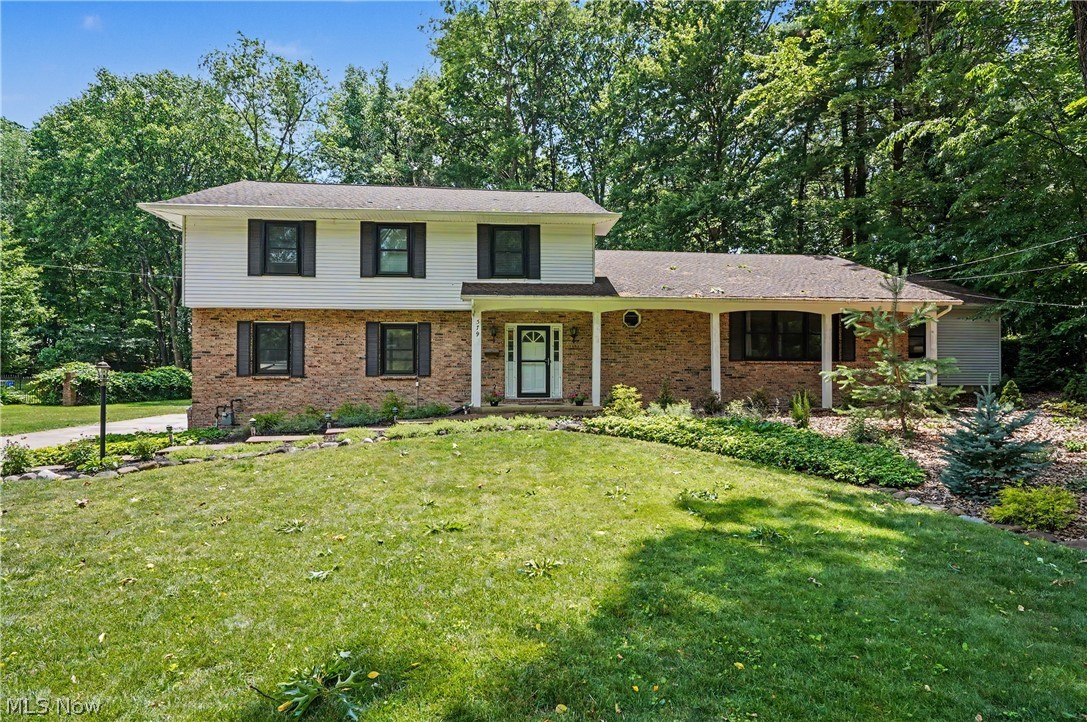
UPDATE! Now with a new ROOF!!  Welcome to your private oasis located in a desirable neighborhood in Akron, on a dead-end street in Nob Hill. This beautifully landscaped, 3,000+ sqft, 4 bedroom, colonial offers the perfect blend of modern updates, architectural charm and separate, private, multi-generational In-Law apartment. The main home features beautiful wood floors throughout most of the home. The vaulted great room is accented by rustic exposed beams. Step down into a cozy family room with a wood-burning fireplace with a window to watch the snow while drinking hot cocoa! Coming off that room will be the first floor laundry, a half bath and entrance into the spacious garage. The coveted In-Law Suite is perfect for multi-generational living. The addition features it's own kitchenette, bedroom, updated bathroom and living room. It also has it's own deck and access to the basement. The private back yard is a peaceful retreat and features a shed for all of your gardening tools. The covered deck features skylights, to ensure many outside enjoyment opportunities. The current sellers made improvements such as newer windows and screens, various doors throughout, new garage doors and openers, newer hot water tanks, and kitchen appliances within the last 3 years, and more. The home is much larger than it first appears. The sellers had a pre-listing home inspection for your review. Some items have already been worked on. If you have ever needed a home with non-wasted space, here it is. Much of the heavy lifting has been handled over the past 10 years. Move right in and enjoy this fantastic Akron home.
#5206995

Akron

379 Nob Hill Drive

4 Beds

3 Baths

3,744 Sq.Ft.

$435,000

MLS#: 5206995

It’s hard finding a newer ranch with an open floor plan and nearly 2,800 sq ft of finished space, but that’s exactly what you’ll find here. The main floor makes an immediate impression with 9-foot ceilings in the living room, kitchen, and master bedroom, along with luxury vinyl plank flooring throughout the living, dining, and kitchen areas. At the heart of the home, the kitchen features granite countertops, stainless steel appliances, recessed lighting, and a large island that opens directly to the living room, giving you an easy setup for everyday living plus entertaining. The master bedroom offers a walk-in closet and private master bath with dual vanities and a tiled shower, while two additional bedrooms, another full bath, and first-floor laundry round out the main floor. 

The basement is where this home really sets itself apart. Approximately 1,200 sq ft is finished, giving you a huge recreation area, a third full bathroom, and a flexible bonus room that could work as a bedroom, home office, gym, or hobby room depending on what fits your lifestyle. There’s also plenty of additional storage in the unfinished utility room. 

Step outside to the large composite deck overlooking a tree-lined backyard that gives the yard a peaceful, private feel while still enjoying the convenience of a newer neighborhood. And with the roof, furnace, A/C, and hot water tank all newer, you’ll have one less thing to worry about after moving in. Add in quick access to Merriman Valley, the Towpath Trail, and Sand Run Metro Park, and this home offers a hard-to-find combination of space, convenience, flexibility, and peace of mind. Call or text today to schedule your private showing.
#5247283

Akron

2049 W Woodland Drive

3 Beds

3 Baths

2,774 Sq.Ft.

$474,900

MLS#: 5247283

Price reduced
Beautiful and custom-renovated, this distinctive 3-bedroom, 3.5-bath Colonial in Bath Township offers exceptional craftsmanship, custom finishes and a beautiful wooded setting in the Revere School District. The welcoming interior flows beautifully from the entry into the main living spaces, where natural light and quality finishes create a warm, inviting atmosphere.
The renovated kitchen features SieMatic cabinetry, natural limestone countertops, tile flooring, stainless backsplash, and a Sub-Zero refrigerator, opening to a spectacular two-story Great Room with a dramatic wall of windows overlooking the private grounds. A 2001 addition expanded the home with a comfortable family room featuring a custom entertainment wall, along with an enlarged laundry room along with the third garage bay, and basement underneath.
The screened-in porch with skylights and gas hook up for your grill provides a wonderful connection to the outdoors and overlooks the beautifully landscaped yard. The renovated primary suite offers heated flooring, floor to ceiling windows, custom remote-controlled blackout shades, a California Closet walk-in system and a spa-like bath with a remote-controlled rain shower. Heated flooring is also found in the upper-level baths. Two additional bedrooms are found on this level; one features a built-in remote-controlled Murphy bed and cork flooring.
The finished lower level offers over 1,200 sq. ft. of living space with a recreation room, a billiard or game room, an additional flex space and a full bath.
The heated and cooled 3-car garage is exceptional, featuring a car lift (negotiable) and EV hookups. Garage doors and opener were replaced in 2015. The exterior was painted in 2025.
This is a truly special home offering privacy, character, quality and amenities that are difficult to find. Hurry on this one!
#5247220

Akron

499 Mackinaw Circle

3 Beds

3 Baths

3,854 Sq.Ft.

$535,000

MLS#: 5247220

Price reduced
Welcome home to this stunning, completely remodeled West Akron masterpiece where timeless character meets modern luxury. Situated on a rare 0.80-acre lot in the heart of the highly sought-after Wallhaven area, this exceptional home offers 5 spacious bedrooms, 5 bathrooms, and over 2,800 square feet of beautifully reimagined living space.

From the moment you arrive, you'll appreciate the charm and presence of this classic brick home, thoughtfully updated from top to bottom while preserving the warmth and character buyers love. Inside, every space has been designed for today's lifestyle, featuring generous room sizes, stylish finishes, and the perfect balance of comfort and sophistication.

Whether you're hosting holiday gatherings, entertaining friends, or simply enjoying everyday life, this home offers the space and flexibility to fit every stage of life. The expansive lot provides a rare opportunity for outdoor enjoyment, creating a private retreat right in the city.

Homes that combine historic charm, modern updates, abundant living space, and a premier West Akron location are incredibly hard to find. This is more than just a house—it's the place where your next chapter begins. Schedule your private showing today and experience everything this remarkable property has to offer.
#5244134

Akron

1395 W Market Street

5 Beds

3 Baths

2,821 Sq.Ft.

$390,000

MLS#: 5244134

Welcome to this beautifully maintained ranch nestled on .72 of an acre in the highly sought-after Hills of Pleasant Valley, just minutes from Firestone Country Club. Offering over 3,500 square feet of finished living space, this exceptional home combines spacious one-floor living with outstanding indoor and outdoor entertaining.

The bright, open floor plan features a welcoming living room with a large picture window, a cozy spacious family room with fireplace, and an updated eat-in kitchen complete with granite countertops, oversized peninsula, pot filler, three ovens, and abundant cabinetry.

The spacious owner's suite is a private retreat featuring cathedral ceilings, fireplace, walk-in closet, ensuite bath, and private balcony overlooking the backyard. Three additional bedrooms provide flexible living space, including one oversized bedroom that could easily be converted back into two separate bedrooms if desired. Murphy bed included. 
The finished walk-out lower level offers a large recreation room with wet bar, full bath, workshop, storage, and additional unfinished space ready for your ideas.

Outdoor living is where this home truly shines. Enjoy the expansive multi-level deck with retractable awning, screened gazebo, fire pit, mature trees, beautiful landscaping, and charming storage barn?all creating the perfect setting for relaxing or entertaining family and friends.

Thoughtfully maintained and updated over the years, including a new roof (2024), boiler (2025), central air conditioning systems (2025), water softener (2025), luxury flooring, replacement windows, and more.
A rare opportunity to own a beautifully cared-for home in one of the area's most desirable neighborhoods.
#5223858

Akron

671 S Sheraton Drive

4 Beds

4 Baths

3,703 Sq.Ft.

$429,000

MLS#: 5223858

Price reduced
*Stunning Brick & Stone Front Colonial In The Highly Sought After Hyde Park Neighborhood Of Green LSD, Showcases 3,850 Sq. Ft. Of Living Space Including 4-5 Bdrms, 2 Full, 2 Half Bathrms, A FINISHED BASEMENT W/2nd Kitchen & Attached 2 Car Garage! *.42 ACRES Of Land Include A Deck, Patio, Rock Landscaping & Gorgeous Curb Appeal *Pond For Fishing! *Professional Irrigation System W/Hunter Pro-C Series Controller *Keyless Entry + Ring Doorbell *FIRST FLOOR Master Bdrm! *Walk In To A 2 Story Foyer W/Chandelier *Glass French Doors To The Office W/Ornamental Book Shelves & Pond WATER View! *Exquisite Formal Dining Rm W/Arched Entryway & 4 Pillars Is OPEN To The Great Rm *Impress Your Guests ~ LUXURY 2 Story Great Rm W/Modern Dramatic Chandelier Led Lighting & Main Focal Point Fireplace W/Double Tiered White Mantels Flanked By A Wall Of Windows *Eat In Kitchen W/Double Modern Pendant Light, Beveled Edge GRANITE Countertops, Island W/Storage + Breakfast Bar, Custom Tile Backsplash, New LED Faucet W/Sprayer, New Garbage Disposal, PANTRY, New Blinds, Recessed Lighting & Is Fully Applianced *1st Floor Laundry Rm W/Washer & Dryer That Stay! *SS Fridge In Garage Stays *Powder Rm & ALL Bathrms W/Bidets *Master Bdrm W/New Hardwood Floors, French Doors To An Ensuite FULL Master Bathrm W/His And Her Sinks, Jetted Tub, Walk In Tiled Shower & Walk In Closet! *Upstairs Are 3 Bdrms ALL With Soft Brand NEW CARPET -One W/Tv That Stays + Full Bathrm *The Basement Has Been COMPLETELY Finished!! *Enjoy Entertaining In A Large Rec Rm W/PROJECTOR & Surround Sound SYSTEM + Speakers! *Relax In Another Rec Side Area For Partial Different Activities *Additional Private BONUS Rm W/Clothing Racks *Private Exercise Rm W/TV *Finished 2nd Kitchen Area W/Tile Flooring, Stove, Countertops & Faucet PLUS A Half Bathrm *Added Crawl Space Storage W/Double Access Points *New Sump Pump *TRANE High Eff Furnace & Central Air 2012, H20 Tank 2019, Roof W/Dimensional Shingles 2015 *19 FINISHED ROOMS ~ AMAZING VALUE
#5245610

Akron

1257 Muchney Circle

4 Beds

2 Baths

3,844 Sq.Ft.

$489,000

MLS#: 5245610

Send a message

Message successfully sent.

Your message

What is 3 + 4 ?

Reason for contacting?

I agree to receive email communication and understand I can unsubscribe at any time.

I agree to be contacted by Tyson Sells Homes, LLC. via call, email, and text for real estate services. To opt out, you can reply 'stop' at any time or reply 'help' for assistance. You can also click the unsubscribe link in the emails. Message and data rates may apply. Message frequency may vary. Privacy Policy

Sign Out

Virtual Assistant

Would you like to take the next step with this property? We can help you schedule a showing or virtual tour, or send you more details.

Yes, I would like more information.

Thank You for Your Reply, One of Our Agents will contact you as soon as possible

No, maybe later.

Thank you, you can always contact me via email, phone number or through the contact form.

Realhub AI

Lucy - Your AI-Powered Realtor

Update Your Temporary Password

Personalize your search

Enter your email and we'll notify you immediately when new listings match what you're looking for.

or enter email address

Already have an account ? Login here

Continue your home search

I agree to receive communications and understand I can unsubscribe at any time.

I agree to be contacted by Tyson Sells Homes, LLC. via call, email, and text for real estate services. To opt out, you can reply 'stop' at any time or reply 'help' for assistance. You can also click the unsubscribe link in the emails. Message and data rates may apply. Message frequency may vary. Privacy Policy

Already have an account ? Login here

We use cookies

We use cookies primarily for analytics to enhance your experience. By accepting, you agree to our use of these cookies. You can manage your preferences or learn more about our cookies policy.
