Features & Amenities

Interior

  • Other Interior Features

    Ceiling Fan(s), Eat-in Kitchen, Granite Counters, High Ceilings, Kitchen Island, Recessed Lighting, See Remarks, Soaking Tub, Smart Thermostat, Walk-In Closet(s)

  • Total Bedrooms

    3

  • Bathrooms

    2

  • 1/2 Bathrooms

    1

  • Above Grade Finished Area

    2376.0

  • Basement YN

    YES

  • Cooling YN

    YES

  • Cooling

    Ceiling Fan(s), Central Air, ENERGY STAR Qualified Equipment

  • Fireplace YN

    NO

  • Heating YN

    YES

  • Heating

    Natural Gas, Forced Air

  • Pet friendly

    N/A

Exterior

  • Garage

    No

  • Construction Materials

    Log, Vinyl Siding

  • Other Exterior Features

    Private Yard

  • Parking

    Off Street, Parking Pad

  • Patio and Porch Features

    Deck

  • Pool

    No

  • Waterfront YN

    NO

Area & Lot

  • Lot Size(acres)

    0.1616

  • Property Type

    Residential

  • Property Sub Type

    Single Family Residence

  • Architectural Style

    Cabin, Contemporary, Log Home

Price

  • Sales Price

    $289,000

  • Tax Amount

    $1,517

  • Sq. Footage

    2,376

  • Price/SqFt

    $121

HOA

  • Association

    No

School District

  • Elementary School

    Northwest LSD Stark- 7612

  • Middle School

    Northwest LSD Stark- 7612

  • High School

    Northwest LSD Stark- 7612

Property Features

  • Foundation Details

    Other, See Remarks, Stone, Block

  • Sewer

    Public Sewer

  • Water Source

    Public

Schedule a Showing

Showing scheduled successfully.

<
>
IN PERSON
VIA CHAT

What is 3 + 4 ?


Change time

Mortgage calculator

Estimate your monthly mortgage payment, including the principal and interest, property taxes, and HOA. Adjust the values to generate a more accurate rate.

Your payment

Principal and Interest:

$

Property taxes:

$

HOA fees:

$

Total loan payment:

$

Total interest amount:

$

Location

County

Stark

Elementary School

Northwest LSD Stark- 7612

Middle School

Northwest LSD Stark- 7612

High School

Northwest LSD Stark- 7612

Listing Courtesy of Cathy M Corral, RE/MAX Edge Realty

RealHub Information is provided exclusively for consumers' personal, non-commercial use, and it may not be used for any purpose other than to identify prospective properties consumers may be interested in purchasing. All information deemed reliable but not guaranteed and should be independently verified. All properties are subject to prior sale, change or withdrawal. RealHub website owner shall not be responsible for any typographical errors, misinformation, misprints and shall be held totally harmless.

Agent Carla Ponikvar

Agent / Realtor®

Carla Ponikvar

Call Carla today to schedule a private showing.


* Listings on this website come from the FMLS IDX Compilation and may be held by brokerage firms other than the owner of this website. The listing brokerage is identified in any listing details. Information is deemed reliable but is not guaranteed. If you believe any FMLS listing contains material that infringes your copyrighted work please click here to review our DMCA policy and learn how to submit a takedown request.© 2024 FMLS.
Experience the rare opportunity to own what many believe is one of Canal Fulton’s oldest and most treasured homes, originally built in 1840. Rich in history and masterfully reimagined, this extraordinary residence began as a log cabin, with carefully preserved original log details seamlessly woven into a stunning, top-to-bottom renovation. An addition was added along with a complete upgrade of electrical and mechanical items! 

Every space has been thoughtfully curated with sophisticated, on-trend finishes that blend timeless character with modern luxury. The result is a home that honors its remarkable past while offering the style, comfort, and conveniences buyers desire.

Perfectly situated on a beautiful lot in the heart of historic Canal Fulton, you’ll enjoy a lifestyle where charming restaurants, local pubs, boutique shopping, community festivals, and the library are all just a leisurely stroll away.

Homes of this caliber and significance rarely become available. More than a residence, this is a chance to own a remarkable piece of Canal Fulton history—beautifully restored, impeccably designed, and truly unforgettable. 
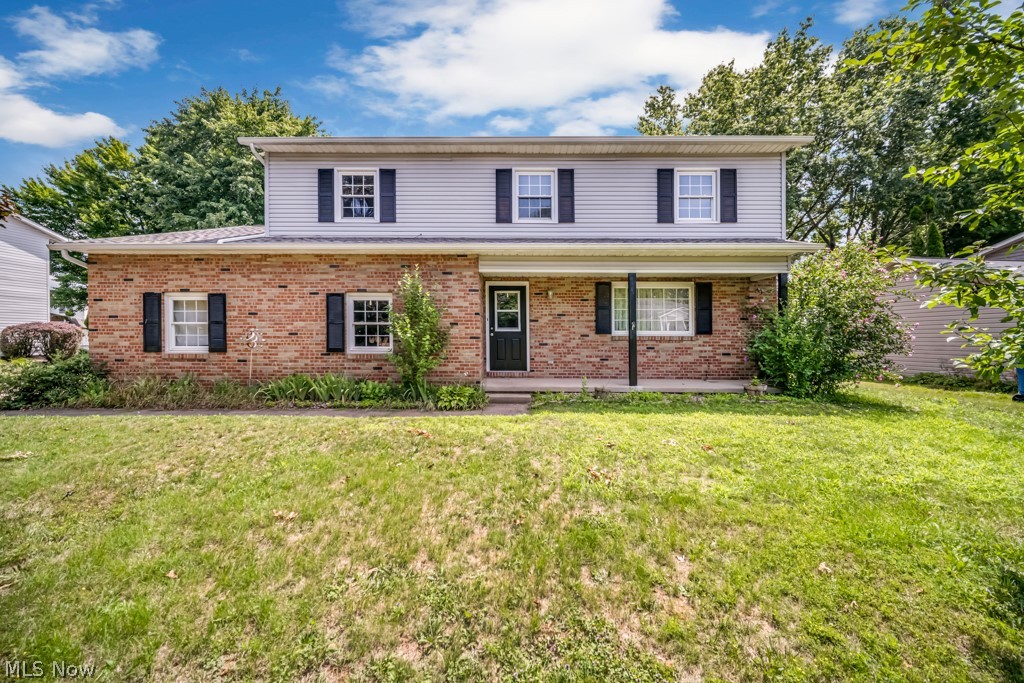
The lucky buyer of this 3 bd 2.5 ba home will enjoy a classic historical home in a very desirable locathion with all the bells and whistles of a new build. 
new windows, roof gustters and siding
new electrical throughout, LED lighting
modern plumbing from meter within all Moen fixtures 
New HVAC with zone heating and cooling
2nd floor laundry room w sink
large owners suite with remote controlled shylights
Luxurious owners bathroom with double sinks, tiled shower and soaking tub
Expansive stylish wood and granite kitchen with large island, dual sinks, stainless appliances

Hurry to see this once in a lifetime home and all the history and charm it contains!

223 High Street SE

Message successfully sent.

What would you like to know?

What is 3 + 4 ?

I agree to receive email communication and understand I can unsubscribe at any time.

I agree to be contacted by Tyson Sells Homes, LLC. via call, email, and text for real estate services. To opt out, you can reply 'stop' at any time or reply 'help' for assistance. You can also click the unsubscribe link in the emails. Message and data rates may apply. Message frequency may vary. Privacy Policy

Related Properties

Welcome to 439 Bob Ave, where character, space and thoughtful updates come together in a home that simply feels good! This 4-bedroom, 2 1/2 bath Canal Fulton home offers a versatile layout with beautiful hardwood floors, generous living spaces and plenty of personality throughout. The updated kitchen features stainless appliances, abundant cabinetry, tile backsplash, Corian countertops and a peninsula with additional seating. Just off the kitchen, the open dining and living areas provide an inviting space to gather, highlighted by a large picture window and plenty of natural light.

The spacious owner's suite includes two oversized closets and a private bath with walk-in shower, while built-ins throughout the hallway add both charm and practical storage. Head downstairs to find even more usable living space with newer LVP flooring, a family room with fireplace, and an additional bedroom—perfect for guests, a home office or recreation space. Rounding out the lower level is a half bath and laundry area.

Outside, enjoy a covered front porch, landscaped yard, spacious storage shed and attached 2-car garage. Major improvements include a new roof in 2018 and new furnace and central air in 2023. With 4 bedrooms and multiple living spaces, this one offers a whole lot more than you'd expect from the curb. Schedule a private showing with your favorite realtor today!
#5245433

Canal Fulton

439 Bob Avenue

4 Beds

2 Baths

1,752 Sq.Ft.

$285,000

MLS#: 5245433

Welcome Home to this beautifully updated and maintained 3 bedroom 1 1/2 bathroom Split level on a quiet tree lined street in Northwest Schools. The moment you pull in you will sense the pride that has gone into this home. Welcome your guests into the spacious light filled living room. With direct access and sight lines to the kitchen and dining room this floor plan flows seamlessly together. Great for family time and/or entertaining. Off the dining room through a sliding glass door is a covered patio and large backyard. Down a few stairs, off of the living room is the very large family room. Anchored by a large brick fireplace, this will be a place the family spends time together. An additional space off of the family room could make for a great office or possible guest space. Upstairs you will find an updated main bathroom, 3 nicely sized bedrooms, including the master suite with its own 1/2 bath. So many updates and continued maintenance(see in supplementals) this home will give you peace and enjoyment for many years to come.
#5246515

Canal Fulton

8636 Camelot Avenue NW

3 Beds

1 Baths

1,560 Sq.Ft.

$250,000

MLS#: 5246515

Price reduced
Welcome home to this beautifully updated 3 bedroom (possibly 4) 2 full bath ranch offering the perfect blend of comfort, style, and convenience. Step inside to discover a bright and inviting floor plan featuring spacious living areas, modern updates, and easy one level living. The updated kitchen provides ample cabinet and counter space, double ovens and a breakfast bar. 3 generously sized bedrooms on the main level offer comfort and flexibility for family, guests, or a home office. The 4-season sunroom is surrounded by an abundance of windows that fill the space with natural light and provide beautiful views year-round. Whether enjoying your morning coffee, entertaining guests, or simply unwinding, this versatile space is sure to become a favorite. The finished lower level adds valuable additional living space, perfect for a family room, recreation area, home gym, office, or media room. This flexible space provides endless possibilities to fit your lifestyle while still offering room for storage. Outside, you'll find a fully fenced in yard, and plenty of room for play, pets and outdoor activities. The rear deck is perfect for grilling, dining and relaxing while enjoying the outdoors. 2 car attached garage provides convenience and storage. Updates include roof 2017, HVAC 2021, siding and windows 2020, Hot water tank 2025 and more! Whether you're a first-time home buyer, downsizing, or simply looking for a move-in ready home, this charming ranch checks all the boxes. Schedule your private showing today and see everything this wonderful home has to offer!
#5248160

Canal Fulton

10457 Persimmon Street NW

3 Beds

2 Baths

2,003 Sq.Ft.

$259,900

MLS#: 5248160

Welcome home to this beautifully remodeled 4-bedroom, 1½-bath home in Canal Fulton! Thoughtfully updated throughout, this move-in-ready home offers modern finishes, comfortable living space, and a convenient location.

Step inside to find new flooring throughout, fresh paint, new windows, updated light fixtures, and a new sliding glass door. The beautifully updated kitchen features new countertops, appliances, backsplash, and faucets. A washer and dryer are also included for added convenience.

Additional improvements include a new roof, new garage door and opener, updated garage floor, waterproofed basement, and utility sink. The 1-car garage provides convenient parking and additional storage.

Outside, enjoy the deck and peaceful backyard with a creek along the back of the property—a wonderful setting for relaxing or entertaining.

Conveniently located near shopping, dining, entertainment, and everyday amenities, this Canal Fulton home combines extensive updates with a great location. With so many improvements already completed, all that's left to do is move in and make it your own.

Schedule your private showing today!
#5250042

Canal Fulton

389 Stonewood Street

4 Beds

1 Baths

1,534 Sq.Ft.

$278,000

MLS#: 5250042
Price reduced
This home is located in Canal Fulton within the Northwest School District. It features 4 bedrooms and 2.5 bathrooms, plenty of room to spread out. Entering through the front door, you're greeted by a foyer that opens into a spacious living room. Down the hall, the updated kitchen boasts a large island ideal for cooking and entertaining, along with ample cabinet storage. Large Dining Area. The expansive family room offers charm and comfort with a fireplace, built-in shelves, and wooden barn beams. Just off the family room, the fully fenced backyard includes a patio, deck, and an aboveground pool. Upstairs, you'll find four generously sized bedrooms, including the primary suite, which features a large bedroom, walk-in closet, and a full bathroom. The home also has a full unfinished basement. Windows replaced in 2010, roof and gutters in 2019, and a new pool filter installed in 2021.
#5230234

Canal Fulton

731 Redwood Drive

4 Beds

2 Baths

2,072 Sq.Ft.

$259,900

MLS#: 5230234

Beautifully upgraded newly built Townhome that is move-in ready, and is located on a premium, wooded property in Sandy Ridge Community! With over 2,372 square feet of living space, including a walk-out finished basement, 3 bedrooms, 3.5 baths, extended floorplan-making family room and dining room extra spacious, 2 car attached garage, 2nd floor laundry room, and an open-concept layout with warm-toned luxury vinyl plank flooring throughout the entire main level. From the dining area, a sliding glass door leads you to a maintenance free deck with steps down to the backyard. An upgraded eat-in kitchen includes stainless steel appliances, upgraded cabinetry, quartz countertops, custom backsplash, a pull out industrial feel faucet, pantry, and a center island with seating. The owners' suite includes two walk-in closets and an en-suite bath, with dual vanities and standing shower with a sitting bench. A second full bath and laundry room complete the upper level. The finished walk-out basement provides additional living area with a full bath and access to a lower-level patio. The owners have completed many upgrades outside of builder upgrades making this home in the condition it is today. Some of the upgrades include: expanded the driveway, added concrete walk way on the side of the home to the backyard, added a patio on the lower level, stairway from deck to ground level, added crown molding, and more... Located minutes from shopping, dining, and parks, with easy access to I-77 and Route 21. INCLUDED are all kitchen appliances, washer/dryer, and doorbell camera. The low monthly HOA fee also covers lawncare and driveway snow removal.
#5242281

Canal Fulton

3017 Bonita Circle SE

3 Beds

3 Baths

2,372 Sq.Ft.

$329,900

MLS#: 5242281

New on site 4 days ago
Meticulously maintained brick Ranch nestled on a beautiful half-acre lot. This inviting home offers hardwood floors throughout, including underneath the carpeting, and an abundance of natural light. The spacious living room features gorgeous Pella windows, creating a bright and welcoming atmosphere. The dining area opens to the well-appointed kitchen, complete with newer appliances, granite countertops, and an abundance of cabinet space. The comfortable family room features a ventless fireplace and a door leading to the Trex deck, overlooking the peaceful, private backyard, an ideal spot for morning coffee or relaxing outdoors. The primary suite includes an updated full bathroom, while two generously sized additional bedrooms and another updated full bathroom complete the main level. The partially finished, waterproofed basement offers additional living space along with a dedicated storage area. A two-car attached garage with Nature Stone flooring provides convenience and functionality. Additional updates include roof '21, Pella windows '21, water softener '23 and furnace '24. The private backyard also features a convenient storage shed. This exceptionally well-cared-for Ranch is ready to welcome its next owner.
#5250895

Canal Fulton

7439 High Mill Avenue NW

3 Beds

2 Baths

1,940 Sq.Ft.

$315,000

MLS#: 5250895

Beautifully updated and move-in ready, this 3-bedroom, 2.5-bath home blends warmth, style, and thoughtful upgrades throughout. The kitchen features rich cherry cabinetry, granite countertops, newer appliances, soft-close cabinetry, under-cabinet lighting, and updated fixtures. Fresh paint throughout, **commercial-grade LVT flooring and luxury carpet—both new in 2026—**give the home a fresh, polished feel, while new ceiling fans add comfort and style. The lower level offers the convenience of a half bath and additional living space. Outside, you'll appreciate the shed, extra garage length, and an additional parking spot—practical features that make everyday living easier. Step into your own backyard retreat, where the inviting saltwater pool creates the perfect setting for summer fun, relaxing afternoons, and lifelong memories. The well-maintained pool includes a new pump in 2026, salt cell in 2025, filter in 2022, and heater in 2020. With stylish updates, flexible living space, a fantastic backyard, and a pool ready to enjoy, this home offers so much more than a place to live—it’s a place to make memories.
#5247339

Canal Fulton

1619 Reed Street

3 Beds

2 Baths

2,016 Sq.Ft.

$299,900

MLS#: 5247339

Move right in and enjoy this 2 bedroom, 2 bath attached townhouse. Open great room with vaulted ceiling and gas fireplace with dining room at one end. Doors leading out to a deck and concrete patio. First floor master suite. Kitchen with moveable island with storage on both sides. Stackable washer and dryer will convey. Go upstairs and you will find a loft with 2 skylights and access to attic for additional storage. 2nd Bedroom and a full bath. Basement for additional storage. 100 AMP electric. 2 Car heated garage. Very clean and well maintained. Laundry tub in basement. Whole house filtration system. Room added in basement for a workshop.
#5250041

Canal Fulton

2043 Summer Evening Drive

2 Beds

2 Baths

1,558 Sq.Ft.

$259,000

MLS#: 5250041

Send a message

Message successfully sent.

Your message

What is 3 + 4 ?

Reason for contacting?

I agree to receive email communication and understand I can unsubscribe at any time.

I agree to be contacted by Tyson Sells Homes, LLC. via call, email, and text for real estate services. To opt out, you can reply 'stop' at any time or reply 'help' for assistance. You can also click the unsubscribe link in the emails. Message and data rates may apply. Message frequency may vary. Privacy Policy

Sign Out

Virtual Assistant

Would you like to take the next step with this property? We can help you schedule a showing or virtual tour, or send you more details.

Yes, I would like more information.

Thank You for Your Reply, One of Our Agents will contact you as soon as possible

No, maybe later.

Thank you, you can always contact me via email, phone number or through the contact form.

Realhub AI

Lucy - Your AI-Powered Realtor

Update Your Temporary Password

Personalize your search

Enter your email and we'll notify you immediately when new listings match what you're looking for.

or enter email address

Already have an account ? Login here

Continue your home search

I agree to receive communications and understand I can unsubscribe at any time.

I agree to be contacted by Tyson Sells Homes, LLC. via call, email, and text for real estate services. To opt out, you can reply 'stop' at any time or reply 'help' for assistance. You can also click the unsubscribe link in the emails. Message and data rates may apply. Message frequency may vary. Privacy Policy

Already have an account ? Login here

We use cookies

We use cookies primarily for analytics to enhance your experience. By accepting, you agree to our use of these cookies. You can manage your preferences or learn more about our cookies policy.