Features & Amenities

Interior

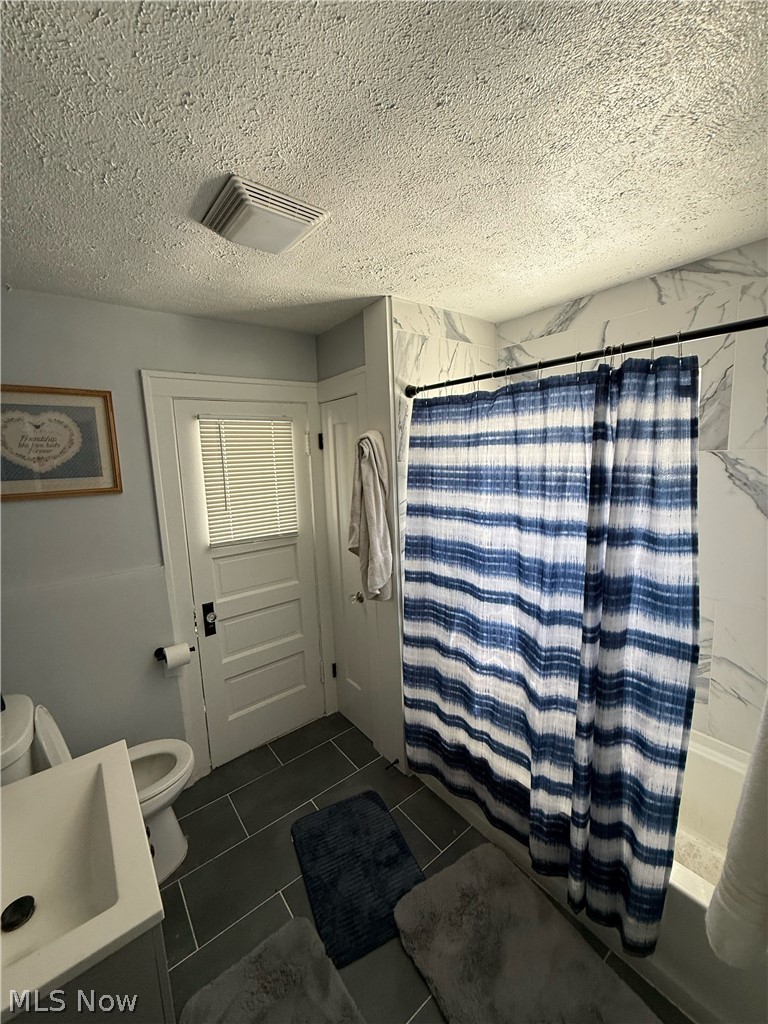
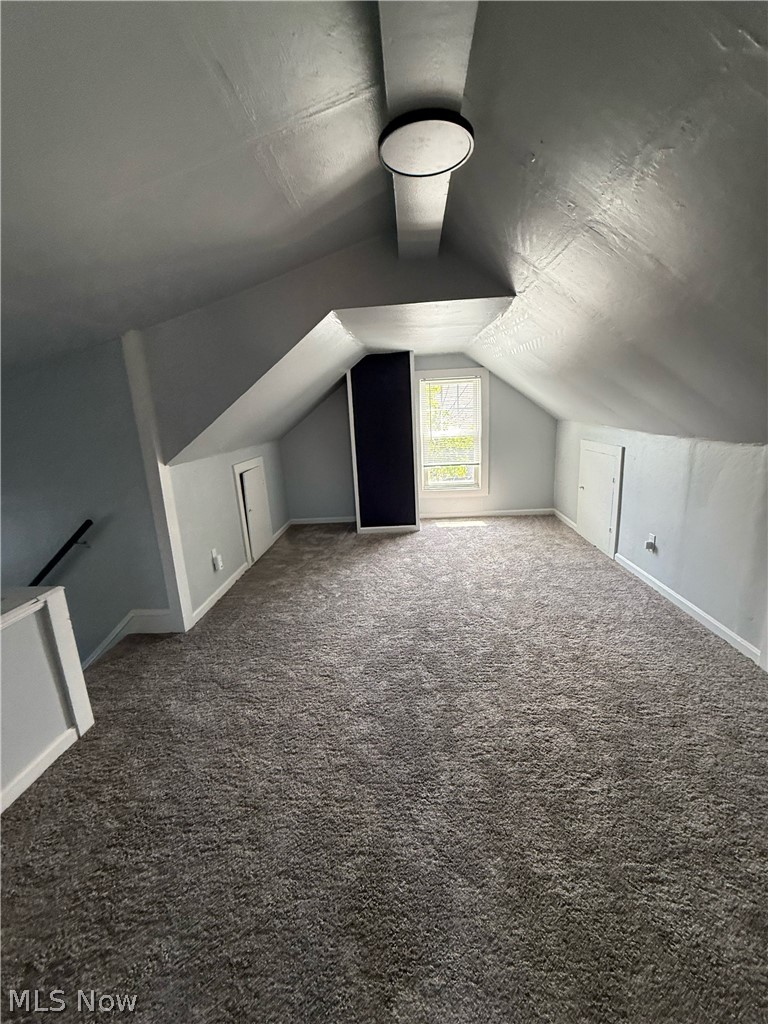
  • Total Bedrooms

    3

  • Bathrooms

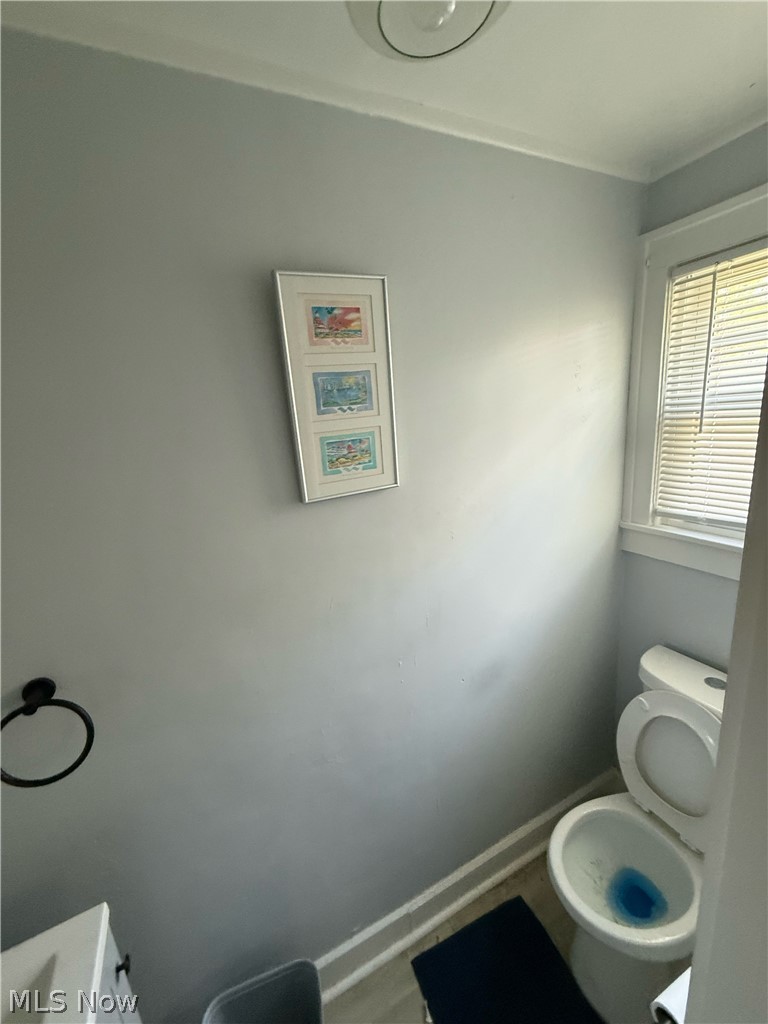
    1

  • 1/2 Bathrooms

    1

  • Basement YN

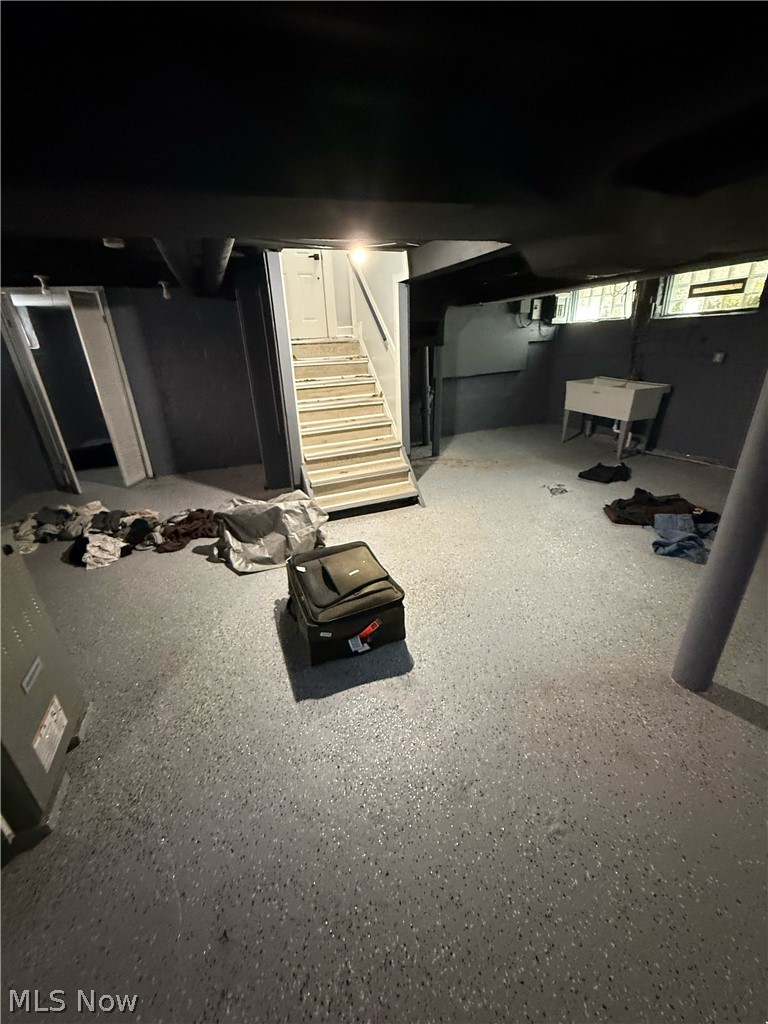
    YES

  • Cooling YN

    YES

  • Cooling

    Central Air

  • Fireplace YN

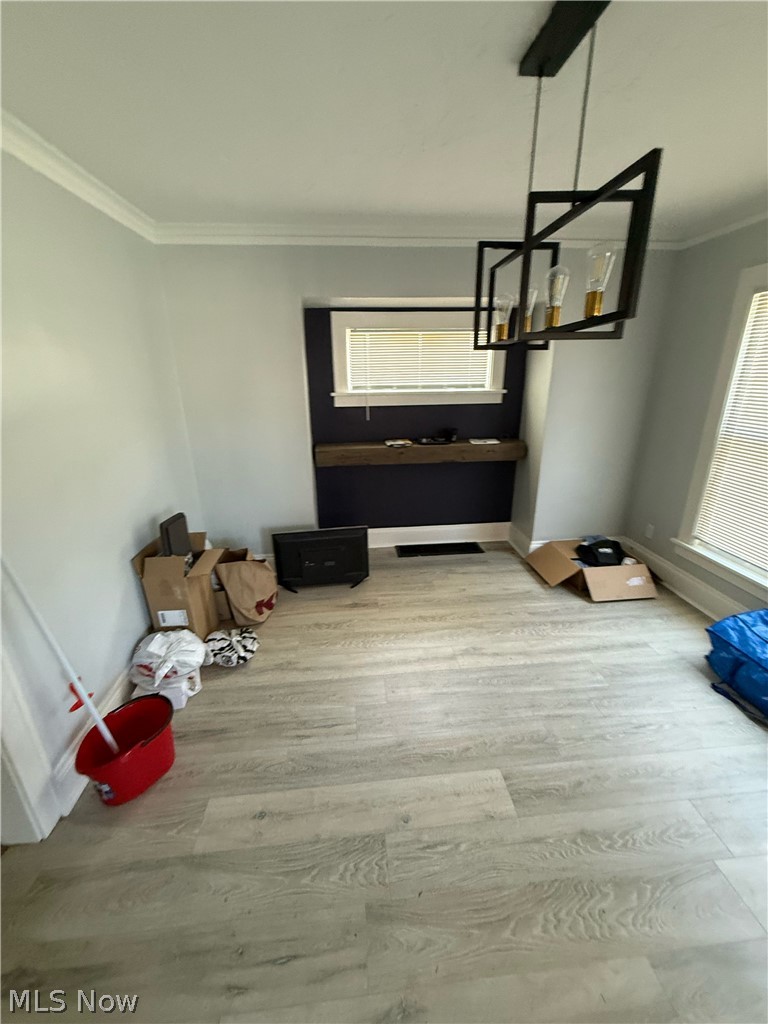
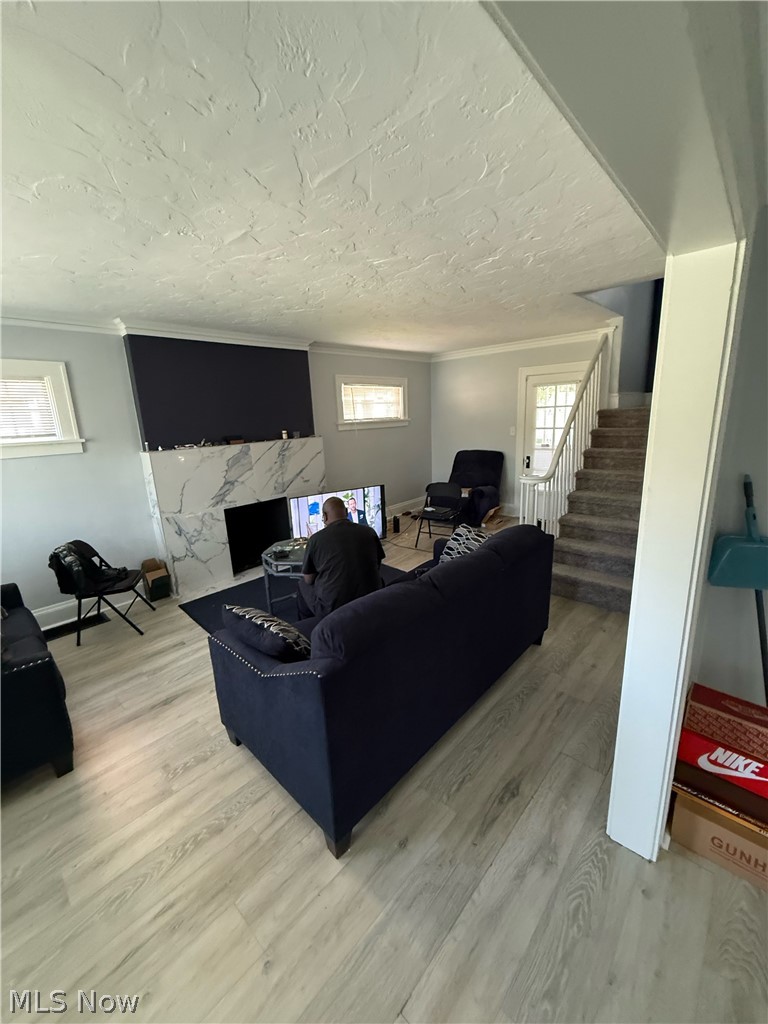
    YES

  • Heating YN

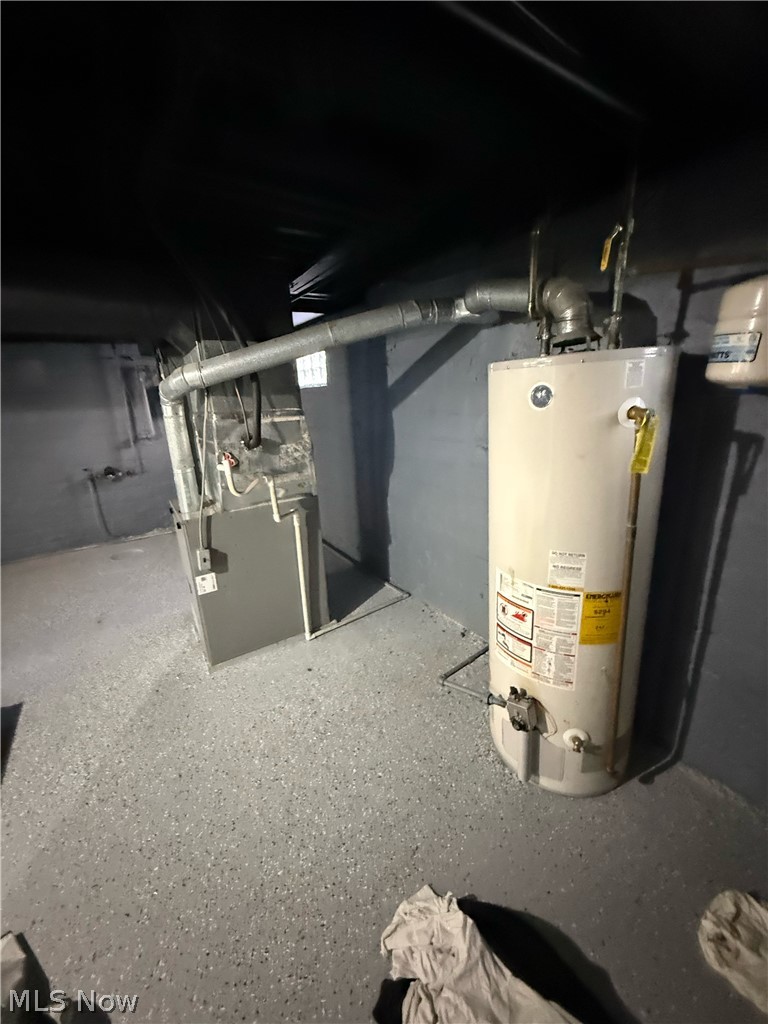
    YES

  • Heating

    Forced Air

  • Pet friendly

    N/A

Exterior

  • Garage

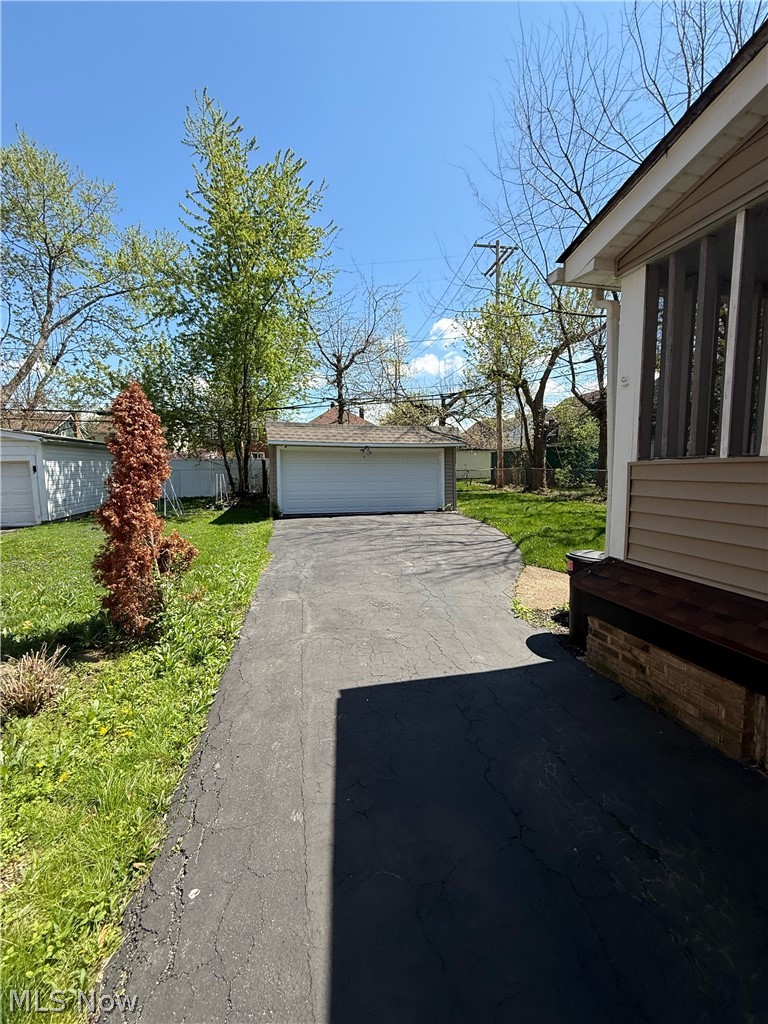
    Yes

  • Garage spaces

    2

  • Construction Materials

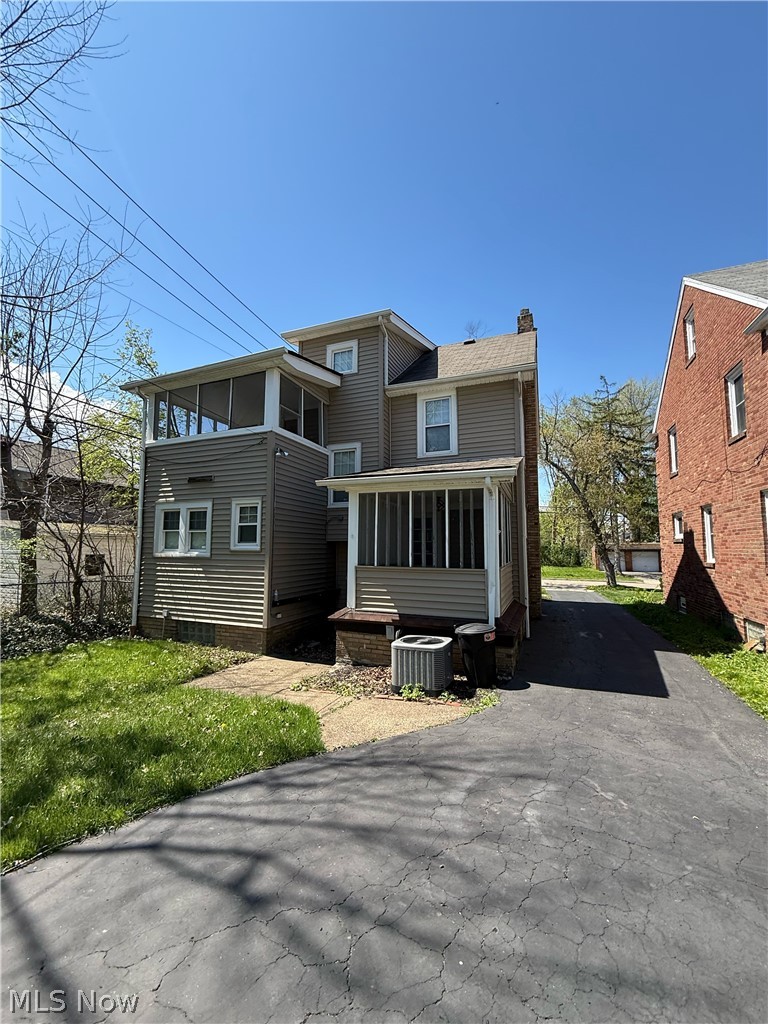
    Aluminum Siding, Vinyl Siding

  • Parking

    Garage

  • Pool

    No

  • Waterfront YN

    NO

Area & Lot

  • Lot Size(acres)

    0.1102

  • Property Type

    Residential

  • Property Sub Type

    Single Family Residence

  • Architectural Style

    Colonial

Price

  • Sales Price

    $324,000

  • Tax Amount

    $6,322

  • Sq. Footage

    N/A

  • Price/SqFt

    N/A

HOA

  • Association

    No

School District

  • Elementary School

    Cleveland Hts-Univer - 1810

  • Middle School

    Cleveland Hts-Univer - 1810

  • High School

    Cleveland Hts-Univer - 1810

Property Features

  • Sewer

    Public Sewer

  • Water Source

    Public

Schedule a Showing

Showing scheduled successfully.

<
>
IN PERSON
VIA CHAT

What is 3 + 4 ?


Change time

Mortgage calculator

Estimate your monthly mortgage payment, including the principal and interest, property taxes, and HOA. Adjust the values to generate a more accurate rate.

Your payment

Principal and Interest:

$

Property taxes:

$

HOA fees:

$

Total loan payment:

$

Total interest amount:

$

Location

County

Cuyahoga

Elementary School

Cleveland Hts-Univer - 1810

Middle School

Cleveland Hts-Univer - 1810

High School

Cleveland Hts-Univer - 1810

Listing Courtesy of Sam Clemente , Cross Street Real Estate LLC

RealHub Information is provided exclusively for consumers' personal, non-commercial use, and it may not be used for any purpose other than to identify prospective properties consumers may be interested in purchasing. All information deemed reliable but not guaranteed and should be independently verified. All properties are subject to prior sale, change or withdrawal. RealHub website owner shall not be responsible for any typographical errors, misinformation, misprints and shall be held totally harmless.

Agent Carla Ponikvar

Agent / RealtorĀ®

Carla Ponikvar

Call Carla today to schedule a private showing.


* Listings on this website come from the FMLS IDX Compilation and may be held by brokerage firms other than the owner of this website. The listing brokerage is identified in any listing details. Information is deemed reliable but is not guaranteed. If you believe any FMLS listing contains material that infringes your copyrighted work please click here to review our DMCA policy and learn how to submit a takedown request.Ā© 2024 FMLS.
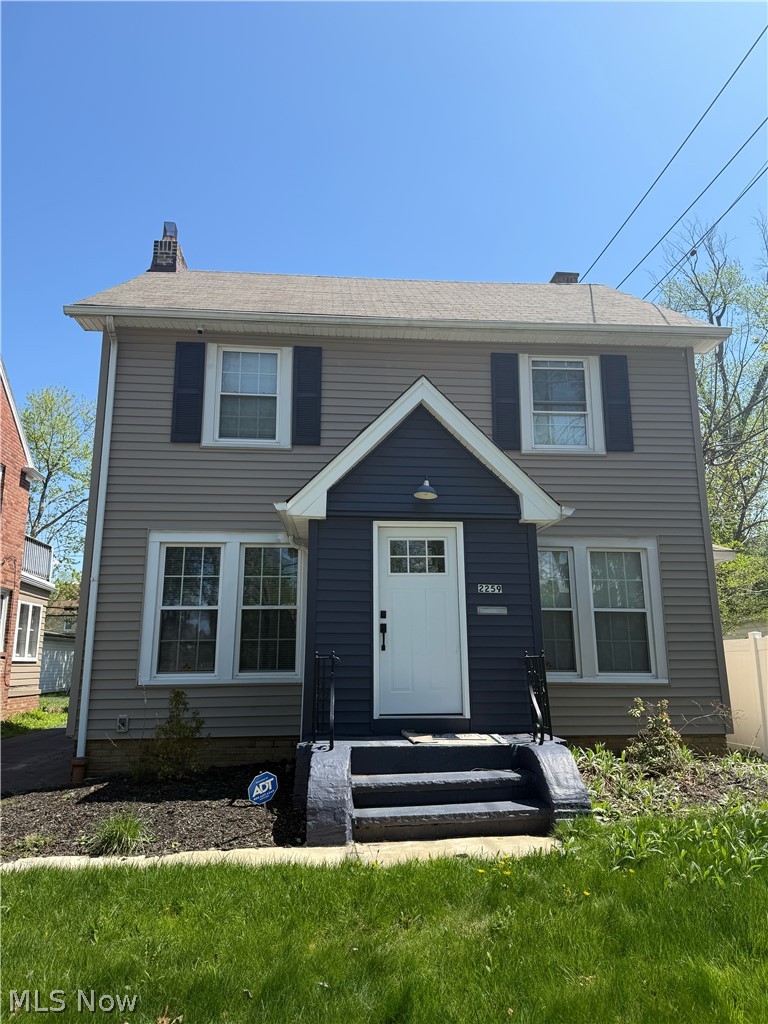
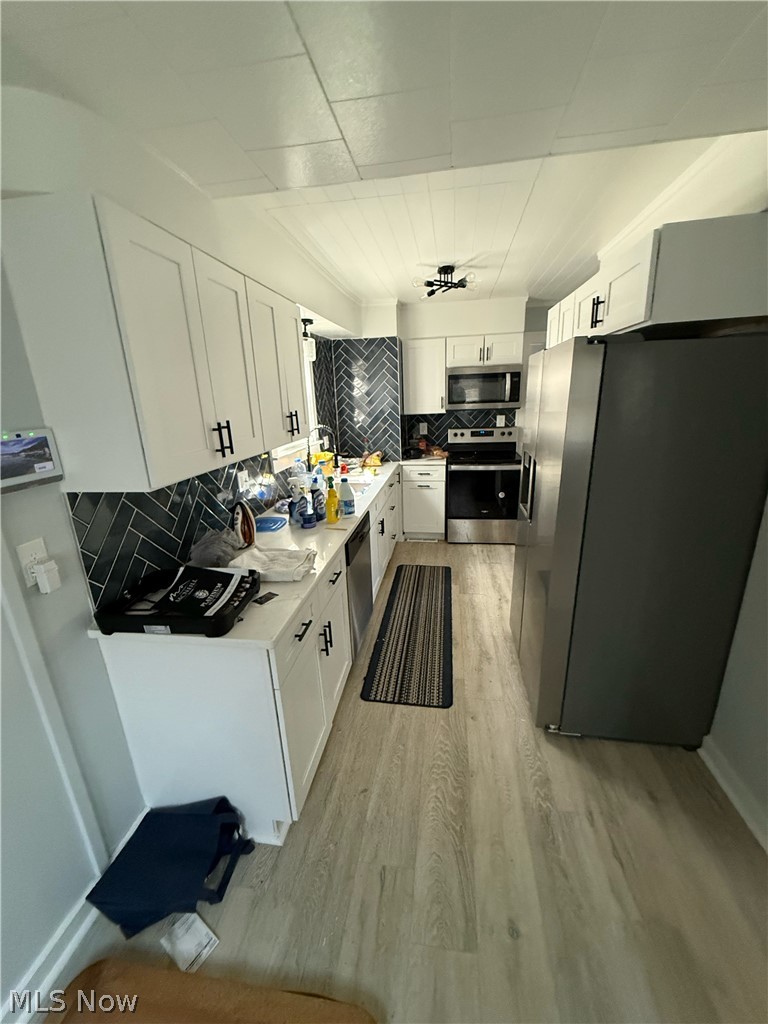
Opportunity awaits with this short sale in desirable University Heights! This home offers great potential for buyers looking to add their personal touch or invest in a well-established neighborhood. Sale is subject to lender approval. The property is owner-occupied, and all showings are by appointment only. Please contact the listing agent to schedule a showing. Highest and best offers are due by Saturday, July 12, at 8:00 PM.

2259 Brockway Road

Message successfully sent.

What would you like to know?

What is 3 + 4 ?

I agree to receive email communication and understand I can unsubscribe at any time.

I agree to be contacted by Tyson Sells Homes, LLC. via call, email, and text for real estate services. To opt out, you can reply 'stop' at any time or reply 'help' for assistance. You can also click the unsubscribe link in the emails. Message and data rates may apply. Message frequency may vary. Privacy Policy

Related Properties

Welcome to this stunning, fully renovated Colonial nestled in one of Cleveland Heights' most sought-after neighborhoods, just around the corner from the iconic Cedar Lee District and within walking distance of vibrant Coventry Village's shops, restaurants, and entertainment.

Thoughtfully updated from top to bottom with exceptional attention to detail, this 4-bedroom, 1.5-bath home seamlessly blends timeless character with modern luxury. The main floor showcases gorgeous original leaded glass windows that flood the spacious living and dining rooms with natural light while preserving the home's historic charm, while the rest of the home has been updated with 19 brand new high end argon gas filled windows. Throughout the home, you'll find brand-new luxury vinyl plank flooring, creating a cohesive and sophisticated aesthetic.

The completely redesigned kitchen is a showstopper, featuring soft-close shaker cabinetry, elegant white quartz countertops, a classic subway tile backsplash, and brand-new stainless steel appliances. Every finish has been carefully selected to create a bright, modern space perfect for everyday living and entertaining.

Upstairs, the beautifully renovated full bath features an on-trend vertical subway tile shower surround, while a charming sunroom connected to one of the second-floor bedrooms offers the perfect space for a home office, reading nook, or private retreat. A spacious fourth bedroom on the third floor provides flexibility for guests, a playroom, or additional living space.

Outside, enjoy relaxing mornings on the inviting front porch or entertain friends and family on the rear deck overlooking the backyard. Completing the property is a spacious two-car garage equipped with a convenient automatic garage door opener.

With its unbeatable location, meticulous renovations, preserved architectural details, and move-in-ready condition, this exceptional home offers the perfect combination of historic charm and contemporary living.
#5217671

Cleveland Heights

3270 Yorkshire Road

4 Beds

1 Baths

1,655 Sq.Ft.

$289,900

MLS#: 5217671

Charming Cleveland Hts. Gem in a Prime Location.  Don't miss this fabulous opportunity to own a beautiful home on one of Cleveland Heights' most desirable streets.  Relax and unwind on the front porch....the perfect spot to enjoy your morning coffee or greet neighbors passing by. Step inside to discover gleaming hardwood floors in the living room that features a classic fireplace flanked by built-in bookshelves, creating a warm and inviting gathering space.  Entertain with ease in the formal dining room, which opens to a bright and cheerful sunroom, ideal for a home office, reading nook or additional living space.  The kitchen opens seamlessly to a spacious family room addition, offering the perfect layout for everyday living and entertaining.  Upstairs, you'll find three comfortable bedrooms and an updated full bath.  The entire interior was just freshly painted.  The garage is newer.  Ideally located to shopping, dining, hospitals and vibrant University Circle, this home combines timeless charm, functional living space and an unbeatable location.  A wonderful place to call home.
#5220438

Cleveland Heights

3110 Coleridge Road

3 Beds

1 Baths

2,291 Sq.Ft.

$289,000

MLS#: 5220438

Price reduced
Beautifully updated open-concept home featuring 3 bedrooms, 1.5 bathrooms, a finished basement 
with a bonus room and dedicated play area. The renovated kitchen showcases granite countertops, 
solid wood cabinets, and stainless-steel appliances, seamlessly flowing into the main living areas for 
easy entertaining. Updates include a newer roof and AC, significant electrical and plumbing 
improvements, doors and windows. Brand-new flooring and fresh paint completed in 2025. 
Enjoy abundant closet space, convenient second-floor laundry, a private yard, and an inviting outdoor 
deck. Lead abatement has been completed, adding peace of mind to this move-in-ready home.
#5217388

Cleveland Heights

3748 Shannon Road

3 Beds

1 Baths

1,940 Sq.Ft.

$345,000

MLS#: 5217388

Forget the checklist for a minute. Yes, there's a new roof, new gutters, energy-efficient windows, a newly built garage, and an extensive 2025 renovation.  But what you'll remember is how this home feels. Warm, spacious, thoughtfully designed, and ready for everyday living.

The oversized front porch sets the tone before you step inside, where beautifully refinished hardwood floors, abundant natural light, and a striking fireplace create an inviting place to gather. The formal dining room flows seamlessly into a beautifully redesigned kitchen featuring white shaker cabinetry, stone countertops, stainless steel appliances, a subway tile backsplash, and plenty of space for everything from busy mornings to holiday dinners.

Upstairs, you'll find three generously sized bedrooms, including one with custom floor-to-ceiling built in shelving that adds character and flexibility whether you need a stylish bedroom, library, or work from home space. The beautifully renovated main bathroom feels like a private retreat with marble flooring, a freestanding soaking tub, separate walk-in shower, and dual vanity.

The finished third floor offers incredible flexibility as a media room, playroom, home office, fitness space, or quiet retreat, while the finished lower level provides even more room to spread out with additional living space and a full bathroom.

Outside, the newly constructed backyard patio creates the perfect setting for relaxing or entertaining, while the newly built oversized two-car garage adds exceptional storage and convenience.

Beautifully renovated. Thoughtfully designed. Ready for its next chapter.
#5229813

Cleveland Heights

2108 Hampstead Road

4 Beds

2 Baths

2,471 Sq.Ft.

$359,900

MLS#: 5229813

Price reduced
Desirable location! A quiet, European-style courtyard community. Beautiful 2 bedroom, 2.5 bath townhome with a lower level family room and outdoor access at the rear of the home to a patio with pond and wooded views. This home features an ELEVATOR servicing all 3 floors. An open floor plan on the 2nd floor w/ a convenient half bath/powder room, dining and living areas, eat-in kitchen w/ granite countertops, maple cabinets and a center island. Take the stairs or the elevator to the 3rd floor which holds 2 bedrooms w/ vaulted ceilings, 2 full baths. The owners suite features a walk -in closet and double sink vanity and whirlpool, the bathroom was remodeled with a new extra big tiled shower and new plumbing 2026. Convenient bedroom level laundry area! Updates include: Primary bathroom new remodel w/ tiled shower and plumbing 2026, new hot water tank and furnace 6/26, New dishwasher 7/26, new wash/dryer 7/26, entire home interior paint 2023. Elevator was upgraded and serviced 7/26.Quick access to University Circle, UH, CCF, and downtown. Will be sold POS compliant.
#5227992

Cleveland Heights

1517 Huntington Lane

2 Beds

2 Baths

2,251 Sq.Ft.

$325,000

MLS#: 5227992

Welcome to 3849 Bainbridge Rd! Nestled on a quiet dead-end street with a convenient walkway to the park, this charming home welcomes you with a stone-and-siding exterior, welcoming front porch, and beautiful natural setting. Inside, original woodwork, rich hardwood floors, and distinctive beamed ceilings add warmth and timeless character throughout. The spacious living room is anchored by a striking stone fireplace and features large windows overlooking the lush surroundings. The adjoining dining area provides plenty of space for gathering and showcases a beautiful statement light fixture. The kitchen offers abundant cabinetry and counter space, along with a bright breakfast area overlooking the front yard—a perfect spot to enjoy your morning coffee. Enjoy the convenience of first-floor living with two spacious bedrooms, a home office, and a full bath. A beautiful staircase with rich wood treads and an elegant wrought-iron railing leads to the second floor, where a spacious bedroom with a vaulted ceiling and full bath creates a private retreat at the end of the day. The basement offers a thoughtful touch for pet owners with a dedicated dog grooming area and convenient dog wash, making bath time and pet care a breeze. Laundry and additional storage space complete this level. Step outside to the peaceful, fenced backyard surrounded by mature trees and a wooded backdrop, providing plenty of privacy with room to relax, garden, entertain, or simply enjoy the tranquility of this special setting. A detached one-car garage adds convenience. Recent updates include a new roof in 2023. Ideally located near parks, restaurants, shopping, and everyday conveniences, this home offers character, comfort, and a setting you'll love coming home to. Make this special home yours—call today to schedule your private showing! Home will be city of Cleveland Heights POS compliant.
#5235598

Cleveland Heights

3849 Bainbridge Road

3 Beds

2 Baths

1,390 Sq.Ft.

$275,000

MLS#: 5235598

Price reduced
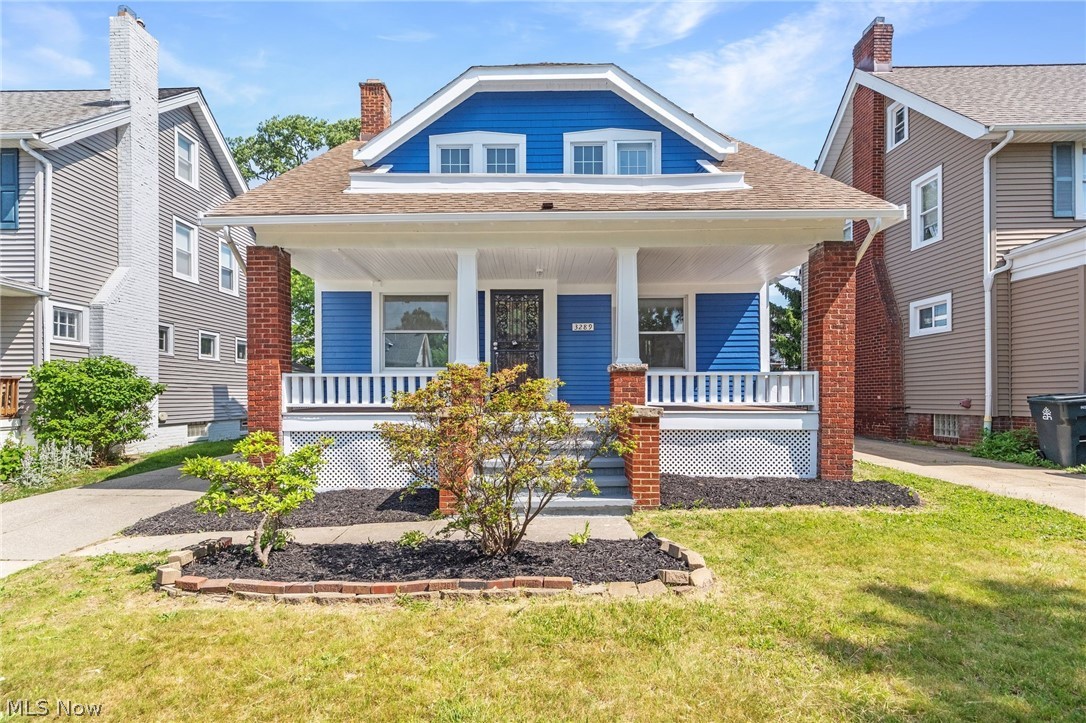
Welcome to 3289 Silsby Road, a beautifully renovated Colonial where classic Cleveland Heights charm meets crisp, contemporary design. Fully updated and completely turnkey, this home is ready for your family to move right in and start making memories. From the moment you step inside, you'll love the bright, open energy and pristine finishes that carry through every room. The main level layout is highly functional and highlighted by a rare bonus room, complete with its own full bathroom, offering the perfect flex space for a home library, craft room, private office, or additional bedroom. Upstairs, three spacious, light-filled bedrooms and a second beautifully updated full bathroom ensure comfortable daily routines for the whole family. The clean, cohesive look continues to the lower level, where a partially finished basement, already plumbed for a future half bath, delivers an ideal recreation room or home gym.

Live in a Home With the Rare Benefit of Walk-ability Schools: Just blocks from Cleveland Heights High School (10-minute walk) and Fairfax Elementary (13-minute walk), making morning drop-off a breeze. 

Shopping & Dining: Minutes from the boutiques, restaurants, and energy of Cedar Lee, Fairmount Circle, and Whole Foods. Just a five-minute stroll to Stone Oven Bakery for your morning coffee and fresh pastries. 

Parks & Culture: Quick access to Cain Park's playgrounds and summer concert series, plus a short drive to the world-class museums of University Circle. Commutes: Seamless access to Cleveland Clinic, University Hospitals, and Case Western Reserve University.
#5217674

Cleveland Heights

3289 Silsby Road

3 Beds

2 Baths

1,468 Sq.Ft.

$279,000

MLS#: 5217674

Welcome home to 1531 Burlington Rd, a beautifully updated 4-bedroom, 2-full-bath gem on a coveted corner lot in Cleveland Heights, offered at $324,900! Set on a generous 0.35-acre lot, this home offers the space and privacy today's buyers are looking for, plus the convenience of an attached 2-car garage.

Step inside to find a home that's been thoughtfully refreshed from top to bottom...brand new flooring throughout, fresh paint, and a fully updated kitchen featuring new stainless appliances and stunning quartz countertops. Both bathrooms have been transformed into modern, spa like retreats, offering a relaxing escape at the end of the day. A first floor bedroom and full bath add flexibility for guests, in-laws, or single level living.

Downstairs, a finished basement offers even more living space, ideal for a rec room, home office, gym, or game-day entertaining.

With 4 spacious bedrooms, this home is perfect for growing families or anyone needing extra room to spread out. The oversized corner lot provides fantastic outdoor space for entertaining, gardening, or simply enjoying Cleveland Heights living.

Priced to sell and move-in ready, this one won't last long. Schedule your showing today!
#5236294

Cleveland Heights

1531 Burlington Road

4 Beds

2 Baths

2,622 Sq.Ft.

$324,900

MLS#: 5236294

Discover the grandeur and timeless character of this impressive historic brick mansion on prestigious East Boulevard in Cleveland’s Glenville neighborhood. Sold As-Is, this remarkable property offers an exceptional opportunity to restore and personalize a truly distinctive residence.

Featuring 6 bedrooms, 4 full bathrooms, and 1 half bathroom, the home showcases beautiful hardwood floors throughout and an abundance of classic architectural character. The third-floor sixth bedroom offers additional privacy and features a cedar closet and hardwood floors.

The first floor includes a spacious family room, sunroom, and half bath, while the second floor provides four full bathrooms and generously sized living and sleeping areas.

Exterior features include a 2-car attached garage, front driveway, and a circular driveway at the rear, providing exceptional parking options—an especially unique feature for the area.

Located along East Boulevard between Superior and St. Clair Avenues, this historic property is surrounded by Cleveland’s renowned Cultural Gardens, majestic homes, and beautiful streetscapes. Enjoy a walkable setting with convenient access to cultural attractions, parks, shopping, dining, and major transportation routes.

A rare opportunity to bring new life to a magnificent piece of Cleveland history and create a truly extraordinary home.
#5236495

Cleveland Heights

1229 East Boulevard

6 Beds

4 Baths

N/A

$275,000

MLS#: 5236495

Welcome to 2661 Idlewood Rd, a quaint colonial set on a quiet tree-lined neighborhood in Cleveland Heights! Prepare to be wowed immediately by the private front porch and inviting open living and dining areas. This home has all the original charm with modern updates including new A/C split units on main floor and upstairs bedroom, new steps leading to backyard, boiler updates, and more. Original hardwood floors and natural light are abundant throughout with newer windows and french doors leading to your fully fenced in yard with 2 car garage. This stunner is steps away from shopping, restaurants, Shaker Lakes, Whole Foods, Heinens, a soon-to-be  NEW Trader Joes, and so much more! Don't miss the opportunity to make 2661 Idlewood your new home- schedule your private showing today.
#5232267

Cleveland Heights

2661 Idlewood Road

3 Beds

1 Baths

1,344 Sq.Ft.

$285,000

MLS#: 5232267

 - property

Send a message

Message successfully sent.

Your message

What is 3 + 4 ?

Reason for contacting?

I agree to receive email communication and understand I can unsubscribe at any time.

I agree to be contacted by Tyson Sells Homes, LLC. via call, email, and text for real estate services. To opt out, you can reply 'stop' at any time or reply 'help' for assistance. You can also click the unsubscribe link in the emails. Message and data rates may apply. Message frequency may vary. Privacy Policy

Sign Out

Virtual Assistant

Would you like to take the next step with this property? We can help you schedule a showing or virtual tour, or send you more details.

Yes, I would like more information.

Thank You for Your Reply, One of Our Agents will contact you as soon as possible

No, maybe later.

Thank you, you can always contact me via email, phone number or through the contact form.

Realhub AI

Lucy - Your AI-Powered Realtor

Update Your Temporary Password

Personalize your search

Enter your email and we'll notify you immediately when new listings match what you're looking for.

or enter email address

Already have an account ? Login here

Continue your home search

I agree to receive communications and understand I can unsubscribe at any time.

I agree to be contacted by Tyson Sells Homes, LLC. via call, email, and text for real estate services. To opt out, you can reply 'stop' at any time or reply 'help' for assistance. You can also click the unsubscribe link in the emails. Message and data rates may apply. Message frequency may vary. Privacy Policy

Already have an account ? Login here

We use cookies

We use cookies primarily for analytics to enhance your experience. By accepting, you agree to our use of these cookies. You can manage your preferences or learn more about our cookies policy.