.webp?size=346x80)
Property
Beds
4
Full Baths
2
1/2 Baths
1
Year Built
2000
Sq.Footage
3,764
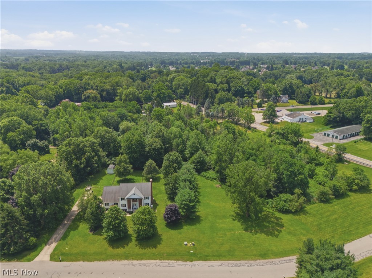
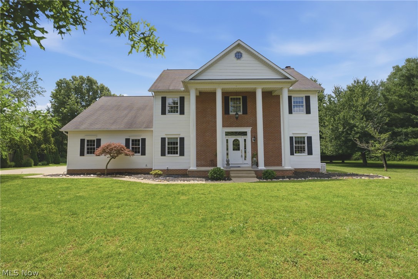
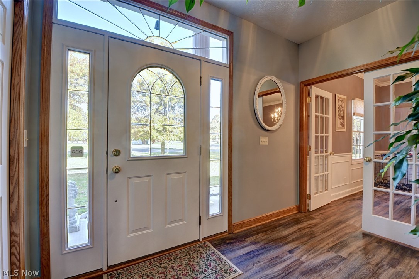
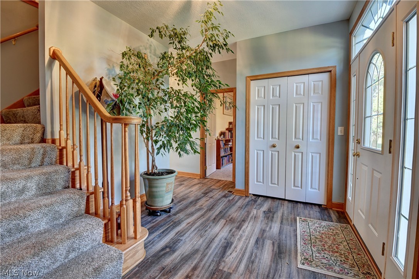
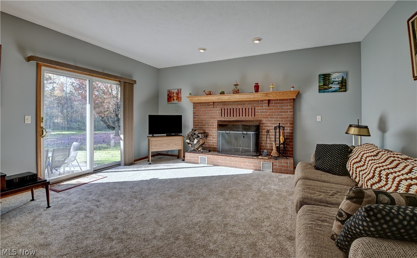
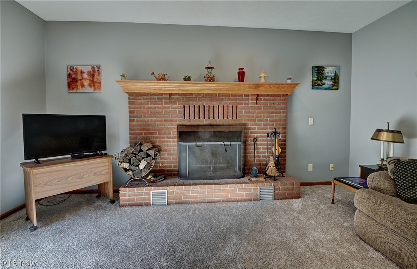
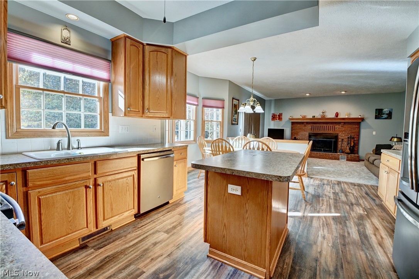
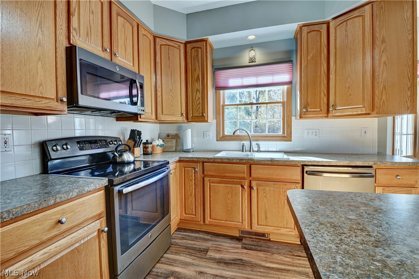
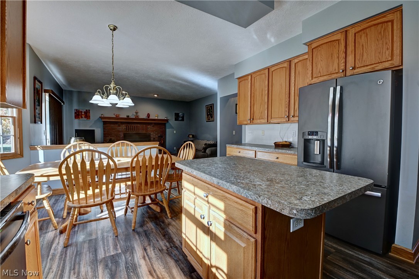
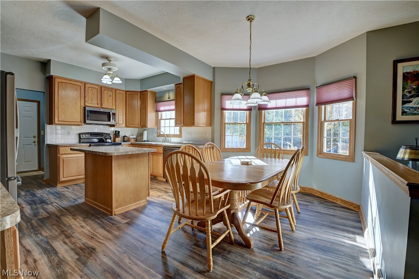
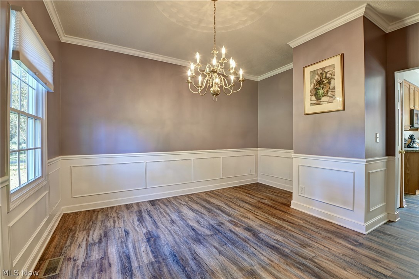
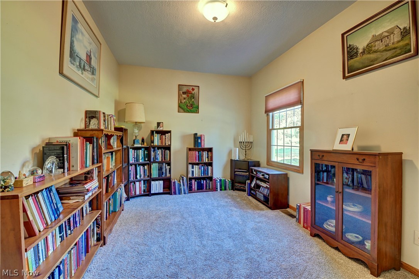
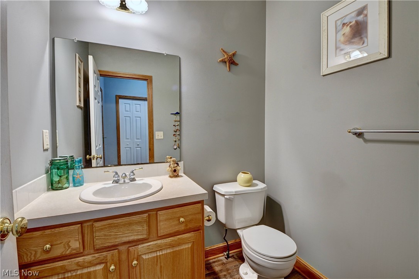
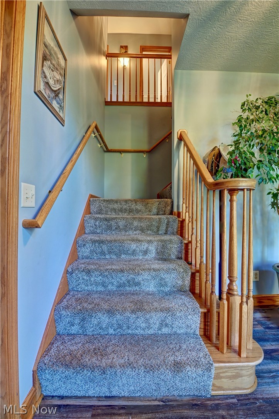
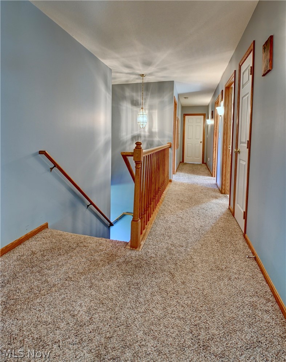
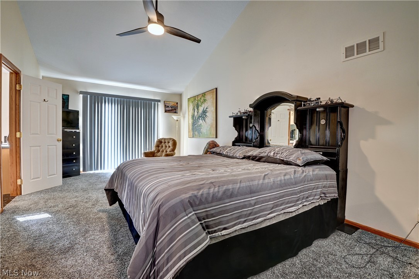
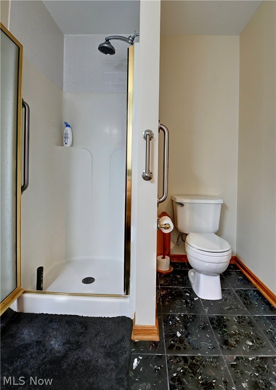
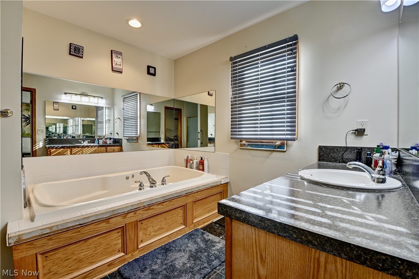
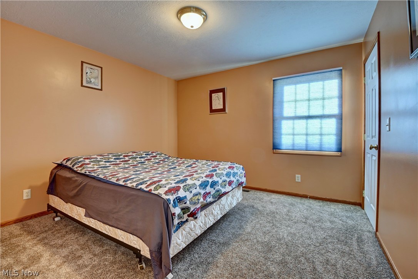
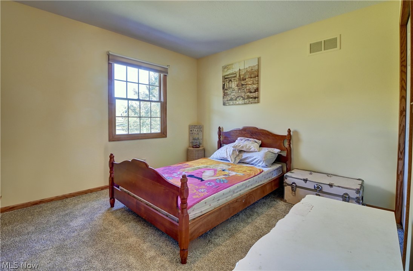
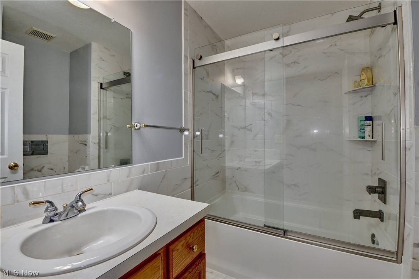
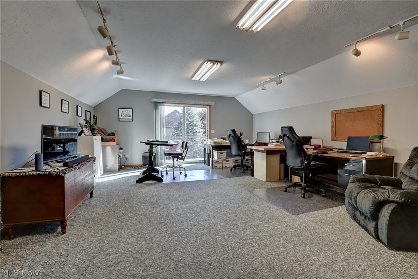
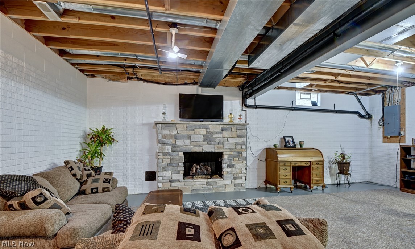
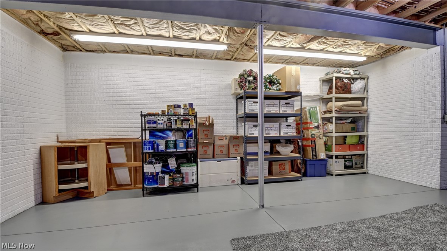
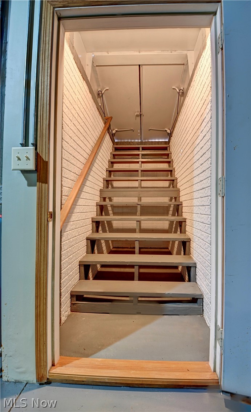
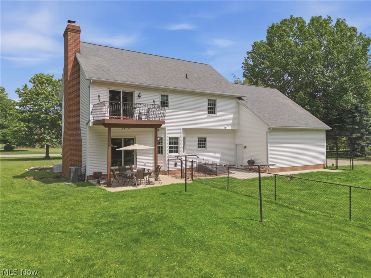
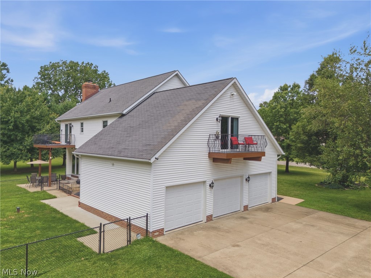
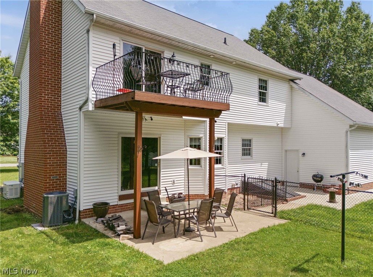
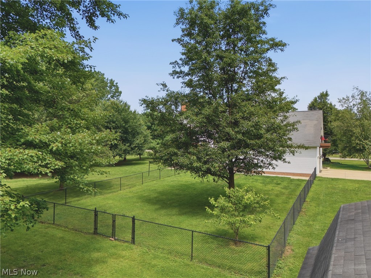
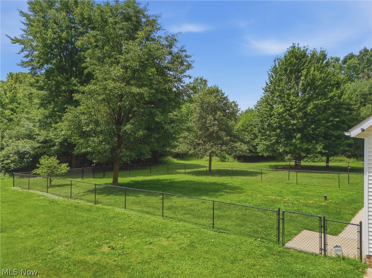
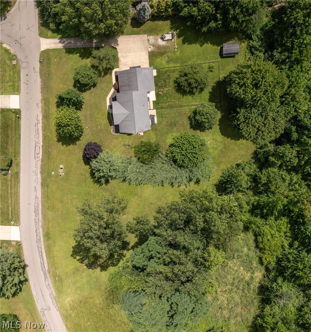
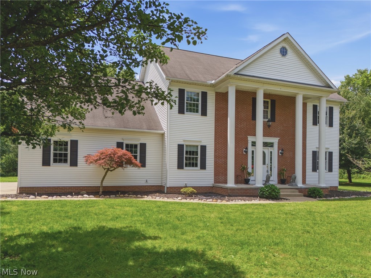
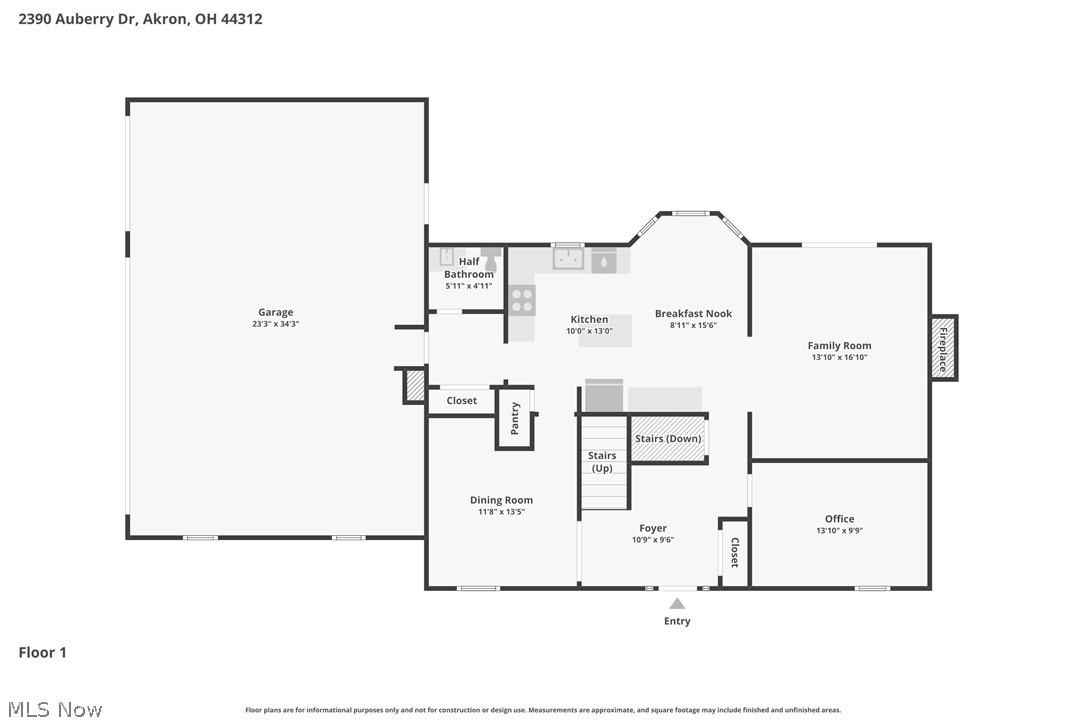
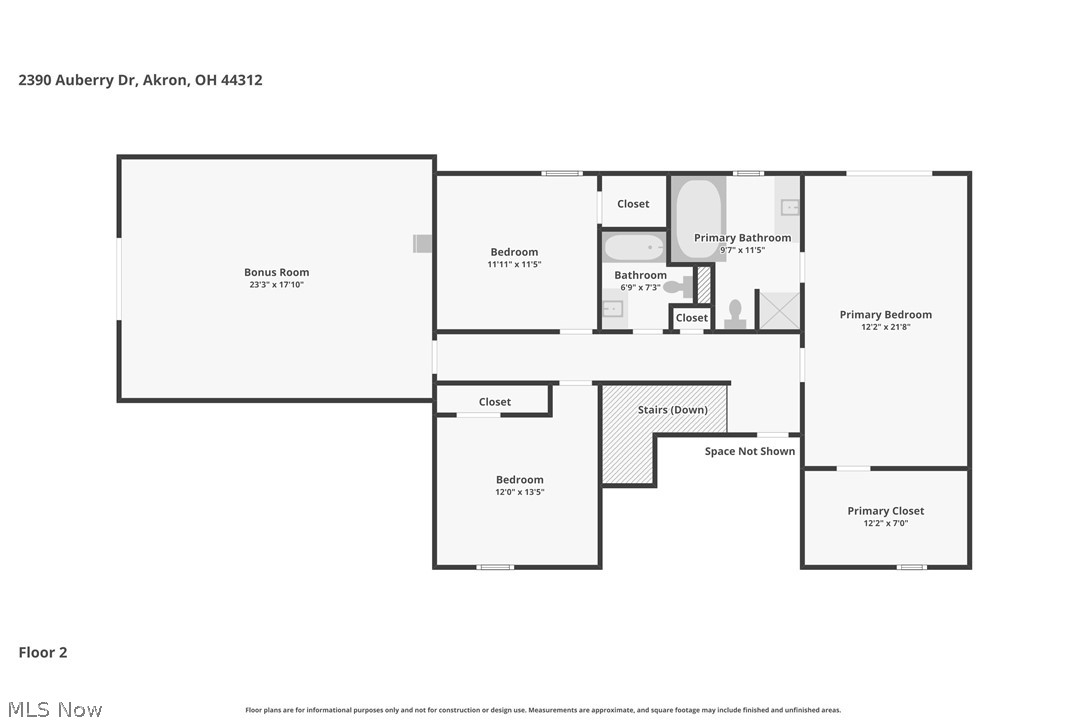
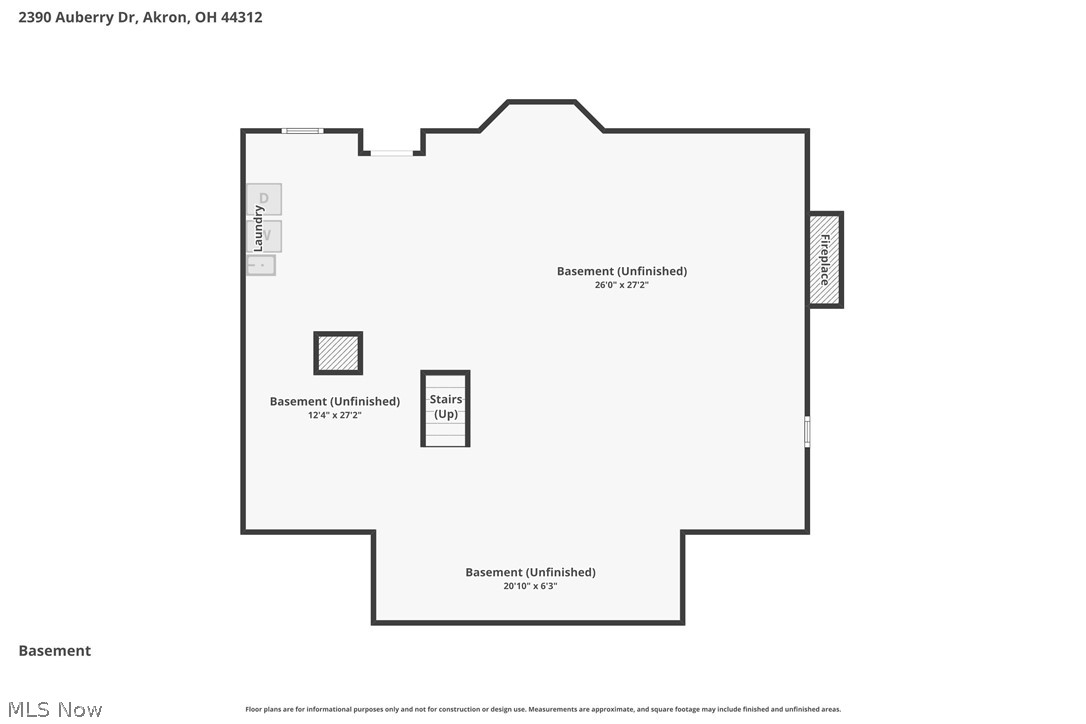
If space is what you’re looking for, this custom-built, one-owner home in Green School District has plenty of it! Sitting on nearly an acre of flat, usable land, the home feels open and bright with tons of natural light and 9-foot ceilings throughout. The main floor has a large living room with a wood-burning fireplace and doors leading out to a private patio and partially fenced backyard. The kitchen offers plenty of counter and cabinet space and connects easily to the formal dining room. There’s also a first-floor office and half bath, giving you a great setup for working from home. Upstairs, the vaulted primary suite has its own private balcony, large walk-in closet, soaking tub and separate shower. Three more nicely sized bedrooms, another full bath and a large bonus room with its own balcony give you plenty of options. Use the bonus room as a fifth bedroom, playroom, media room, workout space—whatever works for you. And there’s still more downstairs! The walk-out basement also has 9-foot ceilings, a gas fireplace and tons of potential for additional finished living space. You’ll also appreciate the whole-home generator, water softener, dumbwaiter running from the second floor to the basement, large storage shed and home warranty. With nearly an acre, plenty of room inside and out, and a convenient Green location, this is a home that gives you the space to make it your own.
Features & Amenities
Interior
-
Total Bedrooms
4
-
Bathrooms
2
-
1/2 Bathrooms
1
-
Above Grade Finished Area
3062.0
-
Basement YN
YES
-
Cooling YN
YES
-
Cooling
Central Air
-
Fireplace YN
YES
-
Heating YN
YES
-
Heating
Natural Gas, Forced Air, Fireplace(s)
-
Pet friendly
N/A
Exterior
-
Garage
Yes
-
Garage spaces
3
-
Construction Materials
Brick, Vinyl Siding
-
Parking
Attached, Garage
-
Pool
No
-
Waterfront YN
NO
Area & Lot
-
Lot Size(acres)
0.91
-
Property Type
Residential
-
Property Sub Type
Single Family Residence
-
Architectural Style
Colonial
Price
-
Sales Price
$525,000
-
Tax Amount
$5,813
-
Sq. Footage
3,764
-
Price/SqFt
$139
HOA
-
Association
No
School District
-
Elementary School
Green LSD (Summit)- 7707
-
Middle School
Green LSD (Summit)- 7707
-
High School
Green LSD (Summit)- 7707
Property Features
-
Sewer
Septic Tank
-
Water Source
Well
Schedule a Showing
Showing scheduled successfully.
Mortgage calculator
Estimate your monthly mortgage payment, including the principal and interest, property taxes, and HOA. Adjust the values to generate a more accurate rate.
Your payment
Principal and Interest:
$
Property taxes:
$
HOA fees:
$
Total loan payment:
$
Total interest amount:
$
Location
County
Summit
Elementary School
Green LSD (Summit)- 7707
Middle School
Green LSD (Summit)- 7707
High School
Green LSD (Summit)- 7707
Listing Courtesy of Talethia Mummertz, Keller Williams Legacy Group Realty
RealHub Information is provided exclusively for consumers' personal, non-commercial use, and it may not be used for any purpose other than to identify prospective properties consumers may be interested in purchasing. All information deemed reliable but not guaranteed and should be independently verified. All properties are subject to prior sale, change or withdrawal. RealHub website owner shall not be responsible for any typographical errors, misinformation, misprints and shall be held totally harmless.

Agent / Realtor®
Carla Ponikvar
Call Carla today to schedule a private showing.

* Listings on this website come from the FMLS IDX Compilation and may be held by brokerage firms other than the owner of this website. The listing brokerage is identified in any listing details. Information is deemed reliable but is not guaranteed. If you believe any FMLS listing contains material that infringes your copyrighted work please click here to review our DMCA policy and learn how to submit a takedown request.© 2024 FMLS.
Related Properties

Akron
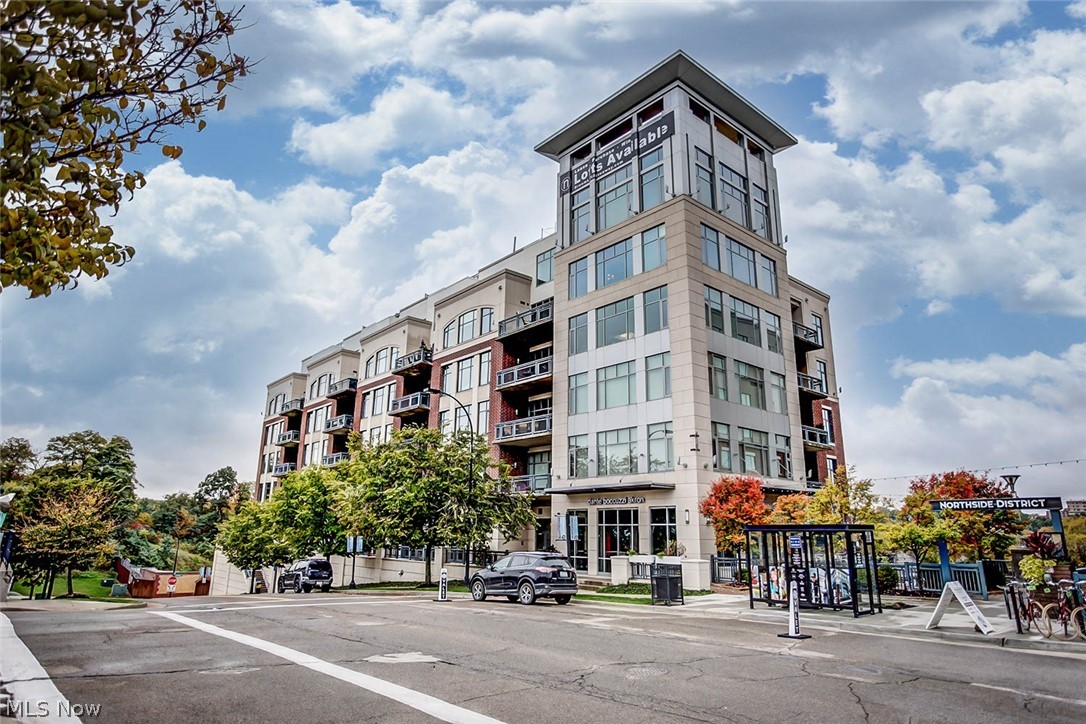
21 Furnace Street 608
3 Beds
2 Baths
2,552 Sq.Ft.
$549,000
MLS#: 5209571
Akron
21 Furnace 806
2 Beds
2 Baths
N/A
$519,900
MLS#: 5196641

Akron
1069 Ghent Road
2 Beds
1 Baths
1,631 Sq.Ft.
$479,000
MLS#: 5245149
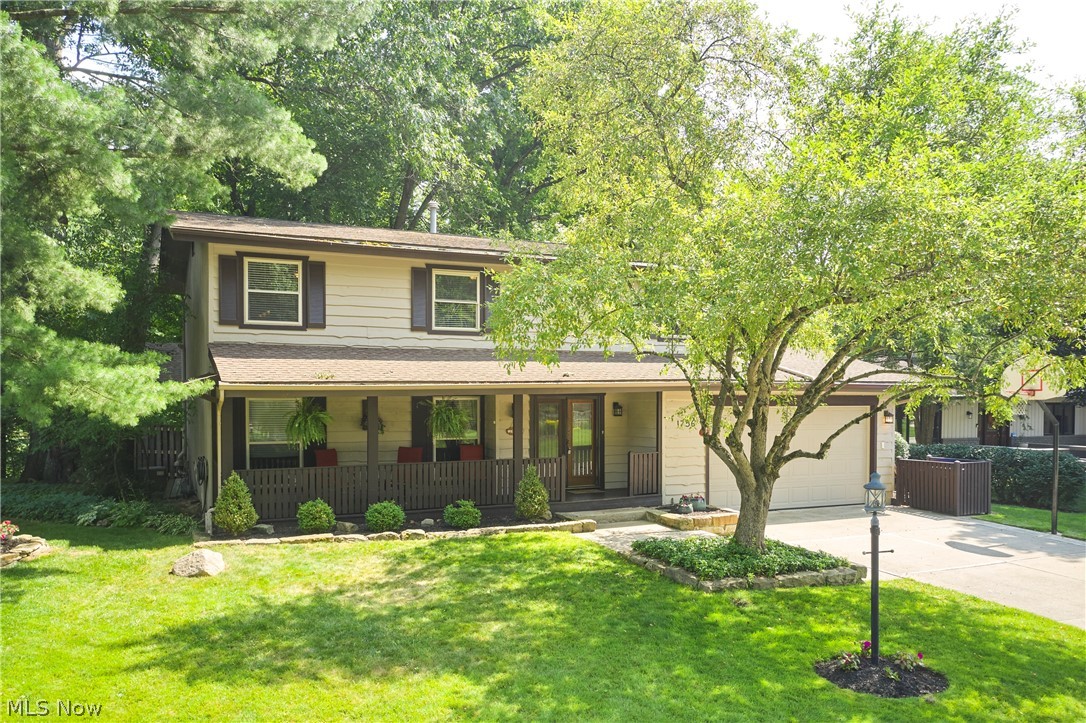
Akron
1756 Deepwood Drive
4 Beds
3 Baths
3,200 Sq.Ft.
$499,000
MLS#: 5223451
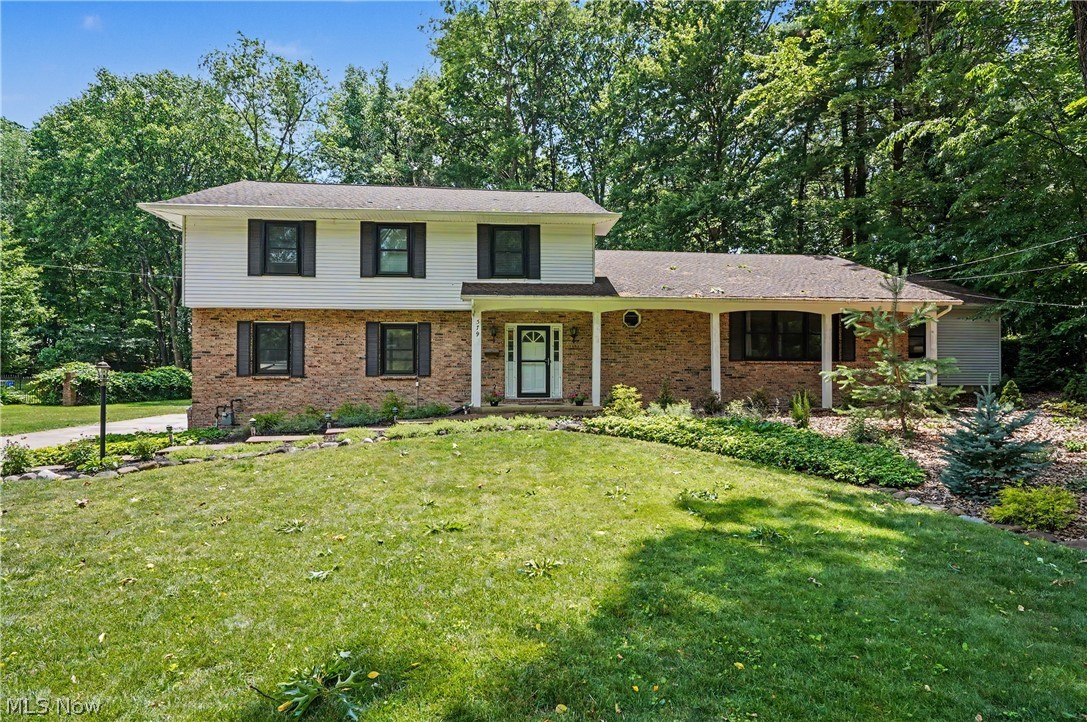
Akron
379 Nob Hill Drive
4 Beds
3 Baths
3,744 Sq.Ft.
$435,000
MLS#: 5206995
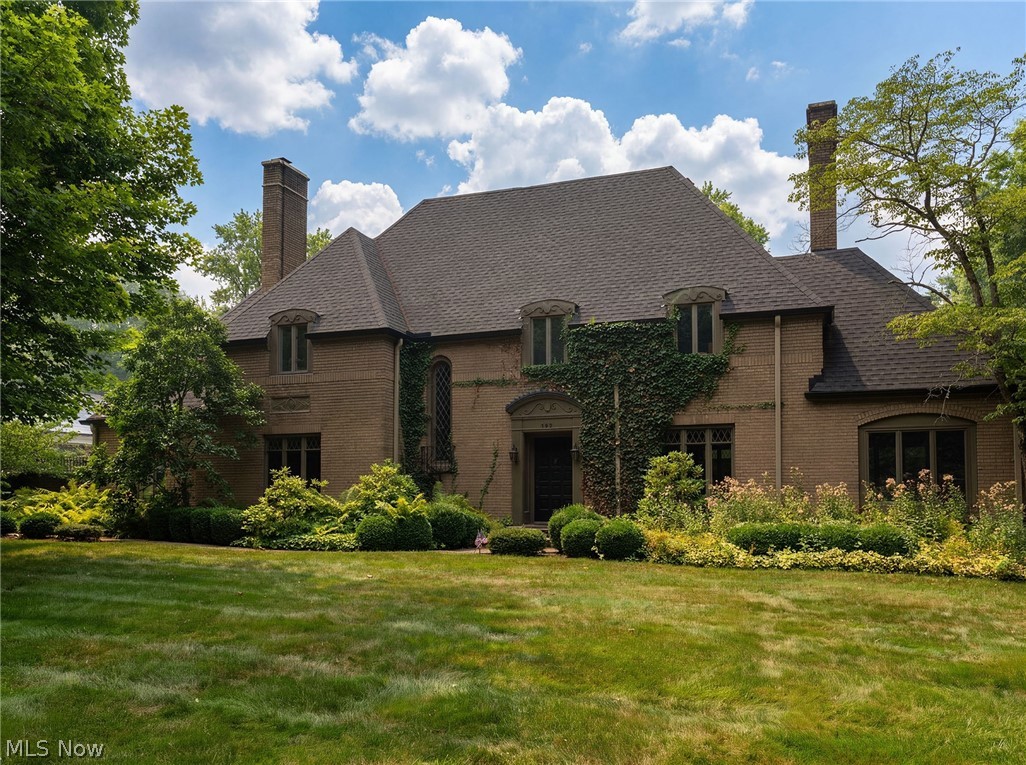
Akron
192 Wolcott Road
4 Beds
3 Baths
N/A
$599,999
MLS#: 5219422

Akron
2049 W Woodland Drive
3 Beds
3 Baths
2,774 Sq.Ft.
$474,900
MLS#: 5247283

Akron
499 Mackinaw Circle
3 Beds
3 Baths
3,854 Sq.Ft.
$535,000
MLS#: 5247220

Akron
671 S Sheraton Drive
4 Beds
4 Baths
3,703 Sq.Ft.
$429,000
MLS#: 5223858

Akron
1257 Muchney Circle
4 Beds
2 Baths
3,844 Sq.Ft.
$489,000
MLS#: 5245610
