Features & Amenities

Interior

  • Other Interior Features

    Breakfast Bar, Ceiling Fan(s), Eat-in Kitchen, High Ceilings, Walk-In Closet(s)

  • Total Bedrooms

    4

  • Bathrooms

    3

  • 1/2 Bathrooms

    1

  • Above Grade Finished Area

    2937.0

  • Basement YN

    YES

  • Cooling YN

    YES

  • Cooling

    Ceiling Fan(s), Central Air

  • Fireplace YN

    YES

  • Heating YN

    YES

  • Heating

    Natural Gas, Forced Air, Fireplace(s)

  • Pet friendly

    N/A

Exterior

  • Garage

    Yes

  • Garage spaces

    2

  • Construction Materials

    Brick

  • Parking

    Attached, Garage

  • Patio and Porch Features

    Patio

  • Pool

    No

  • Waterfront YN

    NO

Area & Lot

  • Lot Features

    Corner Lot

  • Lot Size(acres)

    0.3161

  • Property Type

    Residential

  • Property Sub Type

    Single Family Residence

  • Architectural Style

    Colonial

Price

  • Sales Price

    $399,900

  • Tax Amount

    $4,443

  • Sq. Footage

    3,413

  • Price/SqFt

    $117

HOA

  • Association

    YES

  • Association Fee

    $100

  • Association Fee Frequency

    Annually

  • Association Fee Includes

    N/A

School District

  • Elementary School

    Canton CSD - 7602

  • Middle School

    Canton CSD - 7602

  • High School

    Canton CSD - 7602

Property Features

  • Sewer

    Public Sewer

  • Water Source

    Public

Schedule a Showing

Showing scheduled successfully.

<
>
IN PERSON
VIA CHAT

What is 3 + 4 ?


Change time

Mortgage calculator

Estimate your monthly mortgage payment, including the principal and interest, property taxes, and HOA. Adjust the values to generate a more accurate rate.

Your payment

Principal and Interest:

$

Property taxes:

$

HOA fees:

$

Total loan payment:

$

Total interest amount:

$

Location

County

Stark

Elementary School

Canton CSD - 7602

Middle School

Canton CSD - 7602

High School

Canton CSD - 7602

Listing Courtesy of Jose Medina , Keller Williams Legacy Group Realty

RealHub Information is provided exclusively for consumers' personal, non-commercial use, and it may not be used for any purpose other than to identify prospective properties consumers may be interested in purchasing. All information deemed reliable but not guaranteed and should be independently verified. All properties are subject to prior sale, change or withdrawal. RealHub website owner shall not be responsible for any typographical errors, misinformation, misprints and shall be held totally harmless.

Agent Carla Ponikvar

Agent / RealtorĀ®

Carla Ponikvar

Call Carla today to schedule a private showing.


* Listings on this website come from the FMLS IDX Compilation and may be held by brokerage firms other than the owner of this website. The listing brokerage is identified in any listing details. Information is deemed reliable but is not guaranteed. If you believe any FMLS listing contains material that infringes your copyrighted work please click here to review our DMCA policy and learn how to submit a takedown request.Ā© 2024 FMLS.
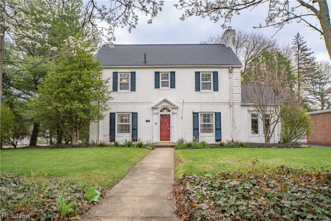
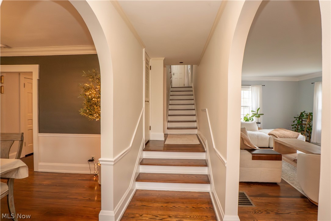
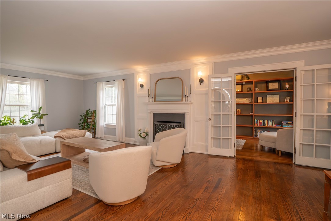
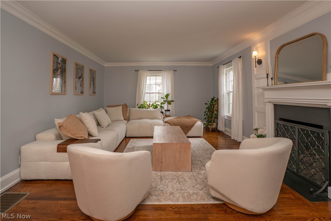
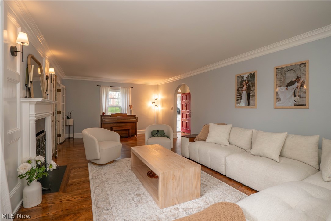
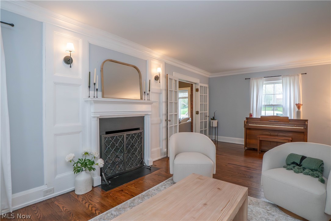
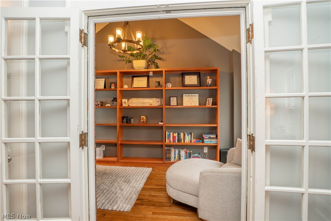
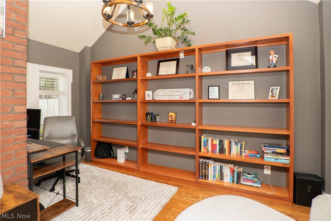
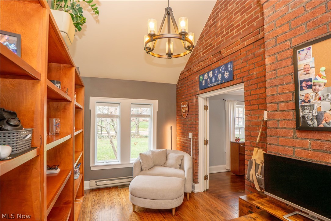
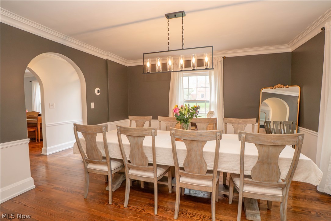
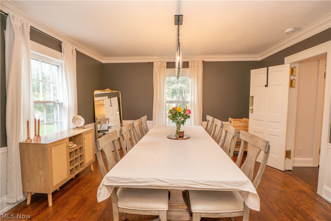
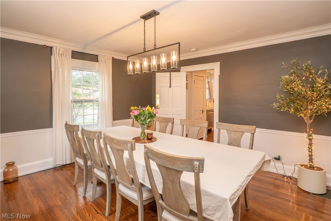
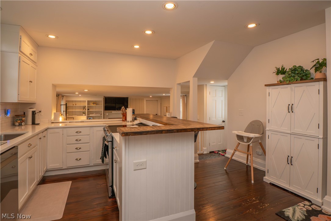
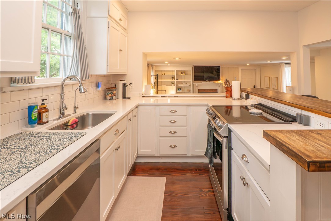
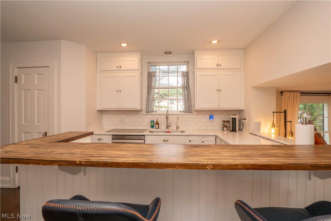
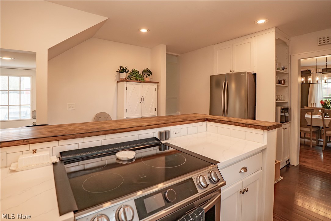
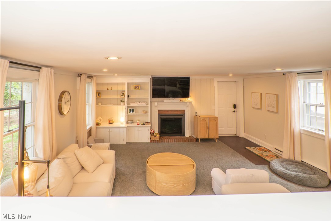
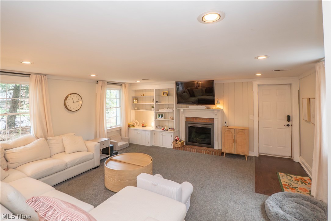
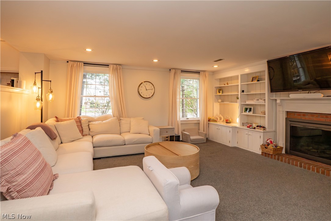
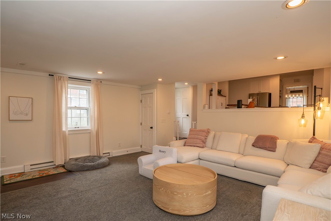
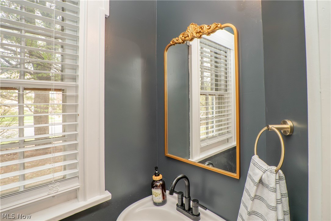
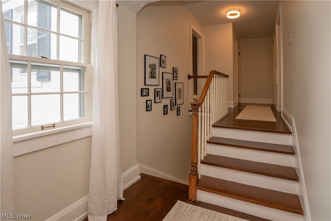
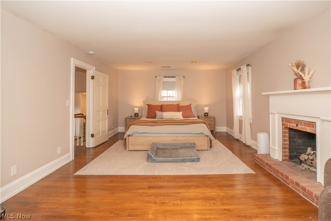
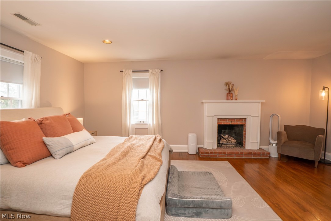
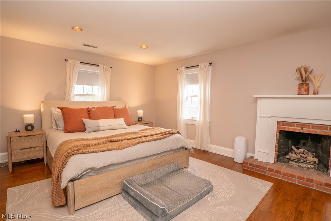
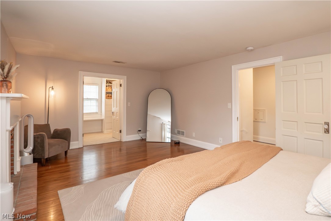
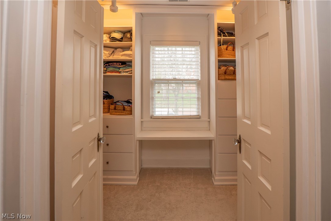
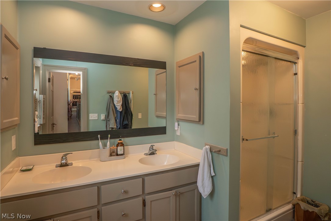
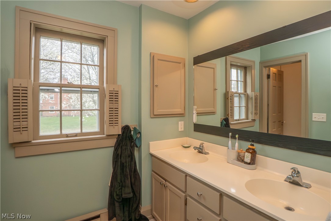
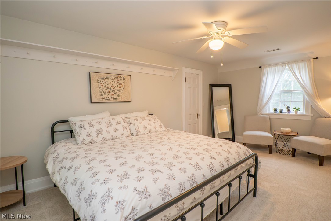
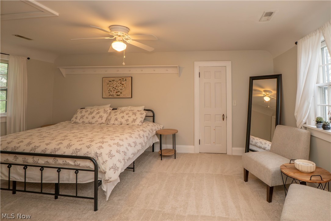
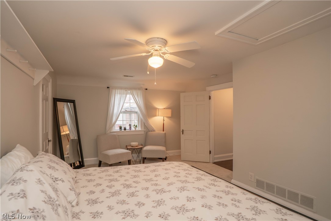
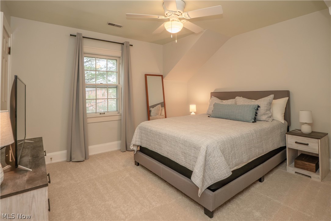
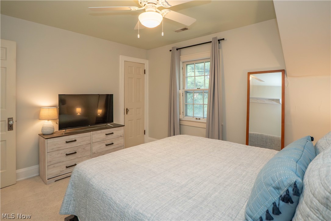
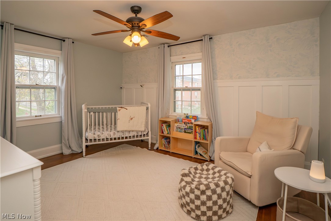
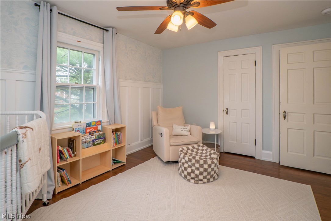
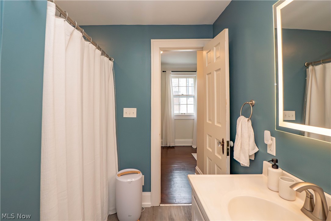
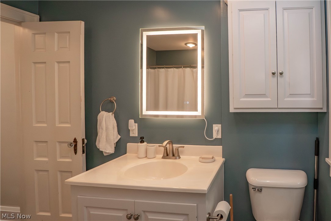
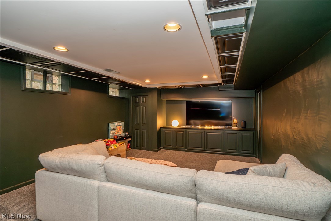
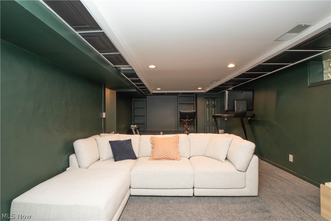
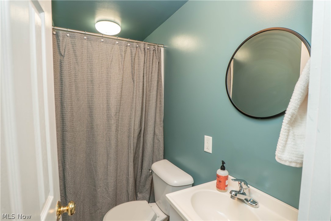
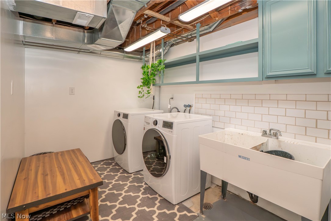
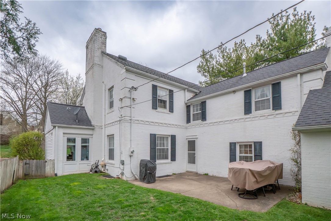
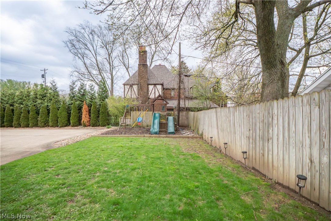
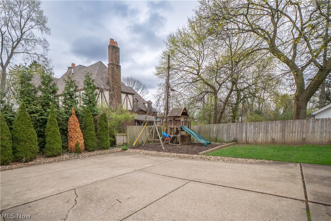
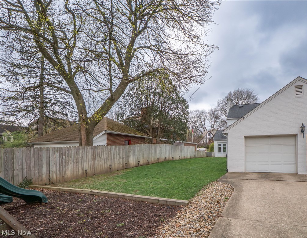
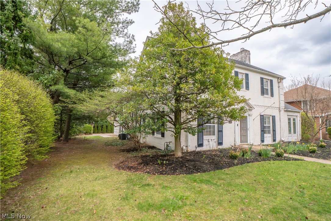
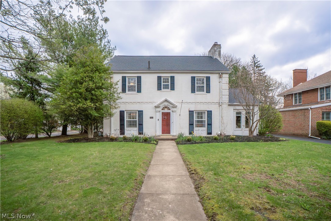
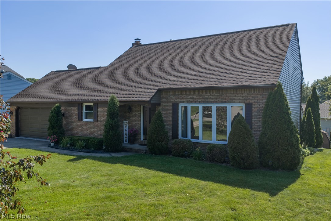
Charming and beautifully maintained, this classic brick Colonial is tucked into Canton's sought-after historic Ridgewood district and blends timeless character with thoughtful updates throughout. Offering 4 bedrooms, 3 full baths, and 1 half bath, this spacious home welcomes you with an inviting entry, refinished hardwood floors, and gracious living spaces designed for both everyday living and entertaining. The formal living room features a beautiful fireplace and opens through French doors to a stunning office with vaulted ceilings and an exposed brick accent wall. A large formal dining room provides plenty of space for gatherings, while the updated kitchen offers stainless steel appliances, a breakfast bar, pantry, and a built-in coffee bar nook. Just beyond, the expanded family room is warm and comfortable with built-in bookshelves and a second fireplace. Upstairs, the generous primary suite includes its own fireplace, a large walk-in closet, and a private bath with dual sinks and a standing shower. Three additional bedrooms share an updated Jack-and-Jill bath with new plumbing and a tub/shower combo. The partially finished lower level adds even more flexible living space with fresh paint, new flooring, a full bath, and laundry area. Outside, enjoy the partially fenced backyard, concrete patio, side-load 2-car attached garage, and all-new landscaping. Additional updates include fresh interior paint, refinished hardwood floors, new carpet in bedrooms, 2 cooling systems with whole-home UV light purifiers. A fantastic opportunity to own a wonderfully maintained home full of charm in one of Canton's most beloved historic neighborhoods.

2412 University Avenue NW

Message successfully sent.

What would you like to know?

What is 3 + 4 ?

I agree to receive email communication and understand I can unsubscribe at any time.

I agree to be contacted by Tyson Sells Homes, LLC. via call, email, and text for real estate services. To opt out, you can reply 'stop' at any time or reply 'help' for assistance. You can also click the unsubscribe link in the emails. Message and data rates may apply. Message frequency may vary. Privacy Policy

Related Properties

This spacious and thoughtfully designed two-story Colonial offers the perfect blend of comfort, functionality, and charm. As you step inside, you’ll appreciate the welcoming layout featuring a desirable first-floor master bedroom complete with its own full bathroom and a cozy fireplace—ideal for relaxing at the end of the day. The open-concept kitchen flows seamlessly into the family room, creating a warm and connected space that’s perfect for entertaining guests or spending quality time with loved ones. Also located on the main floor are a convenient half bathroom and a laundry room, adding everyday ease and practicality. Upstairs, you'll find three generously sized bedrooms and another full bathroom, offering plenty of space for family, guests, or a home office setup. The home also includes a two-car garage, providing ample room for parking and additional storage. With its comfortable layout, charming features, and move-in-ready condition, this home is a wonderful opportunity for anyone looking to settle into a peaceful neighborhood in Canton. Don’t miss your chance to make it yours!
#5223053

Canton

5433 Fleetwood Avenue NW

4 Beds

3 Baths

2,197 Sq.Ft.

$370,000

MLS#: 5223053
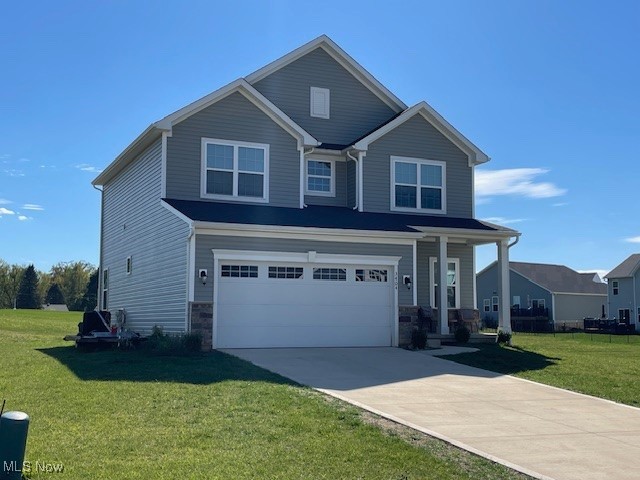
Welcome to Wicker Creek development conveniently located in Plain Township. Property offers an open floorplan with 4 bedrooms, 2 full baths, 1 half bath and attached 2 car garage, covered patio and rear deck. The entrance is open to the living room, stairway leading to the 2nd floor with recessed lighting and a ½ bath leading to the open island kitchen with extra seating for entertaining with an open view of the living room and rear deck. Surrounded with windows to let the natural sunlight in make this the heart of the home for anyone. Upstairs is the owner’s suite with a full bath featuring a walk-in shower and dual vanity. Down the hall is a laundry room with 3 more nice-sized bedrooms and another full bath. The full basement has poured walls, water softener, radon system and newer mechanicals. Don’t miss this opportunity to buy a maintenance free move in ready home with over 1800 sq. ft. of living space.
#5173402

Canton

3404 Wicker Street NE

4 Beds

2 Baths

1,836 Sq.Ft.

$344,900

MLS#: 5173402
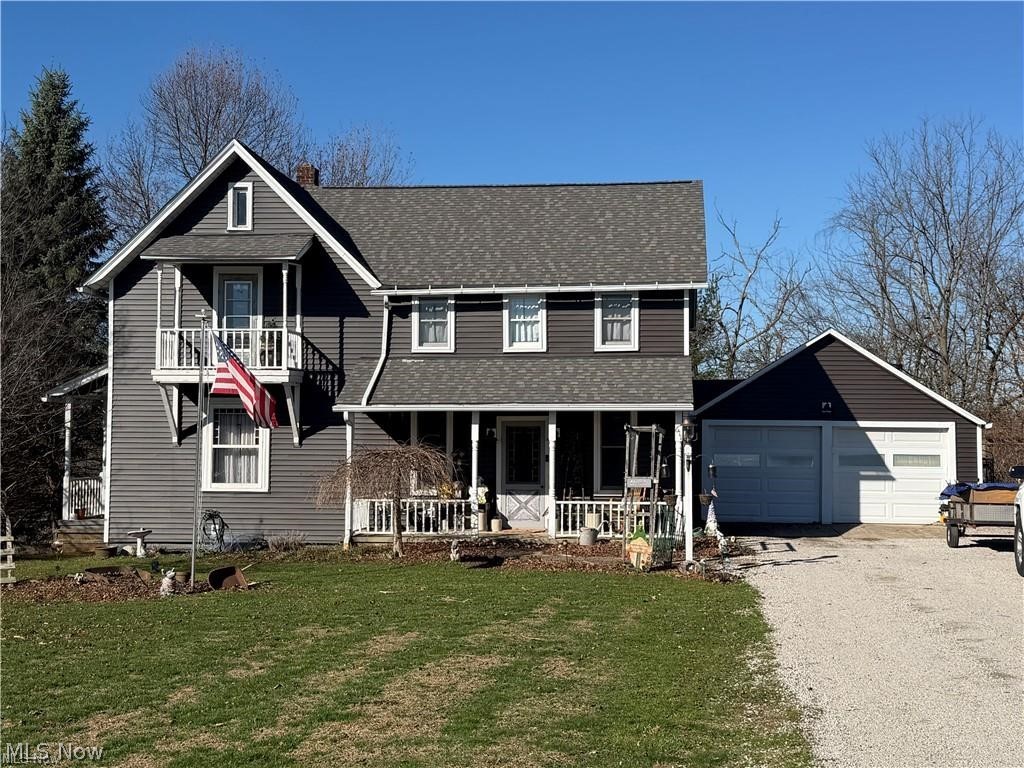
Spacious 4-bedroom, 2-bath Colonial on 2.12 acres in Canton Township! This home offers over 2,000 sq. ft., a large living room, formal dining room, spacious kitchen with stainless steel appliances, and convenient first-floor laundry. The partially finished walk-out basement provides additional living space. Outside, enjoy a barn, multiple outbuildings, above-ground pool, 2-car attached garage, and a peaceful country setting just minutes from I-77, shopping, and restaurants. A rare opportunity with room to live, work, and play!
#5226425

Canton

611 Mill Street SE

4 Beds

2 Baths

2,048 Sq.Ft.

$350,000

MLS#: 5226425
Price reduced
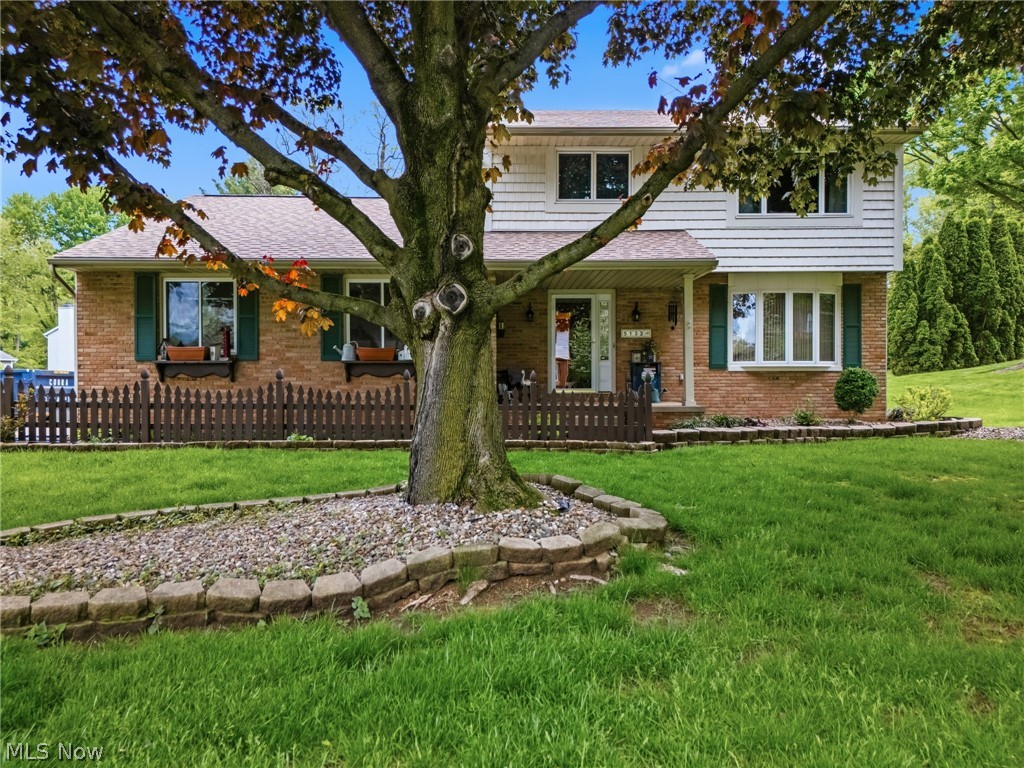
Welcome to 5133 Seaview Circle NW in Canton Perry Township— a beautifully maintained 3-bedroom, 2.5-bath home located near Sippo Lake on a desirable corner lot. This inviting property offers multiple family rooms with a full basement and attached 2-car garage. Built in 1978, the home combines timeless craftsmanship with comfortable living spaces. 

Inside, you’ll find stunning natural woodwork, custom built-ins, and charming bookcases that add warmth and character throughout the home. The spacious living room features beautiful built-in cabinetry, while the additional family room with a fireplace creates the perfect setting for relaxing or entertaining. The layout offers both functionality and comfort with generous living areas and well-kept finishes.

The exterior showcases attractive vinyl siding with brick accents and a solid block foundation. Outside, the professionally maintained yard and landscaping provide exceptional curb appeal. A large rear deck overlooks the beautiful yard, offering plenty of space for outdoor gatherings, grilling, or enjoying peaceful evenings.
Located close to Sippo Lake Park, this home offers convenient access to walking trails, fishing, boating, and recreation while remaining tucked into a quiet, established neighborhood.
#5208310

Canton

5133 Seaview Circle NW

3 Beds

2 Baths

1,628 Sq.Ft.

$339,000

MLS#: 5208310

Price reduced
Welcome to 6203 Melody NE Canton located in Plain Local Schools. Unbelievable Entertainer’s Paradise with In-Law Suite & 4-Car Garage. Designed for both effortless everyday living and unforgettable gatherings, this incredible property features a light-filled 3-bedrooms (possible 4th) main home spanning 1,812 sq ft, a private detached in-law suite, and a backyard oasis. Step inside the main residence to an open-concept living area and kitchen finished with luxury vinyl plank flooring, custom cabinetry, sleek granite countertops, gourmet island, and stainless steel appliances. Three generous bedrooms feature ample closet space, served by a fully updated full bath complete with wainscoting, a vintage-inspired vanity, granite counter, and tile flooring. The expansive primary suite—(could be secondary living room) has a cozy fireplace—boasts charming wainscoting, vinyl flooring, a spacious walk-in closet. A second fully updated bath featuring a walk-in shower and vintage vanity. Step outside into a true outdoor sanctuary. The fully fenced backyard highlights a heated, concrete in-ground pool framed with abundant space for sunbathing, plus a large covered patio ideal for shaded relaxation. Adding exceptional versatility, the private 575 sq ft detached in-law suite serves as the perfect pool house, guest quarters, or multi-generational living space. It includes 1 bedroom with a walk-in closet, 1 full bath, an open kitchen and living layout, dedicated laundry hookups. Loaded with major mechanical upgrades throughout, this turn-key property offers complete peace of mind. Don't miss this rare opportunity to own a fully updated home with a private pool, massive garage space, and a separate living suite! Finding a fully updated home with a private pool and a complete, self-contained in-law suite is almost impossible. This is a one-of-a-kind property you have to see in person to appreciate.
#5233820

Canton

6203 Melody Road NE

4 Beds

4 Baths

1,812 Sq.Ft.

$405,000

MLS#: 5233820

Price reduced
Welcome to 3721 Old Hickory Ave NW, a beautifully maintained 3-bedroom, 2.5-bath condo offering the perfect blend
of comfort, style, and convenience. The thoughtfully designed floor plan features a first-floor primary suite with a
spacious walk-in closet, providing the ease of main-floor living, along with first-floor laundry for added convenience.
Step inside to discover soaring ceilings and an open-concept layout that fills the home with natural light and creates an
inviting atmosphere. The kitchen overlooks the main living area and includes a breakfast bar, making it the perfect
space for entertaining, casual dining, or gathering with family and friends. The cozy fireplace adds warmth and charm
to the living room, creating a welcoming place to relax.
Need extra space? The versatile bonus room can easily serve as a home office, media room, fitness space, hobby room,
or guest retreat. The attached garage features a durable Nature Stone floor, adding both style and functionality.
With generous living spaces, an open layout designed for entertaining, and low-maintenance condo living, this home is
ready for its next owner. Schedule your private showing today!
#5231342

Canton

3721 Old Hickory Avenue NW

3 Beds

2 Baths

2,430 Sq.Ft.

$350,000

MLS#: 5231342
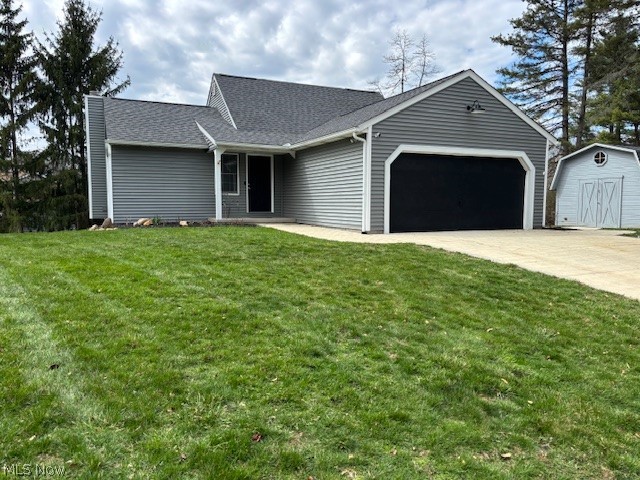
STUNNING FULLY RENOVATED MODERN HOME Quiet Cul-de-Sac off 12th Street  |  Move-In Ready  |  In-Law Suite / Apartment Potential Welcome to this beautifully updated home offering exceptional versatility with a fully finished lower level that can serve as a private in-law suite. Set on a peaceful cul-de-sac off 12th Street, this property combines modern finishes with practical living across three levels — plus a two-car garage, large shed, and oversized concrete driveway. FIRST FLOOR Living Room
•Soaring cathedral ceiling with dramatic fireplace •Brand-new commercial-grade LVT vinyl flooring throughout Chef’s Kitchen
•All-new white shaker cabinetry with soft-close drawers •Full suite of stainless steel appliances: refrigerator with icemaker and water dispenser, dishwasher, farm sink with Moen faucet, garbage disposal, and freestanding range with exhaust hood
•Recessed lighting throughout •Pot filler over range  •Quartz countertops Primary Bedroom •Two generous walk-in closets •New ceiling fan •Attached bathroom with new vanity, toilet, and storage closet First Floor Laundry Room •Stainless utility sink Deck
•Two-level deck — ideal for entertaining SECOND FLOOR  •Two bedrooms with large closets and new ceiling fans
•Completely updated full bathroom with vanity, toilet, and soaking/shower tub combination
LOWER LEVEL — IN-LAW SUITE / APARTMENT
The walk-out lower level is a completely finished, self-contained space ideal for guests, or rental income:
•Spacious entertainment/living room
 Flexible office or fourth bedroom
•Full en suite bathroom with large walk-in shower, toilet, and walk-in closet
•Commercial-grade LVT flooring throughout
•Recessed lighting
•Walk-out access
 ADDITIONAL FEATURES
•Large 12 x 16 storage shed
•New concrete driveway and walkway
•Nicely sized yard
•Situated on a quiet cul-de-sac 
 
LOCATION
Ideally positioned for everyday convenience-minutes to everything you need!
large shed can be used as possible in-law suite or apartment
#5202830

Canton

5500 12th Street NW

4 Beds

3 Baths

1,872 Sq.Ft.

$369,950

MLS#: 5202830
Price reduced
Nestled in the desirable Hampton Park Estates neighborhood in Jackson, this spacious 3-bedroom, 3-bath home offers over 2,800 square feet of comfortable living space with a layout designed for both everyday living and entertaining. High ceilings and an open-concept design create a bright, welcoming atmosphere as the living room flows effortlessly into the dining area and beautifully updated kitchen.

The completely remodeled kitchen  features brand-new appliances, a stylish tile backsplash, laminate countertops, and a new kitchen window that brings in plenty of natural light. Upstairs, two generously sized bedrooms share a full bath, while the lower level private owner?s suite offers a relaxing retreat with a walk-in closet and an updated en-suite bath featuring double vanities and a tiled shower.

The lower level also  provides additional living space with a large family room centered around a cozy brick fireplace and wet bar?perfect for hosting family and friends. An adjoining flex room with a skylight and access to the back deck could serve as a home office, workout room, or potential fourth bedroom. An additional full bath and  storage space can also be found on the lowest level.

Outside, enjoy the spacious rear deck complete with a hot tub, offering a great place to unwind or entertain. The attached two-car garage now features a new man door, while the exterior has been refreshed with new siding ( 2025) for added curb appeal and peace of mind.

Recent improvements include a new roof and skylight (2024), newer windows and sliding door (2023), a remodeled owner?s suite and main bath (2023), a fully renovated kitchen with new appliances, countertops, backsplash, and window, (2025) plus the addition of two ductless mini-split systems  (2025) Central A/C was replaced in 2020. 

This home has had over 50K updates since 2024 and combines space and  functionality,  in one of Jacksons most sought-after neighborhoods.
#5216347

Canton

3411 Dunmore Avenue NW

3 Beds

3 Baths

2,843 Sq.Ft.

$370,000

MLS#: 5216347

Nestled on a quiet street in Plain Township, this spacious split-level home offers 4 bedrooms, 2.5 baths, over 2,600 square feet, and inviting spaces inside and out. A covered front patio leads into a welcoming foyer with a coat closet, powder room nearby, and a convenient first-floor bedroom or office. Just a few steps up, the main level opens to a comfortable living room with a new ceiling fan and great natural light, flowing into the formal dining room and beautifully appointed eat-in kitchen. The kitchen features stainless steel appliances, two wall ovens, a Bosch gas cooktop, granite countertops, a new faucet, and two pantries for excellent storage. A few steps down, the enlarged family room offers an impressive gathering space with exposed wood beams, a gas fireplace, beautiful built-in surround, and a wet bar complete with sink and mini fridge. Sliding doors lead into the sunroom, where vaulted wood ceilings, skylights, newer carpet, a ceiling fan, and a brick accent wall create a cozy year-round retreat. Upstairs, you’ll find three bedrooms, each with window seats and generous closets, including the primary suite with a walk-in closet and private bath featuring an oversized vanity and shower. A full bath and linen closet complete the upper level. The lower level adds a finished recreation room with closets, plus an unfinished utility/laundry area with washer and dryer included, sump pump, water softener, and storage space. Outside, enjoy a beautifully maintained yard with updated landscaping, a two-tier brick paver patio added in 2022, a small pond with fish, playground, connected gas grill included, oversized rear driveway with basketball hoop, and rear-entry access to the attached 2-car garage. Recent updates include interior paint, exterior doors and shutters, garage door, HWT in 2026, and main water line valve and pressure regulator in 2026. A wonderful home with space, character, and indoor-outdoor living to enjoy!
#5232370

Canton

5036 Parkhaven Avenue NE

4 Beds

2 Baths

2,664 Sq.Ft.

$365,000

MLS#: 5232370

 - property

Send a message

Message successfully sent.

Your message

What is 3 + 4 ?

Reason for contacting?

I agree to receive email communication and understand I can unsubscribe at any time.

I agree to be contacted by Tyson Sells Homes, LLC. via call, email, and text for real estate services. To opt out, you can reply 'stop' at any time or reply 'help' for assistance. You can also click the unsubscribe link in the emails. Message and data rates may apply. Message frequency may vary. Privacy Policy

Sign Out

Virtual Assistant

Would you like to take the next step with this property? We can help you schedule a showing or virtual tour, or send you more details.

Yes, I would like more information.

Thank You for Your Reply, One of Our Agents will contact you as soon as possible

No, maybe later.

Thank you, you can always contact me via email, phone number or through the contact form.

Realhub AI

Lucy - Your AI-Powered Realtor

Update Your Temporary Password

Personalize your search

Enter your email and we'll notify you immediately when new listings match what you're looking for.

or enter email address

Already have an account ? Login here

Continue your home search

I agree to receive communications and understand I can unsubscribe at any time.

I agree to be contacted by Tyson Sells Homes, LLC. via call, email, and text for real estate services. To opt out, you can reply 'stop' at any time or reply 'help' for assistance. You can also click the unsubscribe link in the emails. Message and data rates may apply. Message frequency may vary. Privacy Policy

Already have an account ? Login here

We use cookies

We use cookies primarily for analytics to enhance your experience. By accepting, you agree to our use of these cookies. You can manage your preferences or learn more about our cookies policy.