.webp?size=346x80)


Property
Beds
4
Full Baths
2
1/2 Baths
1
Year Built
1970
Sq.Footage
2,240
Rare lakefront opportunity on a short cul-de-sac! This spacious 2,240-sq.-ft., 4-bedroom ranch offers a private dock & beach, peaceful water views & an open floorplan. The owner’s suite is privately situated on one side of the home & features two walk-in closets, a sliding door to the back yard/lake, and a large en-suite bath with skylight, double vanity & oversized glass-enclosed walk-in shower. At the heart of the home is a generous great room with bamboo flooring & a full-wall brick wood-burning fireplace, currently fitted with gas logs & a log lighter. The exposed brick continues along the reverse side, creating a distinctive feature in the front hall. The kitchen includes Corian counters with undermount sink, quality cabinetry with dovetail drawers & pullout shelving, pantry storage, breakfast bar seating, cooktop with stainless steel & glass hood, wall oven, stainless refrigerator & a garden window. A bay window brightens the adjoining dining area. Enjoy the lake in every season from the vaulted sunroom or step outside to the rear deck. Three secondary bedrooms feature lovely original wood floors, ceiling fans, & large closets. The former half bath adjoining one bedroom retains its sink; only the toilet was removed to accommodate an LG ThinQ stacked laundry unit, allowing easy conversion back if desired. A second laundry area with utility sink remains in the basement. The full basement provides approximately 1,576 square feet of unfinished space, including workshop & storage rooms, with excellent finishing potential. All windows have been replaced, including Andersen casements & quality vinyl double-hung windows. Additional highlights include a high-efficiency Bryant furnace/air with humidifier & media air cleaner, water heater (2020), vinyl siding, oversized gutters & gutter guards (2025), covered front porch, & attractive paver walkway & patio.
Features & Amenities
Interior
-
Other Interior Features
Vaulted Ceiling(s), Breakfast Bar, Bookcases, Built-in Features, Ceiling Fan(s), Double Vanity, Entrance Foyer, Eat-in Kitchen, His and Hers Closets, Open Floorplan, Pantry, Recessed Lighting, Storage, Walk-In Closet(s), Master Downstairs
-
Total Bedrooms
4
-
Bathrooms
2
-
1/2 Bathrooms
1
-
Above Grade Finished Area
2240.0
-
Basement YN
YES
-
Cooling YN
YES
-
Cooling
Ceiling Fan(s), Central Air
-
Fireplace YN
YES
-
Heating YN
YES
-
Heating
Forced Air
-
Main Level Bedrooms
4
-
Pet friendly
N/A
Exterior
-
Garage
Yes
-
Garage spaces
2
-
Construction Materials
Vinyl Siding
-
Other Exterior Features
Courtyard, Dock
-
Parking
Attached, Concrete, Driveway, Garage
-
Patio and Porch Features
Deck, Front Porch, Patio
-
Pool
No
-
Waterfront YN
YES
-
View
Lake, Pond
Area & Lot
-
Lot Features
Back Yard, Cul-De-Sac, Front Yard, Wooded, Waterfront
-
Lot Size(acres)
0.373
-
Property Type
Residential
-
Property Sub Type
Single Family Residence
-
Architectural Style
Ranch
Price
-
Sales Price
$364,900
-
Tax Amount
$3,998
-
Sq. Footage
2,240
-
Price/SqFt
$162
HOA
-
Association
No
School District
-
Elementary School
Medina CSD - 5206
-
Middle School
Medina CSD - 5206
-
High School
Medina CSD - 5206
Property Features
-
Stories
1
-
Foundation Details
Block
-
Sewer
Public Sewer
-
Water Source
Public
Schedule a Showing
Showing scheduled successfully.
Mortgage calculator
Estimate your monthly mortgage payment, including the principal and interest, property taxes, and HOA. Adjust the values to generate a more accurate rate.
Your payment
Principal and Interest:
$
Property taxes:
$
HOA fees:
$
Total loan payment:
$
Total interest amount:
$
Location
County
Medina
Elementary School
Medina CSD - 5206
Middle School
Medina CSD - 5206
High School
Medina CSD - 5206
Listing Courtesy of Brandon R Marquard , M. C. Real Estate
RealHub Information is provided exclusively for consumers' personal, non-commercial use, and it may not be used for any purpose other than to identify prospective properties consumers may be interested in purchasing. All information deemed reliable but not guaranteed and should be independently verified. All properties are subject to prior sale, change or withdrawal. RealHub website owner shall not be responsible for any typographical errors, misinformation, misprints and shall be held totally harmless.

Agent / Realtor®
Carla Ponikvar
Call Carla today to schedule a private showing.

* Listings on this website come from the FMLS IDX Compilation and may be held by brokerage firms other than the owner of this website. The listing brokerage is identified in any listing details. Information is deemed reliable but is not guaranteed. If you believe any FMLS listing contains material that infringes your copyrighted work please click here to review our DMCA policy and learn how to submit a takedown request.© 2024 FMLS.
Related Properties
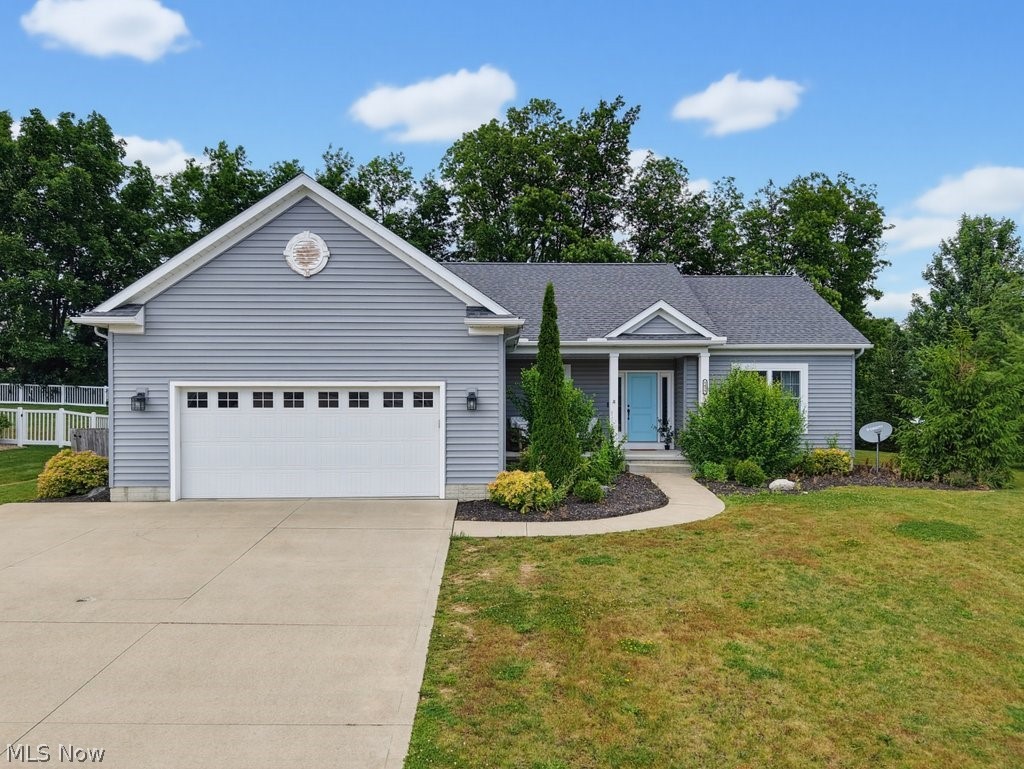
Medina
5455 Coverdale Way
3 Beds
2 Baths
1,814 Sq.Ft.
$429,000
MLS#: 5228453
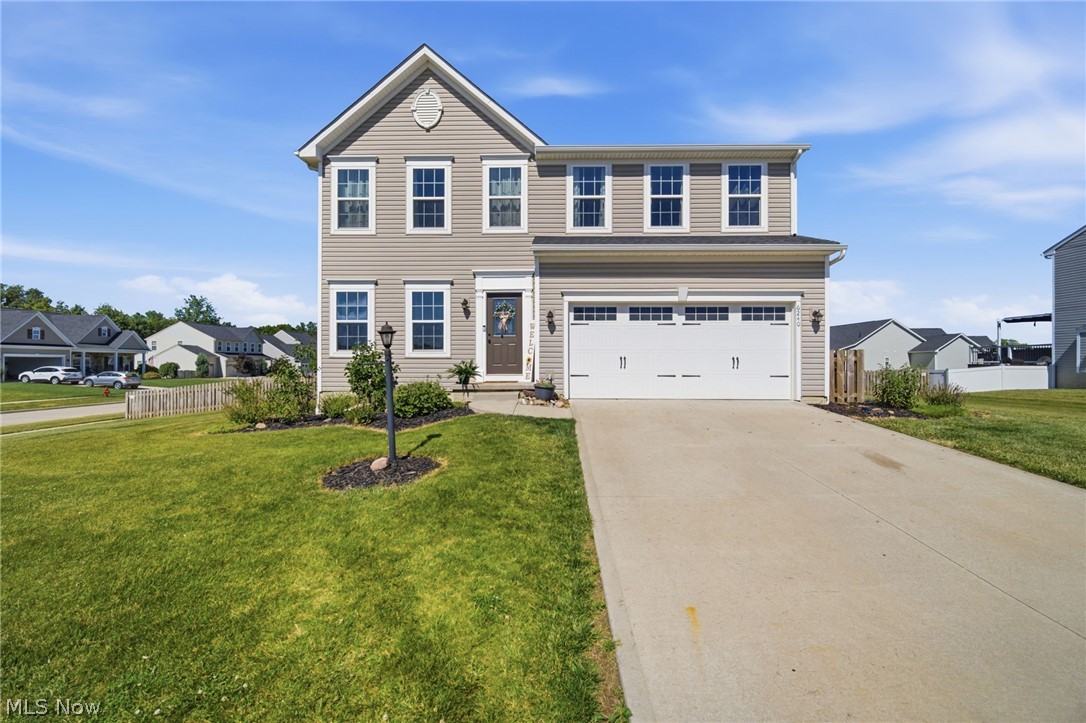
Medina
6240 Tyndale Lane
4 Beds
2 Baths
2,784 Sq.Ft.
$430,000
MLS#: 5222341

Medina
830 Gayer Drive
3 Beds
2 Baths
N/A
$299,000
MLS#: 5225217
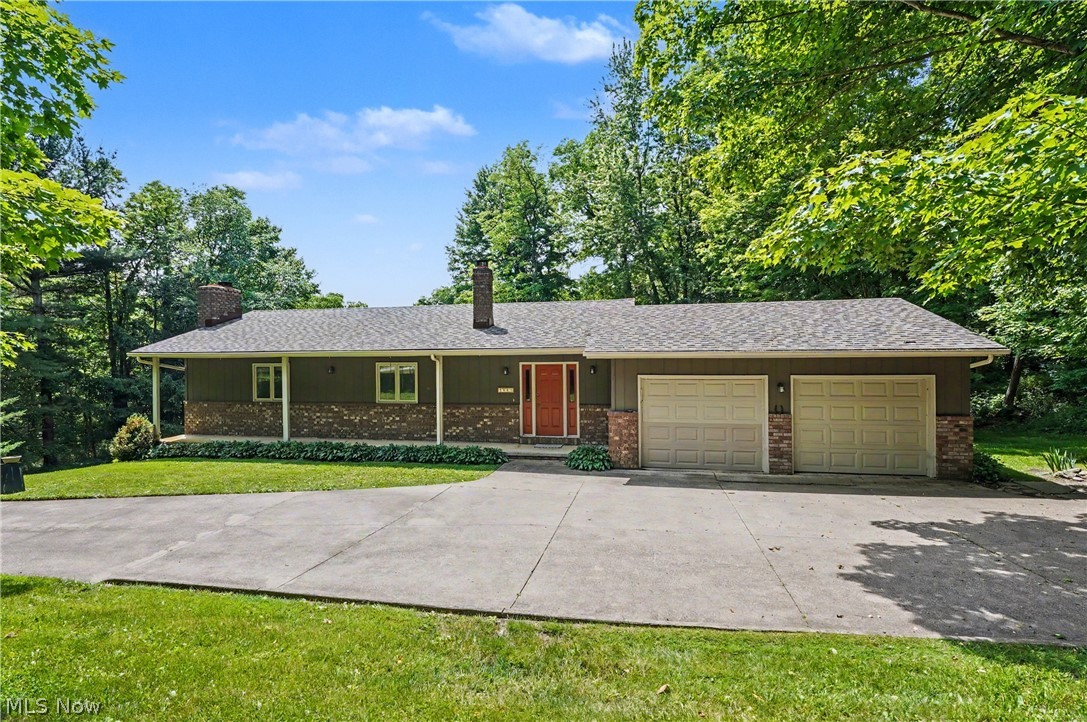
Medina
2882 Sharon Copley Road
4 Beds
2 Baths
2,342 Sq.Ft.
$374,000
MLS#: 5212048

Medina
3706 Poe Road
4 Beds
3 Baths
1,667 Sq.Ft.
$399,900
MLS#: 5237023
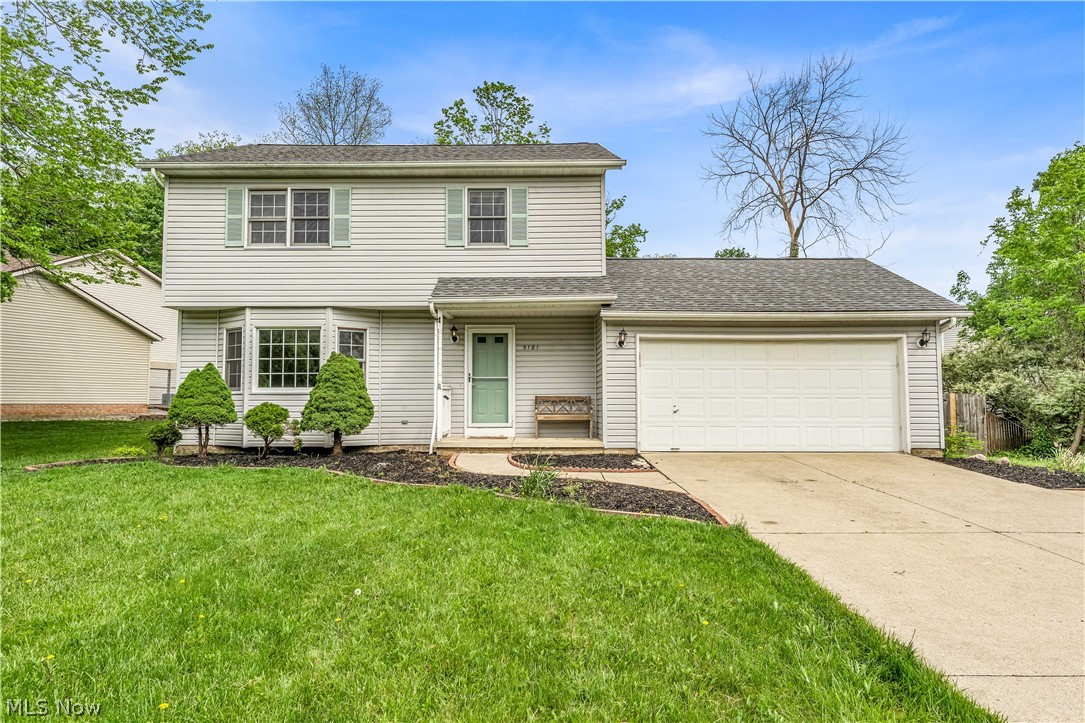
Medina
5181 Hanover Drive
3 Beds
2 Baths
2,392 Sq.Ft.
$349,900
MLS#: 5212871
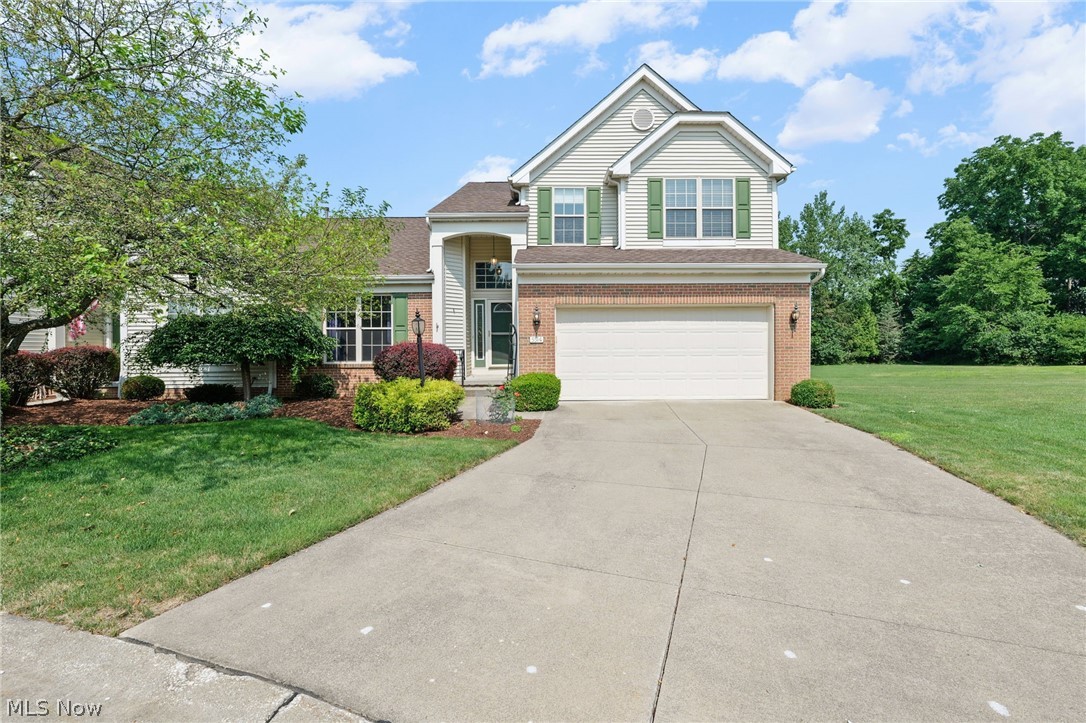
Medina
5514 Hideaway Drive
3 Beds
3 Baths
2,083 Sq.Ft.
$390,000
MLS#: 5202418

Medina
5086 Silver Maple Lane
3 Beds
2 Baths
2,852 Sq.Ft.
$399,000
MLS#: 5229045
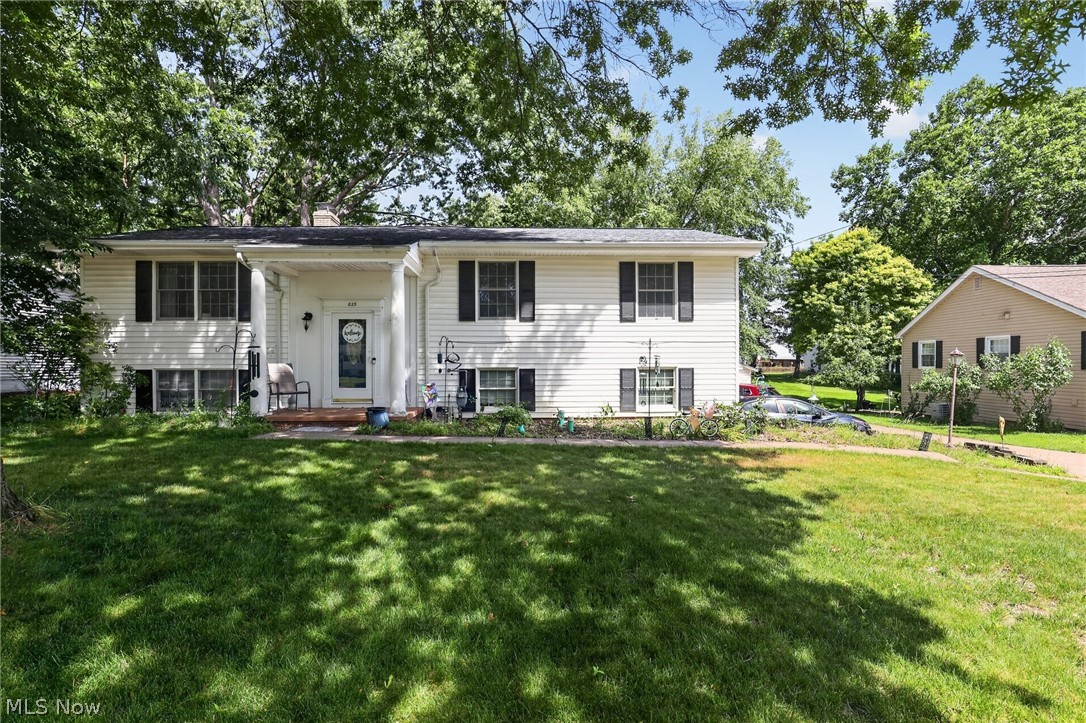
Medina
825 Damon Drive
3 Beds
3 Baths
2,250 Sq.Ft.
$305,000
MLS#: 5224568

Medina
2989 Island Creek Drive
3 Beds
2 Baths
1,460 Sq.Ft.
$319,900
MLS#: 5236622
