Features & Amenities

Interior

  • Other Interior Features

    Breakfast Bar, Bookcases, Built-in Features, Cedar Closet(s), Ceiling Fan(s), Crown Molding, Kitchen Island, Stone Counters, Storage, Smart Thermostat, Natural Woodwork, Walk-In Closet(s)

  • Total Bedrooms

    4

  • Bathrooms

    2

  • 1/2 Bathrooms

    1

  • Above Grade Finished Area

    2704.0

  • Basement YN

    YES

  • Cooling YN

    YES

  • Cooling

    Ceiling Fan(s), Central Air

  • Fireplace YN

    YES

  • Heating YN

    YES

  • Heating

    Natural Gas, Forced Air

  • Pet friendly

    N/A

Exterior

  • Garage

    Yes

  • Garage spaces

    2

  • Construction Materials

    Brick, Redwood Siding

  • Parking

    Attached, Garage, Garage Door Opener

  • Patio and Porch Features

    Covered, Deck, Front Porch, Patio

  • Pool

    No

  • Waterfront YN

    NO

  • View

    Trees/Woods

Area & Lot

  • Lot Features

    Landscaped, Wooded

  • Lot Size(acres)

    0.5051

  • Property Type

    Residential

  • Property Sub Type

    Single Family Residence

  • Architectural Style

    Colonial

Price

  • Sales Price

    $489,900

  • Tax Amount

    $4,828

  • Sq. Footage

    2,944

  • Price/SqFt

    $166

HOA

  • Association

    No

School District

  • Elementary School

    Tallmadge CSD - 7715

  • Middle School

    Tallmadge CSD - 7715

  • High School

    Tallmadge CSD - 7715

Property Features

  • Foundation Details

    Block

  • Sewer

    Public Sewer

  • Water Source

    Well, See Remarks

Schedule a Showing

Showing scheduled successfully.

<
>
IN PERSON
VIA CHAT

What is 3 + 4 ?


Change time

Mortgage calculator

Estimate your monthly mortgage payment, including the principal and interest, property taxes, and HOA. Adjust the values to generate a more accurate rate.

Your payment

Principal and Interest:

$

Property taxes:

$

HOA fees:

$

Total loan payment:

$

Total interest amount:

$

Location

County

Summit

Elementary School

Tallmadge CSD - 7715

Middle School

Tallmadge CSD - 7715

High School

Tallmadge CSD - 7715

Listing Courtesy of Steven Mosholder, Mosholder Realty Inc.

RealHub Information is provided exclusively for consumers' personal, non-commercial use, and it may not be used for any purpose other than to identify prospective properties consumers may be interested in purchasing. All information deemed reliable but not guaranteed and should be independently verified. All properties are subject to prior sale, change or withdrawal. RealHub website owner shall not be responsible for any typographical errors, misinformation, misprints and shall be held totally harmless.

Agent Carla Ponikvar

Agent / RealtorĀ®

Carla Ponikvar

Call Carla today to schedule a private showing.


* Listings on this website come from the FMLS IDX Compilation and may be held by brokerage firms other than the owner of this website. The listing brokerage is identified in any listing details. Information is deemed reliable but is not guaranteed. If you believe any FMLS listing contains material that infringes your copyrighted work please click here to review our DMCA policy and learn how to submit a takedown request.Ā© 2024 FMLS.
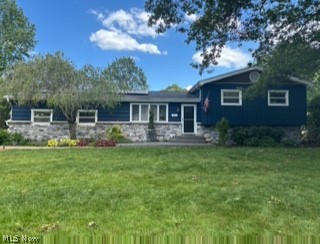
Immaculately maintained and beautifully updated Tallmadge home- close to schools, rec center and easy shopping/restaurant/highway access! Over 2700 Sq Ft plus an incredible outdoor space including a paver patio w lights, deck w gas line for grill, storage shed & private treed views out back. The covered front porch leads into the living rm w beautiful hardwood floors (throughout the home), rounded ceiling corners & a bay window. The hardwood continues into an office/flex space w wainscoting. The heart of the home is the gorgeous remodeled kitchen that you can’t find in this price range! Solid Cherry Cabinets, gas cooktop, double oven, Quartz counters, beautiful backsplash, coffee bar and breakfast bar - you won’t want to leave! The expanded home flows to the dining rm surrounded by windows w bar, mini fridge & pillars. The massive great room includes a woodburning fireplace w gas start & convenient door to the garage for firewood to pass through. There is a built in bookshelf and tons of space to relax- and abundant windows to enjoy the daylight & views, a custom cut area rug that will stay & a half bth w pedestal sink. Upstairs the master bedroom features 2 walk in closets including 1 w cedar paneling & a private master bath w tile shower surround & lg vanity. Tons of storage and excellent closet space & hardwood in all bedrooms. The main full bth includes a Jacuzzi jetted tub, shower/tile, 2 sink vanity & laundry chute. Downstairs the rec room adds even more living space w carpet & custom walls. Tons of extra storage space w workbench & storage shelving plus large concrete crawl space under the addition. This high quality home has 1ā€ thick plaster walls (except addition) & attic w blown insulation. 2 car Att garage w opener, electric, drain & H/C Water. Updates: ā€˜23 Kitchen, Iron Filter/Water Softener, bladder. ā€˜21 Lennox A/C & Furnace. ā€˜08 Master Shower. ā€˜06 Windows (Renewal by Anderson), Well Pump. City Water Tap in Fee already paid!

257 Woodridge Road

Message successfully sent.

What would you like to know?

What is 3 + 4 ?

I agree to receive email communication and understand I can unsubscribe at any time.

I agree to be contacted by Tyson Sells Homes, LLC. via call, email, and text for real estate services. To opt out, you can reply 'stop' at any time or reply 'help' for assistance. You can also click the unsubscribe link in the emails. Message and data rates may apply. Message frequency may vary. Privacy Policy

Related Properties

This beautiful Cape Cod situated on over an acre of land is a must see!  This home boasts a huge kitchen, with numerous built-ins, tons of counter space and great natural light.   The first floor also has a laundry room, large living room with a great fireplace, and 2 of the 3 bedrooms.  There is a freshly painted deck that looks out at the expansive back yard.  Updates on this property include furnace 2025, fresh paint throughout, electric upgrade, new gutters.  This property also has a newly constructed out building that could serve as either a studio, extra office space or additional living space.  The outbuilding has electric and climate control.  The two smaller outbuildings on the property have not been used by the current owner.
#5230050

Tallmadge

138 Ferguson Drive

3 Beds

2 Baths

2,180 Sq.Ft.

$395,000

MLS#: 5230050
Price reduced
Welcome to this spacious and beautifully maintained split-level home tucked away on a quiet dead-end street in Tallmadge! Offering 5 bedrooms and 2.5 bathrooms, this home provides plenty of space for comfortable living and entertaining.

Inside, you'll find a large great room, a cozy family room featuring a wood-burning fireplace, and a walkout basement that adds both convenience and versatility. Thoughtful updates and amenities throughout make this home truly move-in ready.

Step outside and enjoy the meticulously landscaped yard designed for relaxation and entertaining. The Partially fenced backyard features a stamped concrete patio, low-maintenance Trex decking, an included gazebo/canopy with netting, a fire pit, and a lighted bocce ball court. A storage shed with electric and attached chicken coop offers endless possibilities, including use as a kennel, garden enclosure, or hobby space. Water and electric service are available at both the house and rear of the property, along with roofline electrical outlets perfect for decorative patio or landscape lighting.

Additional highlights include a security light in the backyard, a newer roof, and solar panels that help reduce utility costs.

Car enthusiasts, hobbyists, and DIYers will love the attached 2-car garage featuring epoxy floors, a gas heater, hot and cold water, 220-volt power, an air compressor, extensive wall cabinetry, and overhead storage racks.

This exceptional property combines space, functionality, and outdoor living in a desirable location. Don't miss the opportunity to make this Tallmadge gem your next home!
#5222692

Tallmadge

572 Hughes Drive

5 Beds

2 Baths

N/A

$399,000

MLS#: 5222692

Beautifully designed and thoughtfully laid out, 80 N Washburn offers the kind of space that’s easy to live in and hard to outgrow.
The main level features an open floor plan centered around a spacious kitchen with quartz countertops, a large island, and walk-in pantry, making it ideal for both everyday living and entertaining. Two additional rooms on the first floor truly set this home apart. These flexible spaces are difficult to find and could serve as home offices, playrooms, guest rooms, potential first-floor bedrooms, or even create an excellent setup for extended family or in-law living. A convenient half bathroom on the main level adds even more versatility. Upstairs, you’ll find four spacious bedrooms and two full bathrooms, including a large primary suite with a walk-in closet and private bath featuring a soaking tub, separate shower, and dual-sink vanity. An additional full bathroom serves the remaining bedrooms. The upstairs laundry room is conveniently located near the loft, which provides another flexible living space perfect for a second family room, TV area, homework space, or hangout spot. The finished lower level adds more than 600 square feet of additional living space, along with a full bathroom and separate storage and utility areas. Out back, the professionally designed patio is a true standout. Extensive stonework surrounds a built-in outdoor cooking area, gas fire pit, gazebo area, and outdoor sink—creating an incredible space for relaxing or entertaining. With convenient access to shopping, restaurants, and major highways, this newer-built home offers a rare combination of space, flexibility, upgrades, and location. Don’t miss the opportunity to make 80 N Washburn your new home. Schedule your private tour today!
#5249461

Tallmadge

80 N Washburn Road

4 Beds

3 Baths

3,235 Sq.Ft.

$449,900

MLS#: 5249461

Room to spread out, space to entertain, and a wooded setting to enjoy—welcome to 310 Fawnwood Drive! Located in Tallmadge’s Forestview neighborhood, this spacious 4 level split-level offers 4 bedrooms, all on one floor, 3 full bathrooms, and a half bath, with 2,512 square feet above grade plus an additional finished lower-level space. Multiple living areas provide flexibility for everyday living and gatherings, while fireplaces in both the living room and family room bring warmth and character. The eat-in kitchen plus formal dining offers a comfortable place to come together, and the finished lower level includes a recreation area with a bar and cedar closet, along with walk-out access. Outside, enjoy the deck overlooking a fenced backyard and wooded surroundings on approximately 0.37 acres, basketball court,  A two-car garage, central air, and public water and sewer add everyday convenience. Also includes many updates . New roof, furnace . refrigerator, washer and dryer and much more. Located in the Tallmadge City School District, this home offers generous living space indoors and an inviting setting outdoors. Schedule your private showing and explore the possibilities!
#5244373

Tallmadge

310 Fawnwood Drive

4 Beds

3 Baths

4,444 Sq.Ft.

$459,000

MLS#: 5244373

New on site 2 days ago
Welcome home to this 3-bedroom, 1.5-bath property nestled on a quiet dead-end street. Enjoy the peaceful setting and relaxing outdoor space, featuring a wooden deck off the back of the home perfect for entertaining, grilling, or unwinding at the end of the day. The nice, shaded yard offers a comfortable place to enjoy the outdoors. Conveniently located near major highways, this home provides easy access to commuting routes, shopping, dining, and everyday amenities. A wonderful opportunity to enjoy a peaceful setting with convenient access to everything you need!
#5251540

Tallmadge

320 Hanna Drive

3 Beds

1 Baths

2,488 Sq.Ft.

$394,900

MLS#: 5251540

Send a message

Message successfully sent.

Your message

What is 3 + 4 ?

Reason for contacting?

I agree to receive email communication and understand I can unsubscribe at any time.

I agree to be contacted by Tyson Sells Homes, LLC. via call, email, and text for real estate services. To opt out, you can reply 'stop' at any time or reply 'help' for assistance. You can also click the unsubscribe link in the emails. Message and data rates may apply. Message frequency may vary. Privacy Policy

Sign Out

Virtual Assistant

Would you like to take the next step with this property? We can help you schedule a showing or virtual tour, or send you more details.

Yes, I would like more information.

Thank You for Your Reply, One of Our Agents will contact you as soon as possible

No, maybe later.

Thank you, you can always contact me via email, phone number or through the contact form.

Realhub AI

Lucy - Your AI-Powered Realtor

Update Your Temporary Password

Personalize your search

Enter your email and we'll notify you immediately when new listings match what you're looking for.

or enter email address

Already have an account ? Login here

Continue your home search

I agree to receive communications and understand I can unsubscribe at any time.

I agree to be contacted by Tyson Sells Homes, LLC. via call, email, and text for real estate services. To opt out, you can reply 'stop' at any time or reply 'help' for assistance. You can also click the unsubscribe link in the emails. Message and data rates may apply. Message frequency may vary. Privacy Policy

Already have an account ? Login here

We use cookies

We use cookies primarily for analytics to enhance your experience. By accepting, you agree to our use of these cookies. You can manage your preferences or learn more about our cookies policy.