.webp?size=346x80)


Property
Beds
3
Full Baths
2
1/2 Baths
1
Year Built
2025
Sq.Footage
2,514
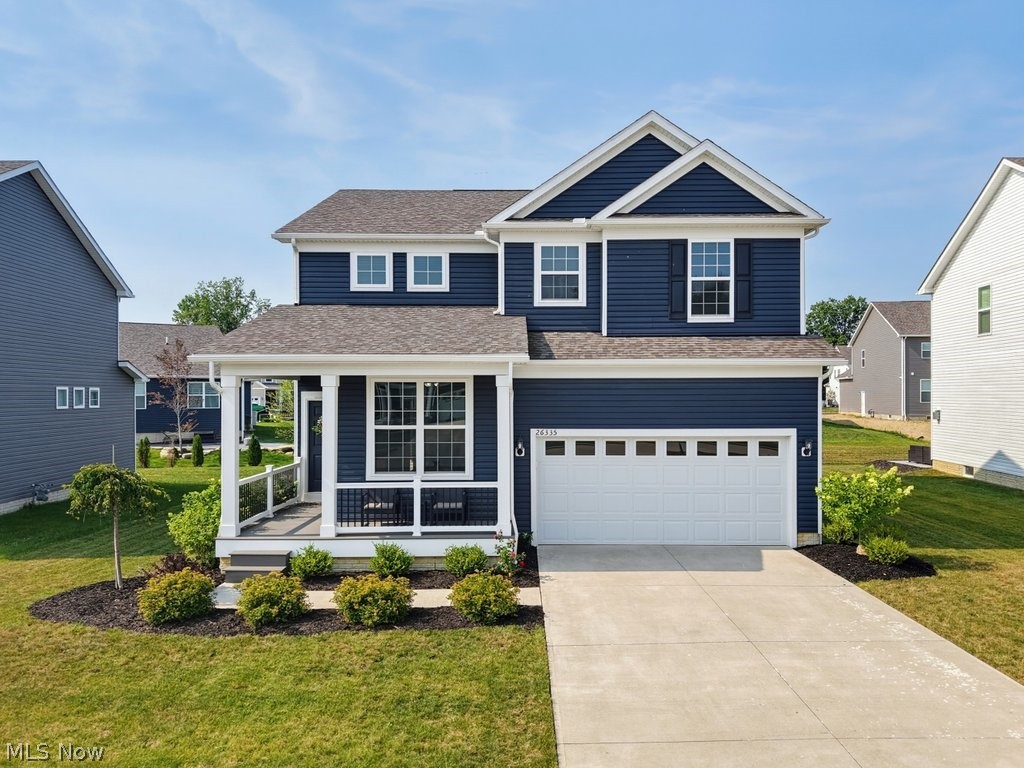
Why wait to build when you can move right into this stunning 2025-built home in the desirable Preserve of Olmsted community? Offering approximately 2,400+ square feet, this beautifully upgraded residence features 3 bedrooms, 2.5 baths, a dedicated first-floor flex room perfect for a home office or playroom, and an open-concept floor plan designed for today's lifestyle. The welcoming foyer opens to luxury vinyl plank flooring throughout the main level and leads into an expansive great room highlighted by a gas fireplace and abundant natural light. The gourmet kitchen is the heart of the home, showcasing an oversized granite island with seating, white cabinetry, stainless steel appliances, built-in wall oven and microwave, gas cooktop with designer hood, subway tile backsplash, walk-in pantry, and generous dining area with sliding doors leading to the backyard. Upstairs, a spacious loft provides additional living space ideal for a media room, homework area, or second family room. The owner's suite offers a peaceful retreat with a tray ceiling, oversized walk-in closet, dual-sink vanity, and beautifully tiled walk-in shower. Three additional generously sized bedrooms, a full bath, and a convenient second-floor laundry room complete the upper level. The full basement features high ceilings, rough plumbing for a future bath, and endless possibilities for additional finished living space. An attached two-car extra long garage, neutral décor throughout, zone heating and cooling, recessed lighting, sprinkler system and modern finishes make this home completely move-in ready. Enjoy all the benefits of new construction without the wait, along with a prime location close to parks, shopping, dining, Cleveland Hopkins Airport, and major highways. This exceptional home truly combines style, space, and convenience.
Features & Amenities
Interior
-
Total Bedrooms
3
-
Bathrooms
2
-
1/2 Bathrooms
1
-
Above Grade Finished Area
2514.0
-
Basement YN
YES
-
Cooling YN
YES
-
Cooling
Central Air
-
Fireplace YN
YES
-
Heating YN
YES
-
Heating
Natural Gas, Forced Air
-
Pet friendly
N/A
Exterior
-
Garage
Yes
-
Garage spaces
2
-
Construction Materials
Vinyl Siding
-
Parking
Attached, Driveway, Garage
-
Patio and Porch Features
Patio
-
Pool
No
-
Waterfront YN
NO
Area & Lot
-
Lot Size(acres)
0.1656
-
Property Type
Residential
-
Property Sub Type
Single Family Residence
-
Architectural Style
Colonial
Price
-
Sales Price
$549,000
-
Tax Amount
$435
-
Sq. Footage
2,514
-
Price/SqFt
$218
HOA
-
Association
YES
-
Association Fee
$420
-
Association Fee Frequency
Annually
-
Association Fee Includes
N/A
School District
-
Elementary School
Olmsted Falls CSD - 1822
-
Middle School
Olmsted Falls CSD - 1822
-
High School
Olmsted Falls CSD - 1822
Property Features
-
New Construction
YES
-
Sewer
Public Sewer
-
Water Source
Public
Schedule a Showing
Showing scheduled successfully.
Mortgage calculator
Estimate your monthly mortgage payment, including the principal and interest, property taxes, and HOA. Adjust the values to generate a more accurate rate.
Your payment
Principal and Interest:
$
Property taxes:
$
HOA fees:
$
Total loan payment:
$
Total interest amount:
$
Location
County
Cuyahoga
Elementary School
Olmsted Falls CSD - 1822
Middle School
Olmsted Falls CSD - 1822
High School
Olmsted Falls CSD - 1822
Listing Courtesy of Jill K Mader , Mader Realty, LLC.
RealHub Information is provided exclusively for consumers' personal, non-commercial use, and it may not be used for any purpose other than to identify prospective properties consumers may be interested in purchasing. All information deemed reliable but not guaranteed and should be independently verified. All properties are subject to prior sale, change or withdrawal. RealHub website owner shall not be responsible for any typographical errors, misinformation, misprints and shall be held totally harmless.

Agent / Realtor®
Carla Ponikvar
Call Carla today to schedule a private showing.

* Listings on this website come from the FMLS IDX Compilation and may be held by brokerage firms other than the owner of this website. The listing brokerage is identified in any listing details. Information is deemed reliable but is not guaranteed. If you believe any FMLS listing contains material that infringes your copyrighted work please click here to review our DMCA policy and learn how to submit a takedown request.© 2024 FMLS.
Related Properties
Olmsted Twp
26335 Grand View Drive
5 Beds
3 Baths
2,848 Sq.Ft.
$539,900
MLS#: 5227738
