.webp?size=346x80)


Property
Beds
3
Full Baths
2
1/2 Baths
None
Year Built
1905
Sq.Footage
2,150
Charming Cleveland Heights century home in a great location near Fairmount Blvd., Beaumont High School, Shaker Lakes, John Carroll University. Short drive to University Circle, Cleveland Clinic, CWRU, and University Hospitals. Award winning On The Rise bakery just around the corner! Yum! Convenient two car attached garage has extra storage on floor level and attic. Main roof replaced 2014, complete tear off. Covered side porch with new decking faces south for all day sunshine. Generous kitchen include work island and built-in pantry and desk. Plenty of cabinets and storage space. Enjoy warm toned hardwood flooring throughout the home. Living room stained glass bay windows are period feature that add a touch of history. Large foyer has guest closet and opens to living room and dining room. Great flow on first floor - nice open spaces. Den off dining room has full bath could easily double as a guest room. Second floor loft space can accommodate a study/office space or mini lounge. East bedroom has two alcoves, one features a sink and base cabinet with the potential for a third full bath, the other might be utilized as a closet or cozy sleeping nook. Charming home in a super location!
Features & Amenities
Interior
-
Other Interior Features
Built-in Features, Ceiling Fan(s), Chandelier, Entrance Foyer, Kitchen Island, Pantry
-
Total Bedrooms
3
-
Bathrooms
2
-
Above Grade Finished Area
2150.0
-
Basement YN
YES
-
Cooling YN
NO
-
Cooling
Ceiling Fan(s), None
-
Fireplace YN
NO
-
Heating YN
YES
-
Heating
Forced Air
-
Pet friendly
N/A
Exterior
-
Garage
Yes
-
Garage spaces
2.5
-
Construction Materials
Wood Siding
-
Parking
Attached, Direct Access, Garage, Garage Door Opener, Garage Faces Side, Storage
-
Pool
No
-
Waterfront YN
NO
Area & Lot
-
Lot Size(acres)
0.1322
-
Property Type
Residential
-
Property Sub Type
Single Family Residence
-
Architectural Style
Colonial
Price
-
Sales Price
$225,000
-
Tax Amount
$6,490.36
-
Sq. Footage
2,150
-
Price/SqFt
$104
HOA
-
Association
No
School District
-
Elementary School
Cleveland Hts-Univer - 1810
-
Middle School
Cleveland Hts-Univer - 1810
-
High School
Cleveland Hts-Univer - 1810
Property Features
-
Foundation Details
Block
-
Sewer
Public Sewer
-
Water Source
Public
Schedule a Showing
Showing scheduled successfully.
Mortgage calculator
Estimate your monthly mortgage payment, including the principal and interest, property taxes, and HOA. Adjust the values to generate a more accurate rate.
Your payment
Principal and Interest:
$
Property taxes:
$
HOA fees:
$
Total loan payment:
$
Total interest amount:
$
Location
County
Cuyahoga
Elementary School
Cleveland Hts-Univer - 1810
Middle School
Cleveland Hts-Univer - 1810
High School
Cleveland Hts-Univer - 1810
Listing Courtesy of Ken Tench, Keller Williams Living
RealHub Information is provided exclusively for consumers' personal, non-commercial use, and it may not be used for any purpose other than to identify prospective properties consumers may be interested in purchasing. All information deemed reliable but not guaranteed and should be independently verified. All properties are subject to prior sale, change or withdrawal. RealHub website owner shall not be responsible for any typographical errors, misinformation, misprints and shall be held totally harmless.

Agent / Realtor®
Carla Ponikvar
Call Carla today to schedule a private showing.

* Listings on this website come from the FMLS IDX Compilation and may be held by brokerage firms other than the owner of this website. The listing brokerage is identified in any listing details. Information is deemed reliable but is not guaranteed. If you believe any FMLS listing contains material that infringes your copyrighted work please click here to review our DMCA policy and learn how to submit a takedown request.© 2024 FMLS.
Related Properties
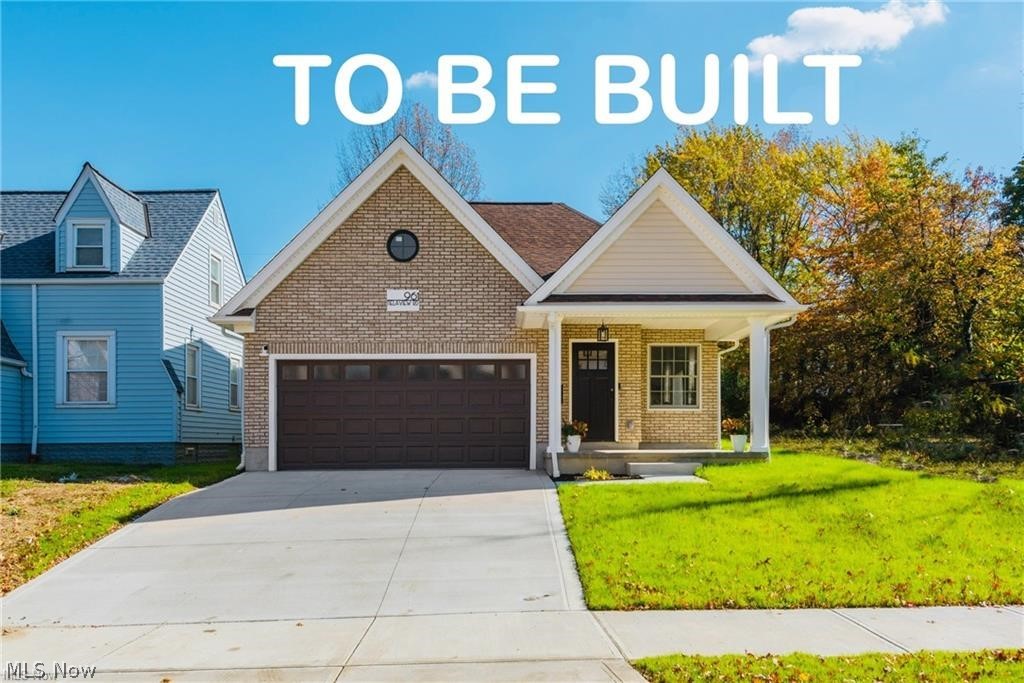
Cleveland Heights
924 Greyton
3 Beds
2 Baths
1,379 Sq.Ft.
$220,000
MLS#: 5198007
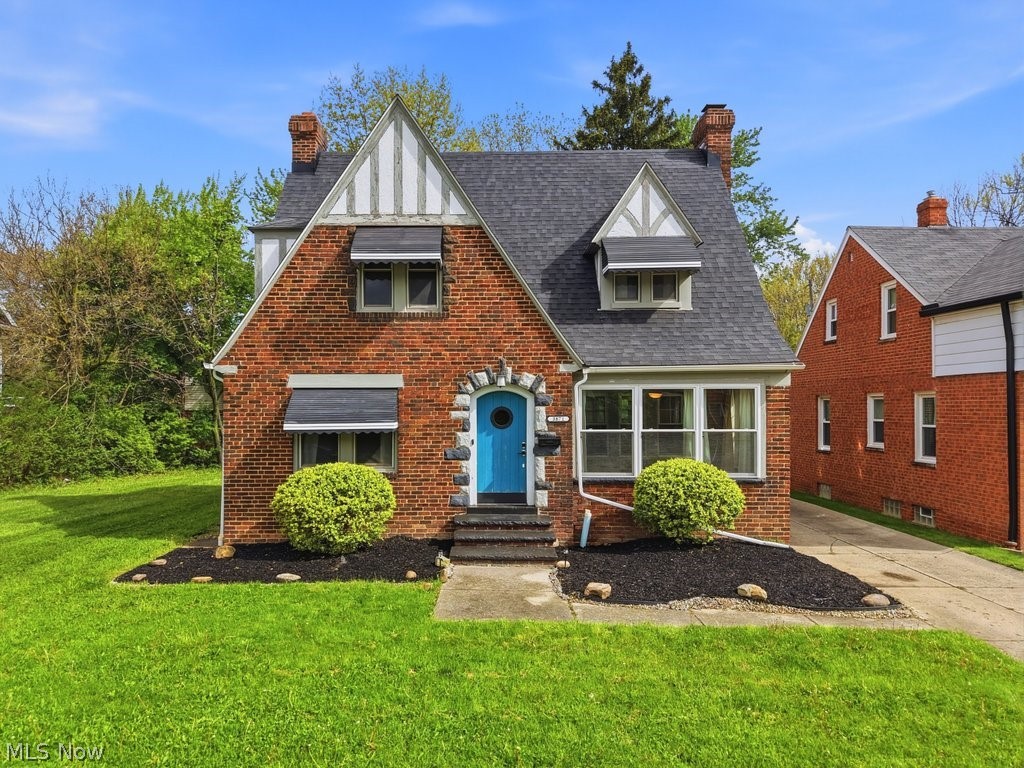
Cleveland Heights
3871 Mayfield Road
4 Beds
2 Baths
2,282 Sq.Ft.
$229,900
MLS#: 5204907
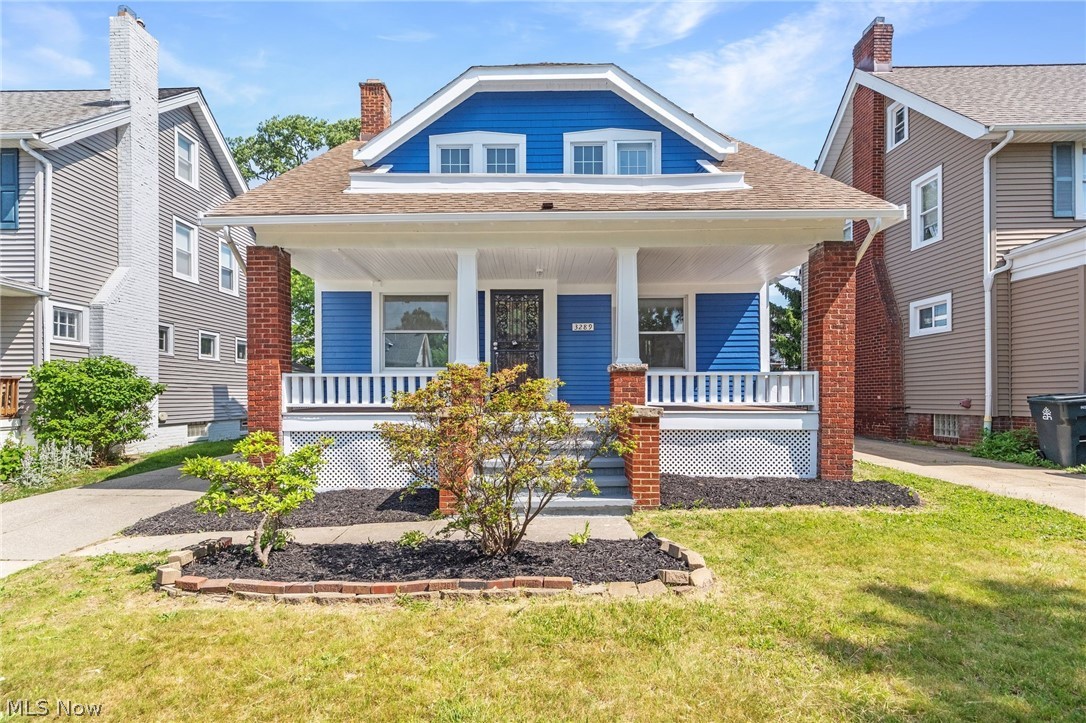
Cleveland Heights
3289 Silsby Road
3 Beds
2 Baths
1,468 Sq.Ft.
$264,900
MLS#: 5217674

Cleveland Heights
3326 E Scarborough Road
2 Beds
1 Baths
1,218 Sq.Ft.
$239,900
MLS#: 5245293

Cleveland Heights
3849 Bainbridge Road
3 Beds
2 Baths
1,390 Sq.Ft.
$270,000
MLS#: 5235598

Cleveland Heights
2127 Marlindale Road
4 Beds
1 Baths
1,499 Sq.Ft.
$251,900
MLS#: 5229786

Cleveland Heights
3731 Lowell Road
3 Beds
2 Baths
1,983 Sq.Ft.
$214,900
MLS#: 5235540

Cleveland Heights
1355 Forest Hills Boulevard
3 Beds
2 Baths
3,111 Sq.Ft.
$270,000
MLS#: 5251195

Cleveland Heights
939 Vineshire Road
4 Beds
1 Baths
N/A
$207,000
MLS#: 5247926
