Features & Amenities

Interior

  • Total Bedrooms

    4

  • Bathrooms

    2

  • 1/2 Bathrooms

    1

  • Basement YN

    YES

  • Cooling YN

    YES

  • Cooling

    Central Air

  • Fireplace YN

    YES

  • Heating YN

    YES

  • Heating

    Natural Gas, Forced Air

  • Pet friendly

    N/A

Exterior

  • Garage

    Yes

  • Garage spaces

    2

  • Construction Materials

    Aluminum Siding, Brick, Vinyl Siding

  • Parking

    Attached, Garage, Paved

  • Patio and Porch Features

    Enclosed, Patio, Porch

  • Pool

    Yes

  • Pool Features

    Community

Area & Lot

  • Lot Size(acres)

    0.2491

  • Property Type

    Residential

  • Property Sub Type

    Single Family Residence

  • Architectural Style

    Colonial

Price

  • Sales Price

    $205,000

  • Tax Amount

    $4,889

  • Financing Options

    Conventional

  • Sq. Footage

    N/A

  • Price/SqFt

    N/A

HOA

  • Association

    YES

  • Association Fee

    $200

  • Association Fee Frequency

    Annually

  • Association Fee Includes

    N/A

School District

  • Elementary School

    North Olmsted CSD - 1820

  • Middle School

    N/A

  • High School

    N/A

Property Features

  • Stories

    2

  • Sewer

    Public Sewer

  • Water Source

    Public

Schedule a Showing

Showing scheduled successfully.

<
>
IN PERSON
VIA CHAT

What is 3 + 4 ?


Change time

Mortgage calculator

Estimate your monthly mortgage payment, including the principal and interest, property taxes, and HOA. Adjust the values to generate a more accurate rate.

Your payment

Principal and Interest:

$

Property taxes:

$

HOA fees:

$

Total loan payment:

$

Total interest amount:

$

Location

County

Cuyahoga

Elementary School

North Olmsted CSD - 1820

Middle School

High School

Listing Courtesy of Ronald T. Spuhler , Keller Williams Chervenic Rlty

RealHub Information is provided exclusively for consumers' personal, non-commercial use, and it may not be used for any purpose other than to identify prospective properties consumers may be interested in purchasing. All information deemed reliable but not guaranteed and should be independently verified. All properties are subject to prior sale, change or withdrawal. RealHub website owner shall not be responsible for any typographical errors, misinformation, misprints and shall be held totally harmless.

Agent Carla Ponikvar

Agent / RealtorĀ®

Carla Ponikvar

Call Carla today to schedule a private showing.


* Listings on this website come from the FMLS IDX Compilation and may be held by brokerage firms other than the owner of this website. The listing brokerage is identified in any listing details. Information is deemed reliable but is not guaranteed. If you believe any FMLS listing contains material that infringes your copyrighted work please click here to review our DMCA policy and learn how to submit a takedown request.Ā© 2024 FMLS.
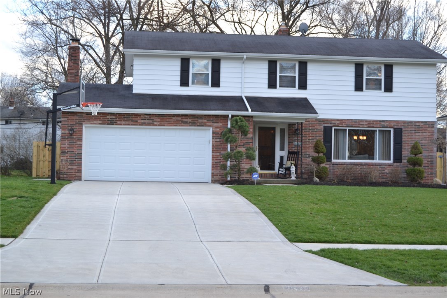
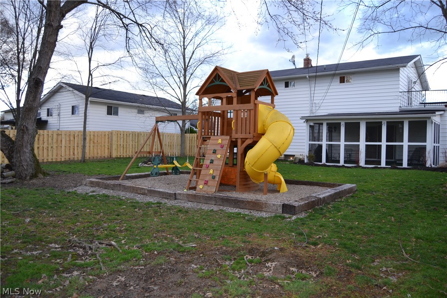
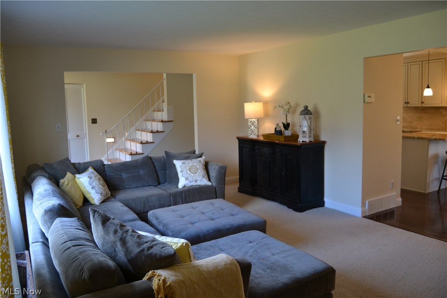
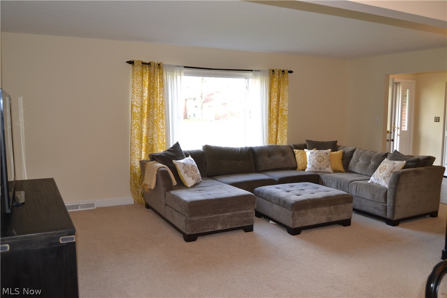
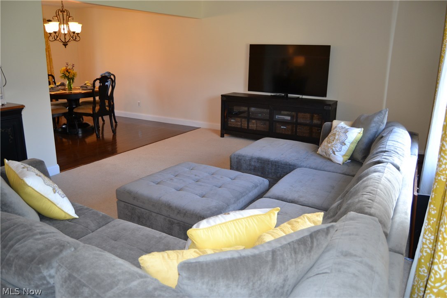
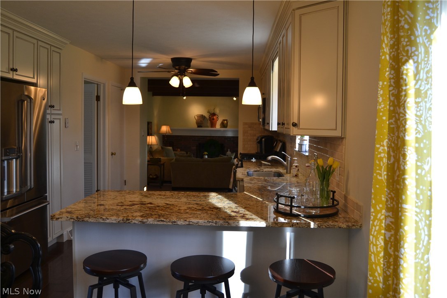
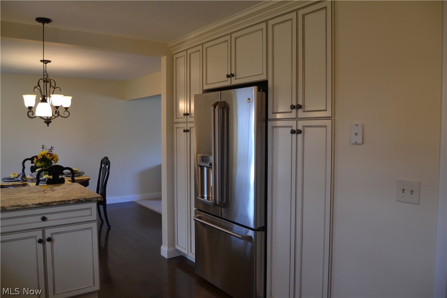
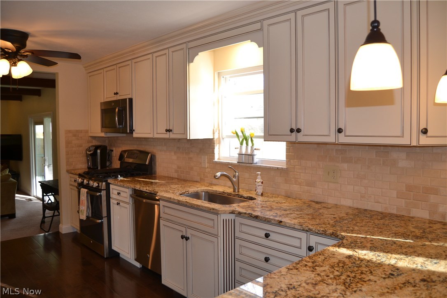
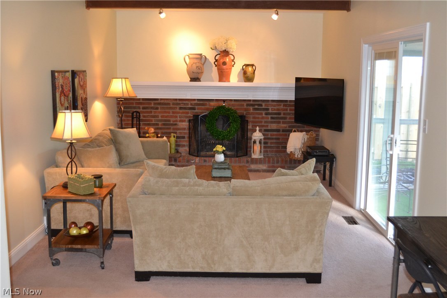
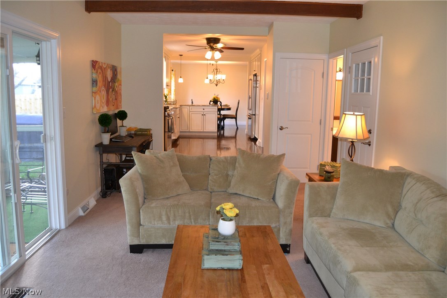
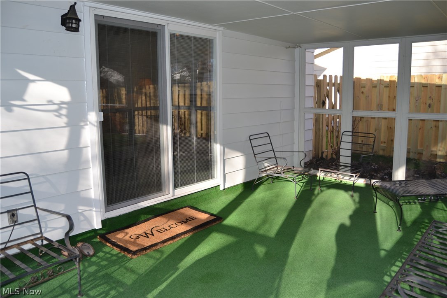
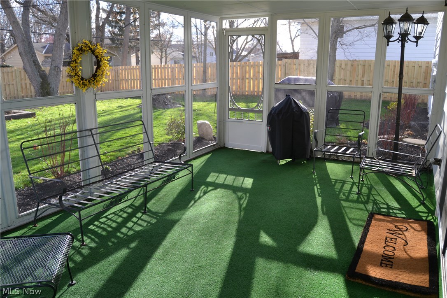
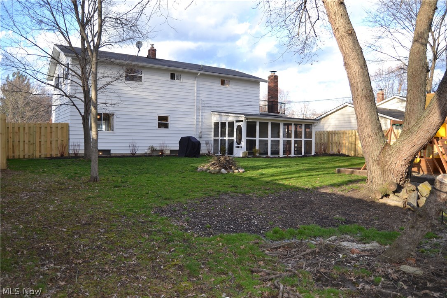
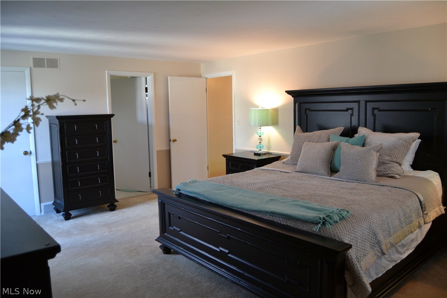
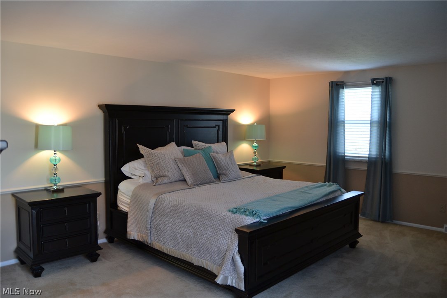
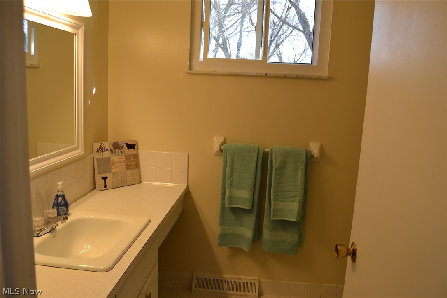
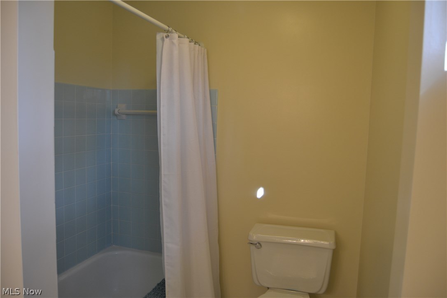
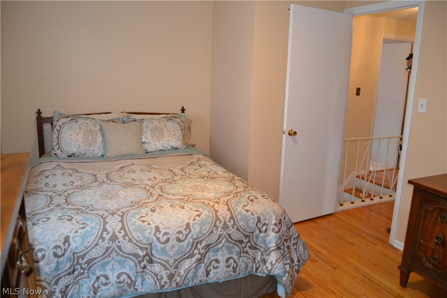
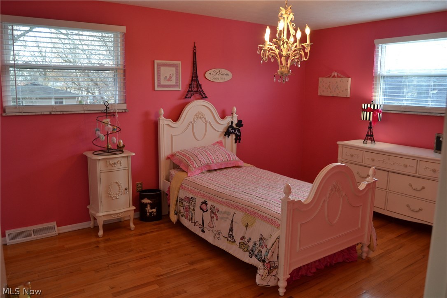
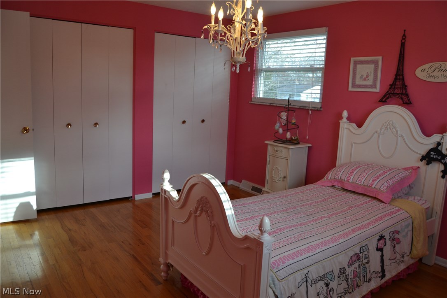
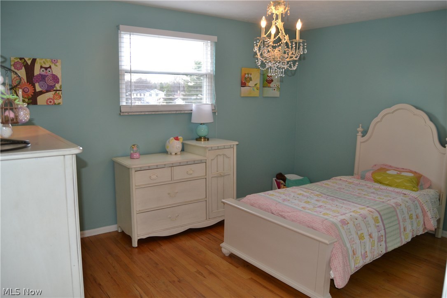
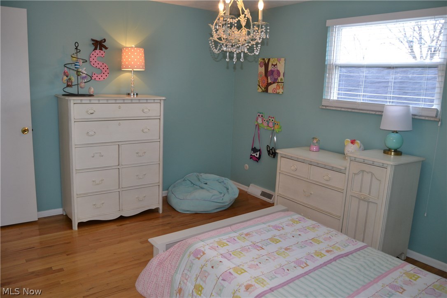
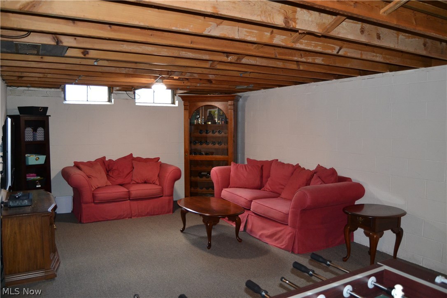
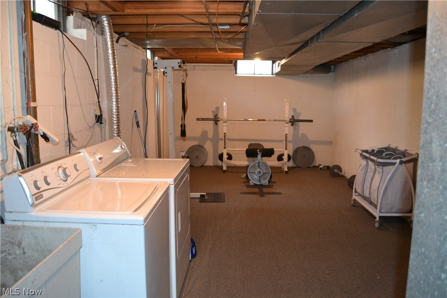
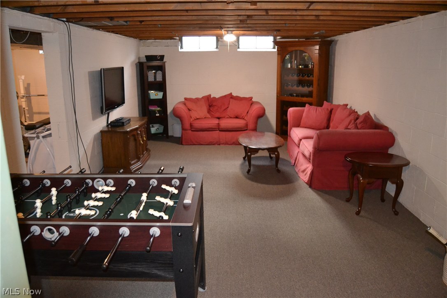
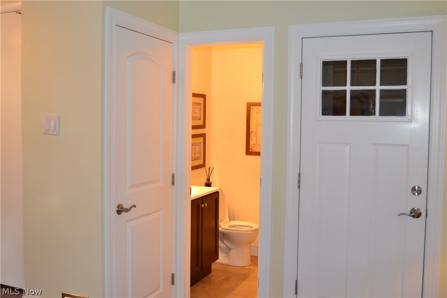
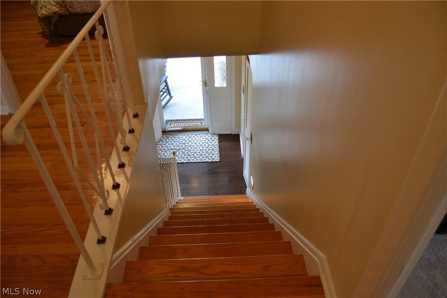
A great Colonial with many new updates, starting with the kitchen, is located within one mile of shopping and entertainment to Great Northern Mall. The kitchen granite counter tops flow throughout an opened dining room and cover the new wood cabinets. New appliances and fixture have also been updated as well. The larger front living room makes this a great area for watching TV or entertaining guests leading directly into the dining room and open kitchen. For those chilly winter nights enjoy a wood burning fireplace in the family room with adjacent bathroom for convenience. Proceeding upstairs the hardwood floors carry you into three of the bedrooms for a continuous flow. The fourth carpeted master bedroom boasts its own bathroom with a walk-out patio, chair rail molding, and a large enough space for all your furniture. Updated windows are also found throughout the house and over sized driveway poured within the past 2 years. For those nice summer months a screened in porch can be found

26585 Sudbury Drive

Message successfully sent.

What would you like to know?

What is 3 + 4 ?

I agree to receive email communication and understand I can unsubscribe at any time.

I agree to be contacted by Tyson Sells Homes, LLC. via call, email, and text for real estate services. To opt out, you can reply 'stop' at any time or reply 'help' for assistance. You can also click the unsubscribe link in the emails. Message and data rates may apply. Message frequency may vary. Privacy Policy

Related Properties

UPDATE:  Owner has moved the laundry up to the first floor, which makes seamless livng for those who prefer no steps.  Step inside this charming 3 bedroom and 2 full bath ranch in a quiet neighborhood. Upon entrance, you'll be greeted through a quaint entryway with bright natural light. The entryway leads you into the cozy living room where there is plenty of room to spend time with your family or friends. Follow the vinyl flooring throughout the first floor into the beautiful and open kitchen. With matching Frigidaire, stainless steel appliances and white shaker-style cabinets, this large eat-in kitchen is perfect for entertaining a group! In addition to the copious amounts of cabinetry, this kitchen is also equipped with a pantry for additional storage. Off the back of the kitchen is a great screened in porch, perfect for additional storage or to catch a summer sunset. The primary bedroom is at the front of the house with a full ensuite, while the remaining two bedrooms and additional full bathroom are off the kitchen. This house comes with a 2-car, detached garage in the back of the house and a beautiful porch in the front. Situated on a quiet street just minutes away from North Olmstead schools, libraries, shopping, and entertainment, this house truly has it all! Call your favorite Realtor today.
#5178879

North Olmsted

5678 Decker Road

3 Beds

2 Baths

1,156 Sq.Ft.

$242,900

MLS#: 5178879

New on site 1 day ago
Welcome to 5905 Stearns Road, nestled in North Olmsted! Located just minutes from convenience stores, shopping centers, like Crocker Park, coffee shops, grocery stores, yet also seconds away from the entrance to the highway, this property has much to offer. All first floor living with a bonus room in the basement, already drywalled and ready for your finishing touches. Walk through the bonus room to a private bar and entertainment area. New major updates include hardwired internet and new wiring throughout the basement with a new electric panel (2021), garage door and motor (2020), above ground pool (2025), pump for the pool (2024), sump pump (2025), stove, refrigerator, and microwave (2023), dishwasher (2026), AC and furnace (around 2001), newer 10x12 metal shed, a treehouse, and a chicken coop, all on over half an acre!
#5238325

North Olmsted

5905 Stearns Road

3 Beds

1 Baths

988 Sq.Ft.

$224,900

MLS#: 5238325

New on site 1 day ago
Welcome to this beautifully updated townhouse-style condominium in North Olmsted! This inviting home features
numerous recent updates, offering comfortable, modern living with thoughtful improvements throughout.
The updated kitchen features granite countertops and newer kitchen cabinets (2019), along with a microwave (2025),
dishwasher (2020), refrigerator (2018), and garbage disposal (2018). Both bathrooms have been updated and feature
elegant marble tile.
Additional improvements include luxury vinyl flooring (2020), updated lighting throughout (2020), and windows
(2018). The sliding doors and front and back entry doors were replaced approximately four years ago. The roof also
received work in 2018. Central air conditioning was added approximately seven years ago.
With its many updates and convenient North Olmsted location, this move-in-ready home is a wonderful opportunity
for a new owner. Schedule your showing today!
#5238584

North Olmsted

24620 Clareshire Drive 3A

3 Beds

2 Baths

1,408 Sq.Ft.

$210,000

MLS#: 5238584

This well-maintained condo is a fantastic opportunity for first-time homebuyers or anyone looking for a comfortable & conveniently located home in North Olmsted. Featuring 2 bedrooms & 2.5 bathrooms, the property offers a spacious & inviting layout with an open-concept living & dining area that provides plenty of room for everyday living, relaxing, & entertaining.

The bright & functional kitchen features white cabinetry, updated countertops, modern appliances, & contemporary fixtures, creating a clean & welcoming space for meal preparation. Throughout the finished living areas, newer-looking flooring & carpeting add to the home’s fresh & comfortable feel. Both bedrooms provide functional living space, while the bathrooms feature updated vanities, mirrors, & fixtures. A dedicated laundry area adds additional convenience.

The private fenced patio creates an inviting outdoor space perfect for relaxing, enjoying your morning coffee, or adding your own outdoor seating & dƩcor. The surrounding landscaping & mature shrubs provide a pleasant setting, while the exterior features vinyl siding with brick accents, vinyl-framed windows, & a pitched shingle-style roof.

With a long time tenant in place, this property rents at $1,645/mo, on a month to month lease. Conveniently located in North Olmsted, the property is just minutes from Hampton Inn North Olmsted Cleveland Airport, Clague Park, I-90, & the Cleveland Hopkins International Airport area. With easy access to major roads, public transportation, shopping, dining, schools, parks, & other local amenities!

Full service property management available with dedicated departments for leasing, marketing, tenant communication. Plus rehab & construction services for remote investors! Whether you’re a first-time homebuyer, or an investor looking to expand your portfolio, this condo offers comfort, convenience, & great potential. Schedule your showing today! No wholesalers. No Seller financing. No low ball offers.
#5236263

North Olmsted

4300 Hyde Park Court 7

2 Beds

2 Baths

1,266 Sq.Ft.

$180,000

MLS#: 5236263

 - property

Send a message

Message successfully sent.

Your message

What is 3 + 4 ?

Reason for contacting?

I agree to receive email communication and understand I can unsubscribe at any time.

I agree to be contacted by Tyson Sells Homes, LLC. via call, email, and text for real estate services. To opt out, you can reply 'stop' at any time or reply 'help' for assistance. You can also click the unsubscribe link in the emails. Message and data rates may apply. Message frequency may vary. Privacy Policy

Sign Out

Virtual Assistant

Would you like to take the next step with this property? We can help you schedule a showing or virtual tour, or send you more details.

Yes, I would like more information.

Thank You for Your Reply, One of Our Agents will contact you as soon as possible

No, maybe later.

Thank you, you can always contact me via email, phone number or through the contact form.

Realhub AI

Lucy - Your AI-Powered Realtor

Update Your Temporary Password

Personalize your search

Enter your email and we'll notify you immediately when new listings match what you're looking for.

or enter email address

Already have an account ? Login here

Continue your home search

I agree to receive communications and understand I can unsubscribe at any time.

I agree to be contacted by Tyson Sells Homes, LLC. via call, email, and text for real estate services. To opt out, you can reply 'stop' at any time or reply 'help' for assistance. You can also click the unsubscribe link in the emails. Message and data rates may apply. Message frequency may vary. Privacy Policy

Already have an account ? Login here

We use cookies

We use cookies primarily for analytics to enhance your experience. By accepting, you agree to our use of these cookies. You can manage your preferences or learn more about our cookies policy.