Features & Amenities

Interior

  • Other Interior Features

    Breakfast Bar, Bookcases, Built-in Features, Ceiling Fan(s), Natural Woodwork

  • Total Bedrooms

    5

  • Bathrooms

    3

  • 1/2 Bathrooms

    1

  • Above Grade Finished Area

    2799.0

  • Basement YN

    YES

  • Cooling YN

    YES

  • Cooling

    Ceiling Fan(s), Central Air

  • Fireplace YN

    YES

  • Heating YN

    YES

  • Heating

    Hot Water, Steam

  • Pet friendly

    N/A

Exterior

  • Garage

    Yes

  • Garage spaces

    2

  • Construction Materials

    Brick

  • Parking

    Attached, Garage

  • Patio and Porch Features

    Patio

  • Pool

    No

  • Waterfront YN

    NO

Area & Lot

  • Lot Size(acres)

    0.2353

  • Property Type

    Residential

  • Property Sub Type

    Single Family Residence

  • Architectural Style

    Colonial

Price

  • Sales Price

    $500,000

  • Tax Amount

    $11,202.7

  • Sq. Footage

    3,399

  • Price/SqFt

    $147

HOA

  • Association

    No

School District

  • Elementary School

    Cleveland Hts-Univer - 1810

  • Middle School

    Cleveland Hts-Univer - 1810

  • High School

    Cleveland Hts-Univer - 1810

Property Features

  • Stories

    3

  • Sewer

    Public Sewer

  • Water Source

    Public

Schedule a Showing

Showing scheduled successfully.

<
>
IN PERSON
VIA CHAT

What is 3 + 4 ?


Change time

Mortgage calculator

Estimate your monthly mortgage payment, including the principal and interest, property taxes, and HOA. Adjust the values to generate a more accurate rate.

Your payment

Principal and Interest:

$

Property taxes:

$

HOA fees:

$

Total loan payment:

$

Total interest amount:

$

Location

County

Cuyahoga

Elementary School

Cleveland Hts-Univer - 1810

Middle School

Cleveland Hts-Univer - 1810

High School

Cleveland Hts-Univer - 1810

Listing Courtesy of Jeanne C Petre, Berkshire Hathaway HomeServices Stouffer Realty

RealHub Information is provided exclusively for consumers' personal, non-commercial use, and it may not be used for any purpose other than to identify prospective properties consumers may be interested in purchasing. All information deemed reliable but not guaranteed and should be independently verified. All properties are subject to prior sale, change or withdrawal. RealHub website owner shall not be responsible for any typographical errors, misinformation, misprints and shall be held totally harmless.

Agent Carla Ponikvar

Agent / RealtorĀ®

Carla Ponikvar

Call Carla today to schedule a private showing.


* Listings on this website come from the FMLS IDX Compilation and may be held by brokerage firms other than the owner of this website. The listing brokerage is identified in any listing details. Information is deemed reliable but is not guaranteed. If you believe any FMLS listing contains material that infringes your copyrighted work please click here to review our DMCA policy and learn how to submit a takedown request.Ā© 2024 FMLS.
Timeless architecture meets thoughtful updates at 2692 Colchester Road, a gorgeous brick colonial offering five bedrooms, three-and-a-half baths, and exceptional space to gather, unwind, and make your own. Beautiful hardwood floors, classic architectural details, and abundant natural light create a warm, elegant setting throughout.
The spacious main level welcomes effortless entertaining, from the generous living room to the large formal dining room. A bright, professionally renovated kitchen blends everyday functionality with distinctive charm, while the inviting sunroom and quaint screened-in porch offer lovely places to enjoy morning coffee or relax with friends.
On the second floor, four bedrooms feature generous closet space and natural light, complemented by two full baths and an additional office ideal for working from home. The finished third floor includes a fully renovated full bath, providing a versatile retreat for a fifth bedroom, guest accommodations, or flexible living space.
A finished lower-level recreation room adds room for movie nights, hobbies, and casual gatherings, along with extensive storage. Updated mechanicals—including a new boiler, hot water tank, and air conditioning—bring added comfort and peace of mind. Outside, the private backyard offers abundant green space for outdoor entertaining, gardening, and play, while the attached garage provides convenient access to the home.
With its gracious proportions, enduring character, and thoughtful renovations, this is a true Cleveland Heights gem.

2692 Colchester Road

Message successfully sent.

What would you like to know?

What is 3 + 4 ?

I agree to receive email communication and understand I can unsubscribe at any time.

I agree to be contacted by Tyson Sells Homes, LLC. via call, email, and text for real estate services. To opt out, you can reply 'stop' at any time or reply 'help' for assistance. You can also click the unsubscribe link in the emails. Message and data rates may apply. Message frequency may vary. Privacy Policy

Related Properties

Spacious Cleveland Heights Home with Approximately 4,500 Sq Ft & Up to 7 Bedrooms Welcome to this expansive and elegant home located in the heart of Cleveland Heights, offering approximately 4,500 square feet of living space and up to 7 generously sized bedrooms, providing exceptional room for comfortable living and entertaining. The first floor features a large living room and formal dining room with hardwood floors, enhanced by detailed moldings, classic pillars, and many high-end finishes throughout. A bonus nook located off the living room provides flexible space for a sitting area, office, or reading retreat. The open-concept family room with custom matching built-ins flows seamlessly into a large, high-end eat-in kitchen. The kitchen is a standout, equipped with double ovens, two ranges, two microwaves, and two dishwashers, making it ideal for entertaining or large households. Sliding doors lead from the kitchen to a porch, and additional first-floor amenities include a back entrance, powder room, and convenient laundry room. The second floor offers four large bedrooms, including a true primary suite with cathedral ceilings, a walk-in closet, and a private en-suite bathroom. A full hallway bath serves the remaining bedrooms. The third floor includes an additional large bedroom with a full bathroom, making it ideal for guests, a private retreat, or flexible living arrangements. The finished basement provides exceptional bonus space, featuring an office, recreation room, Passover kitchen, utility room, and two additional bonus rooms that can function as bedrooms, storage, or hobby spaces. This impressive home combines classic architectural detail, modern functionality, and generous space in a prime Cleveland Heights location—perfect for large families, multi-generational living, or those seeking refined comfort.
#5234249

Cleveland Heights

3498 Bainbridge Road

5 Beds

4 Baths

3,872 Sq.Ft.

$599,999

MLS#: 5234249

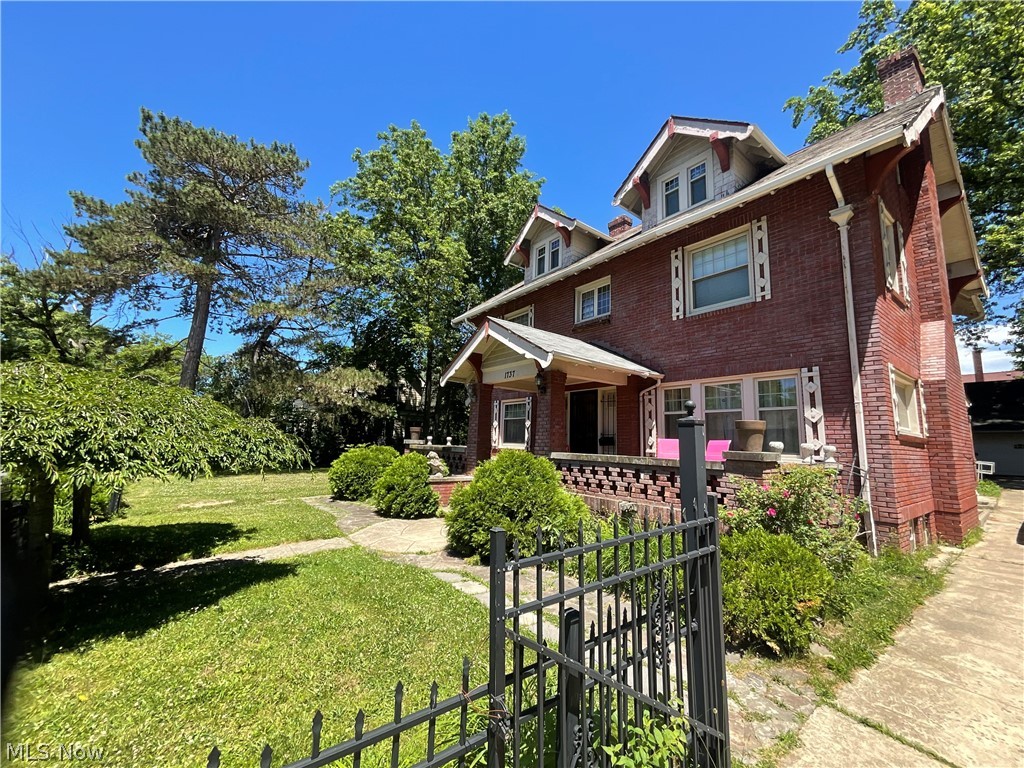
Welcome to 1737 Cumberland Avenue, a timeless Cleveland Heights home offering 7 bedrooms, 2.5 bathrooms, and the perfect blend of historic character, generous living space, and an unbeatable location. Lovingly cared for by the same family for more than 35 years, this home reflects decades of pride in ownership and thoughtful maintenance.

Situated on a 7,500-square-foot, fully gated lot, the property offers privacy, security, and an extended driveway with ample off-street parking. Inside, you'll find spacious living areas designed for both everyday living and entertaining, including a formal living room, elegant formal dining room, a charming three-season room, and a cozy sitting area just off the kitchen—perfect for relaxing with family or enjoying your morning coffee.

A standout feature of the home is the widened staircase, thoughtfully designed to accommodate moving larger furniture with ease. Upstairs, the second level offers nfour generously sized bedrooms** and a full bathroom featuring his-and-her sinks, while the spacious primary bedroom includes its own private sitting area, creating the perfect retreat at the end of the day.

Located in the heart of Cleveland Heights, this home places you just steps from Cumberland Park and only a 3-minute drive or 15-minute walk to the vibrant Coventry Village district. Enjoy concerts and performances at nearby Cain Park, browse the shelves at Mac's Backs Books, catch live music at the Grog Shop, or dine at beloved neighborhood favorites including Tommy's Restaurant, Abundance Culinary, and The Cornerstone Lounge & Grille. You're also just minutes from the historic Cedar Lee Theatre and the hidden gem of Quintana's Speakeasy.

With its incredible size, rich history, classic architectural details, and exceptional location, 1737 Cumberland Avenue presents a rare opportunity to own a truly special Cleveland Heights home that has been cherished for generations.

Seller is interested in looking at all offers
#5229683

Cleveland Heights

1737 Cumberland Road

7 Beds

2 Baths

3,418 Sq.Ft.

$430,000

MLS#: 5229683

New on site 4 days ago
Step inside this nearly 120-year-old Cleveland Heights home & you’re reminded why these houses are so special. The charm & character are evident throughout, from arched doorways & pocket doors to original hardwood floors, built-ins, & leaded glass windows. While the character remains, thoughtful modern updates make the home comfortable for today’s living with 3,400 finished square feet.

Beyond the first-floor living spaces — kitchen, living room, dining room — you’ll find 2 additional spaces ready to adapt to your needs. Imagine a grand home office or music room in the front, & a comfortable family room in the back. Upstairs, the second floor offers 3 bedrooms, a full bathroom, & something especially valuable in a century home: a dedicated laundry room. Then, head to the third floor, where the primary suite is a true surprise. Vaulted ceilings & generous space create a private retreat tucked away from the rest of the home, complete with a spa-like bathroom.

Outside, the backyard has been transformed, beginning with a new garage, followed by a fence, paver patio & pergola. It’s an outdoor space designed to be enjoyed for years to come. Then there’s the neighborhood: beautifully appointed homes, pollinator gardens, & friendly neighbors give this pocket of the Heights a wonderful sense of community. At the end of the block, enjoy the pocket park, Spirit Corner, while the expansive front porch invites you to relax & connect with neighbors.

Just a block from Coventry’s shops & restaurants, you’re close to local favorites including Phoenix Coffee, Tommy’s & Mac’s Backs Books. The Library & newly built P.E.A.C.E. Park provide even more ways to connect with the community. When you want to explore beyond the neighborhood, Little Italy, University Circle & Downtown Cleveland are all just minutes away.

Updates Include: Garage 2022, Hot Water Tank 2019, Fence & Patio 2022, Pergola 2025, W&D 2021, Cooktop 2019 & Fridge 2023.
#5247771

Cleveland Heights

1836 Cadwell Avenue

4 Beds

2 Baths

2,648 Sq.Ft.

$430,000

MLS#: 5247771

Send a message

Message successfully sent.

Your message

What is 3 + 4 ?

Reason for contacting?

I agree to receive email communication and understand I can unsubscribe at any time.

I agree to be contacted by Tyson Sells Homes, LLC. via call, email, and text for real estate services. To opt out, you can reply 'stop' at any time or reply 'help' for assistance. You can also click the unsubscribe link in the emails. Message and data rates may apply. Message frequency may vary. Privacy Policy

Sign Out

Virtual Assistant

Would you like to take the next step with this property? We can help you schedule a showing or virtual tour, or send you more details.

Yes, I would like more information.

Thank You for Your Reply, One of Our Agents will contact you as soon as possible

No, maybe later.

Thank you, you can always contact me via email, phone number or through the contact form.

Realhub AI

Lucy - Your AI-Powered Realtor

Update Your Temporary Password

Personalize your search

Enter your email and we'll notify you immediately when new listings match what you're looking for.

or enter email address

Already have an account ? Login here

Continue your home search

I agree to receive communications and understand I can unsubscribe at any time.

I agree to be contacted by Tyson Sells Homes, LLC. via call, email, and text for real estate services. To opt out, you can reply 'stop' at any time or reply 'help' for assistance. You can also click the unsubscribe link in the emails. Message and data rates may apply. Message frequency may vary. Privacy Policy

Already have an account ? Login here

We use cookies

We use cookies primarily for analytics to enhance your experience. By accepting, you agree to our use of these cookies. You can manage your preferences or learn more about our cookies policy.