Features & Amenities

Interior

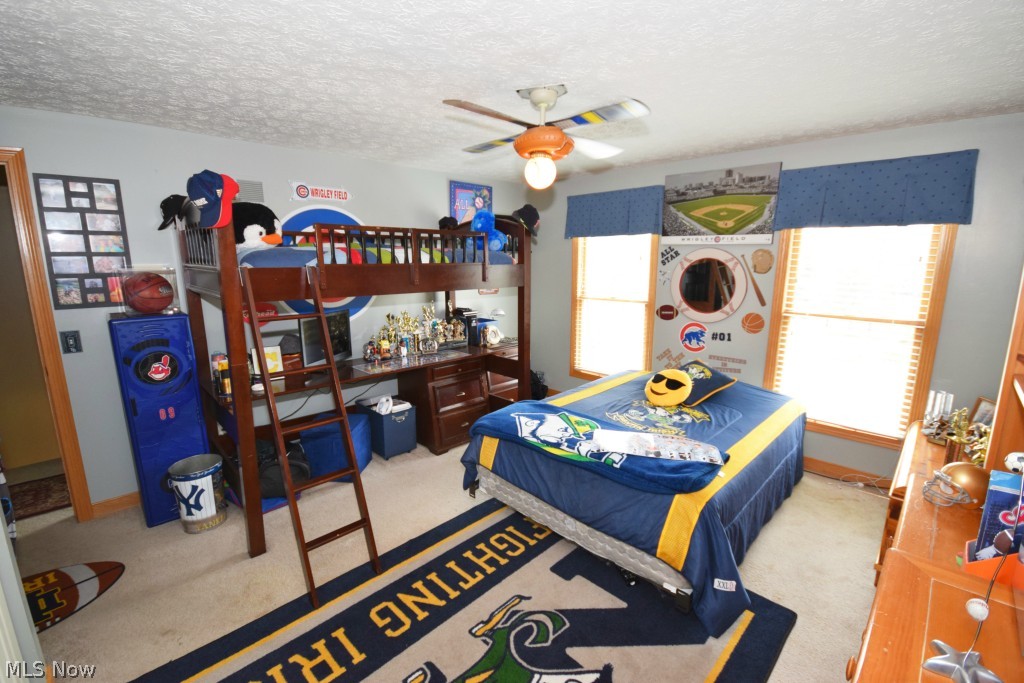
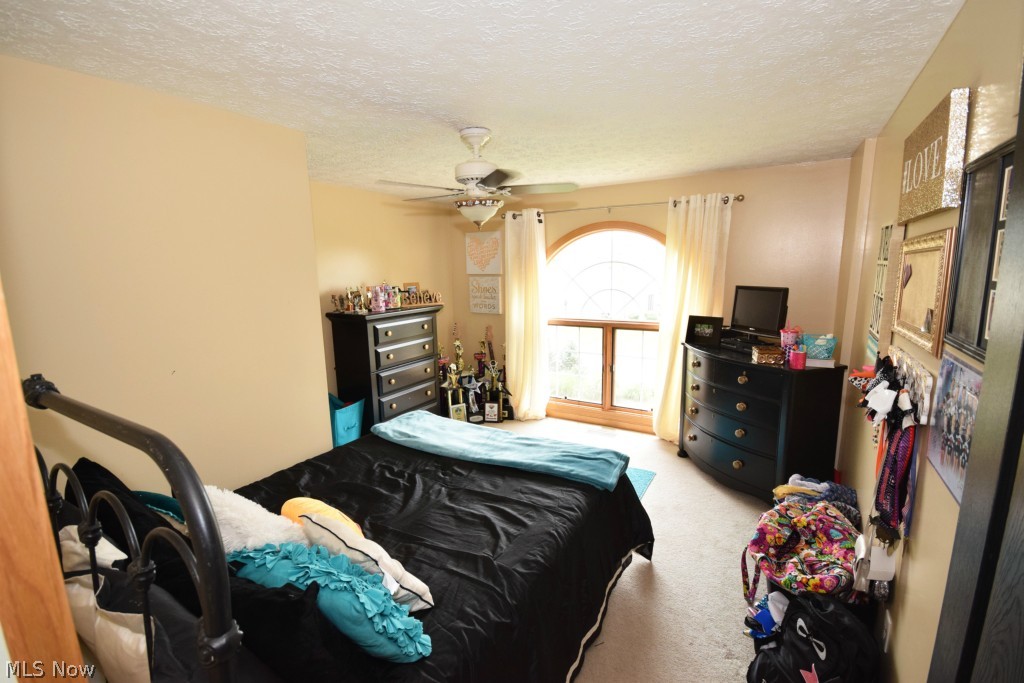
  • Total Bedrooms

    4

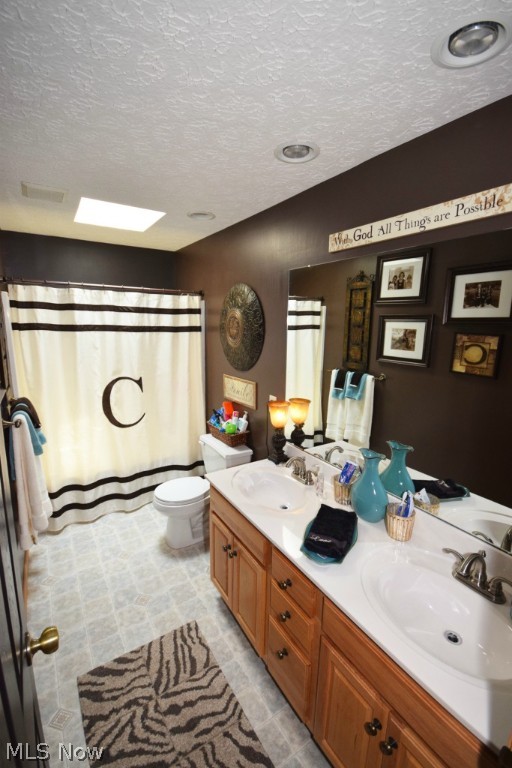
  • Bathrooms

    3

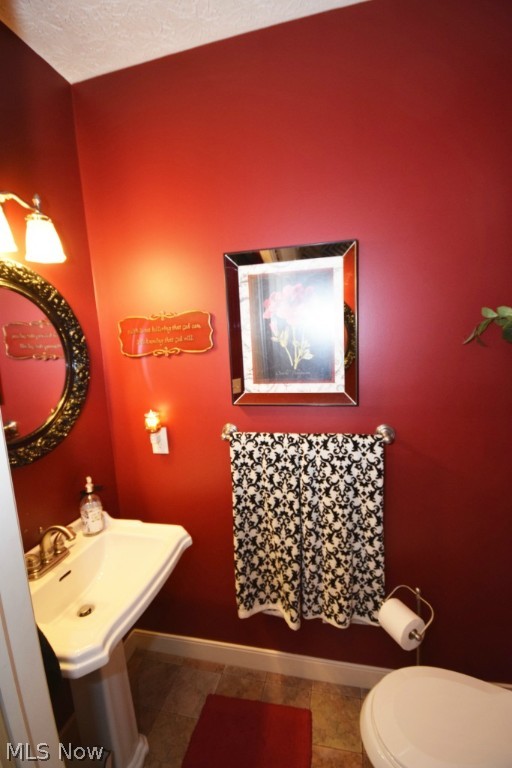
  • 1/2 Bathrooms

    1

  • Basement YN

    YES

  • Cooling YN

    YES

  • Cooling

    Central Air

  • Fireplace YN

    YES

  • Heating YN

    YES

  • Heating

    Natural Gas, Forced Air

  • Pet friendly

    N/A

Exterior

  • Garage

    Yes

  • Garage spaces

    2

  • Construction Materials

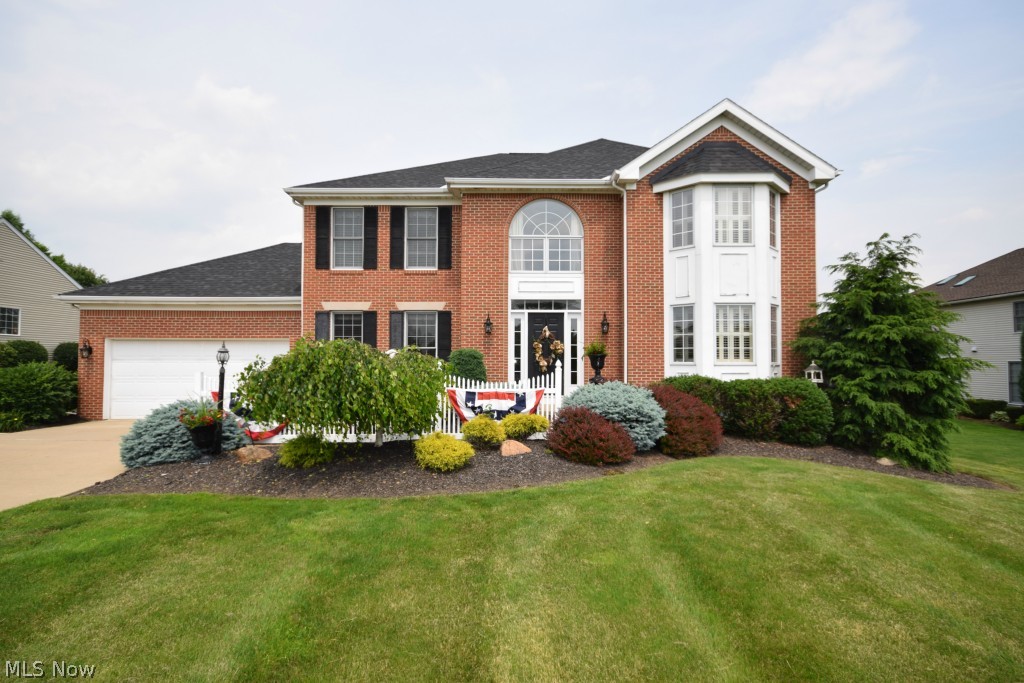
    Brick, Vinyl Siding

  • Parking

    Attached, Garage, Paved

  • Pool

    No

Area & Lot

  • Lot Size(acres)

    0.3306

  • Property Type

    Residential

  • Property Sub Type

    Single Family Residence

  • Architectural Style

    Colonial, Conventional

Price

  • Sales Price

    $259,900

  • Tax Amount

    $4,517

  • Financing Options

    Cash, Conventional, FHA

  • Sq. Footage

    N/A

  • Price/SqFt

    N/A

HOA

  • Association

    YES

  • Association Fee

    $150

  • Association Fee Frequency

    Annually

  • Association Fee 2 Frequency

    Annually

  • Association Fee Includes

    N/A

School District

  • Elementary School

    Green LSD (Summit)- 7707

  • Middle School

    N/A

  • High School

    N/A

Property Features

  • Stories

    2

  • Sewer

    Public Sewer

  • Water Source

    Public

Schedule a Showing

Showing scheduled successfully.

<
>
IN PERSON
VIA CHAT

What is 3 + 4 ?


Change time

Mortgage calculator

Estimate your monthly mortgage payment, including the principal and interest, property taxes, and HOA. Adjust the values to generate a more accurate rate.

Your payment

Principal and Interest:

$

Property taxes:

$

HOA fees:

$

Total loan payment:

$

Total interest amount:

$

Location

County

Summit

Elementary School

Green LSD (Summit)- 7707

Middle School

High School

Listing Courtesy of Tyson T. Hartzler, Team Lead / RealtorĀ®, Keller Williams Chervenic Rlty

RealHub Information is provided exclusively for consumers' personal, non-commercial use, and it may not be used for any purpose other than to identify prospective properties consumers may be interested in purchasing. All information deemed reliable but not guaranteed and should be independently verified. All properties are subject to prior sale, change or withdrawal. RealHub website owner shall not be responsible for any typographical errors, misinformation, misprints and shall be held totally harmless.

Agent Carla Ponikvar

Agent / RealtorĀ®

Carla Ponikvar

Call Carla today to schedule a private showing.


* Listings on this website come from the FMLS IDX Compilation and may be held by brokerage firms other than the owner of this website. The listing brokerage is identified in any listing details. Information is deemed reliable but is not guaranteed. If you believe any FMLS listing contains material that infringes your copyrighted work please click here to review our DMCA policy and learn how to submit a takedown request.Ā© 2024 FMLS.
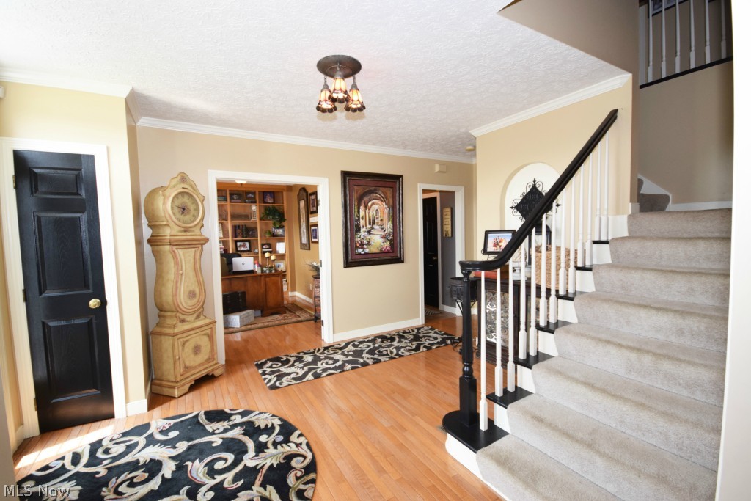
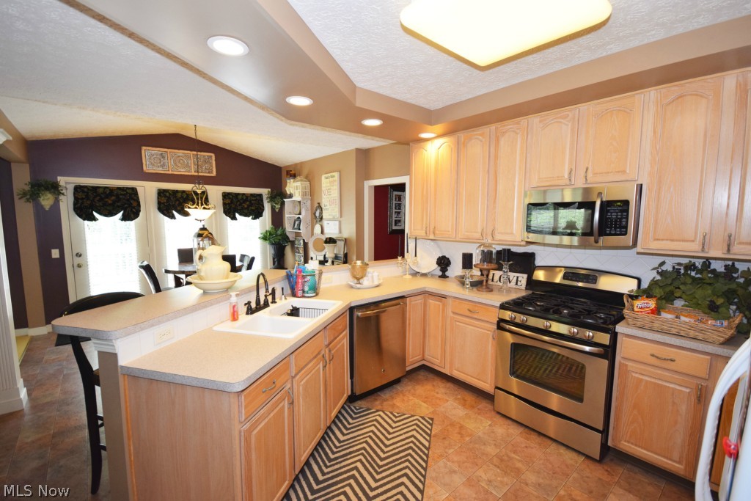
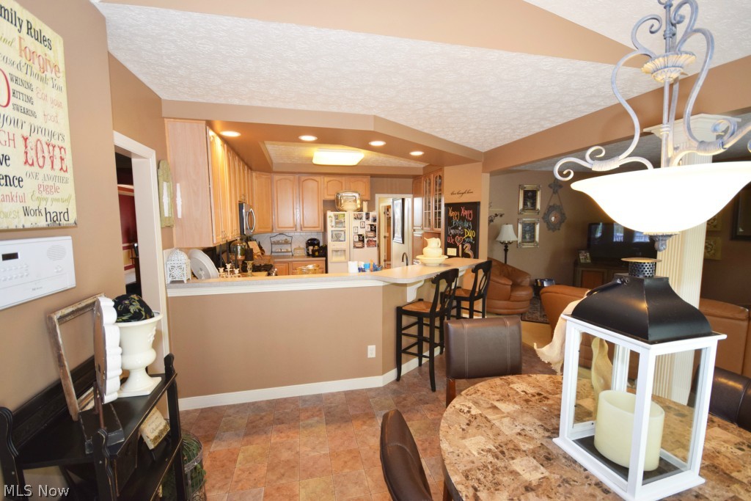
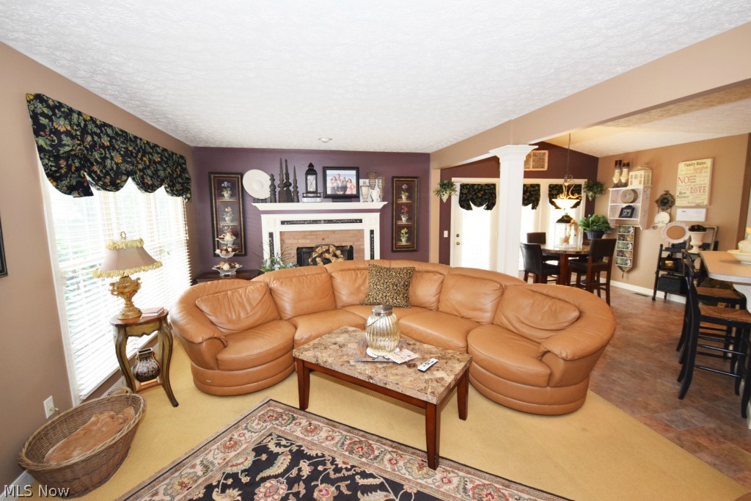
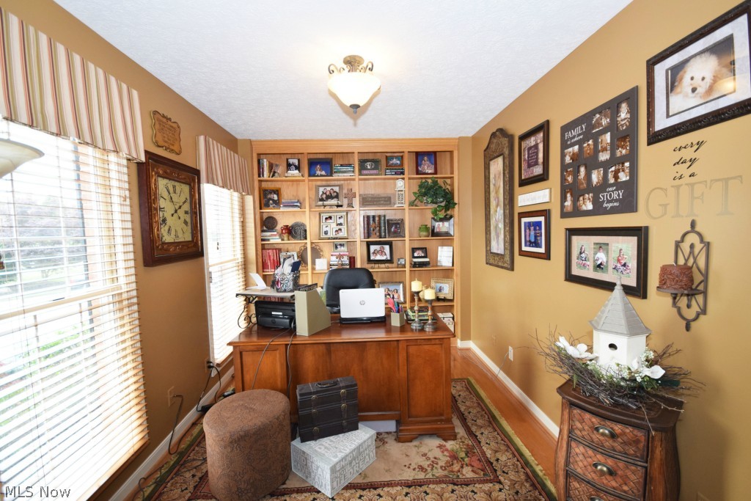
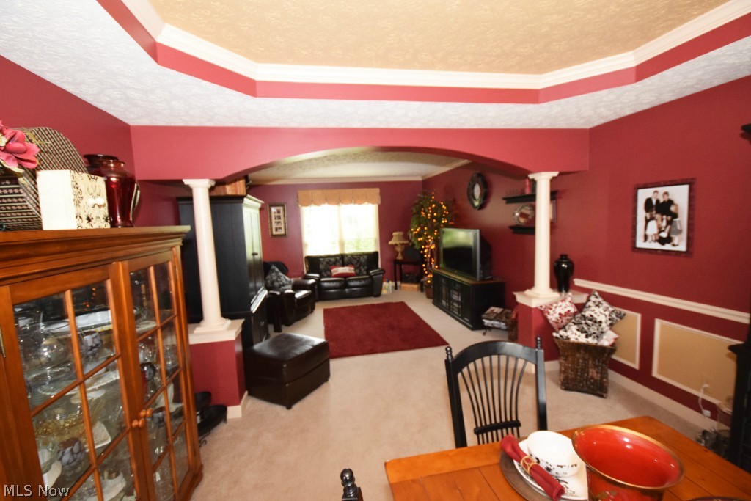
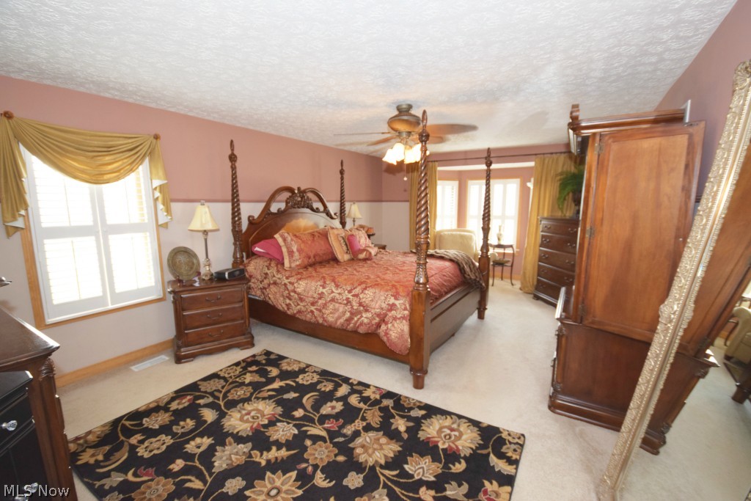
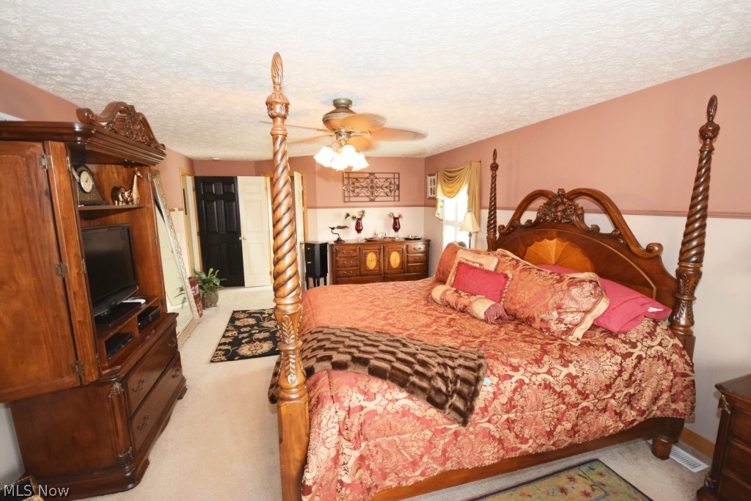
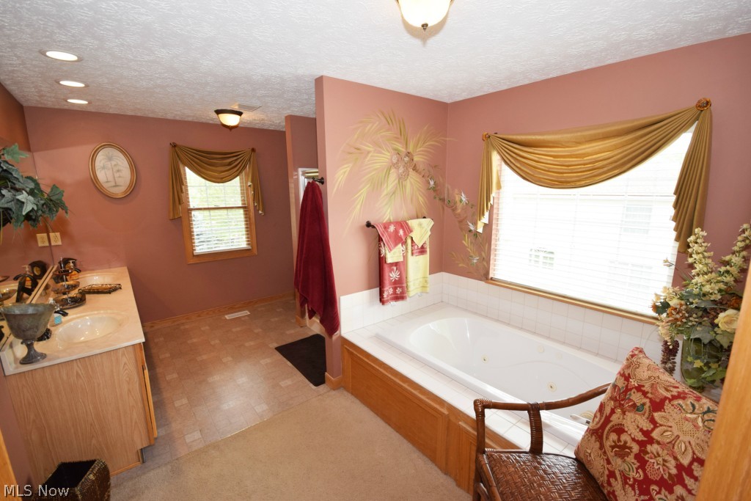
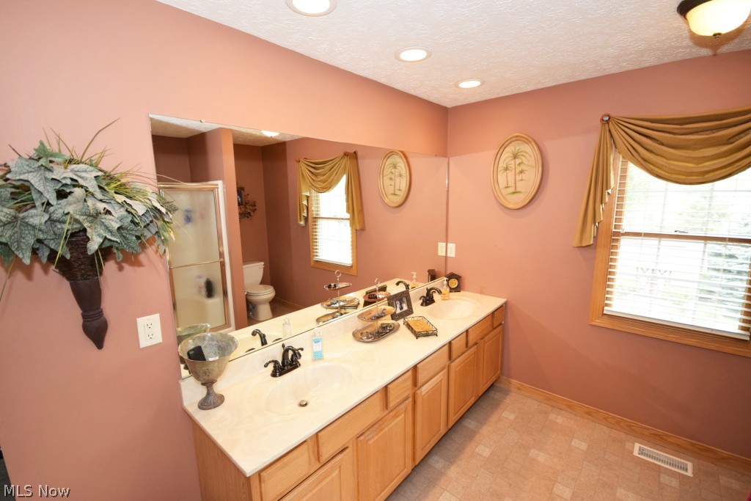
Stately brick front colonial in desirable Hyde Park Estates. Open hardwood foyer. Dramatically-lit gleaming kitchen with breakfast bar which opens to a sunlight-filled dinette.  Open and airy great room with gorgeous fireplace. Private first floor office with hardwood flooring. Formal dining room with elegant wainscoting which opens to a light-infused pillared living room.  Extensive wide moldings and dramatic inset soffit lighting throughout the main level. Elegantly grand master bedroom features a private master bath with oversized jetted soaking tub, double porcelain sinks, and a generous walk-in closet. 

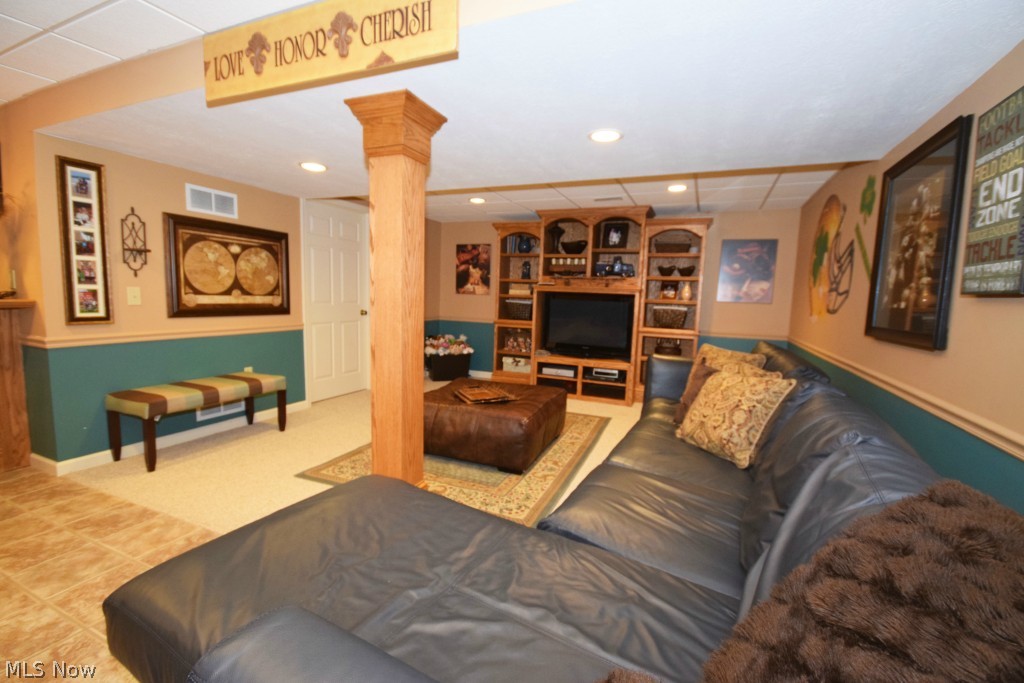
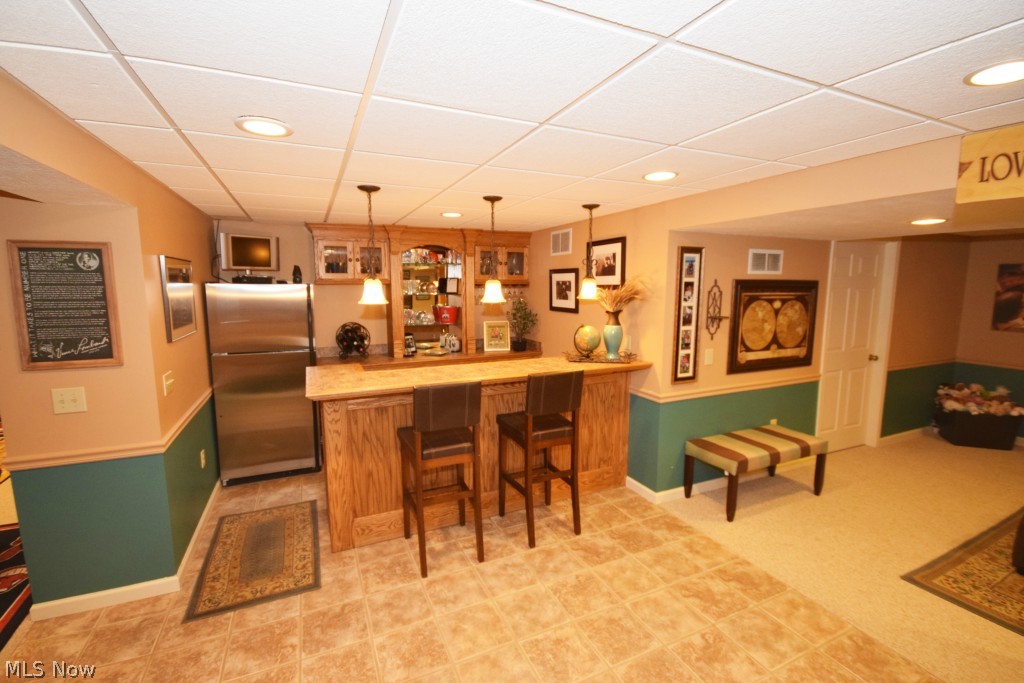
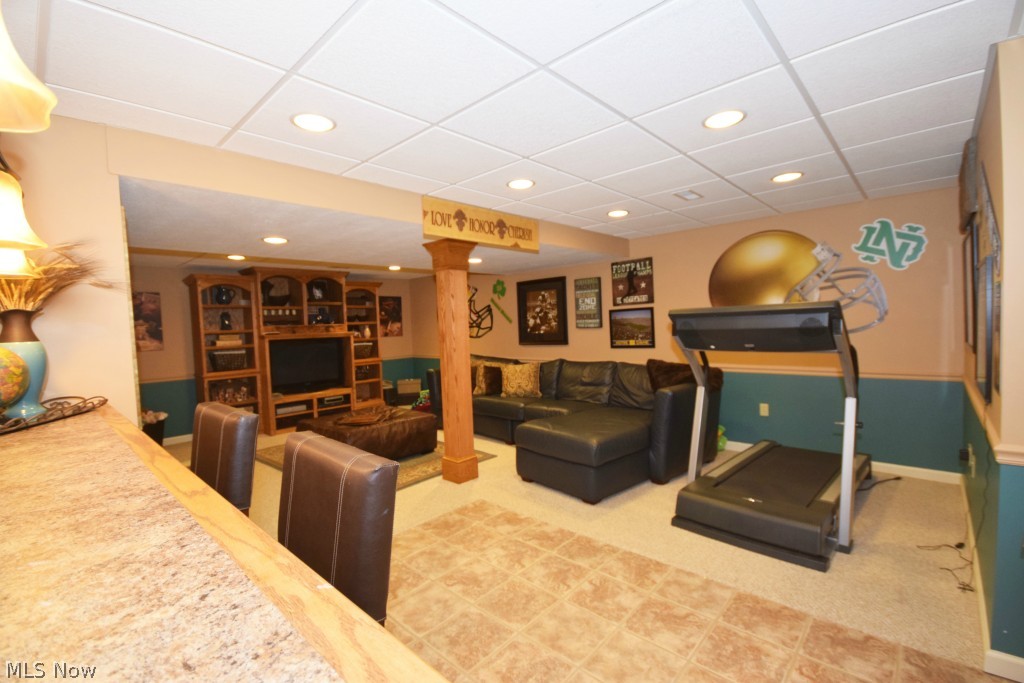
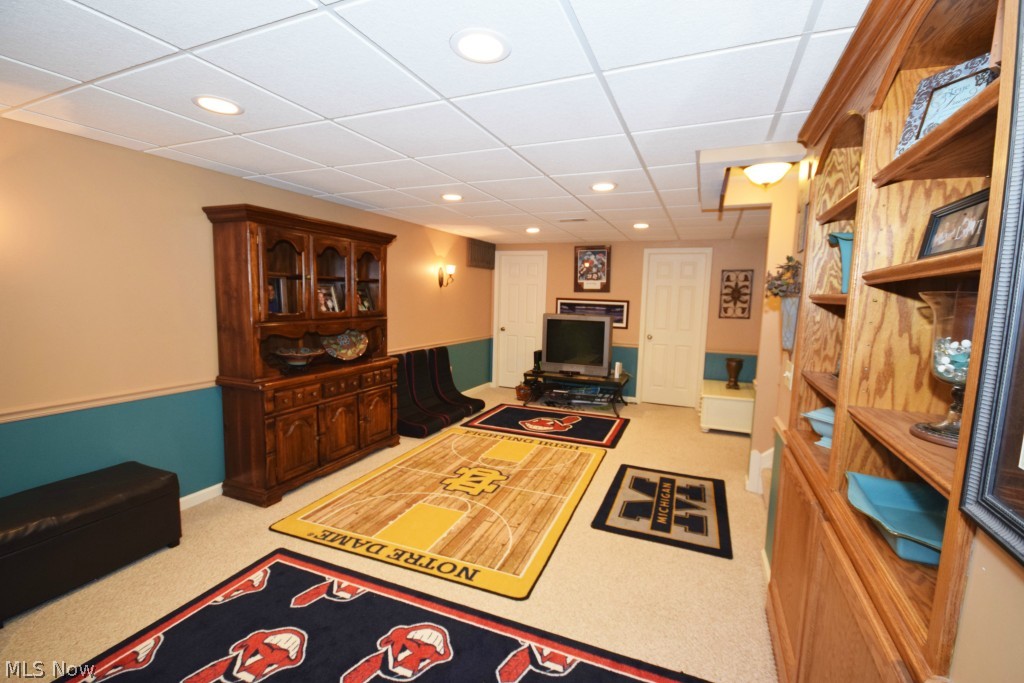
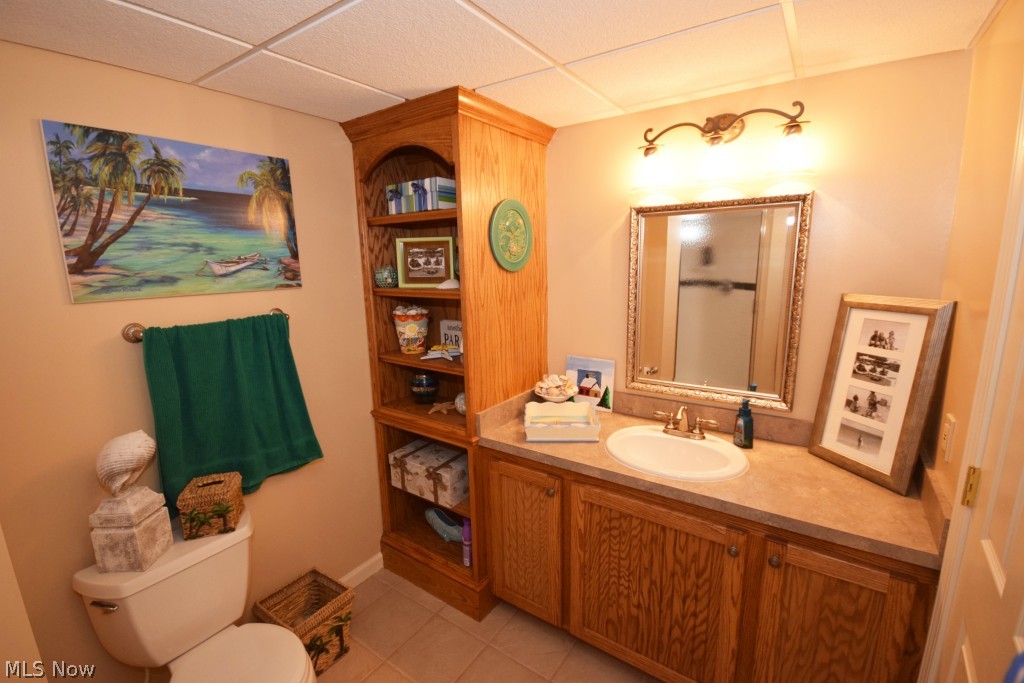
Professionally-finished lower level boasts: a beautifully-inlaid bar (which is also plumbed for a refrigerator), rich oak built-in shelving and cabinetry, along with a gorgeous tiled bath. This spacious living area is perfect for entertaining, movie night, and/or a place to just kick up your feet and relax.

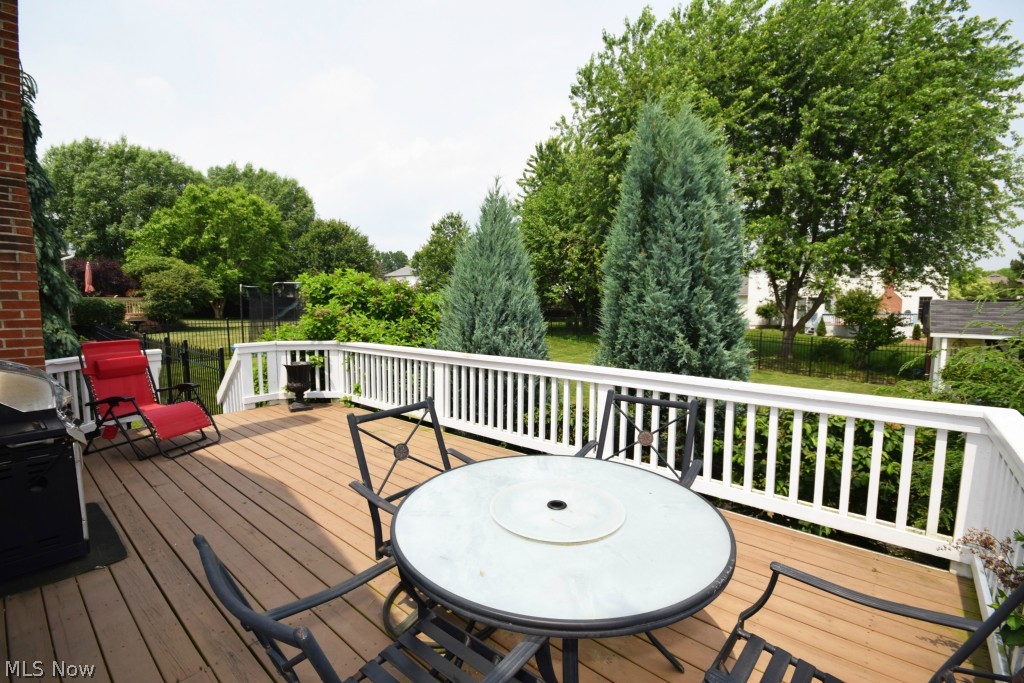
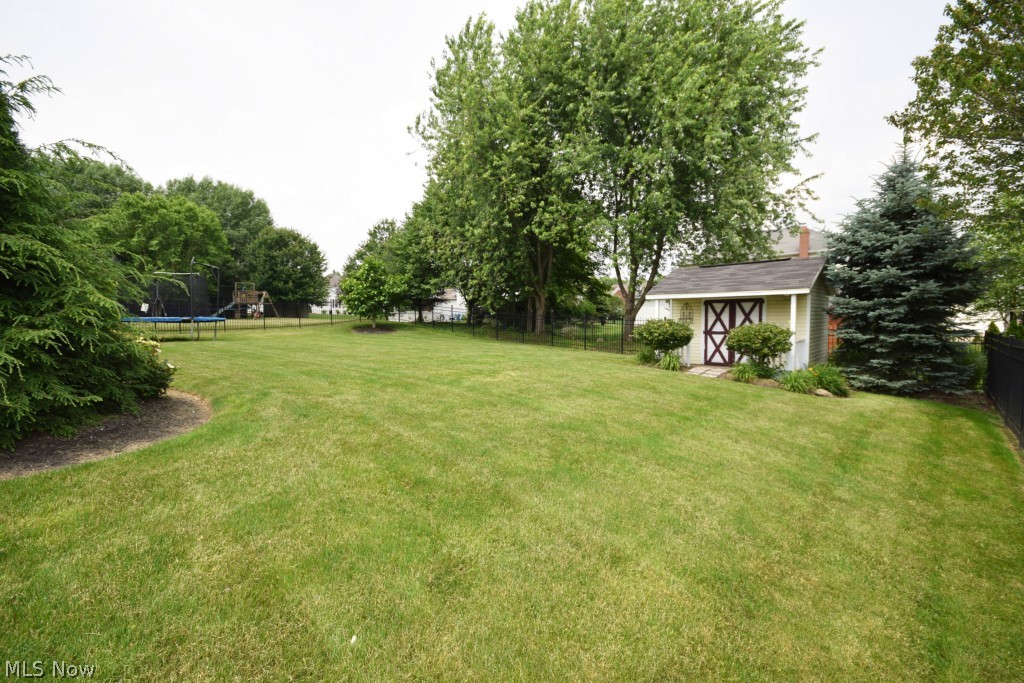
An expansive white-rail deck overlooks a deep and private fenced-in b

3115 Helston Avenue

Message successfully sent.

What would you like to know?

What is 3 + 4 ?

I agree to receive email communication and understand I can unsubscribe at any time.

I agree to be contacted by Tyson Sells Homes, LLC. via call, email, and text for real estate services. To opt out, you can reply 'stop' at any time or reply 'help' for assistance. You can also click the unsubscribe link in the emails. Message and data rates may apply. Message frequency may vary. Privacy Policy

Related Properties

Better than new built in 1999 this centrally located 3 bedroom ranch has much to offer!  Kitchen opens to large living room for easy entertaining. Modern fresh clean decor yet neutral with easy-care flooring throughout!!  Three bedrooms and two full bathrooms on first floor; one in master with handicap bathtub plus a handy first-floor laundry makes life comfortable. Full finished basement for perhaps movie night, games, crafts or simply extra living space with its' own large full bathroom and much storage.  Mancave three (3) car garage plumbed for nice size bathroom, 3-phase elec panel, outdoor keypad, tall 8 foot doors appears to be well built. Stainless steel appliances include refrigerator, stove/oven, dishwasher.  Concrete porches, back patio and 3-car wide long driveway is a rare bonus. Home has 220 AMP elec panel, vinyl siding, central air, updated one-layer roof on home and garage, and near all amenities.  Easy to add your own decor ideas!  Nice one floor living with extras!! PERHAPS ALSO BUY BUILDING @ 2374 TRIPLETT
#5218896

Akron

2372 Triplett Boulevard

3 Beds

3 Baths

2,352 Sq.Ft.

$249,900

MLS#: 5218896

Price reduced
Welcome to this spotless all-brick ranch full of character and charm! This very clean, well-maintained home features 2 spacious bedrooms, each with 2 closets. One bedroom includes its own full bathroom with a brand-new faucet, plus there is an additional full bathroom off the hallway. THERE IS AN EXTRA ROOM IN THE BASEMENT THAT CAN BE A 3RD BEDROOM! The home offers 2 comfortable living areas with brand-new carpet. The living room off the updated open kitchen features an electric fireplace that also has the option to be converted to gas. The kitchen includes a dishwasher, stove, and refrigerator, all new in 2026. The full basement is pristine and partially finished, offering great additional space and a gorgeous fully updated full bathroom. Additional highlights include an oversized attached 2-car garage, updated outlets throughout, added attic insulation, and the option for ALL furniture to stay!! SELLER is including a 1 YEAR home warranty for the buyer!
#5214280

Akron

317 E Linwood Avenue

2 Beds

3 Baths

1,311 Sq.Ft.

$259,999

MLS#: 5214280

Price reduced
Welcome home to this spacious 3-bedroom, 1.5-bath ranch home located in the Green Local School District! Offering more space than you might expect, this home features a comfortable living room with a cozy gas fireplace, a separate family room, and an updated kitchen with abundant cabinetry and a large dinette—perfect for everyday meals and gatherings. Need even more room? The finished recreation room in the basement provides flexible additional living space for a home office, game room, workout area, or entertaining. Outside, enjoy a large side yard with plenty of room to play, garden, entertain, or simply relax. A partially fenced backyard with patio, storage shed, oversized 2-car garage, and additional parking add to the home's functionality. Major updates include a NEW furnace, NEW sump pump, and newer hot water heater. With important improvements already completed, this home offers a great opportunity to move in, add your own personal cosmetic touches, and make it yours. Schedule your showing today!
#5242571

Akron

490 Bonshire Road

3 Beds

1 Baths

1,940 Sq.Ft.

$263,000

MLS#: 5242571

Welcome home to this beautifully updated 3-bedroom, 1-bath home in the Springfield Local School District! Thoughtfully improved inside and out, this move-in-ready property offers the perfect blend of comfort, functionality, and privacy.

Step inside to an inviting living room featuring a cozy fireplace, the perfect spot to unwind or gather with family and friends. The homes layout creates a comfortable flow, and the upstairs includes a spacious attic area that provides excellent additional storage.

Major updates give you peace of mind, including updated plumbing, new gas lines, a new water softener, a new A/C unit (2024), and a new water heater (2025). Outside, you'll appreciate the impressive 32 x 16 garage, offering plenty of room for vehicles, tools, hobbies, or extra storage.

The backyard is designed to be your own private retreat. A new privacy fence (2021), fresh landscaping, and no neighbors directly behind the home create a peaceful setting you will love. Relax on the deck with your morning coffee, host summer cookouts with family and friends, or enjoy gardening in the greenhouse area, this outdoor space is perfect for entertaining or simply enjoying the outdoors.

Conveniently located in Akron with easy access to shopping, dining, parks, and major highways, this home combines modern updates with everyday comfort. Schedule your private showing today and see everything this wonderful property has to offer!
#5231418

Akron

1952 Canton Road

3 Beds

1 Baths

1,339 Sq.Ft.

$224,999

MLS#: 5231418

Price reduced
TURNKEY INVESTMENT OPPORTUNITY IN GREEN LOCAL SCHOOLS! Well-maintained 3-bedroom, 2-bath tenant-occupied home generating $1,700/month in rental income. Features an updated kitchen, LVT flooring, central air, unfinished basement, new well and septic 2024, detached garage, and fenced yard. Great opportunity to add a solid rental property to your investment portfolio. Tenant occupied—please do not disturb. Showings by appointment only.
#5240895

Akron

3277 Mayfair Road

3 Beds

2 Baths

992 Sq.Ft.

$257,000

MLS#: 5240895

Price reduced
Welcome to 1987 Burlington Rd, a beautifully maintained brick ranch nestled in the one of the most desirable neighborhoods of Akron. Offering 3 bedrooms, 2 full baths, and 2 half baths, this spacious home blends classic character with a thoughtfully designed floor plan that feels both comfortable and inviting. Step inside to a welcoming living room highlighted by a cozy fireplace and large picture window that fills the space with natural light. Just beyond, the expansive family room creates another wonderful place to gather, relax, or entertain, with convenient access to the backyard. At the heart of the home, the generously sized eat-in kitchen offers abundant cabinetry, ample counter space, and plenty of room for everyday meals or hosting family and friends.
The primary suite provides a private retreat with its own full bath and a large walk-in closet. Two additional bedrooms offer flexibility for family, overnight guests, or a dedicated home office. First-floor laundry adds everyday convenience, while the finished lower level expands the home’s possibilities with a spacious recreation room, built-in wet bar, half bath, and abundant storage—ideal for movie nights, game days, entertaining, or simply spreading out. Outdoors, the large backyard offers a peaceful setting framed by mature trees and beautifully maintained landscaping. Additional highlights include new kitchen appliances, new sprinkler system, new faucets throughout, large closets, an attached heated two-car garage, and much more. With its timeless brick exterior, generous living spaces, and established neighborhood setting, this home offers the kind of warmth and character that is increasingly hard to find. Conveniently located near Fairlawn Plaza and easy access to the highway, 1987 Burlington Rd combines space, comfort, and a sought-after location.  From everyday living to memorable gatherings, this well-cared-for home is ready for its next chapter. Schedule your private showing today!
#5231548

Akron

1987 Burlington Road

3 Beds

2 Baths

2,411 Sq.Ft.

$250,000

MLS#: 5231548

Completely updated 4-bedroom, 2-full-bath home blends timeless craftsmanship with the modern updates today's buyers are looking for. NEW ROOF, NEW A/C, NEWLY REFINISHED HARDWOOD FLOORS, NEW WINDOWS plus many other updates, this home is truly move-in ready with peace of mind for years to come!
From the inviting covered front porch to the bright, welcoming interior, you'll immediately appreciate the care that has gone into this home. Beautiful hardwood floors run throughout the entire home. The updated kitchen features quartz countertops, all brand new appliances, and soft close cabinets! The spacious first-floor primary suite (or office) offers its own full bathroom and direct access to the large back deck—an ideal private retreat or easy connection to the outdoor living space.
Outside, enjoy a large, fully fenced backyard on .17 acres, perfect for entertaining, gardening, pets, or simply relaxing. The expansive back deck provides plenty of room for outdoor gatherings, while the detached one-car garage offers convenient parking and additional storage.
With its combination of beautiful original details, thoughtful updates, abundant natural light, and major recent improvements, this home is truly ready for its new owners. *SEE SUPPLEMENTS FOR FULL SCOPE OF WORK.
#5250985

Akron

2564 Woodmere Avenue

4 Beds

2 Baths

1,408 Sq.Ft.

$225,000

MLS#: 5250985

Price reduced
Completely remodeled tudor stye colonial with 2 car attached garage.  Large living and dining rooms.  Sunroom off living room.  Mid floor landing are can be used as media room, etc.   Kitchen has eating nook with skylight.  Basement is finished, large laundry area.  Boiler heating with central air unit in attic.  Old world charm with remodeled kitchen and baths.  Very comfortable feeling home.
#5237896

Akron

453 Dorchester Road

3 Beds

1 Baths

N/A

$264,900

MLS#: 5237896

New on site 4 days ago
Welcome home to this exceptional 1908 Colonial, perfectly blending timeless historic character with vibrant modern living on one of West Akron's most desirable streets! From the welcoming front porch, step into a grand foyer showcasing stunning, original architectural moldings that flow throughout the main floor. The spacious living room serves as a true centerpiece, featuring a cozy wood-burning fireplace flanked by gorgeous built-in shelving. Entertain with ease in the massive, updated retro-style kitchen, complete with premium appliances, a large center island, and direct access to the back deck. The home's crown jewel is a sun-drenched solarium boasting three walls of French windows and its own gas fireplace, creating an unmatched year-round sanctuary. Upstairs, discover 4 bedrooms and 2 bathrooms, main hallway bathroom totally renovated in 2025, including a rare, spacious primary suite featuring a private en suite bath and a walk-in closet. An additional third-floor bonus space offers endless possibilities hosting the 5th bedroom. Outside, your private backyard oasis awaits with a massive multi-level deck overlooking a fully fenced garden, complemented by a 1-car attached garage. All of this is situated within steps of the local shops, dining, and vibrant culture of West Akron!
#5251739

Akron

27 Mayfield Avenue

5 Beds

2 Baths

2,746 Sq.Ft.

$289,000

MLS#: 5251739

Move-in-ready 2-bedroom, 2-full-bath home in the highly desirable Eagles Chase community of West Akron! Enjoy low-maintenance condo living in a convenient, sought-after location. Major updates include a new furnace & A/C in 2019 and a roof in 2026, offering peace of mind for years to come. Additional highlights include a 2-car attached garage and access to the community pool and clubhouse. Ideally located near the F.A. Seiberling Nature Realm and Sand Run Metro Park, with miles of scenic hiking and biking trails nearby. Convenient to shopping, dining, and all the amenities West Akron and Fairlawn offer. A wonderful opportunity to enjoy comfortable, low-maintenance living in one of the area's most desirable communities!
#5249384

Akron

910 Wellsley Lane

2 Beds

2 Baths

1,460 Sq.Ft.

$275,000

MLS#: 5249384

Send a message

Message successfully sent.

Your message

What is 3 + 4 ?

Reason for contacting?

I agree to receive email communication and understand I can unsubscribe at any time.

I agree to be contacted by Tyson Sells Homes, LLC. via call, email, and text for real estate services. To opt out, you can reply 'stop' at any time or reply 'help' for assistance. You can also click the unsubscribe link in the emails. Message and data rates may apply. Message frequency may vary. Privacy Policy

Sign Out

Virtual Assistant

Would you like to take the next step with this property? We can help you schedule a showing or virtual tour, or send you more details.

Yes, I would like more information.

Thank You for Your Reply, One of Our Agents will contact you as soon as possible

No, maybe later.

Thank you, you can always contact me via email, phone number or through the contact form.

Realhub AI

Lucy - Your AI-Powered Realtor

Update Your Temporary Password

Personalize your search

Enter your email and we'll notify you immediately when new listings match what you're looking for.

or enter email address

Already have an account ? Login here

Continue your home search

I agree to receive communications and understand I can unsubscribe at any time.

I agree to be contacted by Tyson Sells Homes, LLC. via call, email, and text for real estate services. To opt out, you can reply 'stop' at any time or reply 'help' for assistance. You can also click the unsubscribe link in the emails. Message and data rates may apply. Message frequency may vary. Privacy Policy

Already have an account ? Login here

We use cookies

We use cookies primarily for analytics to enhance your experience. By accepting, you agree to our use of these cookies. You can manage your preferences or learn more about our cookies policy.
