.webp?size=346x80)
Conventional
3130 Hollybrook Lane
Mogadore, OH 44260
MLS#: 5126473
$549,900
Property
Beds
4
Full Baths
2
1/2 Baths
1
Year Built
2001
Sq.Footage
3,058
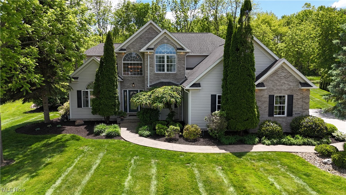
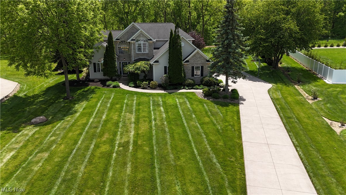
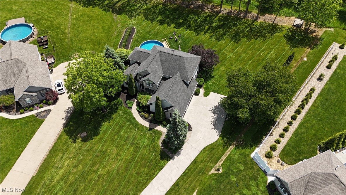
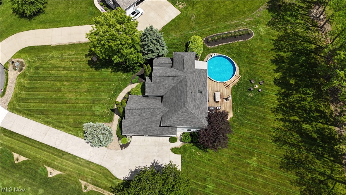
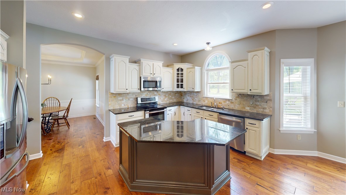
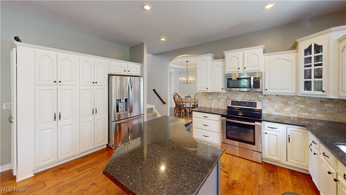
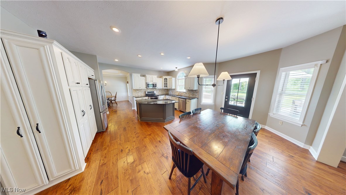
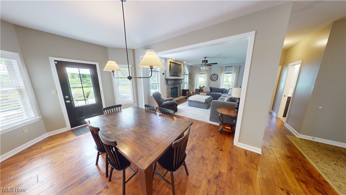
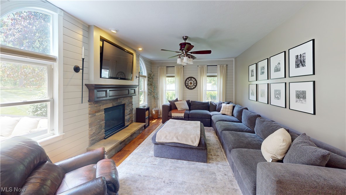
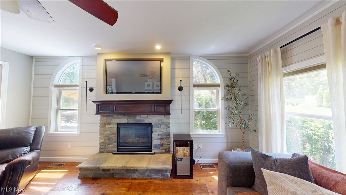
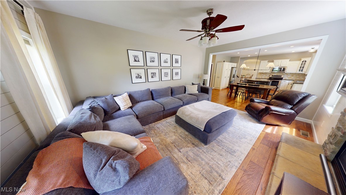
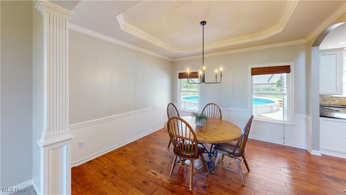
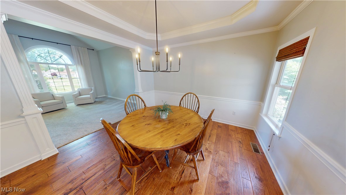
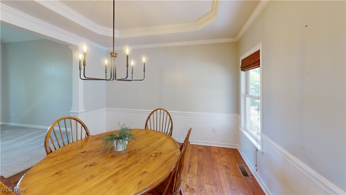
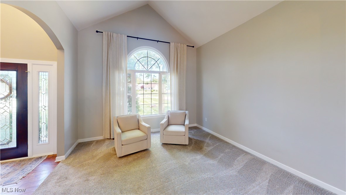
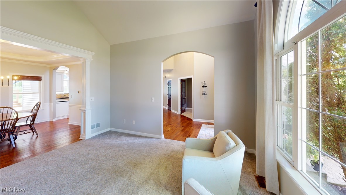
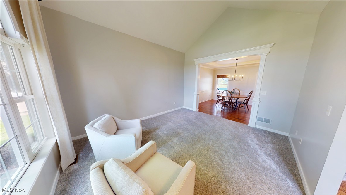
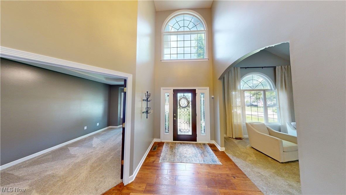
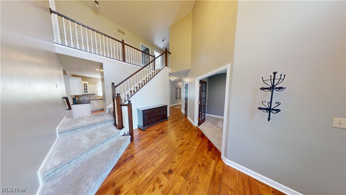
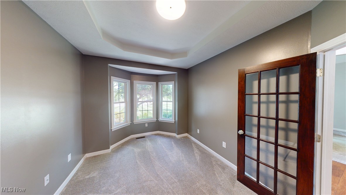
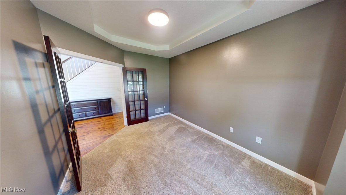
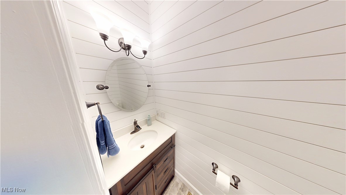
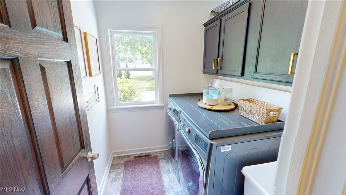
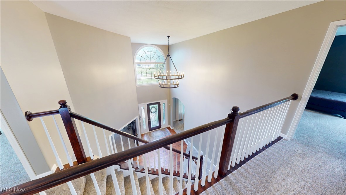
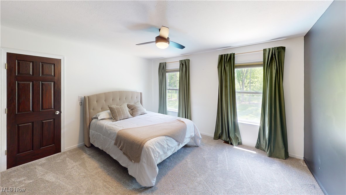
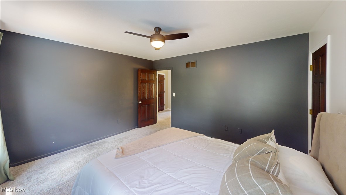
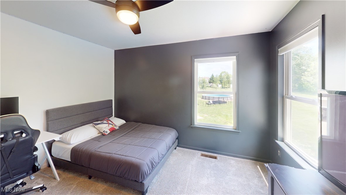
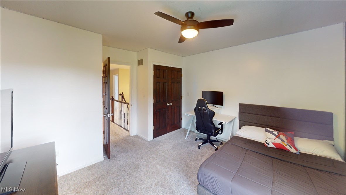
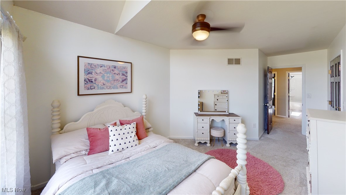
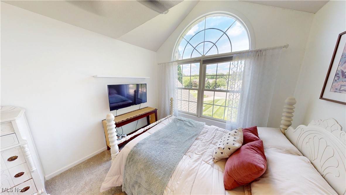
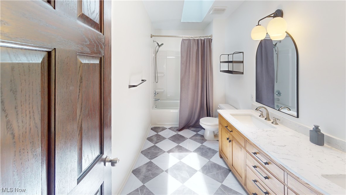
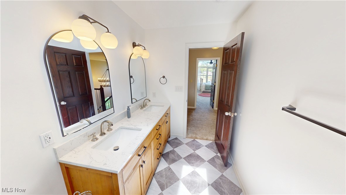
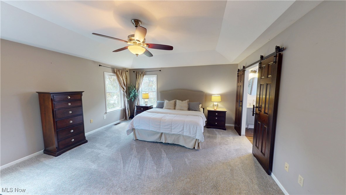
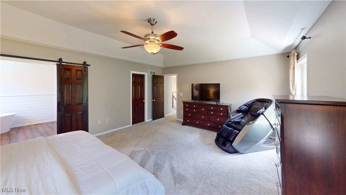
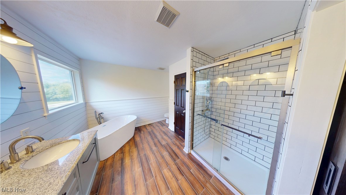
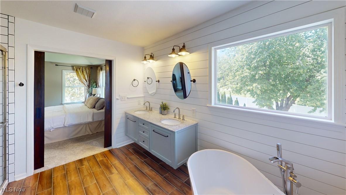
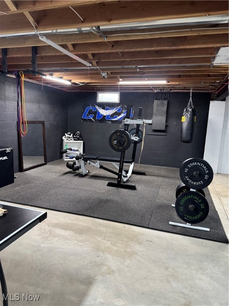
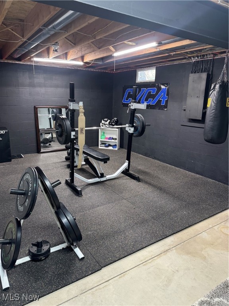
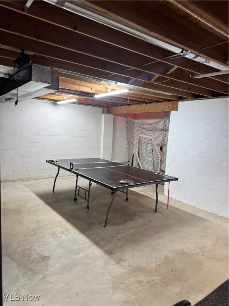
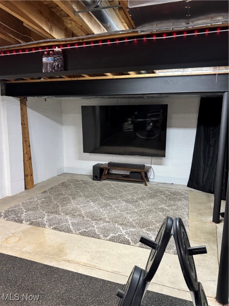
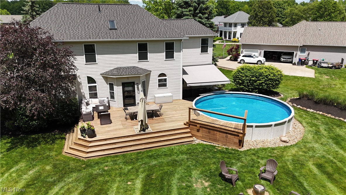
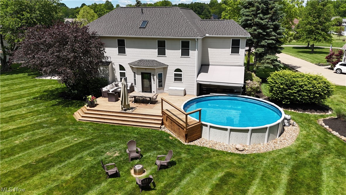
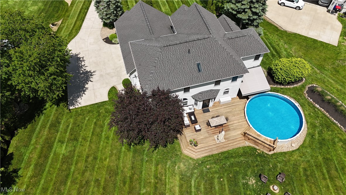
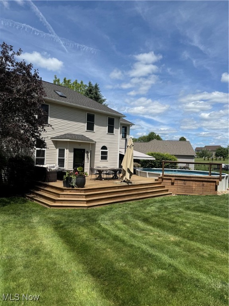
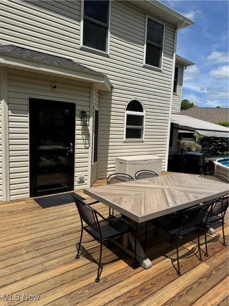
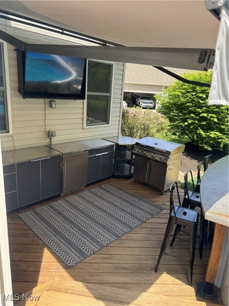
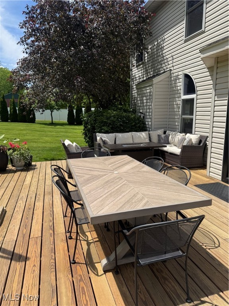
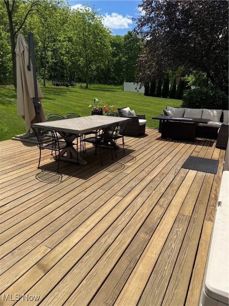
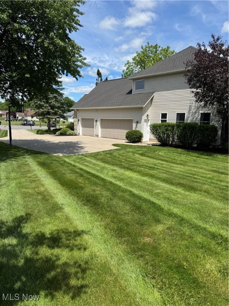
Back on market at no fault of the home! Here is your second chance to own a luxury home filled w/ style, space, and comfort in the desirable Portage Commons neighborhood! Nestled on nearly an acre, this 4-bdrm, 3-bth home is a rare find offering refined interior features, expansive living space, and an entertainer’s paradise outdoors. Step through the grand foyer and immediately feel the warmth and elegance this home exudes. The main floor features a private home office with French doors and a tray ceiling, perfect for remote work or quiet study. A formal dining room sets the stage for special gatherings, while the gourmet kitchen impresses with granite counters, stainless steel appliances, a center island,and ample cabinetry—ideal for both everyday living and entertaining. Flowing from the kitchen is a spacious living room with a cozy gas fireplace, making it the perfect place to unwind. A half bath and first-floor laundry add convenience, and fresh paint gives the entire home a bright, modern feel. Upstairs, retreat to the expansive master suite complete with a walk-in closet and a spa-like bathroom w/ double sinks, a soaking tub, and a separate standing shower. Three additional generously sized bdrms and a full bath w/ double sink complete the second level. The full basement offers incredible potential—whether you need abundant storage or want to create a custom rec room, workout space, or theater, the possibilities are endless. Finally-Step outside to your own backyard oasis! Enjoy the summer days in the heated above-ground pool w/ a stylish wrap-around bar, outdoor kitchen space w/ natural gas hookups & and retractable awning- or sit back and relax on the large deck. A firepit and mature trees offer privacy and year-round charm. Additional highlights include- attached 3-car garage, large driveway w/ built-in basketball hoop. Newer roof, HVAC, HWT & more.Don’t miss your opportunity to own an exceptional home in one of the area’s most sought-after neighborhoods.
Features & Amenities
Interior
-
Other Interior Features
Vaulted Ceiling(s), Ceiling Fan(s), Entrance Foyer, Eat-in Kitchen, Granite Counters, High Ceilings, Kitchen Island, Walk-In Closet(s)
-
Total Bedrooms
4
-
Bathrooms
2
-
1/2 Bathrooms
1
-
Above Grade Finished Area
3058.0
-
Basement YN
YES
-
Cooling YN
YES
-
Cooling
Ceiling Fan(s), Central Air
-
Fireplace YN
YES
-
Heating YN
YES
-
Heating
Natural Gas, Baseboard
-
Pet friendly
N/A
Exterior
-
Garage
Yes
-
Garage spaces
3
-
Construction Materials
Vinyl Siding
-
Other Exterior Features
Awning(s), Fire Pit, Outdoor Kitchen
-
Parking
Attached, Garage, Paved
-
Patio and Porch Features
Deck
-
Pool
Yes
-
Pool Features
Private
-
Waterfront YN
NO
Area & Lot
-
Lot Features
Cul-De-Sac, Wooded
-
Lot Size(acres)
0.807
-
Property Type
Residential
-
Property Sub Type
Single Family Residence
-
Architectural Style
Conventional
Price
-
Sales Price
$549,900
-
Tax Amount
$6,817
-
Financing Options
Conventional
-
Sq. Footage
3,058
-
Price/SqFt
$179
HOA
-
Association
YES
-
Association Fee
$150
-
Association Fee Frequency
Annually
-
Association Fee Includes
N/A
School District
-
Elementary School
Field LSD - 6703
-
Middle School
N/A
-
High School
N/A
Property Features
-
Stories
2
-
Sewer
Public Sewer
-
Water Source
Public
Schedule a Showing
Showing scheduled successfully.
Mortgage calculator
Estimate your monthly mortgage payment, including the principal and interest, property taxes, and HOA. Adjust the values to generate a more accurate rate.
Your payment
Principal and Interest:
$
Property taxes:
$
HOA fees:
$
Total loan payment:
$
Total interest amount:
$
Location
County
Portage
Elementary School
Field LSD - 6703
Middle School
High School
Listing Courtesy of Taylor Piatt, Keller Williams Chervenic Rlty
RealHub Information is provided exclusively for consumers' personal, non-commercial use, and it may not be used for any purpose other than to identify prospective properties consumers may be interested in purchasing. All information deemed reliable but not guaranteed and should be independently verified. All properties are subject to prior sale, change or withdrawal. RealHub website owner shall not be responsible for any typographical errors, misinformation, misprints and shall be held totally harmless.

Agent / Realtor®
Carla Ponikvar
Call Carla today to schedule a private showing.

* Listings on this website come from the FMLS IDX Compilation and may be held by brokerage firms other than the owner of this website. The listing brokerage is identified in any listing details. Information is deemed reliable but is not guaranteed. If you believe any FMLS listing contains material that infringes your copyrighted work please click here to review our DMCA policy and learn how to submit a takedown request.© 2024 FMLS.
