Features & Amenities

Interior

  • Other Interior Features

    Breakfast Bar, Ceiling Fan(s), Cathedral Ceiling(s), Eat-in Kitchen, Storage, Walk-In Closet(s)

  • Total Bedrooms

    3

  • Bathrooms

    2

  • Above Grade Finished Area

    1848.0

  • Basement YN

    YES

  • Cooling YN

    YES

  • Cooling

    Ceiling Fan(s), Central Air

  • Fireplace YN

    YES

  • Heating YN

    YES

  • Heating

    Natural Gas, Forced Air

  • Main Level Bedrooms

    2

  • Pet friendly

    N/A

Exterior

  • Garage

    Yes

  • Garage spaces

    2

  • Construction Materials

    Vinyl Siding

  • Parking

    Attached, Concrete, Direct Access, Driveway, Garage, Garage Door Opener

  • Patio and Porch Features

    Deck

  • Pool

    No

  • Waterfront YN

    NO

  • View

    Neighborhood

Area & Lot

  • Lot Features

    Gentle Sloping, Few Trees

  • Lot Size(acres)

    0.0663

  • Property Type

    Residential

  • Property Sub Type

    Condominium

  • Architectural Style

    Colonial

Price

  • Sales Price

    $249,900

  • Tax Amount

    $3,688

  • Sq. Footage

    1,848

  • Price/SqFt

    $135

HOA

  • Association

    YES

  • Association Fee

    $200

  • Association Fee Frequency

    Monthly

  • Association Fee Includes

    N/A

School District

  • Elementary School

    Ravenna CSD - 6706

  • Middle School

    Ravenna CSD - 6706

  • High School

    Ravenna CSD - 6706

Property Features

  • Stories

    2

  • Foundation Details

    Block

  • Sewer

    Public Sewer

  • Water Source

    Public

Schedule a Showing

Showing scheduled successfully.

<
>
IN PERSON
VIA CHAT

What is 3 + 4 ?


Change time

Mortgage calculator

Estimate your monthly mortgage payment, including the principal and interest, property taxes, and HOA. Adjust the values to generate a more accurate rate.

Your payment

Principal and Interest:

$

Property taxes:

$

HOA fees:

$

Total loan payment:

$

Total interest amount:

$

Location

County

Portage

Elementary School

Ravenna CSD - 6706

Middle School

Ravenna CSD - 6706

High School

Ravenna CSD - 6706

Listing Courtesy of Heather L Lutz Neal, Century 21 Goldfire Realty

RealHub Information is provided exclusively for consumers' personal, non-commercial use, and it may not be used for any purpose other than to identify prospective properties consumers may be interested in purchasing. All information deemed reliable but not guaranteed and should be independently verified. All properties are subject to prior sale, change or withdrawal. RealHub website owner shall not be responsible for any typographical errors, misinformation, misprints and shall be held totally harmless.

Agent Carla Ponikvar

Agent / Realtor®

Carla Ponikvar

Call Carla today to schedule a private showing.


* Listings on this website come from the FMLS IDX Compilation and may be held by brokerage firms other than the owner of this website. The listing brokerage is identified in any listing details. Information is deemed reliable but is not guaranteed. If you believe any FMLS listing contains material that infringes your copyrighted work please click here to review our DMCA policy and learn how to submit a takedown request.© 2024 FMLS.
Tucked into a charming neighborhood, this inviting freestanding condo checks all the “must-have” boxes! Homes back here don’t come up for sale often, and this one is waiting for you. Step inside to a stunning breakfast room featuring vaulted ceilings and an impressive wall of windows that fills the space with natural light. The spacious living room offers plenty of room for everyone to gather and cozy up around the gas fireplace, while sliding glass doors lead to a private rear deck—perfect for relaxing or entertaining.
The comfortable primary suite features three large windows overlooking the backyard, a spacious walk-in closet, and a private full bath. The guest bath offers convenient access from either the second bedroom or the hallway. Head downstairs to find a third bedroom with a double closet and views of the front yard, along with a large rec room just waiting to be finished into the perfect hangout space for kids or grandkids. An additional lower-level room offers even more possibilities—create a home office, playroom, hobby room, or potential fourth bedroom.
A two-car attached garage adds plenty of convenience and extra storage. Ideally located just minutes from Kent State University with convenient access to I-76, the Ohio Turnpike, SR-59 and SR-14, making commuting to Kent, Akron, Cleveland and surrounding areas a breeze! Owner's are offering a one year home warranty.

3168 Pondview Drive

Message successfully sent.

What would you like to know?

What is 3 + 4 ?

I agree to receive email communication and understand I can unsubscribe at any time.

I agree to be contacted by Tyson Sells Homes, LLC. via call, email, and text for real estate services. To opt out, you can reply 'stop' at any time or reply 'help' for assistance. You can also click the unsubscribe link in the emails. Message and data rates may apply. Message frequency may vary. Privacy Policy

Related Properties

Century-home charm meets modern farmhouse style in this completely remodeled home nestled on one acre with woods behind it. An oversized front porch and a welcoming side porch offer inviting places to relax and enjoy the setting.
Inside, the first floor boasts a spacious, beautifully updated kitchen featuring stainless steel appliances, modern gray farmhouse cabinetry, updated countertops, a subway tile backsplash, and stylish lighting. Luxury vinyl flooring complements the refreshed interior. An oversized formal dining room provides plenty of space for gatherings, while the living room features a gorgeous fireplace. A first-floor bedroom and a full bathroom with dual sinks and a tiled tub/shower offer added convenience. Off the family room, an attached screened-in porch overlooks the wooded backyard.
Two staircases on opposite sides of the home lead upstairs, where you’ll find two generously sized bedrooms and another beautifully updated full bathroom with a tiled tub surround. One bedroom includes an adjoining bonus room and its own staircase to the first floor, offering flexible space for a den, sitting room, teen retreat, or guest suite. Updated flooring, fresh paint, and modern light fixtures carry throughout the home.
The unfinished walkout basement provides ample room for storage and future possibilities. Outside, a charming shed with leaded  glass windows adds character to the property. With spacious rooms, thoughtful updates, and inviting outdoor spaces, this century home offers timeless appeal with the comforts of modern living.
#5248703

Ravenna

7384 State Route 88

3 Beds

2 Baths

2,734 Sq.Ft.

$264,800

MLS#: 5248703

Price reduced
Well maintained and thoughtfully updated, this spacious 3-bedroom, 2-full-bath home offers 1,884 square feet of living space on an impressive 1.49-acre lot in the CITY of Ravenna! Step inside to a large entry foyer that welcomes you into a home filled with charm and character. The living room features original pocket doors, while the formal dining room and spacious kitchen with ample cabinetry provide plenty of room for everyday living and entertaining.
Step down into the inviting family room, complete with a wood-burning fireplace and new LVP flooring. Upstairs, the fully remodeled second-floor bathroom offers a large walk-in shower, beautiful tile work, and new vanity with granite countertops.

Outside, enjoy the spacious property, front porch, patio, and large detached 2-car garage. Recent improvements include a 1-year-old roof, new LVP flooring in the family room, dining room, and living room, new interior paint, select new light fixtures, a new stamped-concrete front sidewalk, and drainage improvements, including tied-in downspouts and sump pump to the city storm sewer.

Ideally located near The RAC and Downtown Ravenna, with convenient access to NEOMED, Kent State University, Downtown Kent, and major roadways. A rare opportunity to enjoy generous acreage, classic character, and thoughtful updates-all within the city!

Schedule your showing today!
#5245591

Ravenna

526 N Freedom Street

3 Beds

2 Baths

1,884 Sq.Ft.

$264,900

MLS#: 5245591

Price reduced
Classic Cape Cod on 3.58 private, wooded acres in Edinburg Township with West Branch State Park directly across the road. This 3-bedroom, 1.5-bath home offers 1,816 sq ft of living space with hardwood floors and a second-floor bedroom suite with attached half bath. Full unfinished basement provides abundant storage and workshop potential. Outside, enjoy a detached garage with carport, a storage shed, and a setting well back from this quiet, low-traffic road. Surrounded by mature trees, with state park land across the street and camp property bordering the parcel, the location offers exceptional privacy and direct access to hiking, boating, and fishing at West Branch State Park. Private well and septic. Minutes to Ravenna and Kent with easy highway access to Akron and Youngstown. Country peace and room to roam.
#5239114

Ravenna

7688 Calvin Road

3 Beds

1 Baths

1,816 Sq.Ft.

$299,000

MLS#: 5239114

Price reduced
One-floor living, a quiet cul-de-sac setting, and plenty of room to grow! Built in 2006, this well-maintained, one-owner 3-bedroom, 2-bath Ranch is located in desirable Annevar Estates. This home offers approximately 1,600 sq. ft. of comfortable living space, a spacious primary suite, and a large, clean unfinished basement with endless potential.
The eat-in kitchen provides plenty of natural light and is a great space for everyday meals and gatherings, while the living room features a cozy gas fireplace. Convenient main-floor laundry adds to the ease of one-level living.
The spacious primary suite features an en-suite bath with a large soaking tub, separate shower, double vanity, and walk-in closet. Step outside to enjoy the back deck overlooking the yard, which also includes a convenient storage shed. The large, open unfinished basement offers plenty of possibilities for storage, recreation, a workshop, or future finished living space. A 2-car garage completes the home.
Proudly cared for by its original owner and ready for its next chapter, this charming Ranch offers comfort, convenience, and opportunity in a desirable Ravenna location. Tucked away in a peaceful neighborhood, this home provides practical one-floor living while also offering easy access to downtown Ravenna, Kent, and Route 76. Don't miss the opportunity to make it your own!
#5238271

Ravenna

854 Susan Road

3 Beds

2 Baths

1,600 Sq.Ft.

$284,900

MLS#: 5238271

4-Bedroom, 2 Full Bath Century Home Near Historic Downtown Ravenna, freshly painted and new carpet makes this home ready for move-in!  Step back in time while enjoying all the comforts of modern living in this stunning 4-bedroom, 2-full-bath century home. Nestled in a quiet, desirable neighborhood just minutes from downtown Ravenna, this property perfectly blends timeless character with affordability.  From the moment you arrive, the spacious front porch welcomes you, offering the perfect spot for your morning coffee or evening relaxation. Inside, the home showcases its rich history with beautiful details, classic pocket doors, and an elegant foyer with soaring ceilings that lead to the second floor. The highly sought-after first-floor layout features a primary bedroom and a full bathroom, providing single-level accessibility and convenience. Upstairs, you will find three additional bedrooms with ample natural light and oversized closets, which are rare to find in vintage homes.  Outside, a nice back deck overlooks the yard, making it ideal for a relaxing outdoor fall evening.  Car enthusiasts and hobbyists will love the rare parking configuration, featuring a 2-car attached garage plus an additional detached 1-car garage for extra storage or a workshop.  Don't miss the opportunity to own a piece of history with all the space and storage you need. Schedule your private tour today and make an offer!
#5218844

Ravenna

466 Page Street

4 Beds

2 Baths

1,322 Sq.Ft.

$219,900

MLS#: 5218844
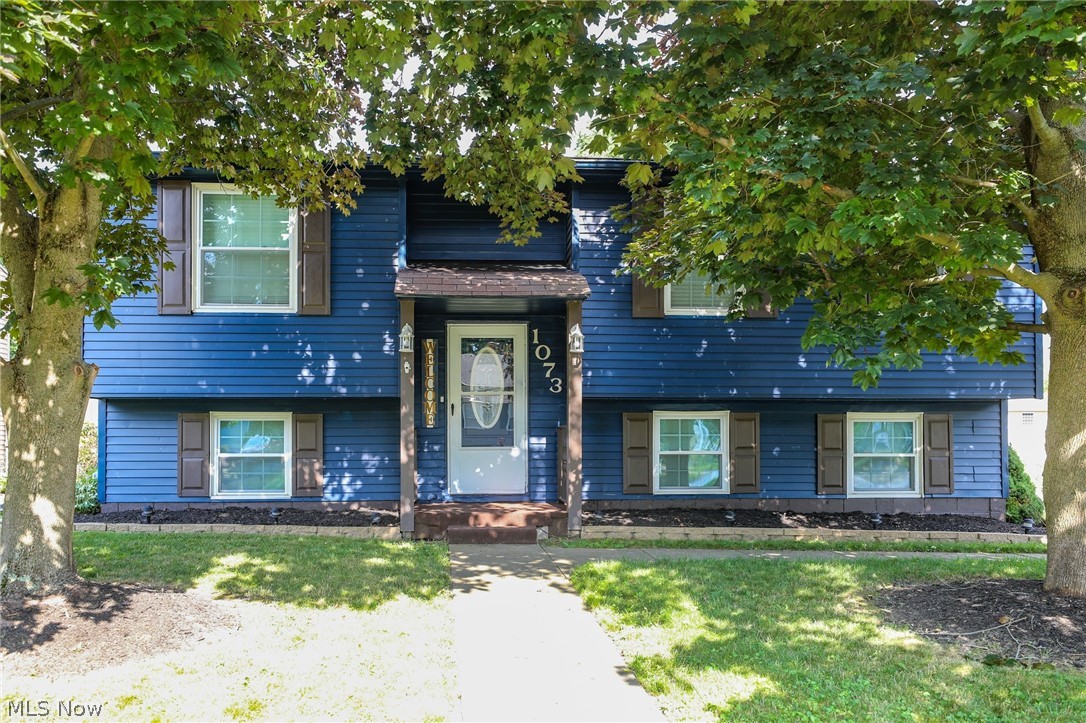
Experience the charm of 1073 Sunnywood Lane, nestled in the coveted Diamond Hills allotment in Ravenna. This impressive 3-bedroom, 2-full-bath bi-level residence boasts nearly 1,500 square feet of luxurious living space. The main level features a spacious living room with plush carpeting and an expansive window that floods the area with natural light. The beautifully renovated eat-in kitchen is a true showstopper, complete with ample cabinetry and countertop space perfect for culinary enthusiasts. The kitchen's recent remodel includes all new appliances, which convey with the sale of the property. A sliding glass door leads to a picturesque deck overlooking the property. The main floor also features two generously sized bedrooms, a stunning full bathroom, and a convenient office nook. The lower level offers an expansive recreation room with newer laminate flooring, a third bedroom, full bathroom, and laundry room. The home's mechanical systems are modern and in excellent working condition, including central air. An oversized two-car garage with concrete and electric hookups is situated off the side of the home. The exterior of the property is shaded by mature trees, features beautiful landscaping, a concrete driveway, utility shed, and deck. Schedule your private viewing today.
#5223902

Ravenna

1073 Sunnywood Lane

3 Beds

2 Baths

1,414 Sq.Ft.

$249,900

MLS#: 5223902

Price reduced
Welcome to this charming one-story home offering comfortable living, a functional layout, and a backyard full of potential. An attached two-car garage provides convenient access as you step inside to a welcoming living room that flows seamlessly into the designated dining area. Sliding glass doors fill the space with natural light and lead directly to the rear patio, creating an easy transition for indoor and outdoor entertaining. Just off the formal dining room, the kitchen offers ample cabinet storage and a functional layout with an additional casual dining area with another set of sliding glass doors, ready to enjoy today or personalize over time. Privately situated just off the formal dining area, the primary bedroom features its own ensuite bathroom. Two additional bedrooms are located down the hall and share a conveniently located full bathroom. A unique curved staircase leads to the partially finished lower level, where you'll find a spacious recreation room complete with a built-in bar, making it the perfect space for entertaining friends and family. The unfinished portion of the basement provides an expansive storage area, dedicated laundry space, and an additional half bathroom for added convenience. Step outside to discover a backyard with endless possibilities. The large patio overlooks an in-ground pool that offers the opportunity to restore it into a wonderful outdoor retreat. With its practical floor plan, generous living spaces, and outdoor potential, this Ravenna home is ready for its next owner to make it their own.
#5230271

Ravenna

766 Brush Road

3 Beds

2 Baths

2,475 Sq.Ft.

$219,500

MLS#: 5230271
Price reduced
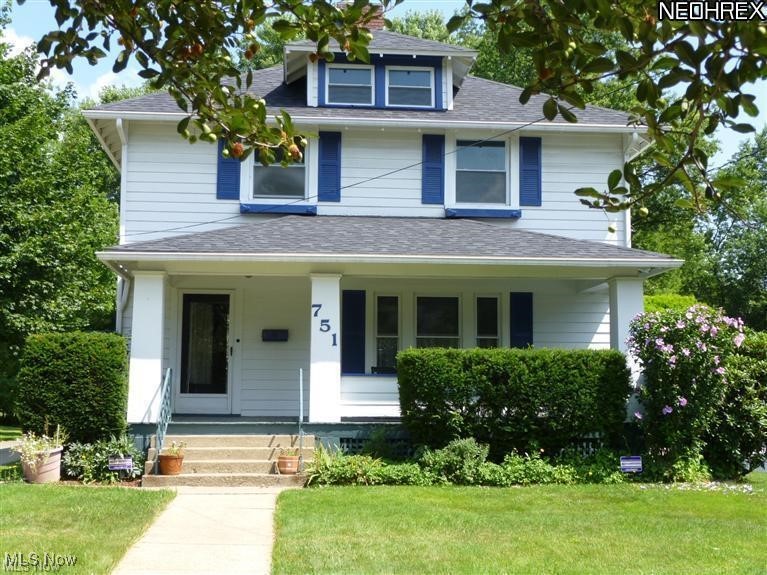
This historical home is ready to move in and is situated on a large lot close to all Ravenna has to offer! Walk to shops and eateries as well as stroll through the quaint neighborhood! This home is also conveniently located within walking distance to a shopping centers with a variety of stores.
RECENT upgrades include, alarm system and new metal roof in 2023. The heating and cooling systems are currently working and in good condition, however the homeowner is offering a home warranty for added protection. There are double pane energy efficient and quiet EASY CLEAN windows that were put in, in 2005. There is no transferrable warranty as the company has long since went out of business. This home features custom wood cabinetry, large cement driveway and turn-around into a 3-car garages with remotes. The basement is fully walled with cement floor. The basement houses the laundry and features lovely built-ins. There is a fireplace in the Living Room. It has not been used in years. Sellers never used it and not sure of the last time the previous owners might have used it. A gas insert can be put in, but it was recommended that a professional in the fireplace business evaluate whether an actual fireplace can be put back in. A little TLC could bring this home back to it's original splendor. Home is being SOLD "AS IS".
#5181116

Ravenna

751 E Main Street

4 Beds

2 Baths

1,680 Sq.Ft.

$200,000

MLS#: 5181116

Well-maintained property in Downtown Ravenna offering flexible use as a single-family residence or duplex. When used as one home, the property provides a combined 8 bedrooms and 2 full bathrooms, along with multiple defined living areas and functional room arrangements suitable for varied daily needs.

As a duplex, one unit includes 5 bedrooms and 1 full bathroom, featuring multiple private rooms that support multi-room living. The second unit offers 3 bedrooms and 1 full bathroom, designed with efficient flow and clearly defined transitions between living spaces.

Interior features across both units include tall windows, defined living areas, updated flooring in select rooms, and functional kitchens equipped with cabinetry, counters, and essential appliances. Bathrooms include vanities with storage, overhead lighting, and tiled shower surrounds. Exterior elements include a covered front entry, rear porch, fenced yard, and a storage shed. Mechanical systems and access points are arranged to support independent occupancy when used as a duplex.

Located near Ravenna’s downtown amenities, including municipal buildings, shops, dining, and public transportation options.
#5242568

Ravenna

140 N Walnut Street

8 Beds

2 Baths

N/A

$215,000

MLS#: 5242568

Send a message

Message successfully sent.

Your message

What is 3 + 4 ?

Reason for contacting?

I agree to receive email communication and understand I can unsubscribe at any time.

I agree to be contacted by Tyson Sells Homes, LLC. via call, email, and text for real estate services. To opt out, you can reply 'stop' at any time or reply 'help' for assistance. You can also click the unsubscribe link in the emails. Message and data rates may apply. Message frequency may vary. Privacy Policy

Sign Out

Virtual Assistant

Would you like to take the next step with this property? We can help you schedule a showing or virtual tour, or send you more details.

Yes, I would like more information.

Thank You for Your Reply, One of Our Agents will contact you as soon as possible

No, maybe later.

Thank you, you can always contact me via email, phone number or through the contact form.

Realhub AI

Lucy - Your AI-Powered Realtor

Update Your Temporary Password

Personalize your search

Enter your email and we'll notify you immediately when new listings match what you're looking for.

or enter email address

Already have an account ? Login here

Continue your home search

I agree to receive communications and understand I can unsubscribe at any time.

I agree to be contacted by Tyson Sells Homes, LLC. via call, email, and text for real estate services. To opt out, you can reply 'stop' at any time or reply 'help' for assistance. You can also click the unsubscribe link in the emails. Message and data rates may apply. Message frequency may vary. Privacy Policy

Already have an account ? Login here

We use cookies

We use cookies primarily for analytics to enhance your experience. By accepting, you agree to our use of these cookies. You can manage your preferences or learn more about our cookies policy.