Features & Amenities

Interior

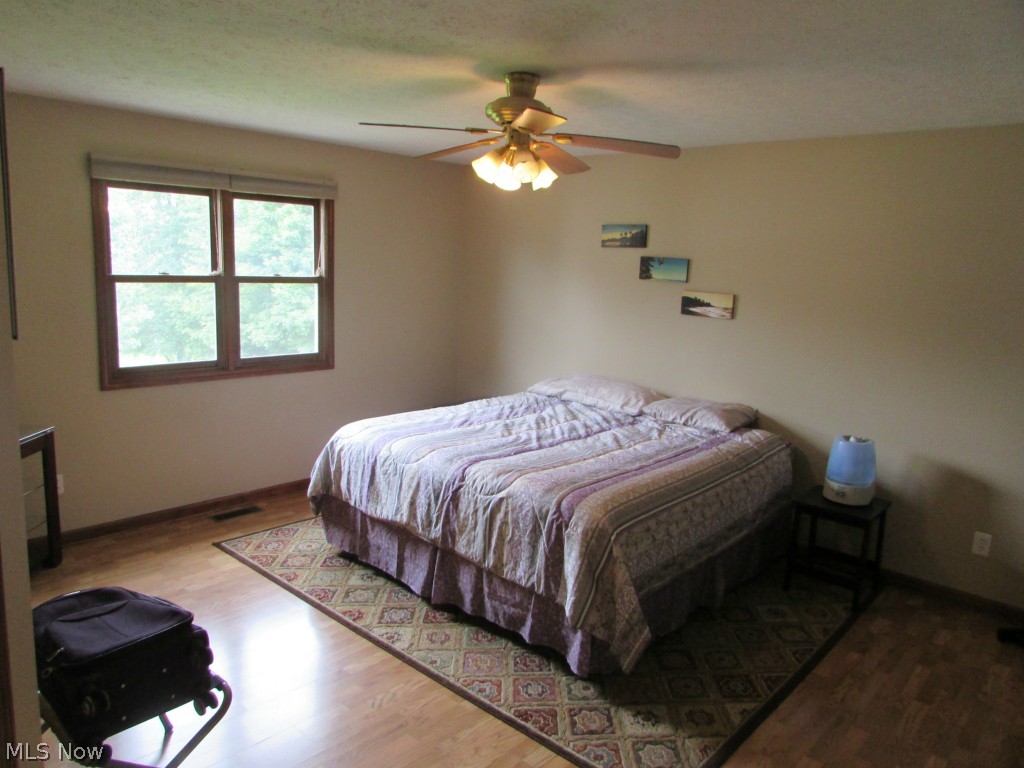
  • Total Bedrooms

    3

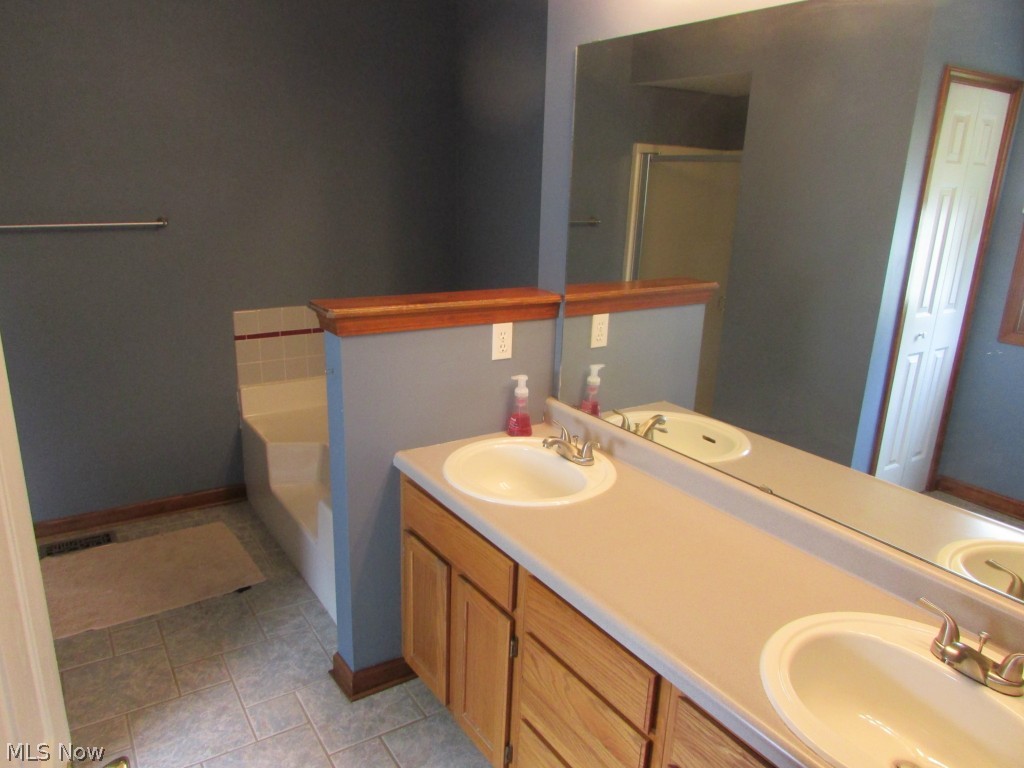
  • Bathrooms

    2

  • 1/2 Bathrooms

    1

  • Basement YN

    YES

  • Cooling YN

    YES

  • Cooling

    Central Air

  • Fireplace YN

    NO

  • Heating YN

    YES

  • Heating

    Natural Gas, Forced Air

  • Pet friendly

    N/A

Exterior

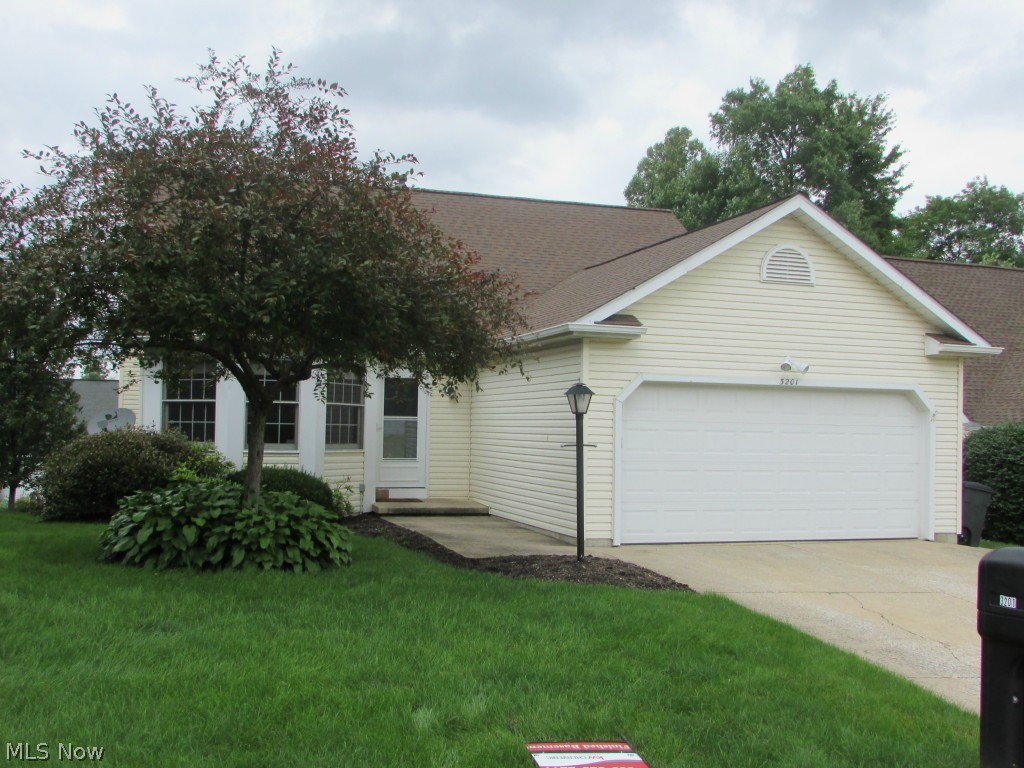
  • Garage

    Yes

  • Garage spaces

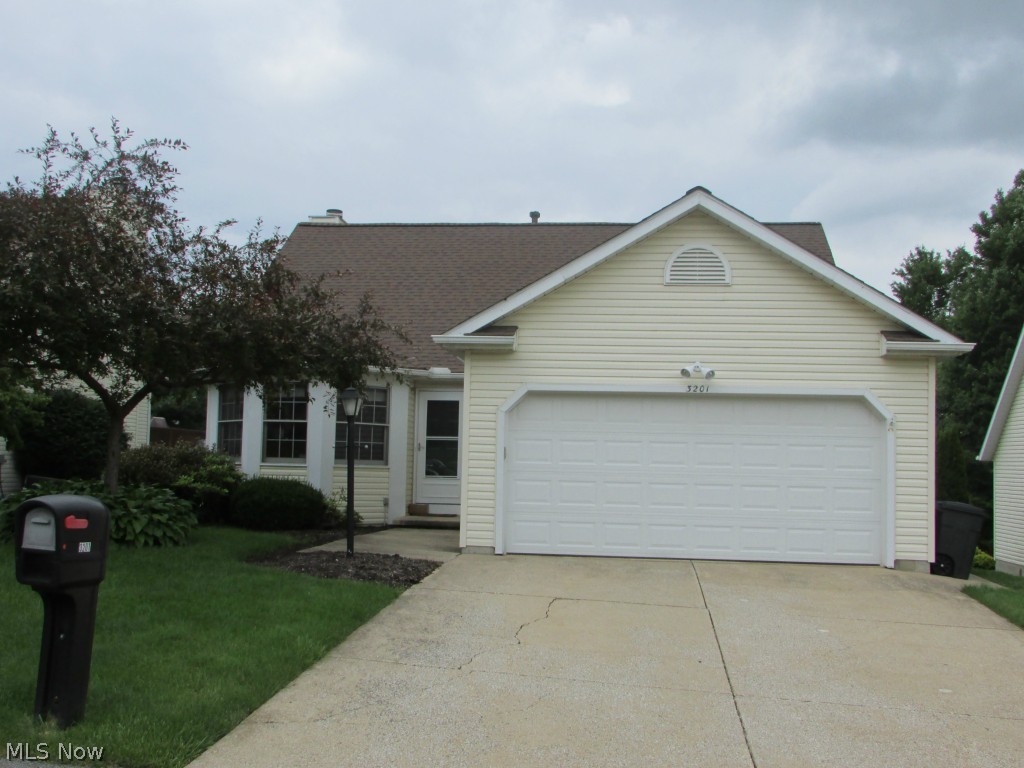
    2

  • Construction Materials

    Vinyl Siding

  • Parking

    Attached, Garage, Garage Door Opener, Paved

  • Patio and Porch Features

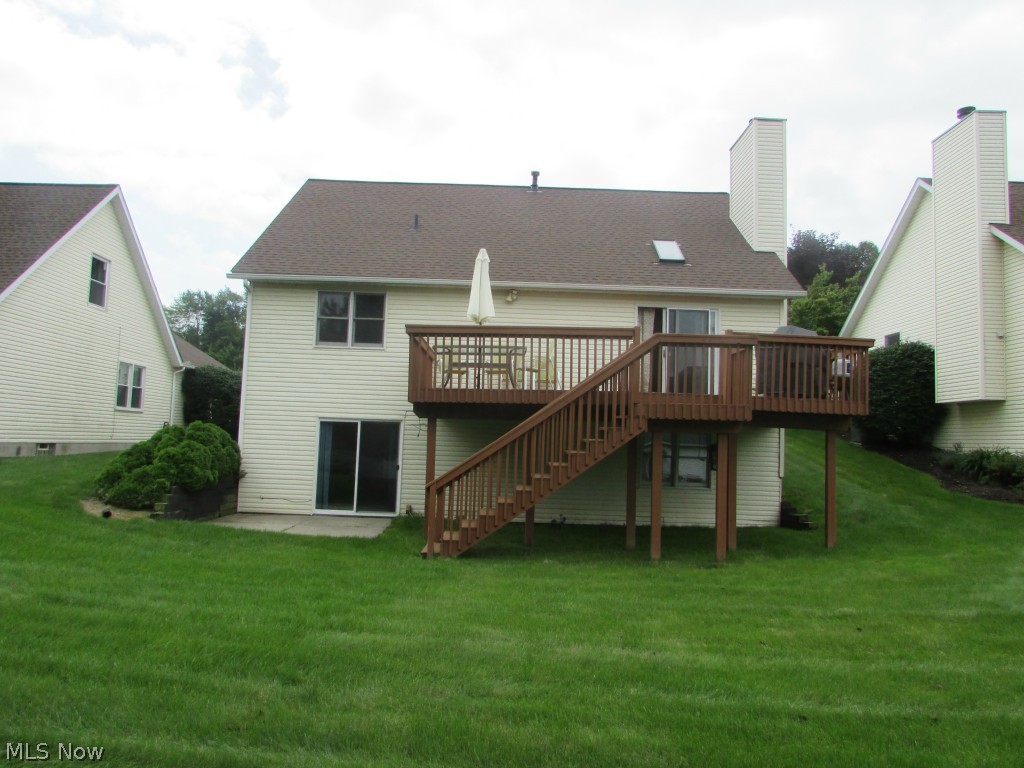
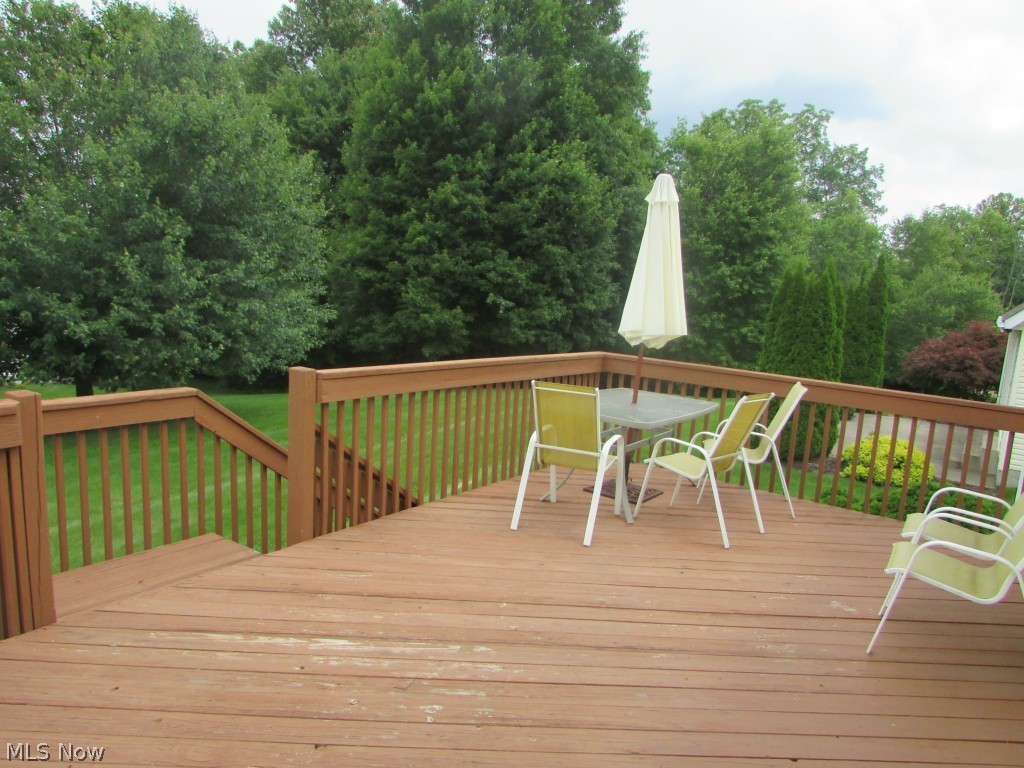
    Deck, Patio

  • Pool

    No

  • View

    Trees/Woods

Area & Lot

  • Lot Features

    Sloped, Rolling Slope

  • Property Type

    Residential

  • Property Sub Type

    Condominium

  • Architectural Style

    Ranch

Price

  • Sales Price

    $119,900

  • Tax Amount

    $2,480

  • Financing Options

    Assumable, Cash, Conventional, Lease Option, Land Use Fee

  • Sq. Footage

    N/A

  • Price/SqFt

    N/A

HOA

  • Association

    YES

  • Association Fee

    $120

  • Association Fee Frequency

    Monthly

  • Association Fee Includes

    N/A

School District

  • Elementary School

    Ravenna CSD - 6706

  • Middle School

    N/A

  • High School

    N/A

Property Features

  • Stories

    1

  • Sewer

    Public Sewer

  • Water Source

    Public

Schedule a Showing

Showing scheduled successfully.

<
>
IN PERSON
VIA CHAT

What is 3 + 4 ?


Change time

Mortgage calculator

Estimate your monthly mortgage payment, including the principal and interest, property taxes, and HOA. Adjust the values to generate a more accurate rate.

Your payment

Principal and Interest:

$

Property taxes:

$

HOA fees:

$

Total loan payment:

$

Total interest amount:

$

Location

County

Portage

Elementary School

Ravenna CSD - 6706

Middle School

High School

Listing Courtesy of Jacob J Coker, Keller Williams Chervenic Rlty

RealHub Information is provided exclusively for consumers' personal, non-commercial use, and it may not be used for any purpose other than to identify prospective properties consumers may be interested in purchasing. All information deemed reliable but not guaranteed and should be independently verified. All properties are subject to prior sale, change or withdrawal. RealHub website owner shall not be responsible for any typographical errors, misinformation, misprints and shall be held totally harmless.

Agent Carla Ponikvar

Agent / RealtorĀ®

Carla Ponikvar

Call Carla today to schedule a private showing.


* Listings on this website come from the FMLS IDX Compilation and may be held by brokerage firms other than the owner of this website. The listing brokerage is identified in any listing details. Information is deemed reliable but is not guaranteed. If you believe any FMLS listing contains material that infringes your copyrighted work please click here to review our DMCA policy and learn how to submit a takedown request.Ā© 2024 FMLS.
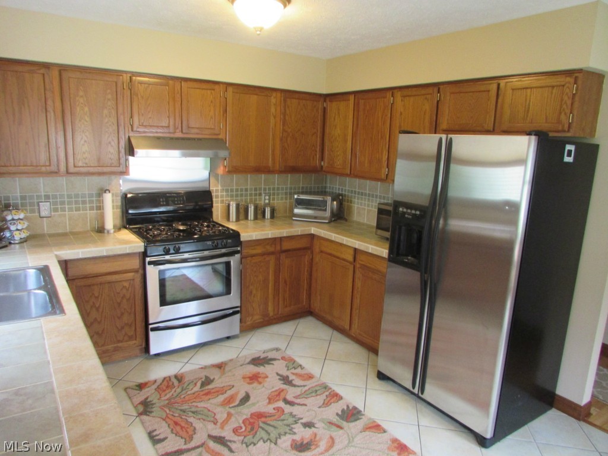
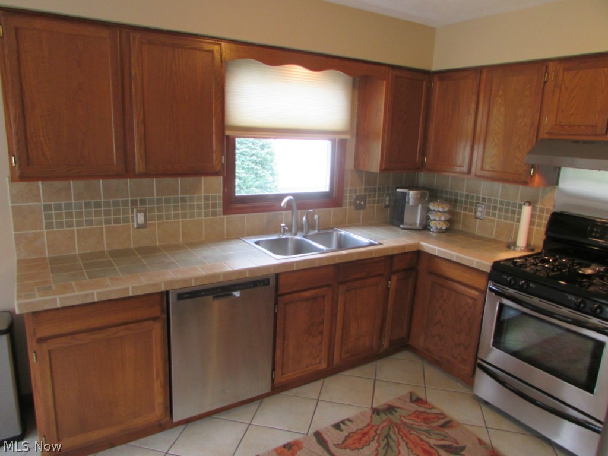
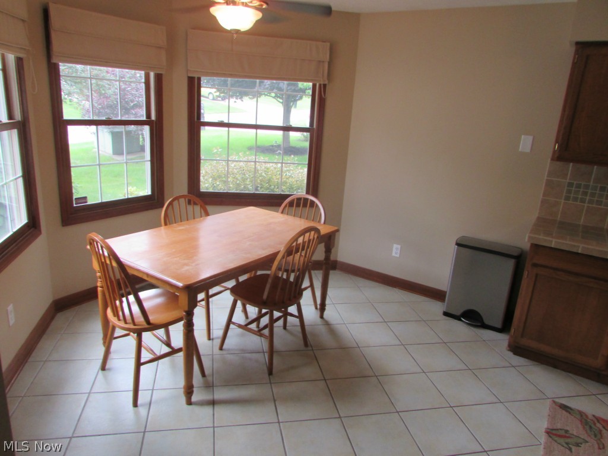
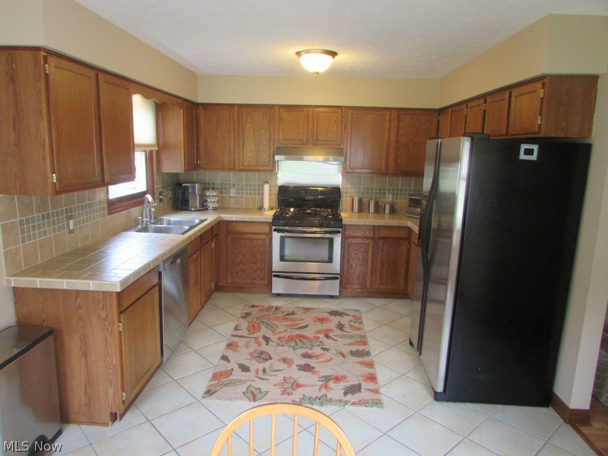
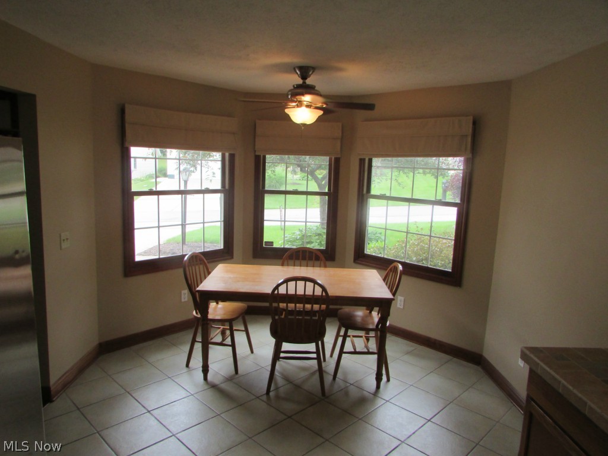
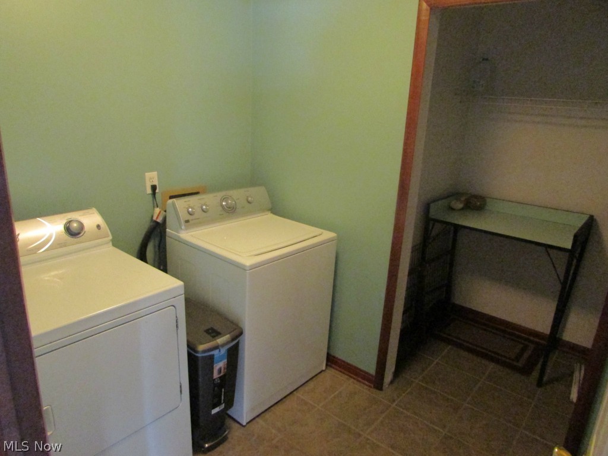
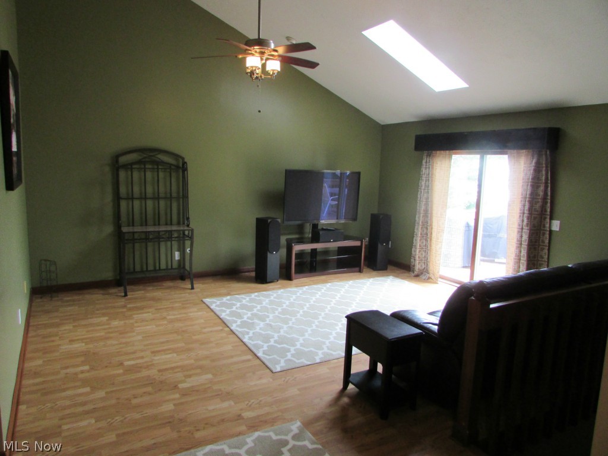
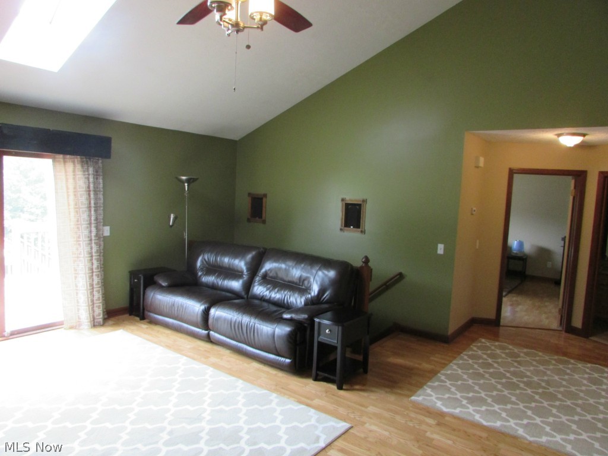
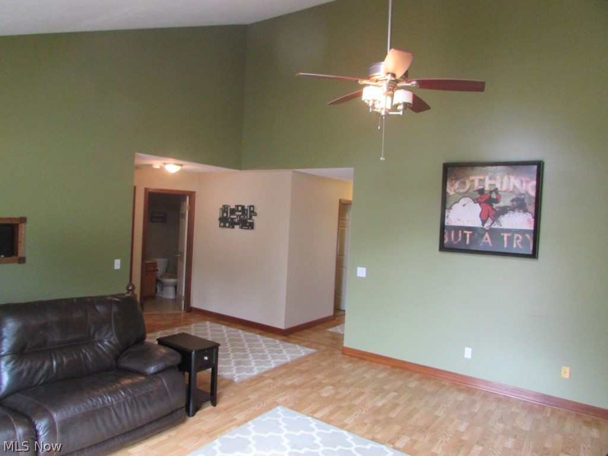
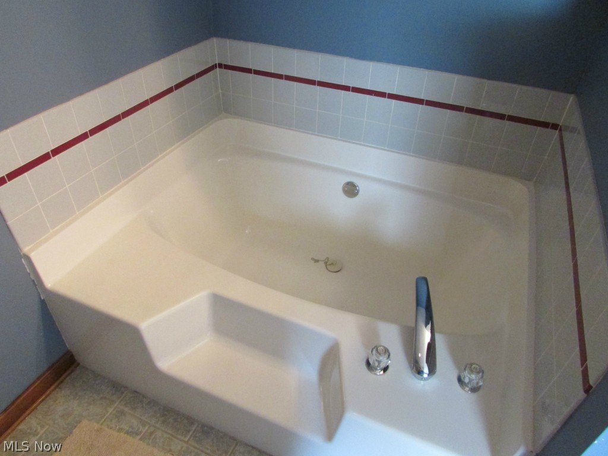
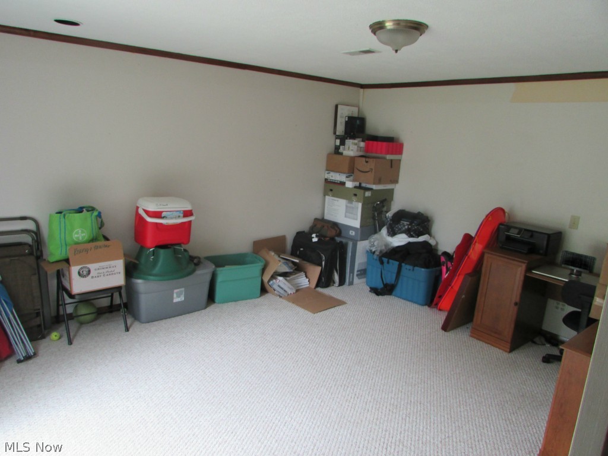
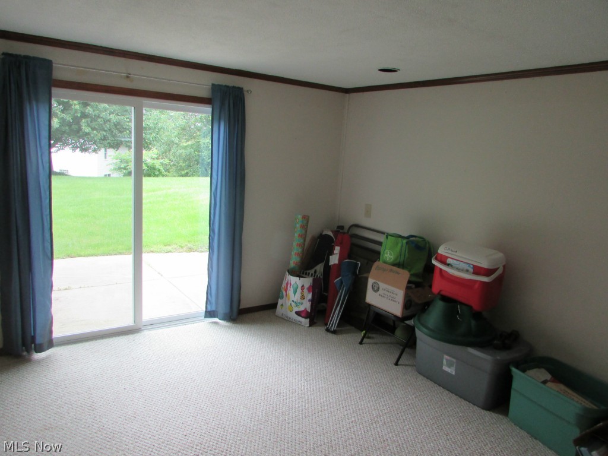
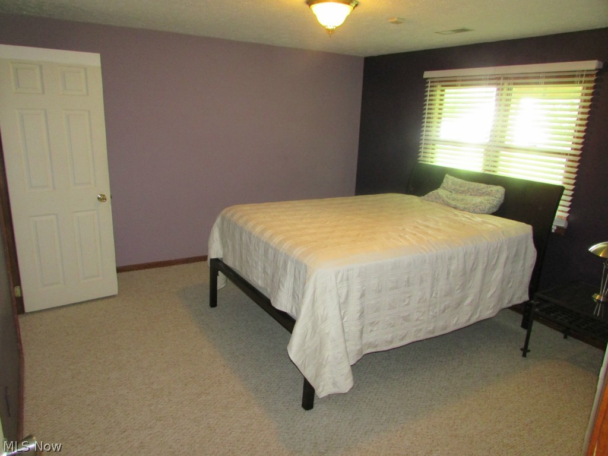
An exceptional Free Standing condo with a finished walk out basement.  The master suite is on the first floor, with the remaining bedrooms in the lower level.  There is a full bath and family room in the lower level as well.  The large eat in kitchen has been updated.  The 18x18 living room has vaulted ceilings, and opens to a huge deck overseeing the patio and woods.  An attached 2 car garage, first floor laundry, additional storage, and much more.  Possible Lease Purchase or Assumable Mortgage.

3201 Shawnee Trail

Message successfully sent.

What would you like to know?

What is 3 + 4 ?

I agree to receive email communication and understand I can unsubscribe at any time.

I agree to be contacted by Tyson Sells Homes, LLC. via call, email, and text for real estate services. To opt out, you can reply 'stop' at any time or reply 'help' for assistance. You can also click the unsubscribe link in the emails. Message and data rates may apply. Message frequency may vary. Privacy Policy

Related Properties

New on site 4 days ago
Unlock the full potential of 212 King Street! If you're ready to put your personal touch on a home, this is the perfect opportunity. As you step inside, you'll be drawn to the expansive dining area and open concept living room, featuring beautiful wood flooring that sets the tone for a bright future. The kitchen is ready for your creative flair, with updated cabinets and countertops, and all appliances are included. A first-floor bedroom and full bath provide the perfect foundation for your vision. Upstairs, the newly installed laminate wood flooring in the loft and bedrooms is a blank canvas waiting for your personal style. A convenient half bath and single-car detached garage with shed complete the package. And, with its prime location just steps from shops and stores, the possibilities are endless!
#5251810

Ravenna

212 King Street

3 Beds

1 Baths

1,038 Sq.Ft.

$124,900

MLS#: 5251810

Amazing potential in Ravenna! This 3-bedroom, 1-bath home in Ravenna is being offered at a great price and is filled with potential. The property features a spacious kitchen, a large garage with plenty of room for parking, storage, or a workshop, and a functional layout ready for your finishing touches. Whether you’re looking for your next renovation project, rental property, or affordable home to customize, this property presents an excellent opportunity. Bring your vision and unlock its full potential!
#5247697

Ravenna

535 Day Street

3 Beds

1 Baths

1,448 Sq.Ft.

$128,000

MLS#: 5247697

This 4-bedroom, 2-full-bath Cape in Ravenna offers more space than the exterior suggests. The main level includes two bedrooms with hardwood floors under the carpet, a full bath with tub, a living room, and an open eat-in kitchen with a pass-through to the dining area, which includes an island with extra seating and cabinet space. Upstairs are two more bedrooms and a second full bath with a newer shower stall (2021). An enclosed porch has been converted into a family room, and the basement is fully waterproofed. A detached garage rounds out the property. 

This is an ONLINE ONLY foreclosure sale. There are NO SHOWINGS. Deposit due by wire transfer within 48 upon conclusion. Funding must take place within 30 days of confirmation of sale. 5% Buyer’s Premium shall apply. Subject to postponement and cancellation. Full terms and conditions at online registration.
#5242738

Ravenna

540 N Freedom Street

2 Beds

2 Baths

N/A

$133,333

MLS#: 5242738

Opportunity awaits on 1.85 acres in Rootstown Township! This 3-bedroom, 1-bath home offers over 1,500 square feet, and a spacious corner lot with plenty of space. Whether you are looking for your next renovation project, or a property to make your own, this one has the land, location, and potential.
The home features a two-story layout with an unfinished basement and enclosed porch space. Outside, the wide-open yard is surrounded by mature trees and wooded views, offering plenty of room to reimagine the property and make it your own.
Selling as-is, this Ravenna property is ready for someone with vision. Bring your ideas and make the most of the acreage, corner lot setting, and convenient location!
#5249105

Ravenna

4280 Sandy Lake Road

3 Beds

1 Baths

1,527 Sq.Ft.

$125,000

MLS#: 5249105

Send a message

Message successfully sent.

Your message

What is 3 + 4 ?

Reason for contacting?

I agree to receive email communication and understand I can unsubscribe at any time.

I agree to be contacted by Tyson Sells Homes, LLC. via call, email, and text for real estate services. To opt out, you can reply 'stop' at any time or reply 'help' for assistance. You can also click the unsubscribe link in the emails. Message and data rates may apply. Message frequency may vary. Privacy Policy

Sign Out

Virtual Assistant

Would you like to take the next step with this property? We can help you schedule a showing or virtual tour, or send you more details.

Yes, I would like more information.

Thank You for Your Reply, One of Our Agents will contact you as soon as possible

No, maybe later.

Thank you, you can always contact me via email, phone number or through the contact form.

Realhub AI

Lucy - Your AI-Powered Realtor

Update Your Temporary Password

Personalize your search

Enter your email and we'll notify you immediately when new listings match what you're looking for.

or enter email address

Already have an account ? Login here

Continue your home search

I agree to receive communications and understand I can unsubscribe at any time.

I agree to be contacted by Tyson Sells Homes, LLC. via call, email, and text for real estate services. To opt out, you can reply 'stop' at any time or reply 'help' for assistance. You can also click the unsubscribe link in the emails. Message and data rates may apply. Message frequency may vary. Privacy Policy

Already have an account ? Login here

We use cookies

We use cookies primarily for analytics to enhance your experience. By accepting, you agree to our use of these cookies. You can manage your preferences or learn more about our cookies policy.