Features & Amenities

Interior

  • Total Bedrooms

    6

  • Bathrooms

    4

  • Above Grade Finished Area

    3132.0

  • Basement YN

    YES

  • Cooling YN

    YES

  • Cooling

    Central Air

  • Fireplace YN

    NO

  • Heating YN

    YES

  • Heating

    Natural Gas, Forced Air

  • Main Level Bedrooms

    2

  • Pet friendly

    N/A

Exterior

  • Garage

    Yes

  • Garage spaces

    3

  • Construction Materials

    Block

  • Parking

    Attached, Garage

  • Patio and Porch Features

    Patio, Porch

  • Pool

    Yes

  • Pool Features

    In Ground, Private

  • Waterfront YN

    NO

Area & Lot

  • Lot Size(acres)

    0.3523

  • Property Type

    Residential

  • Property Sub Type

    Single Family Residence

  • Architectural Style

    Colonial

Price

  • Sales Price

    $675,000

  • Tax Amount

    $8,172.56

  • Financing Options

    Conventional

  • Sq. Footage

    4,625

  • Price/SqFt

    $145

HOA

  • Association

    No

School District

  • Elementary School

    Stow-Munroe Falls CS - 7714

  • Middle School

    Stow-Munroe Falls CS - 7714

  • High School

    Stow-Munroe Falls CS - 7714

Property Features

  • Sewer

    Public Sewer

  • Water Source

    Public

Schedule a Showing

Showing scheduled successfully.

<
>
IN PERSON
VIA CHAT

What is 3 + 4 ?


Change time

Mortgage calculator

Estimate your monthly mortgage payment, including the principal and interest, property taxes, and HOA. Adjust the values to generate a more accurate rate.

Your payment

Principal and Interest:

$

Property taxes:

$

HOA fees:

$

Total loan payment:

$

Total interest amount:

$

Location

County

Summit

Elementary School

Stow-Munroe Falls CS - 7714

Middle School

Stow-Munroe Falls CS - 7714

High School

Stow-Munroe Falls CS - 7714

Listing Courtesy of Marcus Wright , Keller Williams Chervenic Rlty

RealHub Information is provided exclusively for consumers' personal, non-commercial use, and it may not be used for any purpose other than to identify prospective properties consumers may be interested in purchasing. All information deemed reliable but not guaranteed and should be independently verified. All properties are subject to prior sale, change or withdrawal. RealHub website owner shall not be responsible for any typographical errors, misinformation, misprints and shall be held totally harmless.

Agent Carla Ponikvar

Agent / Realtor®

Carla Ponikvar

Call Carla today to schedule a private showing.


* Listings on this website come from the FMLS IDX Compilation and may be held by brokerage firms other than the owner of this website. The listing brokerage is identified in any listing details. Information is deemed reliable but is not guaranteed. If you believe any FMLS listing contains material that infringes your copyrighted work please click here to review our DMCA policy and learn how to submit a takedown request.© 2024 FMLS.
Welcome Home to Quail Highlands! 
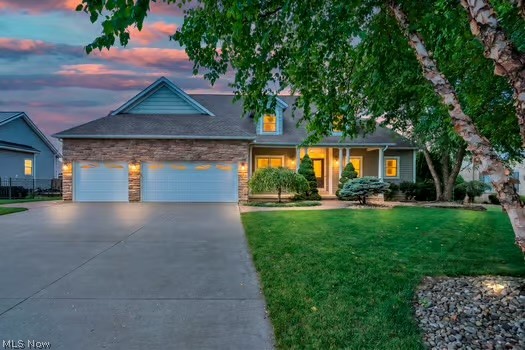
Tucked away on a quiet cul-de-sac in the desirable Quail Highlands community, this stunning Cape Cod with 3.5 car garage offers the perfect blend of luxury, comfort, and space. Step inside and be welcomed by an abundance of natural light streaming through the Pella windows. The main level features a spacious kitchen with ample cabinetry and generous counter space, making it perfect for both everyday living and entertaining. The first-floor owner’s suite is a true retreat, complete with a spa-inspired ensuite featuring a double vanity, custom cabinetry, heated tile floors, a luxury air bath with heated back rest and massage, walk-in shower, and much more. An additional bedroom, bathroom and convenient first-floor laundry complete the main level. 
Upstairs, you’ll find three generously sized bedrooms with fresh paint and new carpeting, along with a beautifully remodeled full bathroom that serves as the centerpiece of the second floor.
The finished walkout lower level offers incredible flexibility.  It features a finished in-law or apartment style living with exterior and interior access and additional square footage that can be finished into your own dream entertainment space that leads to the pool. The in-law suite is complete with kitchen, laundry, living, dining and master bedroom with bathroom and walk in closet. Features include a dual zoned  geothermal unit(2016) with humidifier, whole-house central vacuum, newer siding and stonework, roof, gutters, and leaf filter (front and partial back). 
Step outside to your own private backyard oasis! Enjoy summer days in the spectacular resort style in-ground pool featuring spa jets, waterfall, and ambient lighting. Mature landscaping creates a peaceful retreat, while the elevated deck  with pergola provides the perfect place to relax or entertain overlooking the pool and backyard.
This exceptional home truly has it all—space, luxury, and countless updates.

3223 Evelynton Place E

Message successfully sent.

What would you like to know?

What is 3 + 4 ?

I agree to receive email communication and understand I can unsubscribe at any time.

I agree to be contacted by Tyson Sells Homes, LLC. via call, email, and text for real estate services. To opt out, you can reply 'stop' at any time or reply 'help' for assistance. You can also click the unsubscribe link in the emails. Message and data rates may apply. Message frequency may vary. Privacy Policy

Related Properties

Price reduced
Stunning brand-new home in Millers Landing ready for its new owners this summer! Featuring a gourmet kitchen with built-in appliances, open space & natural daylight, perfect for hosting, entertaining and ideal for everyday life. Home includes quartz on all countertops, LVP flooring, adding elegance and durability, while a spacious mudroom and abundant storage ensure effortless organization. Owners room is privately tucked back on 2nd floor with breathtaking bathroom and large walk-in closet. A loft, 3 additional bedrooms with walk-in closets, full bath, and convenient laundry makes the 2nd floor a dream come true! Additional highlights include a 3-car garage, covered front porch, and daylight basement windows with 9’ ceilings.
#5211349

Stow

3341 Roberta's Way

4 Beds

2 Baths

3,299 Sq.Ft.

$649,990

MLS#: 5211349

Welcome to this beautifully maintained home in the heart of Stow! Nestled on a park-like 1.1-acre lot at the end of a short private cul-de-sac and tucked down a long private driveway, this property backs directly to a wooded city park, offering exceptional privacy and picturesque views.  The home features a bright, open layout with generous living spaces and tasteful updates throughout. The spacious kitchen offers ample cabinetry, leathered granite countertops, stainless steel appliances, a built-in pantry, and a comfortable eat-in area. It flows seamlessly into the family room, making it ideal for both everyday living and entertaining. A large screened-in porch provides the perfect place to enjoy your morning coffee while watching the abundant wildlife. The first floor also includes a private office that could easily serve as a fifth bedroom, a convenient laundry room, and an updated half bath. Upstairs, you'll find generously sized bedrooms, including a spacious owner's suite with a fabulous private balcony overlooking the park-like setting. The ensuite bath features granite countertops, an updated dual-sink vanity, a Jacuzzi tub, and a walk-in closet. The partially finished walkout basement offers additional living space & provides direct access to both the garage and the backyard, with plenty of unfinished space for storage or future expansion. Storage is never an issue with the rare four-car garage, complete with a floor drain, utility sink, built-in shelving, and a convenient side entrance into the laundry room. Two additional storage sheds are located just outside the garage for even more storage. Additional highlights include Andersen windows and doors throughout the home. Conveniently located near shopping, dining, parks, and major highways, this exceptional home offers the perfect combination of comfort, privacy, convenience, and value. Move-in ready and waiting for its next owner!
#5233973

Stow

4431 Oldham Way

4 Beds

2 Baths

3,384 Sq.Ft.

$575,000

MLS#: 5233973

Welcome to 5163 Bayside Lake Blvd in Stow, a beautifully maintained contemporary colonial in a sought-after development, lovingly cared for by the original owners and featuring professionally completed, permitted upgrades throughout. A brand new roof with a 30-year transferable warranty adds long-term confidence. The front door opens into an impressive two-story foyer highlighted by an elegant chandelier with a custom motorized lift for easy cleaning. The home flows into a spacious family room filled with natural light, where hardwood flooring and a fireplace create a warm and inviting atmosphere. The family room opens seamlessly to the kitchen, featuring granite countertops, stainless steel appliances, tile backsplash, and a bright eat-in area framed by a bay window. Just off the kitchen are the formal dining room and living room, creating a functional layout ideal for entertaining and everyday living. French doors from the dining room lead to a private office tucked away at the back of the home. A half bath and mudroom complete the first floor. Upstairs features four bedrooms and two full bathrooms, including a spacious primary suite with an oversized walk-in closet and private ensuite bath. The second full bath offers a convenient Jack-and-Jill layout, and a nearby laundry closet adds everyday convenience. The expansive finished basement is perfect for entertaining, featuring a recreation area, wet bar, built-in bookshelf and display case, and a theater room with a 110” screen, wiring for a 7.1 surround sound system, and a built-in A/V pullout console. A bonus room, full bath, and additional storage complete the lower level. Outside, enjoy the large backyard with a Trex deck featuring solar lighting, a ceiling fan, and a built-in pergola, perfect for relaxing
or entertaining. Additional highlights include a heated garage. This move-in-ready home offers exceptional space, quality craftsmanship, and thoughtful upgrades in one of Stow’s most desirable communities.
#5236234

Stow

5163 Bayside Lake Boulevard

4 Beds

3 Baths

3,290 Sq.Ft.

$625,000

MLS#: 5236234

 - property

Send a message

Message successfully sent.

Your message

What is 3 + 4 ?

Reason for contacting?

I agree to receive email communication and understand I can unsubscribe at any time.

I agree to be contacted by Tyson Sells Homes, LLC. via call, email, and text for real estate services. To opt out, you can reply 'stop' at any time or reply 'help' for assistance. You can also click the unsubscribe link in the emails. Message and data rates may apply. Message frequency may vary. Privacy Policy

Sign Out

Virtual Assistant

Would you like to take the next step with this property? We can help you schedule a showing or virtual tour, or send you more details.

Yes, I would like more information.

Thank You for Your Reply, One of Our Agents will contact you as soon as possible

No, maybe later.

Thank you, you can always contact me via email, phone number or through the contact form.

Realhub AI

Lucy - Your AI-Powered Realtor

Update Your Temporary Password

Personalize your search

Enter your email and we'll notify you immediately when new listings match what you're looking for.

or enter email address

Already have an account ? Login here

Continue your home search

I agree to receive communications and understand I can unsubscribe at any time.

I agree to be contacted by Tyson Sells Homes, LLC. via call, email, and text for real estate services. To opt out, you can reply 'stop' at any time or reply 'help' for assistance. You can also click the unsubscribe link in the emails. Message and data rates may apply. Message frequency may vary. Privacy Policy

Already have an account ? Login here

We use cookies

We use cookies primarily for analytics to enhance your experience. By accepting, you agree to our use of these cookies. You can manage your preferences or learn more about our cookies policy.
