Features & Amenities

Interior

  • Other Interior Features

    Built-in Features, Ceiling Fan(s), Eat-in Kitchen, Kitchen Island, Open Floorplan, Storage, Walk-In Closet(s)

  • Total Bedrooms

    4

  • Bathrooms

    3

  • 1/2 Bathrooms

    1

  • Above Grade Finished Area

    2384.0

  • Basement YN

    YES

  • Cooling YN

    YES

  • Cooling

    Ceiling Fan(s), Central Air

  • Fireplace YN

    YES

  • Heating YN

    YES

  • Heating

    Natural Gas, Forced Air

  • Pet friendly

    Yes

Exterior

  • Garage

    Yes

  • Garage spaces

    2

  • Construction Materials

    Stone, Vinyl Siding

  • Other Exterior Features

    Awning(s)

  • Parking

    Attached, Driveway, Garage Faces Front, Garage, Garage Door Opener, On Site

  • Patio and Porch Features

    Awning(s), Rear Porch, Covered, Deck

  • Pool

    Yes

  • Pool Features

    Association, Heated, In Ground, Community, Private

  • Waterfront YN

    YES

  • View

    Golf Course, Pond

Area & Lot

  • Lot Features

    Back Yard, Cul-De-Sac, On Golf Course, Waterfront

  • Lot Size(acres)

    0.2249

  • Property Type

    Residential

  • Property Sub Type

    Single Family Residence

  • Architectural Style

    Colonial

Price

  • Sales Price

    $475,000

  • Tax Amount

    $5,046.84

  • Sq. Footage

    2,984

  • Price/SqFt

    $159

HOA

  • Association

    YES

  • Association Fee 2

    $69

  • Association Fee

    $624

  • Association Fee Frequency

    Annually

  • Association Fee 2 Frequency

    Monthly

  • Association Fee Includes

    N/A

School District

  • Elementary School

    Buckeye LSD Medina - 5203

  • Middle School

    Buckeye LSD Medina - 5203

  • High School

    Buckeye LSD Medina - 5203

Property Features

  • Stories

    2

  • Sewer

    Public Sewer

  • Water Source

    Public

Schedule a Showing

Showing scheduled successfully.

<
>
IN PERSON
VIA CHAT

What is 3 + 4 ?


Change time

Mortgage calculator

Estimate your monthly mortgage payment, including the principal and interest, property taxes, and HOA. Adjust the values to generate a more accurate rate.

Your payment

Principal and Interest:

$

Property taxes:

$

HOA fees:

$

Total loan payment:

$

Total interest amount:

$

Location

County

Medina

Elementary School

Buckeye LSD Medina - 5203

Middle School

Buckeye LSD Medina - 5203

High School

Buckeye LSD Medina - 5203

Listing Courtesy of Lindsey Rose, Real of Ohio

RealHub Information is provided exclusively for consumers' personal, non-commercial use, and it may not be used for any purpose other than to identify prospective properties consumers may be interested in purchasing. All information deemed reliable but not guaranteed and should be independently verified. All properties are subject to prior sale, change or withdrawal. RealHub website owner shall not be responsible for any typographical errors, misinformation, misprints and shall be held totally harmless.

Agent Carla Ponikvar

Agent / Realtor®

Carla Ponikvar

Call Carla today to schedule a private showing.


* Listings on this website come from the FMLS IDX Compilation and may be held by brokerage firms other than the owner of this website. The listing brokerage is identified in any listing details. Information is deemed reliable but is not guaranteed. If you believe any FMLS listing contains material that infringes your copyrighted work please click here to review our DMCA policy and learn how to submit a takedown request.© 2024 FMLS.
You don't have to be a golfer to fall in love with life at Shale Creek. Mornings come with sweeping golf course views, summer afternoons at the community pool, and evenings spent at the clubhouse or relaxing on your covered deck overlooking the 6th fairway. It’s more than a house—it’s a lifestyle that’s hard to beat.

Built in 2013 and thoughtfully updated since, this 4-bedroom, 3.5-bath colonial offers plenty of space without feeling like a project. Inside, 9-foot ceilings and an open layout lead to an updated kitchen with crisp white cabinetry, granite countertops, stainless appliances, subway tile backsplash and a large center island. Just beyond it, walls of windows bring those golf course views right inside.

The great room is anchored by a dramatic floor-to-ceiling stacked-stone fireplace, while the front dining room easily doubles as an office or flex space. Luxury vinyl flooring, fresh paint and a built-in mudroom/drop zone add style and everyday function.

Upstairs, the spacious primary suite is a standout. The remodeled ensuite (2025) features dual vanities, granite counters and a custom tiled walk-in shower, while the custom walk-in closet offers incredible wall-to-wall storage. Three additional bedrooms, an updated full bath and convenient second-floor laundry complete the level.

Downstairs, the finished lower level adds a large rec room, full bath and separate office/hobby room, with plenty of unfinished storage remaining.

Out back, the composite deck takes full advantage of the course views with a covered section added in 2025 plus a Sunsetter shade. Even the garage has been upgraded with slat-wall organization, cabinetry and storage systems.

Shale Creek residents also enjoy access to the community pool, clubhouse and exercise room, with golf available separately. Golf or no golf, this is the kind of view—and lifestyle—that never gets old. Welcome home.

3238 Seven Bridges Road

Message successfully sent.

What would you like to know?

What is 3 + 4 ?

I agree to receive email communication and understand I can unsubscribe at any time.

I agree to be contacted by Tyson Sells Homes, LLC. via call, email, and text for real estate services. To opt out, you can reply 'stop' at any time or reply 'help' for assistance. You can also click the unsubscribe link in the emails. Message and data rates may apply. Message frequency may vary. Privacy Policy

Related Properties

Price reduced
Beautiful Castle Rock ranch available in June in Montville Reserve.  The large kitchen is equipped with granite countertops and built-in stainless-steel appliances.  The kitchen is open to the café which leads out to a sunroom that is light and airy.  The beverage center makes the kitchen with a plethora of cabinets and a wine fridge—perfect for entertaining!   The gathering room has a corner gas fireplace for cool nights.  The owner’s suite is spacious and has upgraded countertops and a tile shower with frameless doors.    Landscaping and irrigation are included!  Don’t miss out on the easy-living lifestyle of Montville Reserve!
#5195970

Medina

6761 Montville Reserve Lane

2 Beds

2 Baths

1,951 Sq.Ft.

$525,000

MLS#: 5195970
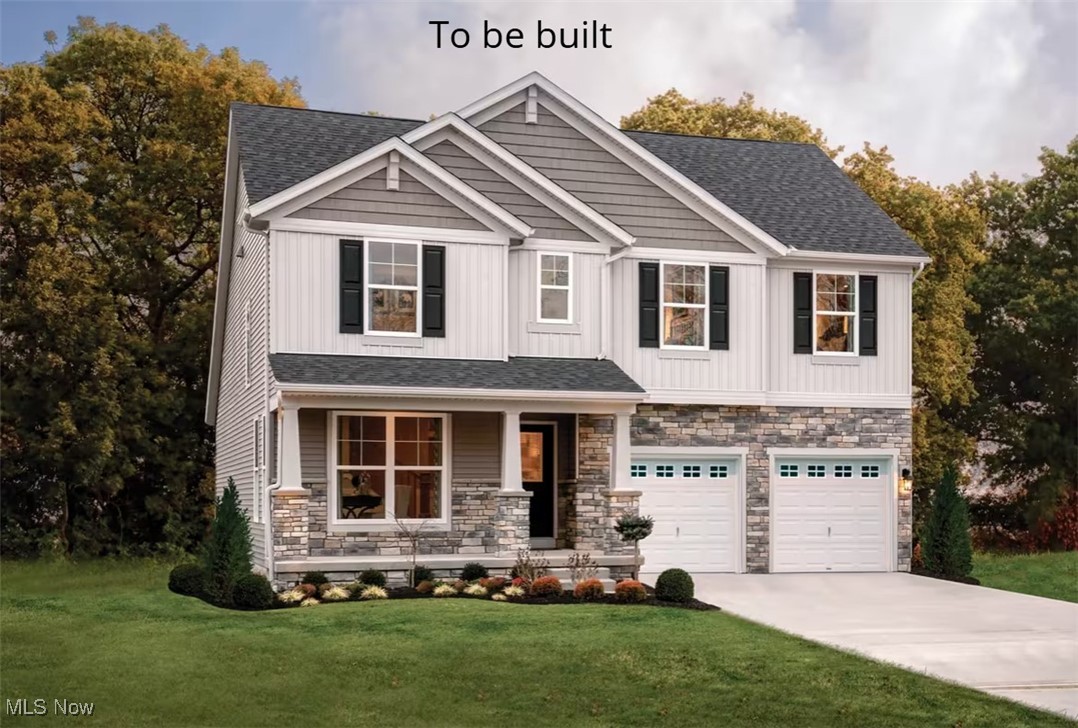
Welcome to this stunning 3 bedroom, 2.5 bath 2 story home built by Drees Homes, nestled in the beautiful Blue
Heron development in Medina, OH. Designed with comfort and style in mind, this home features an open
concept layout with a spacious kitchen at its heart - complete with a large island perfect for entertaining or
casual family meals. Enjoy cozy evenings by the elegant stone fireplace in the great room, or retreat to the
luxurious owner's suite, complete with an oversized master bathroom featuring a large walk-in in shower, dual
vanities, and ample closet space.
Located in the highly sought-after Blue Heron neighborhood, you will have access to the tennis courts, pool,
scenic walking trails, and even an on site brewery - a truly unique lifestyle experience in Medina! Home is to be built, photos for illustration purposes.
#5168610

Medina

6121 Grey Heron Drive

4 Beds

2 Baths

2,236 Sq.Ft.

$555,000

MLS#: 5168610

Welcome home to this beautiful property, offering approximately 3200 total square feet of finished living space. Nestled on a large corner lot in one of Medina's premier, amenity packed developments, this home delivers ultimate peace of mind with a newer roof, furnace and air conditioner. Best of all, appliances stay with the home. Enjoy the perfect blend of neighborhood luxury and backyard privacy, all just minutes from the historic charm, dining, and community events of Medina Square.
The main level of this home is light-filled, open and versatile. Step inside to a spacious floor plan featuring  hardwood flooring throughout the hallway and kitchen. A large eat-in kitchen boasts abundant cabinetry, and ample counter space. It flows seamlessly into the cozy carpeted great room with vaulted ceilings and lots of light. Right off the great room, you will find a charming bonus room, perfect for a playroom, cozy reading nook, game room, or a main floor office. The dining room sits ready for holiday gatherings.
A half bath and first floor laundry room round out the main floor for ultimate convenience. Upstairs are three comfortably carpeted bedrooms and 2 full bathrooms. The impressive master suite serves as a true private retreat, featuring its own bathroom and walk in closet. The additional bedrooms offer great closet space, and share the second full hallway bathroom.
The carpeted finished lower level includes a large recreation zone plus a separate private room, with a closet, perfectly suited as a 4th bedroom, home office or guest room.
Step out into the private backyard. This premier corner lot outdoor space features a truly unique clubhouse with an upper level, slide and swing set, and beautifully curated gardens.
Living here means gaining access to the community perks just steps from your door, including a community pool and neighborhood clubhouse, available to rent for all your special occassions. Call now for your private viewing.
#5243248

Medina

5900 Churchill Way

3 Beds

2 Baths

3,265 Sq.Ft.

$469,900

MLS#: 5243248
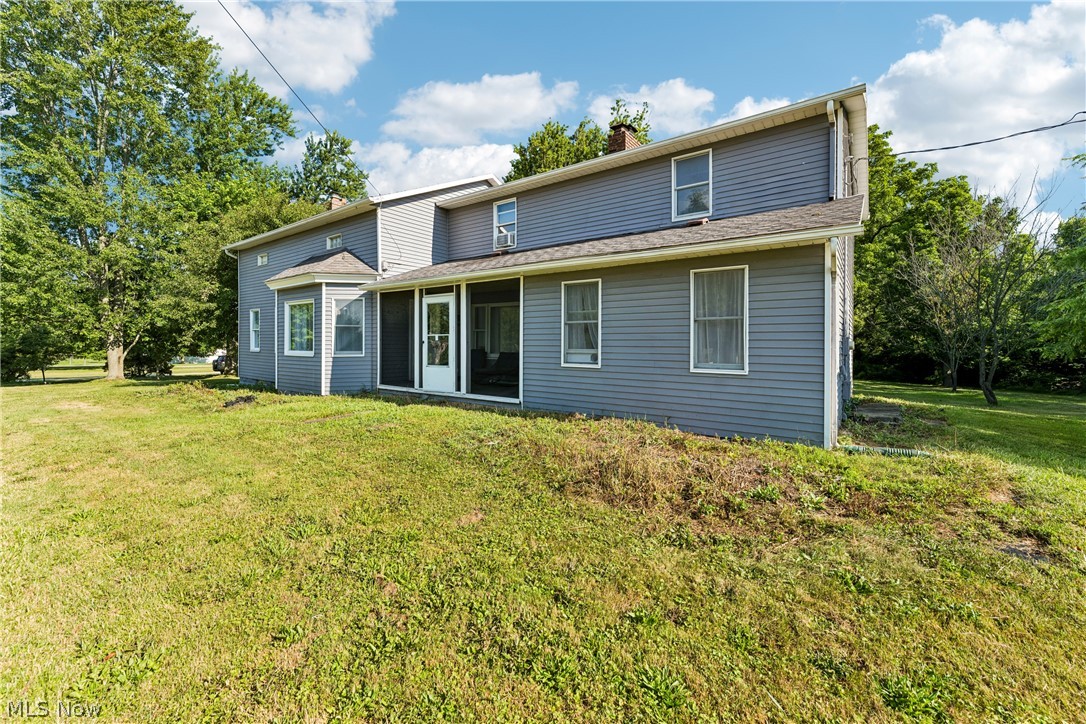
Welcome to this charming 4-bedroom, 3-bath farmhouse nestled on nearly 5 picturesque acres in desirable York Township within the Buckeye Local School District. Built in 1875, this spacious 2,720 sq. ft. home beautifully combines historic character with modern updates and offers a flexible floor plan to fit today's lifestyle. The updated eat-in kitchen features white soft-close cabinetry, Granite countertops, stainless steel appliances, and plenty of workspace. A formal dining room opens to the inviting great room with a large bay window overlooking the scenic property. The main level also includes a first-floor office with built-in shelving, a convenient laundry room, and a private owner's suite with a walk-in closet and updated bath featuring a tiled walk-in shower. Upstairs, you'll find a second owner's suite with a spacious walk-in closet and beautifully updated bath with double vanity and tiled shower, along with two additional bedrooms and a large family room, offering excellent space for family, guests, or multi-generational living. The basement showcases original hand-hewn beams from the home's 1875 construction and provides ample storage, workshop, or canning space. Outside, enjoy nearly 5 acres with mature landscaping, fruit trees, raspberry and elderberry bushes, and plenty of room for gardening, recreation, or future outbuildings. A newly added deck is perfect for relaxing or entertaining while taking in the peaceful country setting. The screened front porch and cedar split-rail fenced area add even more charm. Conveniently located just minutes from Medina's Historic Square, shopping, dining, and major highways, this one-of-a-kind property offers the best of country living with everyday convenience. Boiler heat. No central air. Some flooring updates may be desired, providing an opportunity to add your own personal style and finishing touches to this beautiful country home.
#5225796

Medina

6711 Norwalk Road

4 Beds

3 Baths

2,720 Sq.Ft.

$429,900

MLS#: 5225796
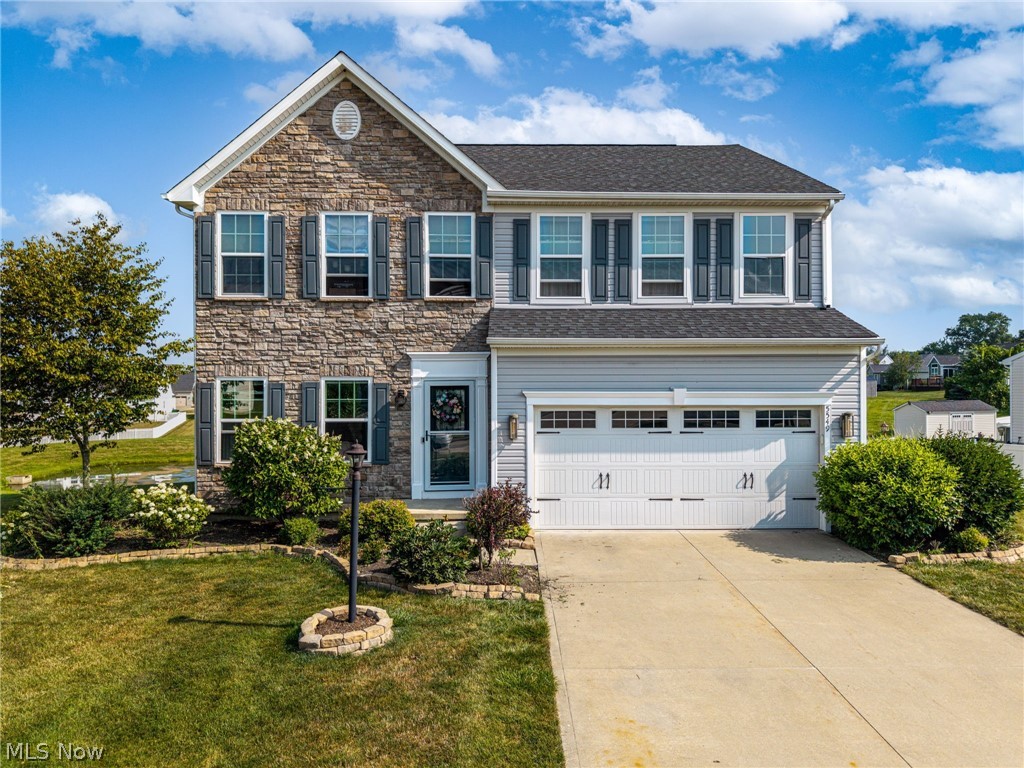
Welcome to this beautifully maintained 4 bdrm 3 .5 bath  colonial offering exceptional curb appeal and a picturesque setting!  The charming stone-accented exterior, attractive landscaping, mature plantings, and inviting front entry create a warm first impression.  The spacious kitchen is truly the heart of the home, featuring granite countertops, an oversized center island, generous cabinetry and pantry space, with an open feel that makes gathering with family and friends effortless.

Upstairs, you'll find FOUR  generously sized bedrooms, including a private owner's suite with an ensuite bath and walk-in closet.  The second floor laundry adds everyday convenience exactly where you need it.

The finished lower level-an incredible bonus for today's lifestyle.  With a full bath and over 1,000 additional square feet, it offers flexible space for a recreation room, home office, media room, guest area, gym or whatever fits your needs.  There's also additional storage space. The setting truly sets this home apart.  Step outside onto the low-maintenance Trex deck and take in the peaceful pond views and expansive backyard setting.  It's a perfect place to unwind after a long day.   This is more than just a house-it's a home you'll be proud to come home to.
#5229850

Medina

5549 Coverdale Way

4 Beds

3 Baths

3,476 Sq.Ft.

$439,900

MLS#: 5229850

Welcome to your own private retreat with 3 acres on a cul de sac street* Feels like you live out in the country when you are actually close to all you the places you need to be * 4 bedroom Victorian colonial with gorgeous front porch and finished walk out basement * Amazing kitchen with huge island breakfast bar, granite countertops, stainless steel appliances * Dining area leads to deck * Formal living room with decorative fireplace and Antique Stained Glass Features * Formal dining room * Family room open from kitchen, wood burning fireplace, built in shelves and French doors to formal living room * Primary bedroom with updated private bath, walk in closet and wall closet * 3 more spacious bedrooms * The walk out lower level adds even more living space to the house.  Rec/Family Room, workout area and pool table room * Tons of storage in lower level storage room and additional crawl space * 1st floor laundry room with sink * Gorgeous landscape with pond, above ground pool and pool deck, firepit and invisible pet fence * All Anderson and Pella windows * Trane furnace 11 years * Central air 2026 * Roof 2014 * New carpet in living room and family room * Hardwood floors under living room and bedrooms carpet * Must see today!
#5249170

Medina

2881 Pine Hill Drive

4 Beds

2 Baths

3,454 Sq.Ft.

$569,900

MLS#: 5249170

Price reduced
Welcome to this beautiful 5 bedroom colonial located on a cul-de-sac lot in Shale Creek! Offering over 3,000 square feet of upper flor living space, this home features fresh paint throughout and brand-new carpeting across the entire first floor. Step through the large foyer and enter the bright living room and formal dining room, leading into a large kitchen complete with a center island and an adjoining morning room that's perfect for taking in scenic views of the Shale Creek Golf Course. A dedicated first-floor den or office provides an ideal work-from-home setup. Upstairs, you will find five spacious bedrooms along with a convenient second-floor laundry room. The finished basement adds wonderful living space with new carpet and comes plumbed and ready for a half bath. Major mechanical updates offer peace of mind, including a new furnace in 2022 and a new central A/C in 2021. Additional highlights include a fully insulated 2-car garage plus access to top-tier community amenities, including a pool, playground, fitness center, and golf course.
#5233345

Medina

3280 Seven Bridges Road

5 Beds

2 Baths

3,767 Sq.Ft.

$500,000

MLS#: 5233345

Price reduced
Now move in ready! Discover easy, low-maintenance living in the Beachwood at Villas of Blue Heron. Set 
in a scenic, park-like community with walking and biking trails, this home includes landscaping and snow 
removal for a truly carefree lifestyle. Enjoy convenient one-level living with an open family room, kitchen, and 
dining area. The private primary suite offers a spacious bath retreat. A separate wing includes two additional 
bedrooms and a full bath—perfect for guests or a home office. Community amenities include a pool, walking 
trails, and tennis and pickleball courts.
#5202969

Medina

6109 Grey Heron Drive

3 Beds

2 Baths

1,996 Sq.Ft.

$554,900

MLS#: 5202969

Sunlight pours into this 3 bed colonial in Medina's Lexington Ridge, from the two-story family room to the morning room ringed in windows. It's a home made for easy mornings & long evenings on the deck, with a finished walk-out lower level for extra space. A two-story foyer greets you at the front door. The formal dining room has space for a full table & opens to both the foyer & the eat-in kitchen. The kitchen has an island with a breakfast bar, recessed lighting & plenty of cabinet space. It opens to the morning room, where a vaulted ceiling, a large arched window & a full wall of windows fill the space with natural light. The family room is the heart of the home. Its ceiling rises two full stories, & two stacked rows of windows keep it bright all day, with an overlook from the upstairs hallway. It sits open to the kitchen & looks out over the deck, so dinner prep & movie night happen in the same space. Upstairs are 3 bedrooms, including a primary suite with a vaulted ceiling & a private bath. The home has 2 full & 2 half baths in all. The finished walk-out lower level adds carpeted living space with recessed lighting & a slider to the backyard. Use it as a rec room, home gym or media space. Outside, the wood deck with black metal rails steps down to the backyard & has plenty of room for grilling & dining. Mature trees & landscaping frame the front of the home. The attached 2-car garage has a drain & a bump-out in back for extra storage. Built in 2007, the home has a furnace & AC from 2023 & a water heater from 2021. The Lexington Ridge neighborhood offers sidewalks, a community pool, clubhouse, fitness center & playground. You are close to Cobblestone Park, Fred Greenwood Park & its splash pad, Acme Fresh Market on South Court & the shops & restaurants of Medina Square, with easy access to I-71. Schedule your private showing today. Home Warranty offered for peace of mind!
#5249271

Medina

5822 Churchill Way

3 Beds

2 Baths

3,678 Sq.Ft.

$420,000

MLS#: 5249271

Send a message

Message successfully sent.

Your message

What is 3 + 4 ?

Reason for contacting?

I agree to receive email communication and understand I can unsubscribe at any time.

I agree to be contacted by Tyson Sells Homes, LLC. via call, email, and text for real estate services. To opt out, you can reply 'stop' at any time or reply 'help' for assistance. You can also click the unsubscribe link in the emails. Message and data rates may apply. Message frequency may vary. Privacy Policy

Sign Out

Virtual Assistant

Would you like to take the next step with this property? We can help you schedule a showing or virtual tour, or send you more details.

Yes, I would like more information.

Thank You for Your Reply, One of Our Agents will contact you as soon as possible

No, maybe later.

Thank you, you can always contact me via email, phone number or through the contact form.

Realhub AI

Lucy - Your AI-Powered Realtor

Update Your Temporary Password

Personalize your search

Enter your email and we'll notify you immediately when new listings match what you're looking for.

or enter email address

Already have an account ? Login here

Continue your home search

I agree to receive communications and understand I can unsubscribe at any time.

I agree to be contacted by Tyson Sells Homes, LLC. via call, email, and text for real estate services. To opt out, you can reply 'stop' at any time or reply 'help' for assistance. You can also click the unsubscribe link in the emails. Message and data rates may apply. Message frequency may vary. Privacy Policy

Already have an account ? Login here

We use cookies

We use cookies primarily for analytics to enhance your experience. By accepting, you agree to our use of these cookies. You can manage your preferences or learn more about our cookies policy.