.webp?size=346x80)


Property
Beds
3
Full Baths
2
1/2 Baths
None
Year Built
1977
Sq.Footage
1,528
Welcome to this beautifully updated modern ranch featuring 3 bedrooms and 2 full baths. Step inside to an inviting open-concept floor plan with a spacious living room, kitchen, and dining area designed for comfortable everyday living and entertaining. The home features fresh paint throughout and recessed lighting. The updated kitchen offers new cabinetry, quartz countertops, a center island, farmhouse sink, and new stainless-steel appliances. The living room is highlighted by a stylish shiplap accent wall and electric fireplace, creating a warm and inviting focal point. The spacious primary bedroom features a fully remodeled private bathroom with ample storage. Two additional generously sized bedrooms provide plenty of space for family, guests, or a home office. The convenient laundry area has also been updated with new cabinets and countertops. Additional improvements include a new water tank and garage door opener, Exterior has been painted. This beautifully refreshed ranch is truly move-in ready with nothing left to do but unpack and enjoy! Seller is a licensed Agent in Ohio.
Features & Amenities
Interior
-
Other Interior Features
Ceiling Fan(s), Kitchen Island, Open Floorplan, Stone Counters, Recessed Lighting
-
Total Bedrooms
3
-
Bathrooms
2
-
Above Grade Finished Area
1528.0
-
Basement YN
NO
-
Cooling YN
YES
-
Cooling
Ceiling Fan(s)
-
Fireplace YN
YES
-
Heating YN
YES
-
Heating
Baseboard, Fireplace(s)
-
Main Level Bedrooms
3
-
Pet friendly
N/A
Exterior
-
Garage
Yes
-
Garage spaces
2
-
Construction Materials
Aluminum Siding, Wood Siding
-
Parking
Driveway, Garage Faces Front
-
Patio and Porch Features
Rear Porch, Covered, Front Porch
-
Pool
No
-
Waterfront YN
NO
-
View
Neighborhood
Area & Lot
-
Lot Features
Few Trees
-
Lot Size(acres)
0.3673
-
Property Type
Residential
-
Property Sub Type
Single Family Residence
-
Architectural Style
Ranch
Price
-
Sales Price
$364,900
-
Tax Amount
$4,609
-
Sq. Footage
1,528
-
Price/SqFt
$238
HOA
-
Association
No
School District
-
Elementary School
Avon Lake CSD - 4702
-
Middle School
Avon Lake CSD - 4702
-
High School
Avon Lake CSD - 4702
Property Features
-
Stories
1
-
Foundation Details
Slab
-
Sewer
Public Sewer
-
Water Source
Public
Schedule a Showing
Showing scheduled successfully.
Mortgage calculator
Estimate your monthly mortgage payment, including the principal and interest, property taxes, and HOA. Adjust the values to generate a more accurate rate.
Your payment
Principal and Interest:
$
Property taxes:
$
HOA fees:
$
Total loan payment:
$
Total interest amount:
$
Location
County
Lorain
Elementary School
Avon Lake CSD - 4702
Middle School
Avon Lake CSD - 4702
High School
Avon Lake CSD - 4702
Listing Courtesy of Yolanda Salazar, Russell Real Estate Services
RealHub Information is provided exclusively for consumers' personal, non-commercial use, and it may not be used for any purpose other than to identify prospective properties consumers may be interested in purchasing. All information deemed reliable but not guaranteed and should be independently verified. All properties are subject to prior sale, change or withdrawal. RealHub website owner shall not be responsible for any typographical errors, misinformation, misprints and shall be held totally harmless.

Agent / Realtor®
Carla Ponikvar
Call Carla today to schedule a private showing.

* Listings on this website come from the FMLS IDX Compilation and may be held by brokerage firms other than the owner of this website. The listing brokerage is identified in any listing details. Information is deemed reliable but is not guaranteed. If you believe any FMLS listing contains material that infringes your copyrighted work please click here to review our DMCA policy and learn how to submit a takedown request.© 2024 FMLS.
Related Properties
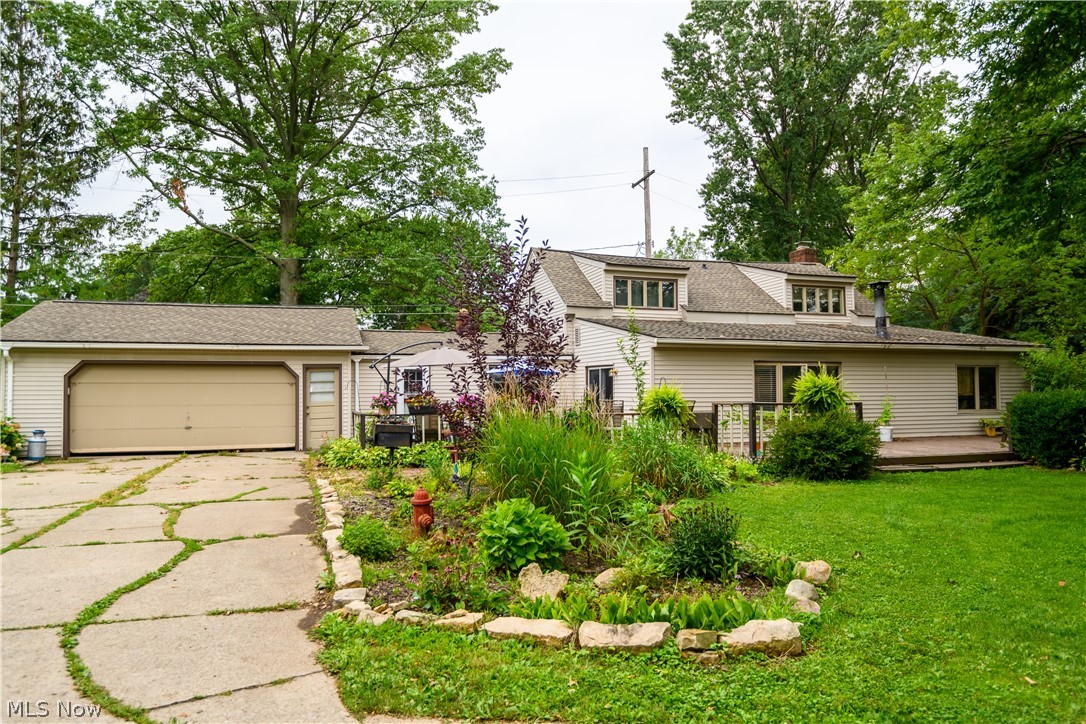
Avon Lake
33191 Electric Boulevard
4 Beds
1 Baths
2,272 Sq.Ft.
$350,000
MLS#: 5227830

Avon Lake
209 James Circle
4 Beds
2 Baths
2,684 Sq.Ft.
$424,900
MLS#: 5241416
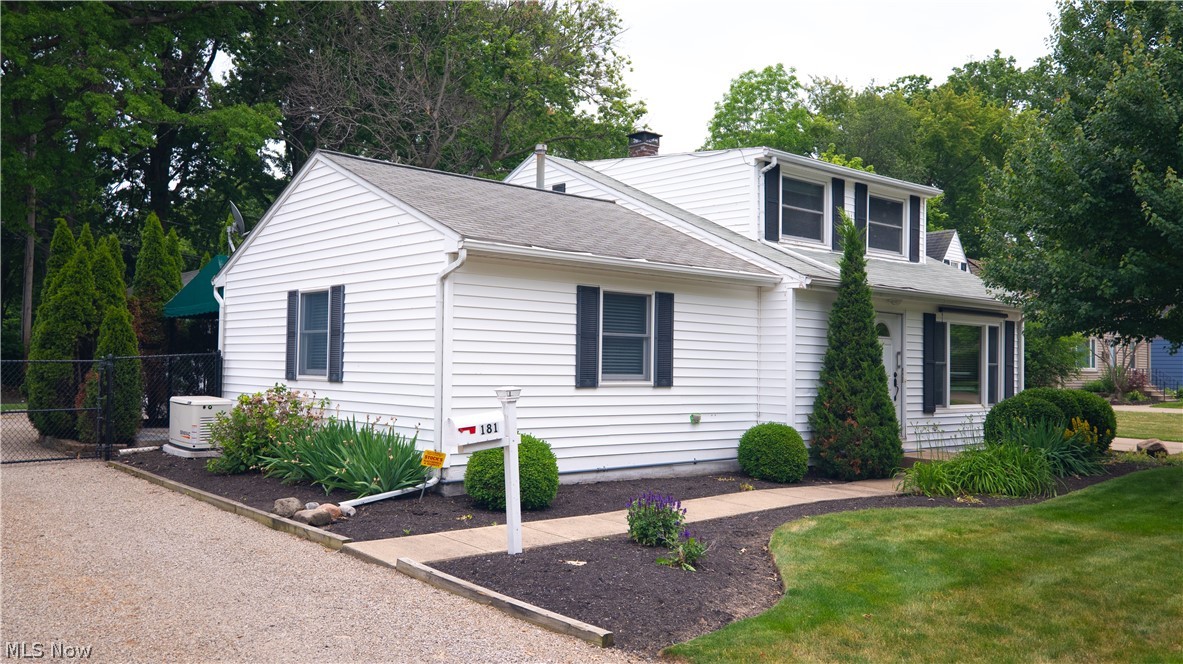
Avon Lake
181 Sunset Road
4 Beds
2 Baths
1,918 Sq.Ft.
$339,900
MLS#: 5218319
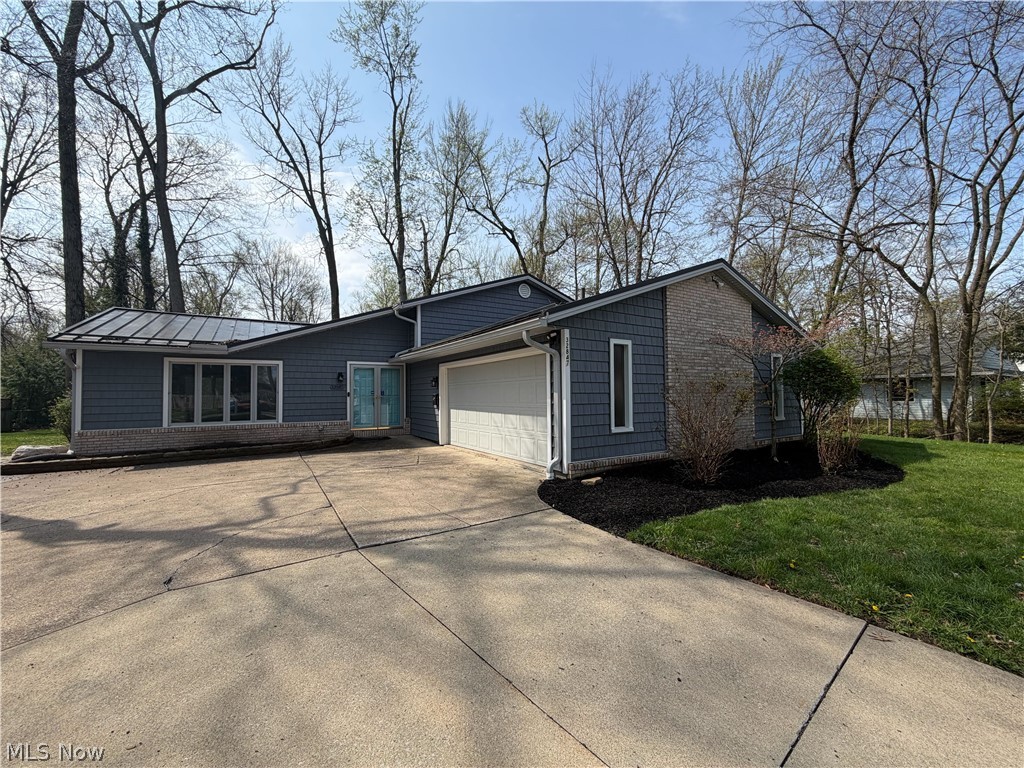
Avon Lake
32847 Redwood Boulevard
3 Beds
2 Baths
2,485 Sq.Ft.
$386,000
MLS#: 5186703

Avon Lake
33253 Fairport Drive
2 Beds
2 Baths
2,043 Sq.Ft.
$360,000
MLS#: 5233432

Avon Lake
37 Community Drive
2 Beds
2 Baths
1,450 Sq.Ft.
$300,000
MLS#: 5240791

Avon Lake
31825 Bayview Drive 110
2 Beds
2 Baths
1,636 Sq.Ft.
$325,000
MLS#: 5250300

Avon Lake
32556 Electric Boulevard
3 Beds
1 Baths
1,680 Sq.Ft.
$300,000
MLS#: 5247102

Avon Lake
384 Clearbrook Drive
4 Beds
3 Baths
2,050 Sq.Ft.
$434,900
MLS#: 5242313
