Features & Amenities

Interior

  • Total Bedrooms

    4

  • Bathrooms

    4

  • 1/2 Bathrooms

    1

  • Basement YN

    YES

  • Cooling YN

    YES

  • Cooling

    N/A

  • Fireplace YN

    YES

  • Heating YN

    YES

  • Heating

    Natural Gas, Forced Air

  • Pet friendly

    N/A

Exterior

  • Garage

    Yes

  • Garage spaces

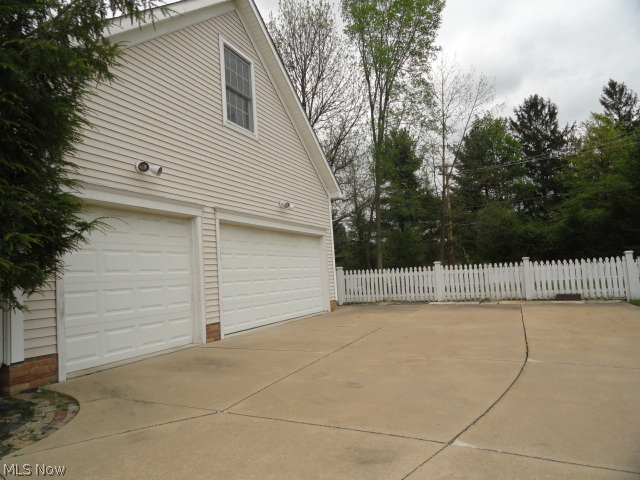
    3

  • Construction Materials

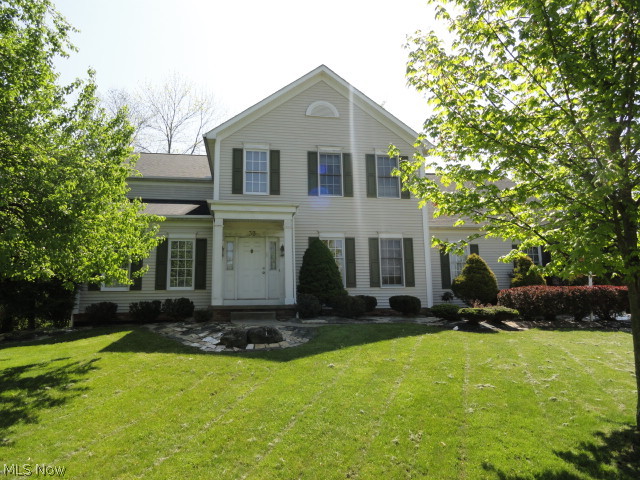
    Vinyl Siding

  • Parking

    Attached, Garage, Garage Door Opener, Paved

  • Patio and Porch Features

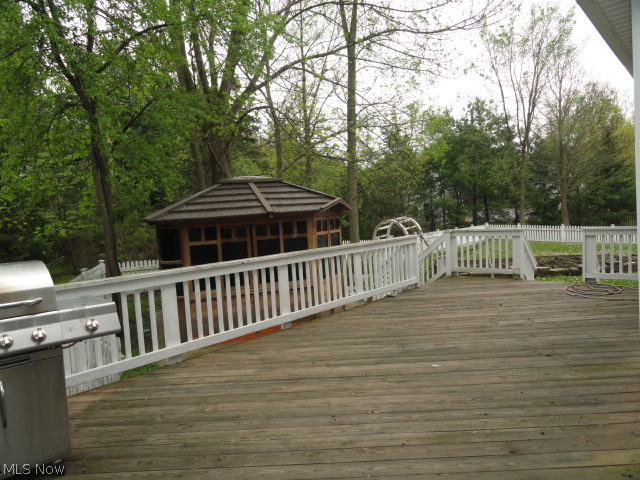
    Deck

  • Pool

    No

Area & Lot

  • Lot Features

    Cul-De-Sac

  • Lot Size(acres)

    0.2617

  • Lot Size(square feet)

    0

  • Property Type

    Residential

  • Property Sub Type

    Single Family Residence

  • Architectural Style

    Colonial

Price

  • Sales Price

    $505,000

  • Tax Amount

    $8,082

  • Sq. Footage

    N/A

  • Price/SqFt

    N/A

HOA

  • Association

    YES

  • Association Fee

    $225

  • Association Fee Includes

    N/A

School District

  • Elementary School

    Hudson CSD - 7708

  • Middle School

    N/A

  • High School

    N/A

Property Features

  • Stories

    2

  • Sewer

    Public Sewer

Schedule a Showing

Showing scheduled successfully.

<
>
IN PERSON
VIA CHAT

What is 3 + 4 ?


Change time

Mortgage calculator

Estimate your monthly mortgage payment, including the principal and interest, property taxes, and HOA. Adjust the values to generate a more accurate rate.

Your payment

Principal and Interest:

$

Property taxes:

$

HOA fees:

$

Total loan payment:

$

Total interest amount:

$

Location

County

Summit

Elementary School

Hudson CSD - 7708

Middle School

High School

Listing Courtesy of Jana L Chervenic, Keller Williams Chervenic Rlty

RealHub Information is provided exclusively for consumers' personal, non-commercial use, and it may not be used for any purpose other than to identify prospective properties consumers may be interested in purchasing. All information deemed reliable but not guaranteed and should be independently verified. All properties are subject to prior sale, change or withdrawal. RealHub website owner shall not be responsible for any typographical errors, misinformation, misprints and shall be held totally harmless.

Agent Carla Ponikvar

Agent / RealtorĀ®

Carla Ponikvar

Call Carla today to schedule a private showing.


* Listings on this website come from the FMLS IDX Compilation and may be held by brokerage firms other than the owner of this website. The listing brokerage is identified in any listing details. Information is deemed reliable but is not guaranteed. If you believe any FMLS listing contains material that infringes your copyrighted work please click here to review our DMCA policy and learn how to submit a takedown request.Ā© 2024 FMLS.
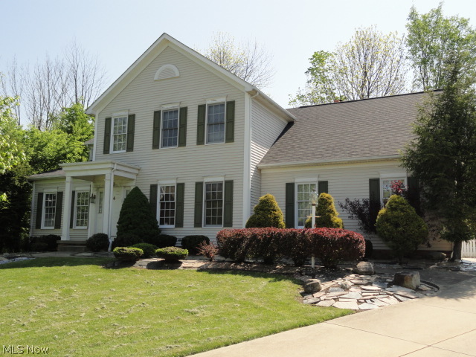
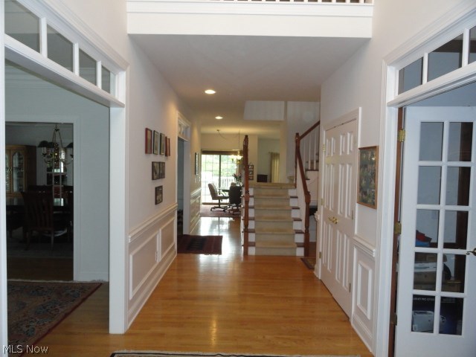
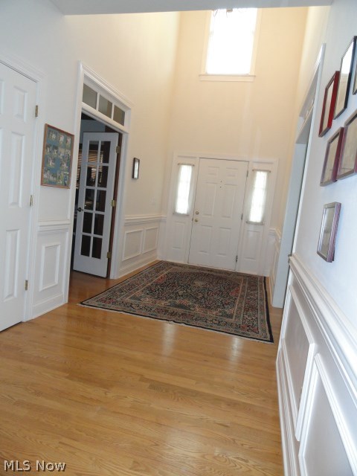
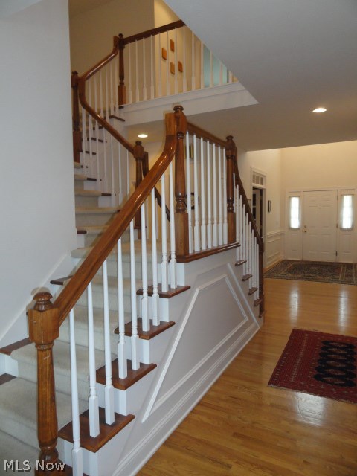
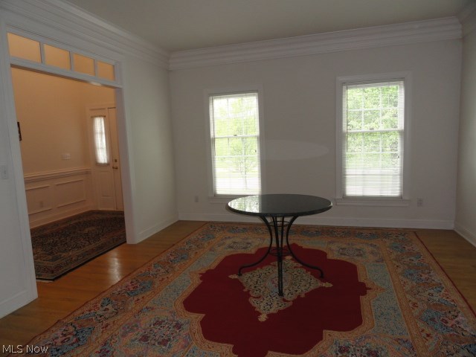
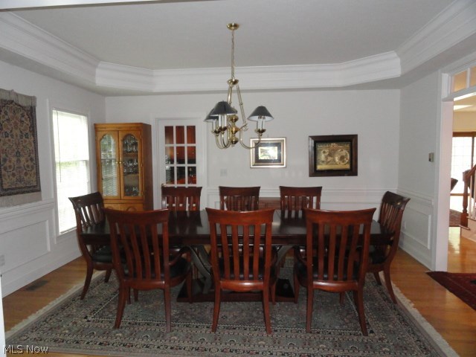
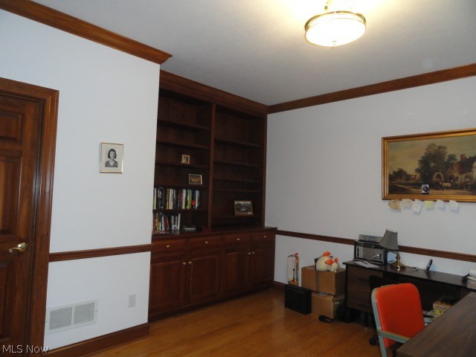
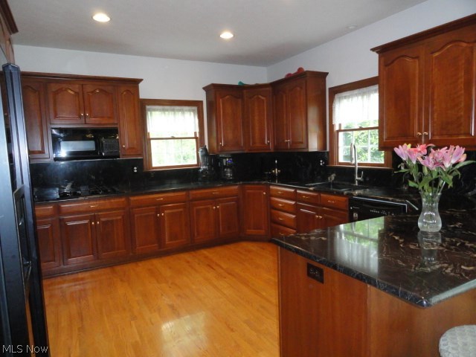
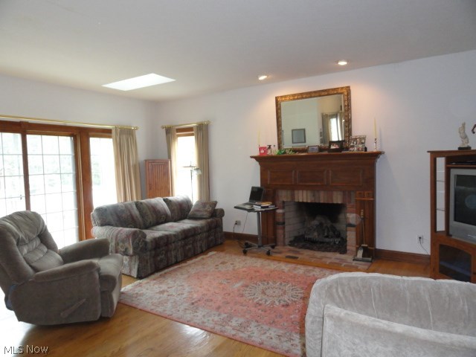
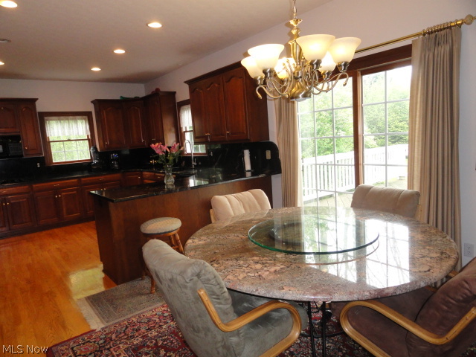
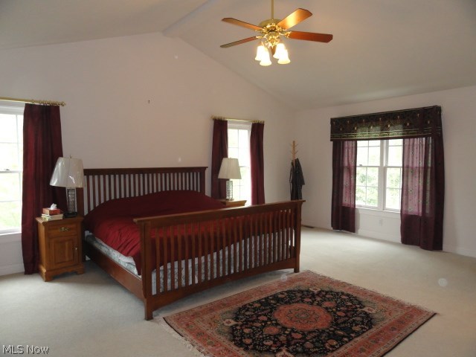
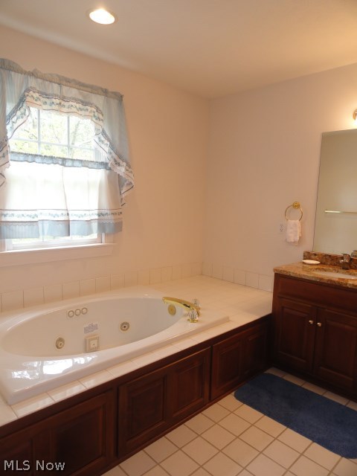
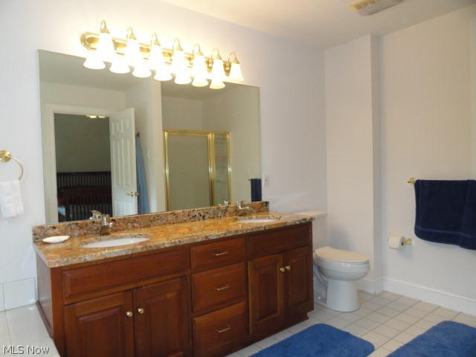
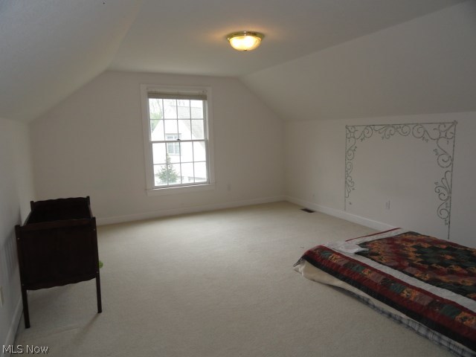
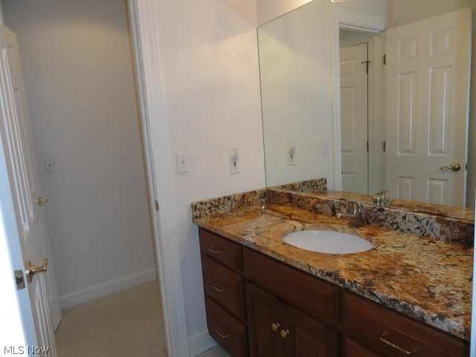
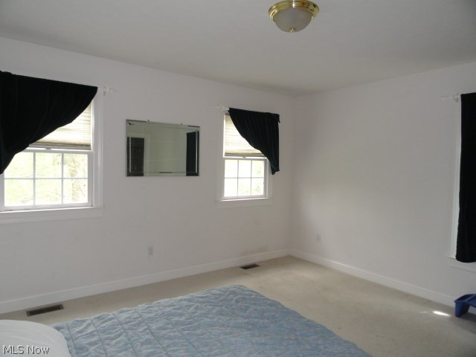
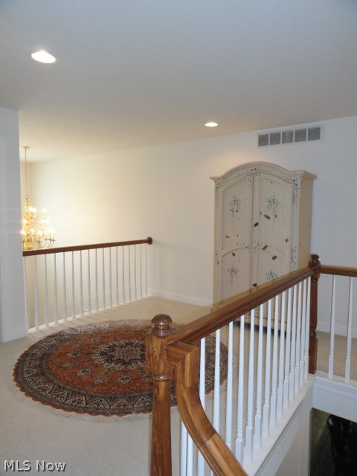
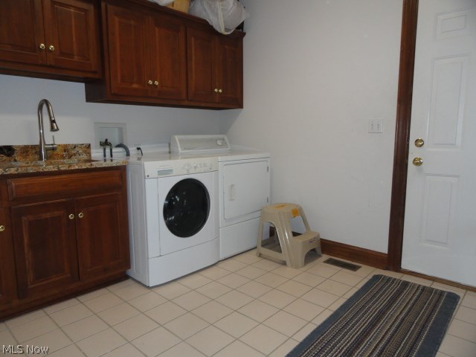
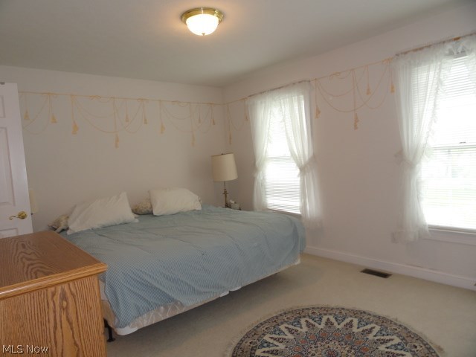
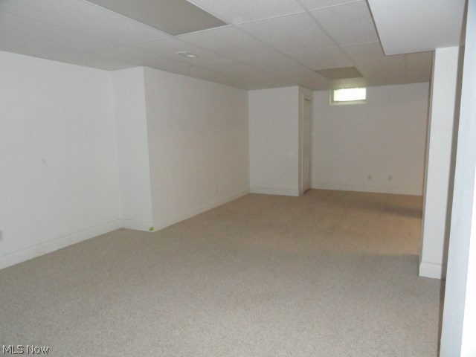
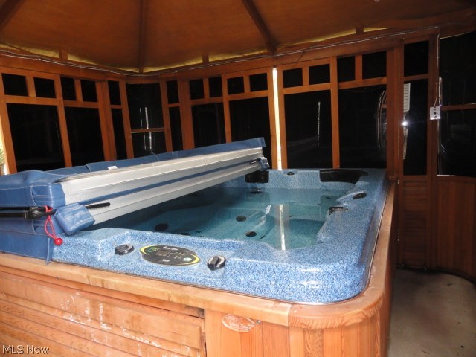
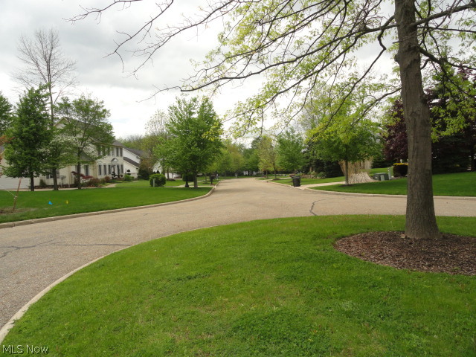
Situated in Village West of Hudson, this elegant traditional style Colonial is quality built w/custom features throughout.  Two story foyer entry w/hardwood flrs that continue throughout the entire 1st flr.  Impressive office w/built in cabinets w/rich wood molding and trim.  The formal living rm & formal dining rm are spacious, open and bright.  The huge kitchen has cherry cabinets, granite counters, breakfast bar plus a dinette, all open to the family rm w/skylights, fireplace and sliders to patio, backyard and gazebo w/hot tub! The double sided open staircase leads to a large loft area and 4 bdrms, 3 full baths.  All countertops are gorgeous high end granite.  Master suite w/cathedral ceiling, double walk-in closets & glamour bath offering a jetted tub, double vanity & separate shower.  Lower level has a large rec rm w/possible 5th bedroom & a 4th full bath.  Home sits high on a cul-de-sac lot and from Village West you can bicycle to downtown Hudson!  Home warranty included too.

33 Nathan Court

Message successfully sent.

What would you like to know?

What is 3 + 4 ?

I agree to receive email communication and understand I can unsubscribe at any time.

I agree to be contacted by Tyson Sells Homes, LLC. via call, email, and text for real estate services. To opt out, you can reply 'stop' at any time or reply 'help' for assistance. You can also click the unsubscribe link in the emails. Message and data rates may apply. Message frequency may vary. Privacy Policy

Related Properties

Back on the market! Renter has moved out, home has been painted with new basement carpeting, along with landscaping (new pics coming soon).
Charming Cape Cod within close distance to historic downtown Hudson! Situated on a deep, private, tree-lined lot, this well-maintained home offers a flexible floor plan with a first-floor bedroom and full bath—ideal for convenient main-level living. The inviting living room features a cozy woodburning fireplace and hardwood flooring, flowing into a formal dining area and updated eat-in kitchen with ample cabinetry, granite, cooktop and workspace. A bright sunroom with bluestone flooring provides additional living space and scenic backyard views. Upstairs, you’ll find generously sized bedrooms, including a primary suite with en-suite bath includes tile walk-in shower, and double sinks. Upstairs laundry. The finished walkout basement has new carpet and adds extra living/entertaining space with a second fireplace. Exterior highlights include a circular driveway, new detached two car garage doors, and mature landscaping. Move-in ready with numerous updates including recently some rooms painted and double sump pump back up system, new kitchen vent fan. Prime location close to shops, dining, parks, and schools.
#5194038

Hudson

186 S Main Street

4 Beds

3 Baths

2,129 Sq.Ft.

$439,990

MLS#: 5194038

Price reduced
Under construction now, ready for purchase & move this fall! The Preserve of Hudson is the lifestyle you have been searching for. This limited maintenance community will give you the freedom to walk downtown to enjoy your lifestyle while living in a beautiful new home in the heart of Hudson. The Haven floorplan offers a stunning gourmet kitchen, a cozy second story loft and spacious closets throughout.  Owner’s retreat overlooks the woods, has a gorgeous, welcoming bathroom and a generous walk-in closet.
#5241581

Hudson

34 Paige Lane

3 Beds

2 Baths

1,893 Sq.Ft.

$485,000

MLS#: 5241581
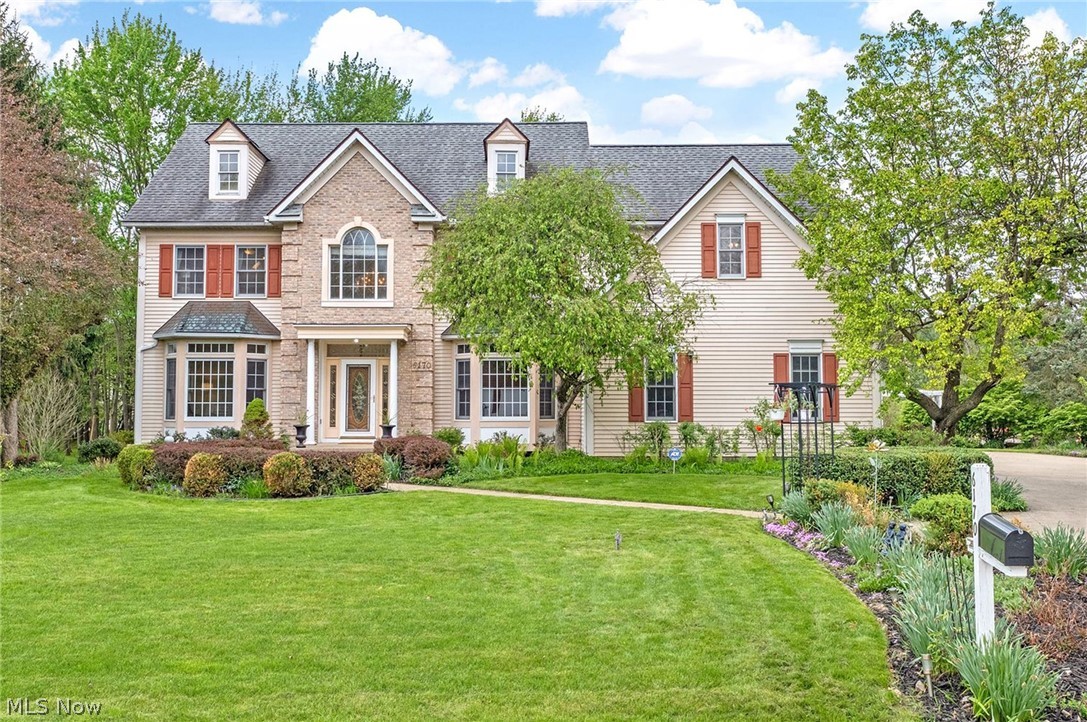
Gorgeous, 4 Bedroom, 5 Bath Colonial, with over 4,000 sq ft of living space in the City of Hudson’s Woods of Williamsburg community. This First Place Award-Winning model, custom designed and quality crafted by Hudson Builders’ Laura Dinovi, has been meticulously maintained and thoughtfully updated throughout. Updates include newer Circular Driveway (2021), Roof (2020), Central Air (2023), Carpeting (2026), Water Softener (2022), Well Pump (2023), Sunroom Windows (2016), Kitchen remodel with Granite Counters, Lighting, LVT Flooring and more (2015), Ceramic Tile in Lower Level (2022), Garage Door (2018), Hardwood Flooring (2015), and so much more! See supplements for full list of updates. The outstanding floor plan offers a relaxed flow for large gatherings as well as for everyday casual living. Desired location is recognized as a Bicycle Friendly Community by the League of American Bicyclists and is just minutes from local and community  parks as well as the renowned Cuyahoga Valley National Park, and the critically-acclaimed Ellsworth Meadows Golf Course. This community has green space to enjoy, yet it's close to dining, shopping, schools and main travel routes. One-Year Home Warranty is included. Schedule your private showing today.
#5205620

Hudson

6170 Nicholson Drive

4 Beds

3 Baths

3,997 Sq.Ft.

$599,900

MLS#: 5205620

Building on the home's character and creating cohesion between the old and new this home has been thoughtfully renovated with color and personality while embracing all one floor livability in a modern way. The renovation was carefully planned with highly respected contractors in order to craft a home with a feeling of warmth and character. Kitchen and baths transformed with stylish and upscaled finishes. Along with the creation of a first floor laundry, roof, fencing, refinished hardwood flooring, sunroom flooring, hot water tank, gas logs and interior painting were also completed in 2024 and 2025. Addition of deck 2026. A reimagined ranch with warm colors and handsome details. Easy access to main highways and historic downtown Hudson.
#5249635

Hudson

7566 Wake Robin Drive

3 Beds

2 Baths

N/A

$499,900

MLS#: 5249635

79 Colony Dr. is no ordinary home, offering the coziest charm you'll find this autumn! This street is quiet, but it's just a 5-min drive or quick walk to downtown. As soon as you pull up, you'll notice the driveway has just been sealed and is ready for winter. The entire walkway to the front door, steps, and porch are also newly poured concrete in 2026. Enter through the classic red front door to be welcomed into the living room, where full and bright natural light comes through. The chimney was cleaned and inspected in 2024. One of the great parts of this home is the 1st-floor bedroom with beautiful hardwood floors and built-in bookshelves. A full bathroom is around the corner. The kitchen has so much character with the tile-top counter and open cabinets. The color-drenched dining room has a built-in bar tucked away to store extra dining items and supplies. Your 2nd floor offers large-sized rooms throughout. The primary bedroom showcases those gorgeous hardwood floors and has 4 new windows for efficiency in temperature control. The walk-in closet offers ample space, with extra bench storage as well. The 2nd full bath has been lovingly updated and is conveniently placed near the primary bedroom. The 3rd bedroom has an oversized closet and room for extra furniture if needed. Head down the hall to the 4th and final bedroom, which has ideal space for a guest area, craft room, home office, and so much more. As you head to the basement, the sky is the limit on how you can finish the space and add value to an already stunning home. The owners have made great strides to ensure this basement is solid for many years to come, and waterproofing work from 2025 comes with a 30-year transferable warranty! Don't forget about the serene backyard, too! Additional upgrades include a 200-amp electrical panel, new furnace in 2025, radon mitigation in 2024, and so much more. All this while being 10-15 minutes from Route 8, the Turnpike, and 271. Don't miss this fantastic home!
#5249612

Hudson

79 Colony Drive

4 Beds

2 Baths

2,022 Sq.Ft.

$430,000

MLS#: 5249612

Historic Charm Meets Modern Comfort in the Heart of Hudson. Discover the timeless character of this charming historic home, ideally situated just moments from the shops, restaurants and gathering places of downtown Hudson's beloved Main Street and Village Green and only a few blocks off the campus of Western Reserve Academy. 88 E Streetsboro has been a well maintained and successful AirBnB for the past two years. The home beautifully reflects its heritage with warm hardwood floors, built-in bookcases and painted wood door and window casings that showcase the quality of original craftsmanship throughout.  The updated and spacious eat-in kitchen brings modern convenience to the classic setting, featuring stone countertops and a practical layout for everyday living and entertaining. Boiler heat provides comfortable, efficient warmth, while recently installed central air conditioning offers modern comfort throughout the home. In addition to the comfortable main floor living room with stained glass windows, library and formal dining room the home offers three nicely sized bedrooms and two full baths along with a beautiful front porch to sit out and enjoy the sights and sounds of the surrounding community. Outside, the property offers a wonderful opportunity for garden enthusiasts. The established landscape features an abundance of perennial plantings, creating a beautiful foundation for someone to thoughtfully reimagine, restore and make the gardens their own. Laundry has been conveniently relocated from basement to beside the bedrooms in the main hallway of the second floor. With its distinctive historic details, thoughtful updates and exceptional proximity to the best of Hudson’s historic village center, this home offers a special opportunity to enjoy the character of an older home while being close to the energy and amenities of downtown. All furnishings available. A prof general home inspection performed Aug 2026 is available upon request. Many repairs made.
#5247369

Hudson

88 E Streetsboro Street

3 Beds

2 Baths

2,172 Sq.Ft.

$600,000

MLS#: 5247369

Welcome to 267 South Main Street, a distinguished Cape Cod residence in Hudson where timeless character creates an exceptional opportunity. Offering approximately 2,112 sqft, this 3-bedroom, 3-bath home welcomes you with a foyer and hand-scraped wood flooring flowing into the living and dining areas. The living room features a fireplace, crown molding, classic trim, and a bay window that fills the room with natural light. The formal dining room elevates entertaining with wainscoting, chair-rail detailing, a custom built-in glass-front display cabinet, and French doors opening to the screened porch. The main-level bedroom offers flexibility as a retreat, office, or guest suite. Upstairs, two additional bedrooms and a full bath provide comfortable quarters, complemented by a finished bonus room beneath the Cape Cod roofline. With vaulted ceilings, wood flooring, and built-in storage, this versatile space can become a home office, studio, playroom, or peaceful retreat. The finished lower level expands the possibilities with a recreation area and additional full bath, offering room for entertaining, fitness, hobbies, or media. Outside, the screened porch, deck, and fenced yard create an inviting backdrop for gatherings or quiet evenings. Complete with an attached 2-car garage and a Hudson location close to parks, shopping, civic amenities, and downtown conveniences, 267 South Main Street offers space, character, and flexibility. Schedule your private tour today! Being sold AS IS, WHERE IS, Buyer is responsible for all required inspections & certifications (if applicable). All info & property details set forth in this listing, including all utilities & all room dimensions which are approximate, are deemed reliable but not guaranteed & should be independently verified if any person intends to engage in a transaction based upon it. Seller/current owner does not represent and/or guarantee that all property info & details have been provided in this MLS listing.
#5249623

Hudson

267 S Main Street

3 Beds

3 Baths

2,112 Sq.Ft.

$435,000

MLS#: 5249623

Price reduced
Welcome to 5825 Nicholson! This modernized colonial offers an exceptional lifestyle in a prime location. Nestled in the sought-after Woods of Williamsburg, this home sits right on the edge of Ellsworth Meadows Golf Course, steps away from hiking paths, and minutes from historic downtown Hudson and major highways.
Step inside the main level, where gorgeous hardwood floors run continuously throughout the first floor with a warm touch of elegance. The front entrance is flanked by a spacious living room and a formal dining room. Moving further, the floor plan is an open layout for a seamless connection between the kitchen and family room, complete with a cozy fireplace and access to the backyard through a deck. The updated kitchen features a center island, granite countertops, and new stainless-steel appliances (2024 & 2025). The first level also includes a full bath, a home office, which can easily serve as a 5th bedroom, and first-floor laundry.
Upstairs, the master suite features an upgraded en-suite bathroom with custom tilework, a soaking tub, a walk-in shower, and double vanities. Three additional large bedrooms and a second full bath provide ample space for family or visitors. The basement features plenty of space and extensive shelving for storage needs.
Outside, enjoy the wooded backyard with privacy and scenic views from the deck. Premium upgrades include new Pella windows (2022), a Lennox furnace (2023), a new well and water treatment system (2025), a new garage door opener system (2026), a new washer (2026), and gutter protection (2023) with a transferable warranty.
#5235714

Hudson

5825 Nicholson Drive

4 Beds

3 Baths

3,668 Sq.Ft.

$605,000

MLS#: 5235714

Welcome to Bradford Oaks in Hudson. This spacious home offers 4 bedroom 3.5 bath on just under an acre. Walk into a large foyer that is bright and welcoming. This home is filled with beautiful natural light throughout. Large kitchen with an island and eating area with sliding doors leading to oversized deck with a gazebo perfect for dining outside. Kitchen opens up to a sun-drenched great room. Fireplace in great room is double sided, shared with office. Formal dining room and living room offer extra living space. Open stairway overlooks great room. Expansive primary bedroom and bathroom offer a private retreat space. Large soaking tub for relaxation. Her and his walk-in closet. Fully finished basement with wet bar and built-in beverage refrigerators. This home is waiting for you to make it your own.
#5241164

Hudson

7764 Oak Meadow Drive

4 Beds

3 Baths

4,471 Sq.Ft.

$570,000

MLS#: 5241164

Opportunity awaits in this 4-bedroom, 2.5-bath home in Plymouth Village, offering exceptional value just a sidewalk stroll away from downtown Hudson and moments from Colony and Barlow Parks. Step inside to discover a beautifully updated first floor featuring new Luxury Vinyl Plank flooring and a welcoming family room that flows seamlessly into the dining area and a newly opened-up kitchen, complete with desirable white cabinets, modern lighting, and newer appliances. Upstairs, the generous primary suite features double closets and a private en-suite bath, while three additional large bedrooms share a full hall bathroom. A bright, three-season sunroom provides the perfect spot to relax and take in the professionally landscaped grounds, extending out to a peaceful, private, and flat fenced backyard with mature trees. Complimented by recent unseen upgrades like enhanced attic insulation and over 1,000 sq unfinished basement offering a blank canvas for your own ideas, this thoughtfully improved home perfectly blends modern convenience with a highly desirable location. Schedule your showing today!
#5247015

Hudson

1511 Winslow Drive

4 Beds

2 Baths

2,052 Sq.Ft.

$429,900

MLS#: 5247015

Send a message

Message successfully sent.

Your message

What is 3 + 4 ?

Reason for contacting?

I agree to receive email communication and understand I can unsubscribe at any time.

I agree to be contacted by Tyson Sells Homes, LLC. via call, email, and text for real estate services. To opt out, you can reply 'stop' at any time or reply 'help' for assistance. You can also click the unsubscribe link in the emails. Message and data rates may apply. Message frequency may vary. Privacy Policy

Sign Out

Virtual Assistant

Would you like to take the next step with this property? We can help you schedule a showing or virtual tour, or send you more details.

Yes, I would like more information.

Thank You for Your Reply, One of Our Agents will contact you as soon as possible

No, maybe later.

Thank you, you can always contact me via email, phone number or through the contact form.

Realhub AI

Lucy - Your AI-Powered Realtor

Update Your Temporary Password

Personalize your search

Enter your email and we'll notify you immediately when new listings match what you're looking for.

or enter email address

Already have an account ? Login here

Continue your home search

I agree to receive communications and understand I can unsubscribe at any time.

I agree to be contacted by Tyson Sells Homes, LLC. via call, email, and text for real estate services. To opt out, you can reply 'stop' at any time or reply 'help' for assistance. You can also click the unsubscribe link in the emails. Message and data rates may apply. Message frequency may vary. Privacy Policy

Already have an account ? Login here

We use cookies

We use cookies primarily for analytics to enhance your experience. By accepting, you agree to our use of these cookies. You can manage your preferences or learn more about our cookies policy.