.webp?size=346x80)


Property
Beds
2
Full Baths
2
1/2 Baths
None
Year Built
2018
Sq.Footage
1,775
Welcome to this beautifully crafted custom ranch home in desirable Avon Lake, where thoughtful design, high-end finishes and impeccable maintenance come together in a truly exceptional home. Built in 2018, this stunning 2 bedroom 2 full bath residence offers effortless one floor living, with a bright open concept floor plan, soaring vaulted ceilings, and exquisite engineered hardwood flooring throughout the main living areas. At the heart of the home is the gorgeous custom kitchen featuring quality cabinetry, granite countertops, a large center island with an abundance of storage and workspace. The kitchen flows seamlessly into the main living and dining area as well as the light filled morning room, creating an inviting space perfect for entertaining and everyday living. The spacious primary suite is a private retreat featuring professionally deigned California Closets walk-in closet and a beautifully appointed spa like en-suite bath. The generously sized second bedroom and additional newly remodeled full bath features modern fixtures and elegant marble tile, adding a touch of luxury and sophistication while providing plenty of space for guests. Custom Ethan Allen window treatments add another layer of style and refinement. Outside, enjoy a private backyard with a parklike setting and a large concrete patio that's perfect for entertaining or relaxing. The attached garage boasts a durable epoxy- finished floor as well as a full staircase to a walk up attic offering an exceptional additional storage area. Residents of this desirable development also enjoy access to many amenities, including a community pool, providing opportunities for recreation and relaxation. Immaculately maintained and filled to the brim with custom details, this home offers the ease of ranch living without sacrificing quality or style. Ideally located just minutes from shopping, dining and everyday conveniences, this exceptional home is truly move-in ready and a must see!
Features & Amenities
Interior
-
Other Interior Features
Vaulted Ceiling(s), Built-in Features, Tray Ceiling(s), Ceiling Fan(s), Entrance Foyer, Granite Counters, Kitchen Island, Open Floorplan, Recessed Lighting, Storage, Walk-In Closet(s)
-
Total Bedrooms
2
-
Bathrooms
2
-
Above Grade Finished Area
1775.0
-
Basement YN
NO
-
Cooling YN
YES
-
Cooling
Ceiling Fan(s), Central Air
-
Fireplace YN
NO
-
Heating YN
YES
-
Heating
Natural Gas, Forced Air
-
Main Level Bedrooms
2
-
Pet friendly
N/A
Exterior
-
Garage
Yes
-
Garage spaces
2
-
Construction Materials
Vinyl Siding
-
Parking
Attached, Garage
-
Patio and Porch Features
Patio
-
Pool
Yes
-
Pool Features
Community
-
Waterfront YN
NO
Area & Lot
-
Lot Features
Back Yard, Landscaped, Level, Private, Wooded
-
Lot Size(acres)
0.13
-
Property Type
Residential
-
Property Sub Type
Single Family Residence
-
Architectural Style
Ranch
Price
-
Sales Price
$489,000
-
Tax Amount
$6,307
-
Sq. Footage
1,775
-
Price/SqFt
$275
HOA
-
Association
YES
-
Association Fee
$675
-
Association Fee Frequency
Annually
-
Association Fee Includes
N/A
School District
-
Elementary School
Avon Lake CSD - 4702
-
Middle School
Avon Lake CSD - 4702
-
High School
Avon Lake CSD - 4702
Property Features
-
Stories
1
-
Foundation Details
Slab
-
Sewer
Public Sewer
-
Water Source
Public
Schedule a Showing
Showing scheduled successfully.
Mortgage calculator
Estimate your monthly mortgage payment, including the principal and interest, property taxes, and HOA. Adjust the values to generate a more accurate rate.
Your payment
Principal and Interest:
$
Property taxes:
$
HOA fees:
$
Total loan payment:
$
Total interest amount:
$
Location
County
Lorain
Elementary School
Avon Lake CSD - 4702
Middle School
Avon Lake CSD - 4702
High School
Avon Lake CSD - 4702
Listing Courtesy of Heather Spirko, RE/MAX Haven Realty
RealHub Information is provided exclusively for consumers' personal, non-commercial use, and it may not be used for any purpose other than to identify prospective properties consumers may be interested in purchasing. All information deemed reliable but not guaranteed and should be independently verified. All properties are subject to prior sale, change or withdrawal. RealHub website owner shall not be responsible for any typographical errors, misinformation, misprints and shall be held totally harmless.

Agent / Realtor®
Carla Ponikvar
Call Carla today to schedule a private showing.

* Listings on this website come from the FMLS IDX Compilation and may be held by brokerage firms other than the owner of this website. The listing brokerage is identified in any listing details. Information is deemed reliable but is not guaranteed. If you believe any FMLS listing contains material that infringes your copyrighted work please click here to review our DMCA policy and learn how to submit a takedown request.© 2024 FMLS.
Related Properties
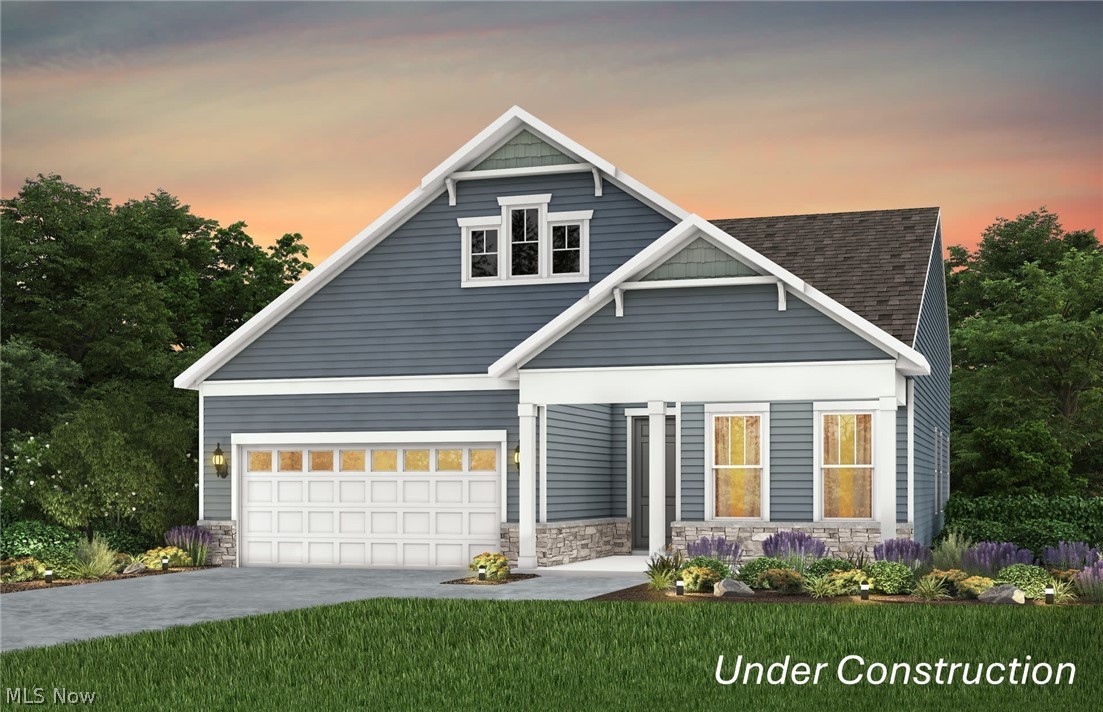
Avon Lake
417 Clipper Court
2 Beds
2 Baths
1,840 Sq.Ft.
$549,990
MLS#: 5203470

Avon Lake
32743 Sandridge Run
3 Beds
2 Baths
1,954 Sq.Ft.
$465,000
MLS#: 5245342

Avon Lake
209 James Circle
4 Beds
2 Baths
2,684 Sq.Ft.
$424,900
MLS#: 5241416

Avon Lake
389 Jaycox Road
4 Beds
2 Baths
3,540 Sq.Ft.
$579,900
MLS#: 5238745

Avon Lake
32088 Tuscan Lane M-4
3 Beds
2 Baths
2,591 Sq.Ft.
$531,760
MLS#: 5233945

Avon Lake
32372 Orchard Park Drive
4 Beds
2 Baths
3,217 Sq.Ft.
$495,000
MLS#: 5248433
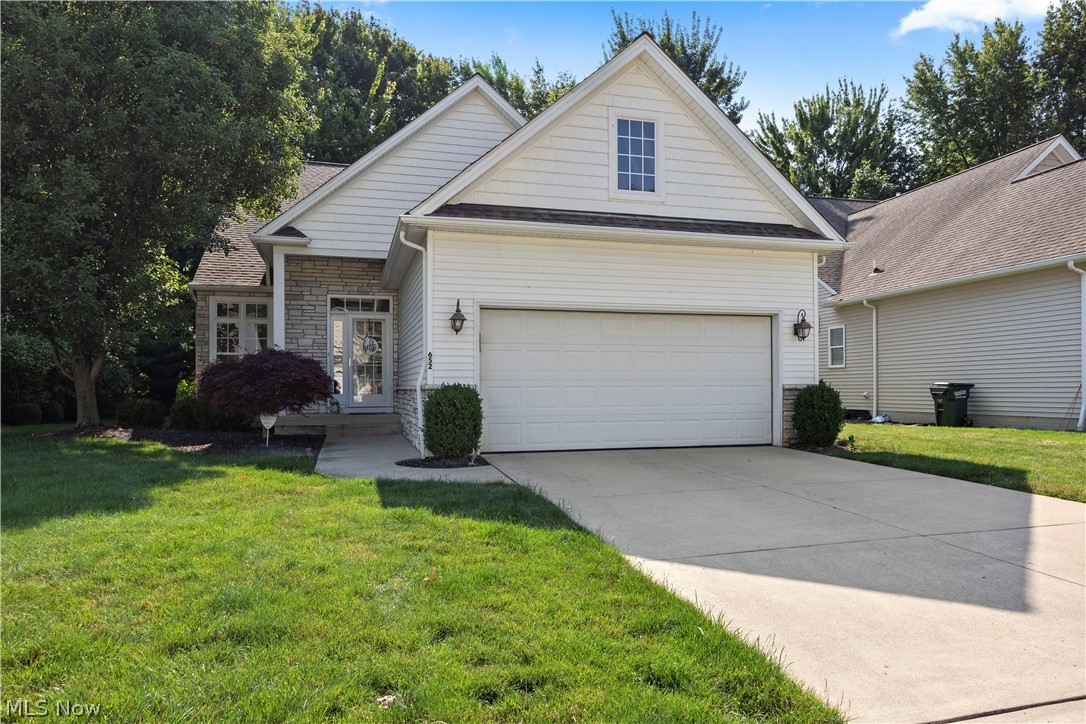
Avon Lake
652 Lakeside Drive
4 Beds
3 Baths
2,814 Sq.Ft.
$539,900
MLS#: 5223606
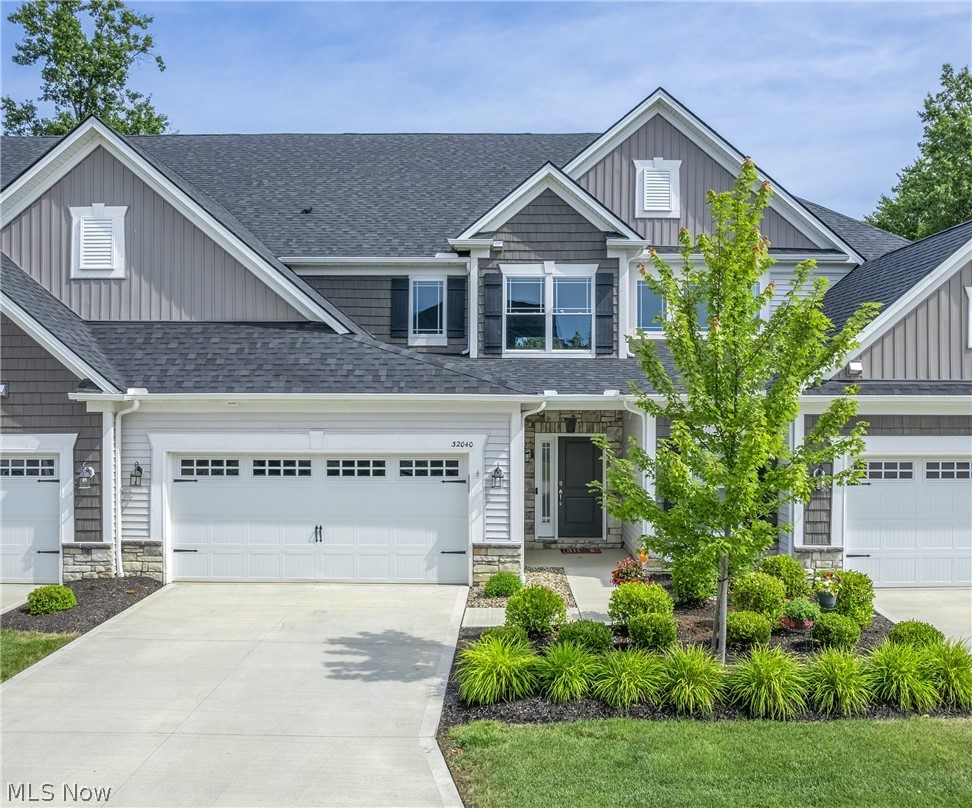
Avon Lake
32040 Tuscan Lane
3 Beds
2 Baths
2,477 Sq.Ft.
$538,500
MLS#: 5231000

Avon Lake
32253 Walker Road
4 Beds
2 Baths
2,913 Sq.Ft.
$575,000
MLS#: 5241549

Avon Lake
32263 Plumbrook Court
4 Beds
2 Baths
2,804 Sq.Ft.
$534,900
MLS#: 5241186
