.webp?size=346x80)

Property
Beds
3
Full Baths
4
1/2 Baths
None
Year Built
1926
Sq.Footage
3,263
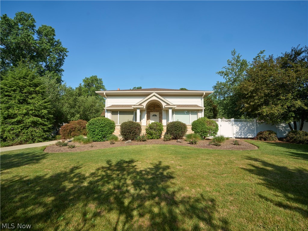
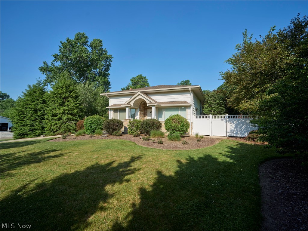
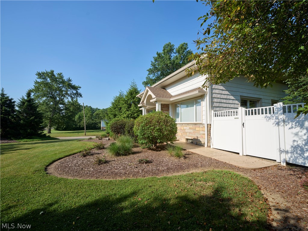
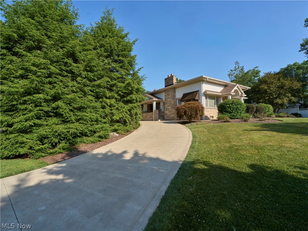
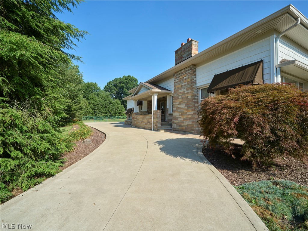
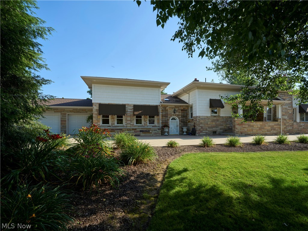
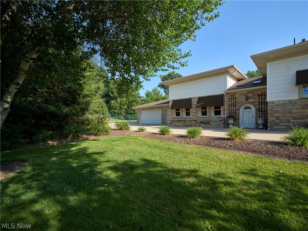
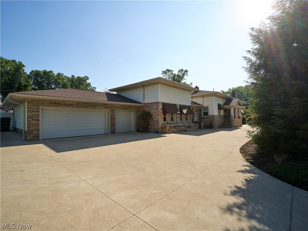
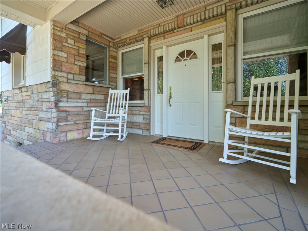
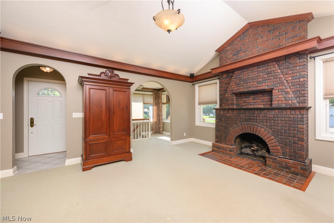
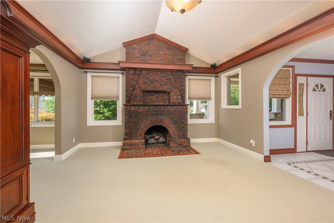
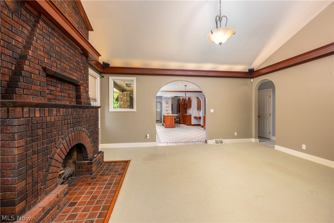
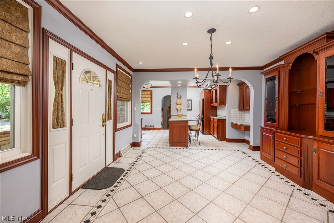
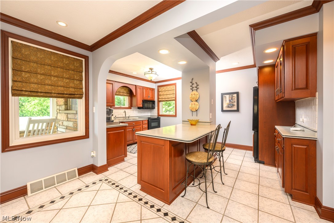
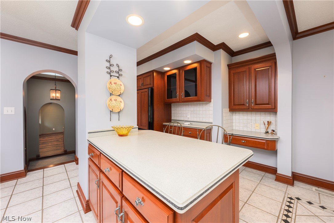
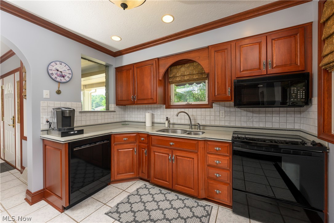
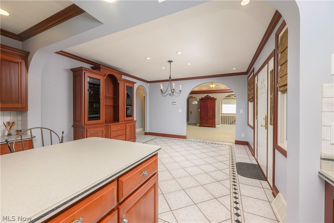
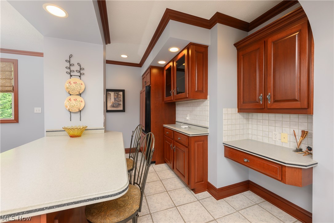
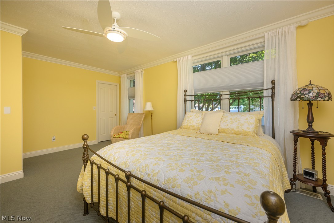
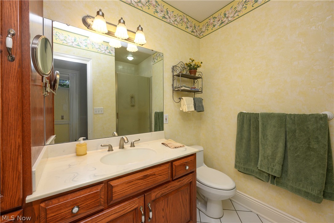
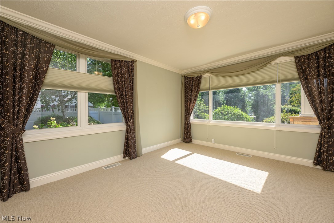
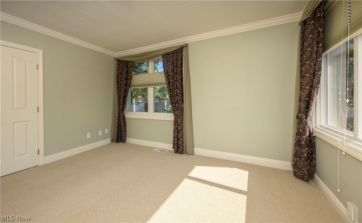
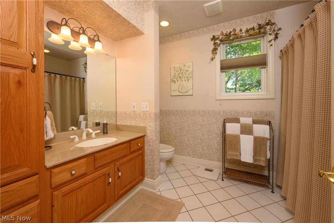
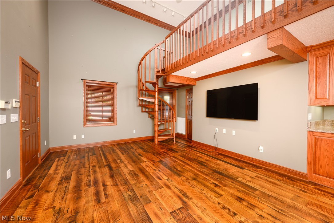
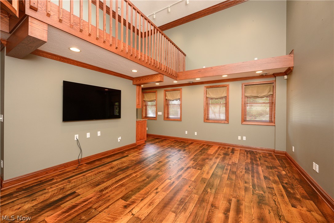
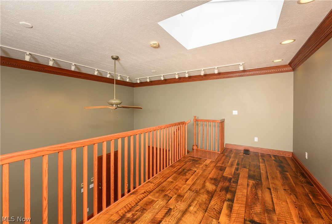
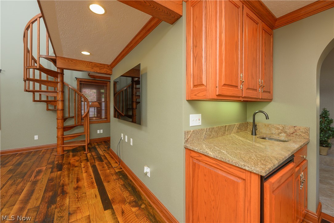
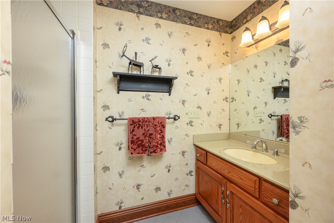
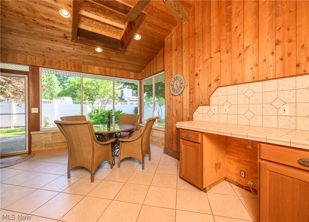
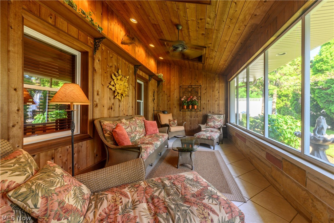
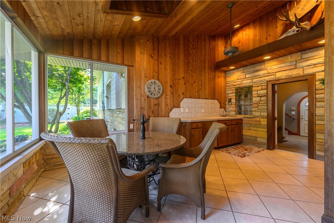
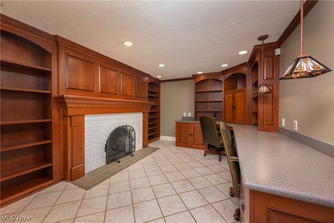
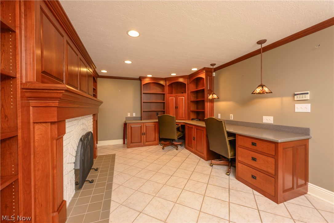
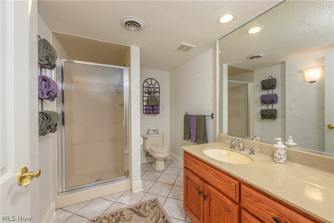
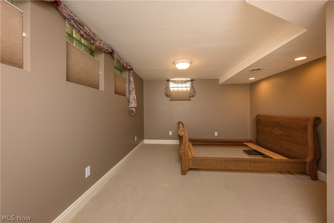
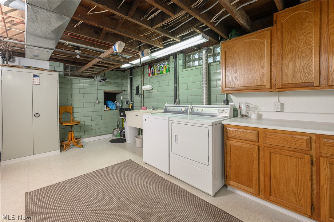
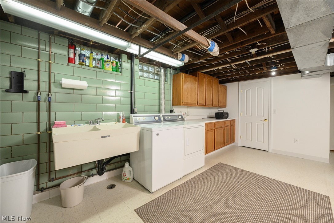
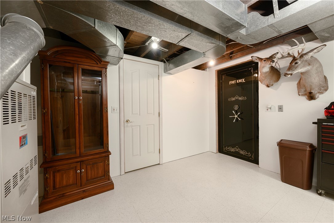
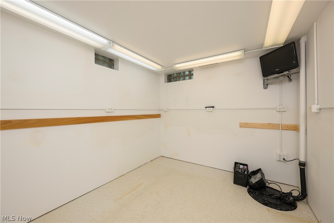
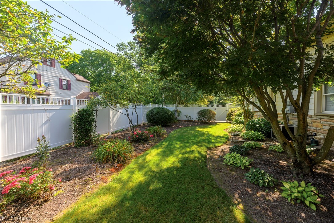
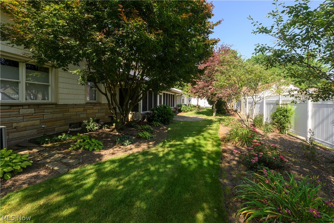
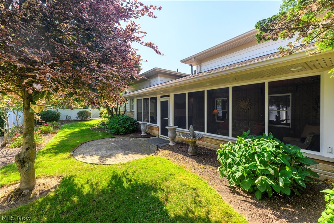
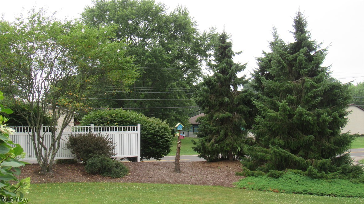
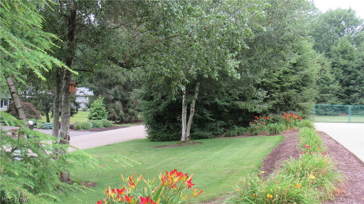
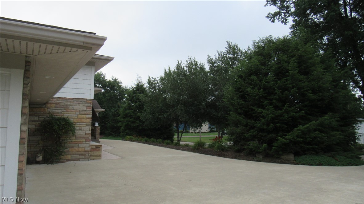
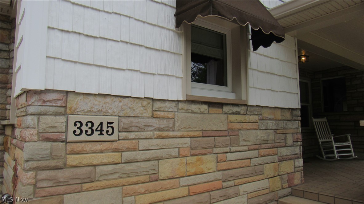
Exceptional Value! Crafted to last. Cherished for generations. Built in 1926 and lovingly maintained by the same family for generations, this extraordinary custom ranch showcases timeless craftsmanship, exceptional quality, and enduring design. From the circular concrete driveway and beautifully landscaped grounds to the white privacy fence, separate fenced area for children or pets, and NEW roof (October 2025), pride of ownership is evident from the moment you arrive. Inside, rich cherry woodwork, handcrafted built-ins, and architectural details create warmth and character rarely found today. The dramatic two-story family room is the centerpiece of the home, featuring soaring ceilings, a striking wall of windows, a custom cherry spiral staircase, and an impressive wet bar—an exceptional space for everyday living and entertaining. The welcoming living room is anchored by one of the home's two fireplaces. Designed for comfortable one-floor living, the main level offers two spacious bedrooms, three full bathrooms, a well-appointed kitchen with abundant cabinetry and workspace, and a screened redwood sunporch complete with its own kitchenette. The finished lower level provides exceptional flexibility with a spacious recreation room featuring custom cherry cabinetry, a private office with the home's second fireplace, a finished room currently used as a bedroom (without egress), an additional full bathroom, and abundant storage. According to the owners, the home features approximately 13-inch-thick concrete exterior walls, contributing to its remarkable quietness, durability, and energy efficiency. An oversized three-car garage with glazed tile walls reflects the same attention to quality found throughout. If you appreciate enduring craftsmanship, distinctive character, and a home built to stand the test of time, you'll understand what makes 3345 Wales Avenue NW truly special the moment you walk through the door.
Features & Amenities
Interior
-
Other Interior Features
Wet Bar, Breakfast Bar, Built-in Features, Ceiling Fan(s), Chandelier, Crown Molding, Entrance Foyer, Eat-in Kitchen, Kitchen Island, Open Floorplan, Recessed Lighting, Tile Counters, Track Lighting, Natural Woodwork
-
Total Bedrooms
3
-
Bathrooms
4
-
Above Grade Finished Area
2124.0
-
Basement YN
YES
-
Cooling YN
YES
-
Cooling
Ceiling Fan(s), Central Air
-
Fireplace YN
YES
-
Heating YN
YES
-
Heating
Natural Gas, Forced Air
-
Main Level Bedrooms
2
-
Pet friendly
N/A
Exterior
-
Garage
Yes
-
Garage spaces
3
-
Construction Materials
Stone, Vinyl Siding, Wood Siding
-
Other Exterior Features
Awning(s), Courtyard, Dog Run, Private Yard
-
Parking
Additional Parking, Attached, Circular Driveway, Concrete, Garage, Garage Door Opener, Garage Faces Side
-
Patio and Porch Features
Covered, Enclosed, Front Porch, Patio, Porch, Screened
-
Pool
No
-
Waterfront YN
NO
Area & Lot
-
Lot Features
Back Yard, Corner Lot, Front Yard, Landscaped, Level, Many Trees
-
Lot Size(acres)
0.6198
-
Property Type
Residential
-
Property Sub Type
Single Family Residence
-
Architectural Style
Ranch
Price
-
Sales Price
$415,000
-
Tax Amount
$4,129.68
-
Sq. Footage
3,263
-
Price/SqFt
$127
HOA
-
Association
No
School District
-
Elementary School
Jackson LSD - 7605
-
Middle School
Jackson LSD - 7605
-
High School
Jackson LSD - 7605
Property Features
-
Stories
1
-
Foundation Details
Block
-
Sewer
Public Sewer
-
Water Source
Public
Schedule a Showing
Showing scheduled successfully.
Mortgage calculator
Estimate your monthly mortgage payment, including the principal and interest, property taxes, and HOA. Adjust the values to generate a more accurate rate.
Your payment
Principal and Interest:
$
Property taxes:
$
HOA fees:
$
Total loan payment:
$
Total interest amount:
$
Location
County
Stark
Elementary School
Jackson LSD - 7605
Middle School
Jackson LSD - 7605
High School
Jackson LSD - 7605
Listing Courtesy of Sherry L Kutcher , Vylla Home
RealHub Information is provided exclusively for consumers' personal, non-commercial use, and it may not be used for any purpose other than to identify prospective properties consumers may be interested in purchasing. All information deemed reliable but not guaranteed and should be independently verified. All properties are subject to prior sale, change or withdrawal. RealHub website owner shall not be responsible for any typographical errors, misinformation, misprints and shall be held totally harmless.

Agent / Realtor®
Carla Ponikvar
Call Carla today to schedule a private showing.

* Listings on this website come from the FMLS IDX Compilation and may be held by brokerage firms other than the owner of this website. The listing brokerage is identified in any listing details. Information is deemed reliable but is not guaranteed. If you believe any FMLS listing contains material that infringes your copyrighted work please click here to review our DMCA policy and learn how to submit a takedown request.© 2024 FMLS.
Related Properties
Massillon
1009 Genoa Avenue NW
5 Beds
2 Baths
N/A
$365,000
MLS#: 5218571
Massillon
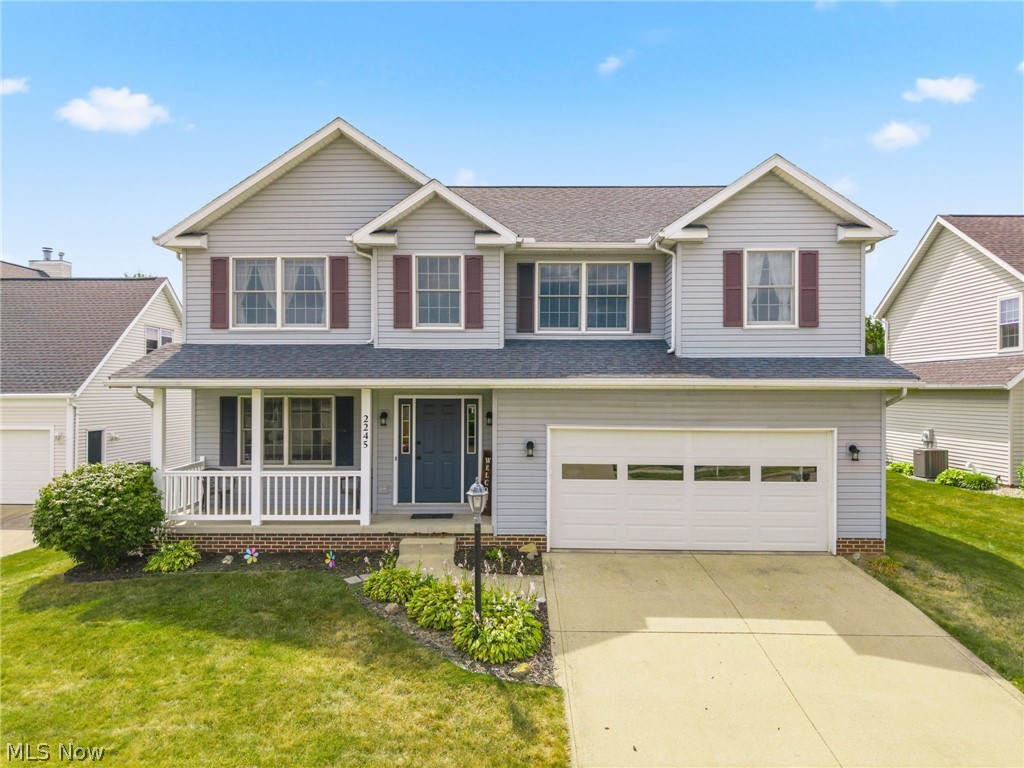
2245 Rio Grande Circle SE
5 Beds
2 Baths
2,428 Sq.Ft.
$389,000
MLS#: 5225657

Massillon
8521 Gentry Street NW
4 Beds
2 Baths
2,822 Sq.Ft.
$489,900
MLS#: 5232378

Massillon
1119 Queen Anne Drive NW
3 Beds
3 Baths
2,698 Sq.Ft.
$471,900
MLS#: 5236068

Massillon
1241 Burd Avenue NE
3 Beds
3 Baths
2,823 Sq.Ft.
$389,900
MLS#: 5234454

Massillon
1705 Millrace Street NW
4 Beds
2 Baths
2,373 Sq.Ft.
$379,000
MLS#: 5235516
Massillon
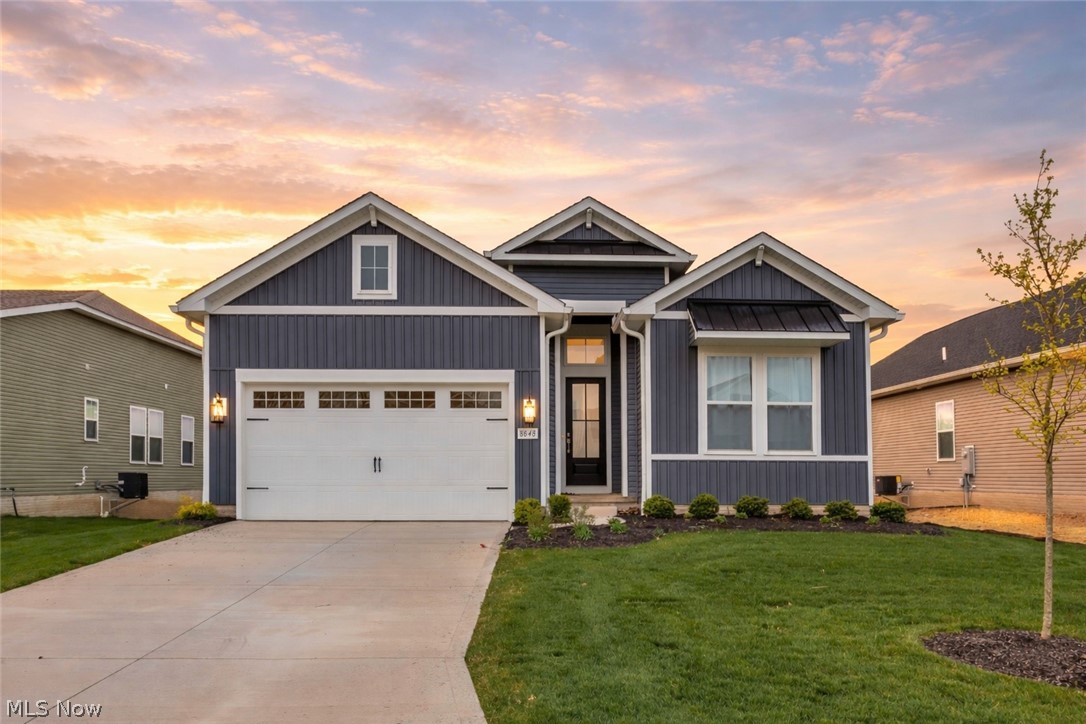
8848 Franklin Street NW
4 Beds
2 Baths
1,870 Sq.Ft.
$469,000
MLS#: 5224869

Massillon
1115 Queen Anne Drive NW
3 Beds
3 Baths
2,698 Sq.Ft.
$479,900
MLS#: 5236087

Massillon
7950 Loriwood Circle NW
3 Beds
2 Baths
2,488 Sq.Ft.
$450,000
MLS#: 5237090
