.webp?size=346x80)


Property
Beds
4
Full Baths
2
1/2 Baths
1
Year Built
2010
Sq.Footage
3,140
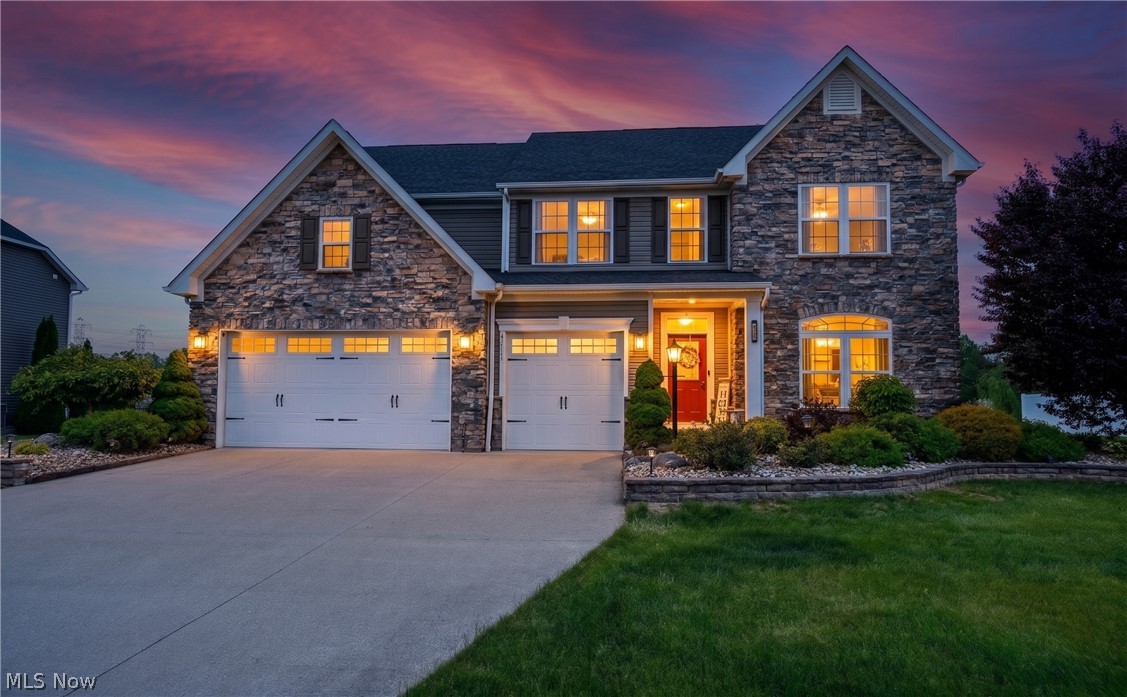
Prepare to be moved! Welcome to 33564 Augusta Way, a beautifully maintained Colonial in Avon’s desirable Augusta Woods community. Offering 4 bedrooms, 2.5 baths, and over 3,100 square feet of living space, this home combines generous room sizes with a thoughtful floor plan designed for both everyday living and entertaining. Step inside to beautiful hardwood floors and a welcoming foyer that leads into the spacious living room, featuring a fireplace and plenty of room to relax or entertain. The open kitchen and dining area provide plenty of room for preparing meals, enjoying casual dining, and gathering with family and friends. A dedicated first-floor office offers a quiet and versatile space for working from home, studying, or hobbies. The custom Closets by Design mudroom, located just off the garage, provides smart storage and organization for everyday essentials. A convenient first-floor laundry room and half bath complete the main level. Upstairs, the impressive primary suite features a vaulted ceiling, generous proportions, private bath, and 2 walk-in closets space and an additional storage space. Three additional bedrooms and a second full bath provide comfortable accommodations for family and guests, with newer carpeting (2025) throughout the upper level. The full unfinished basement offers abundant storage and exciting potential for future living space. Step outside to enjoy the patio and spacious yard, perfect for outdoor dining, play, or relaxing. The oversized attached garage provides exceptional storage and even has room for a golf cart, with convenient access connecting to the Red Rail. Located near Avon’s schools, shopping, dining, parks, and major commuter routes, this home offers the space, flexibility, and location you've been looking for.
Features & Amenities
Interior
-
Total Bedrooms
4
-
Bathrooms
2
-
1/2 Bathrooms
1
-
Above Grade Finished Area
3140.0
-
Basement YN
YES
-
Cooling YN
YES
-
Cooling
Central Air
-
Fireplace YN
YES
-
Heating YN
YES
-
Heating
Forced Air
-
Pet friendly
N/A
Exterior
-
Garage
Yes
-
Garage spaces
2
-
Construction Materials
Frame, Vinyl Siding
-
Other Exterior Features
None
-
Parking
Attached, Garage, Paved
-
Patio and Porch Features
Patio, Porch
-
Pool
No
-
Waterfront YN
NO
Area & Lot
-
Lot Size(acres)
0.3774
-
Property Type
Residential
-
Property Sub Type
Single Family Residence
-
Architectural Style
Colonial
Price
-
Sales Price
$665,000
-
Tax Amount
$9,058.88
-
Sq. Footage
3,140
-
Price/SqFt
$211
HOA
-
Association
YES
-
Association Fee
$310
-
Association Fee Frequency
Annually
-
Association Fee Includes
N/A
School District
-
Elementary School
Avon LSD - 4703
-
Middle School
Avon LSD - 4703
-
High School
Avon LSD - 4703
Property Features
-
Sewer
Public Sewer
-
Water Source
Public
Schedule a Showing
Showing scheduled successfully.
Mortgage calculator
Estimate your monthly mortgage payment, including the principal and interest, property taxes, and HOA. Adjust the values to generate a more accurate rate.
Your payment
Principal and Interest:
$
Property taxes:
$
HOA fees:
$
Total loan payment:
$
Total interest amount:
$
Location
County
Lorain
Elementary School
Avon LSD - 4703
Middle School
Avon LSD - 4703
High School
Avon LSD - 4703
Listing Courtesy of Ed Huck , Keller Williams Citywide
RealHub Information is provided exclusively for consumers' personal, non-commercial use, and it may not be used for any purpose other than to identify prospective properties consumers may be interested in purchasing. All information deemed reliable but not guaranteed and should be independently verified. All properties are subject to prior sale, change or withdrawal. RealHub website owner shall not be responsible for any typographical errors, misinformation, misprints and shall be held totally harmless.

Agent / Realtor®
Carla Ponikvar
Call Carla today to schedule a private showing.

* Listings on this website come from the FMLS IDX Compilation and may be held by brokerage firms other than the owner of this website. The listing brokerage is identified in any listing details. Information is deemed reliable but is not guaranteed. If you believe any FMLS listing contains material that infringes your copyrighted work please click here to review our DMCA policy and learn how to submit a takedown request.© 2024 FMLS.
Related Properties
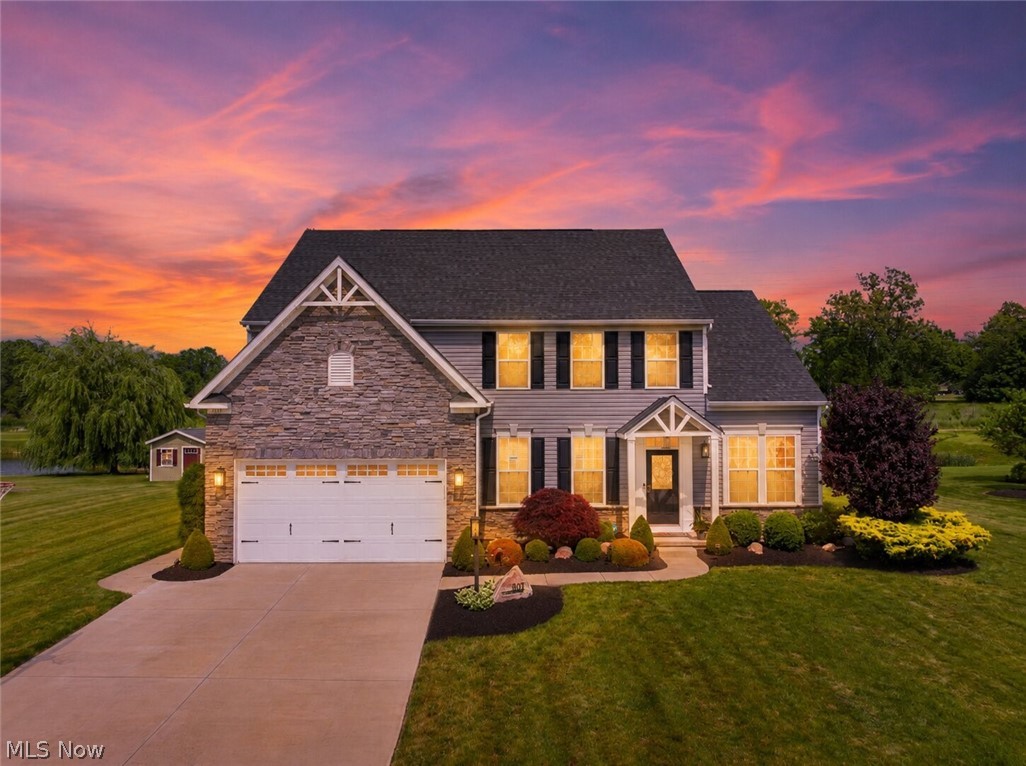
Avon
3131 Fairview Drive
4 Beds
2 Baths
4,312 Sq.Ft.
$634,900
MLS#: 5218880
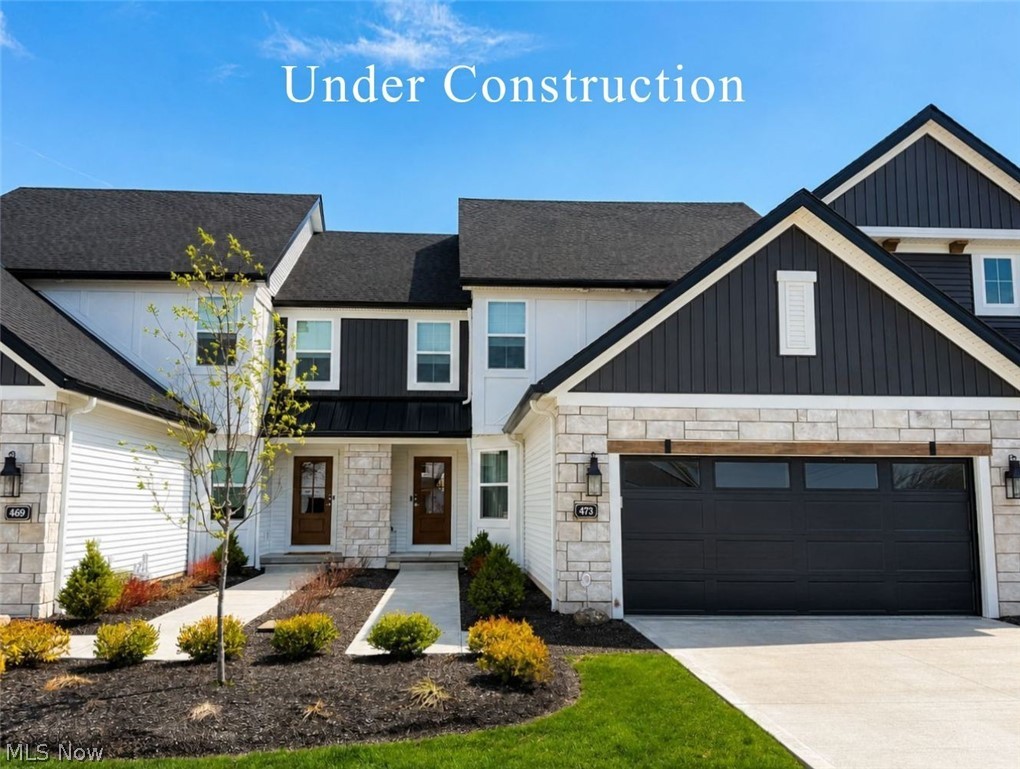
Avon
1825 Vivian Way
3 Beds
2 Baths
N/A
$669,432
MLS#: 5203083
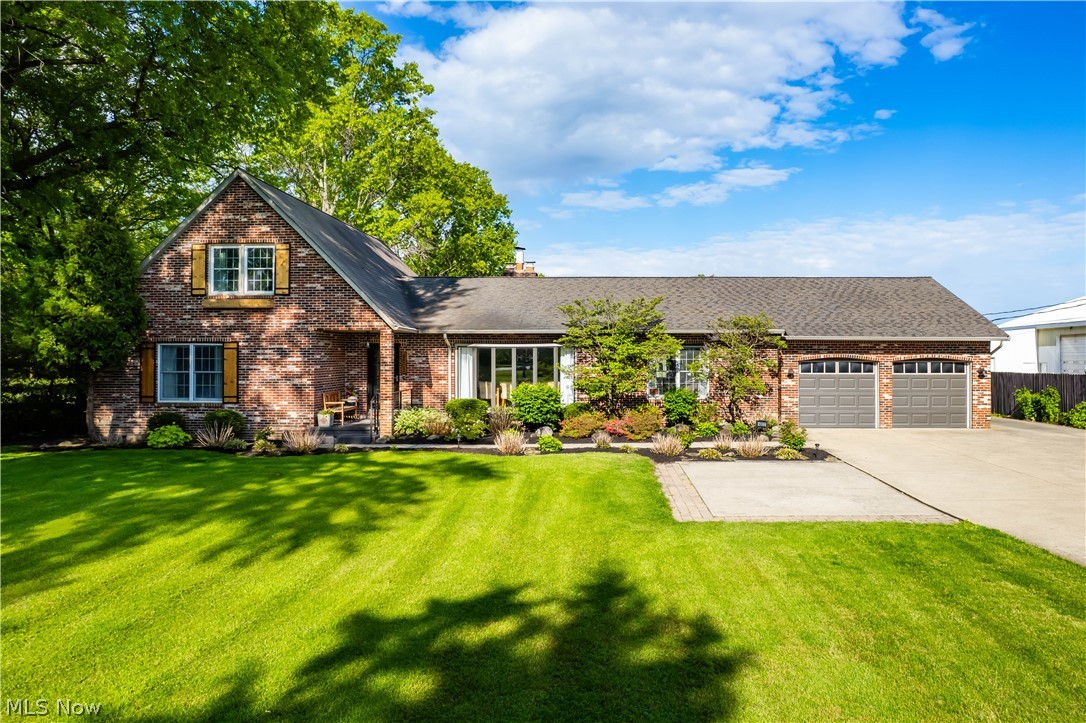
Avon
4802 Center Road
5 Beds
3 Baths
4,942 Sq.Ft.
$749,900
MLS#: 5210273

Avon
2867 Mapleview Lane
4 Beds
2 Baths
4,334 Sq.Ft.
$620,000
MLS#: 5233080
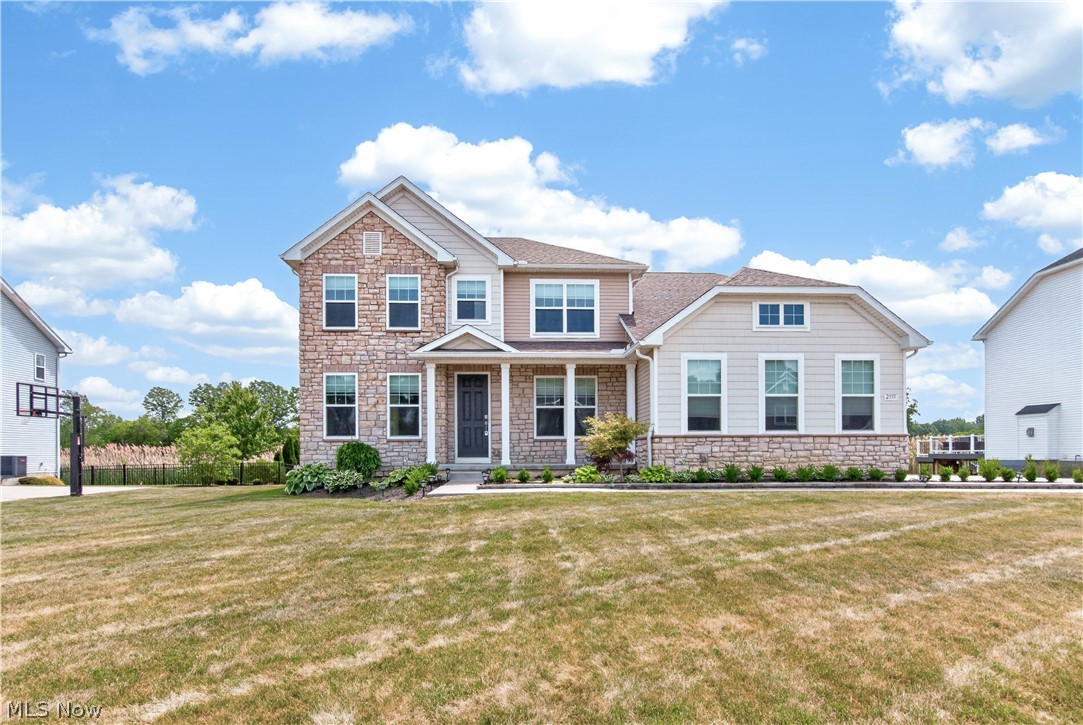
Avon
2335 Norton Place
5 Beds
4 Baths
3,052 Sq.Ft.
$740,000
MLS#: 5217101
Avon
3111 Fairview Drive
4 Beds
4 Baths
5,670 Sq.Ft.
$739,000
MLS#: 5212356
