Features & Amenities

Interior

  • Other Interior Features

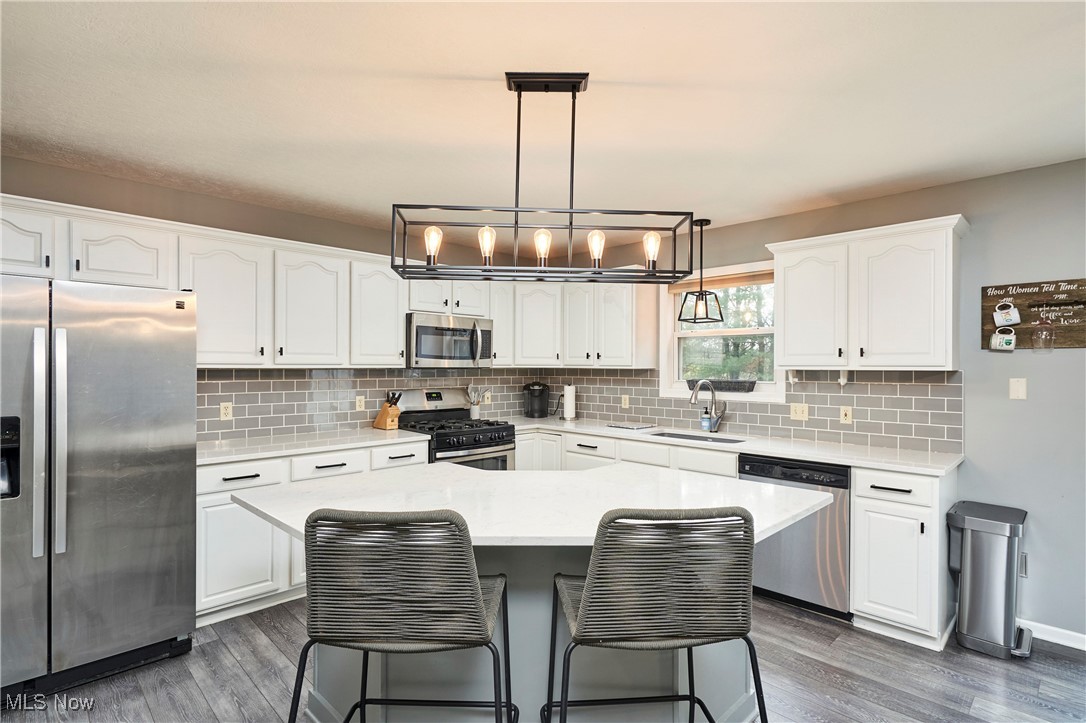
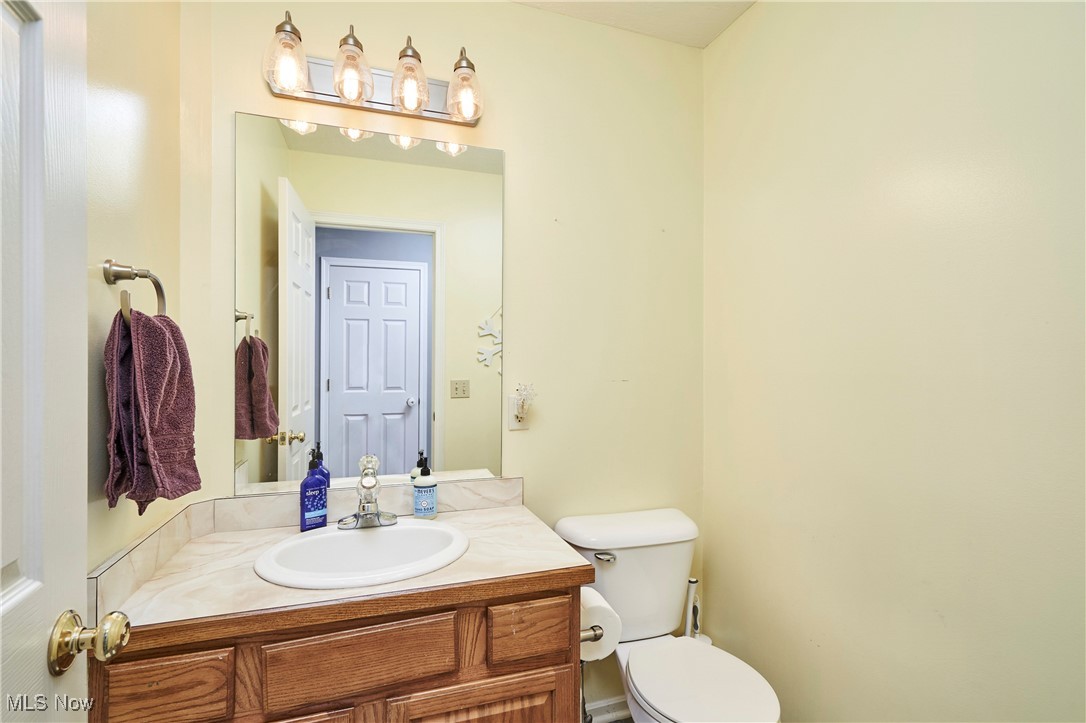
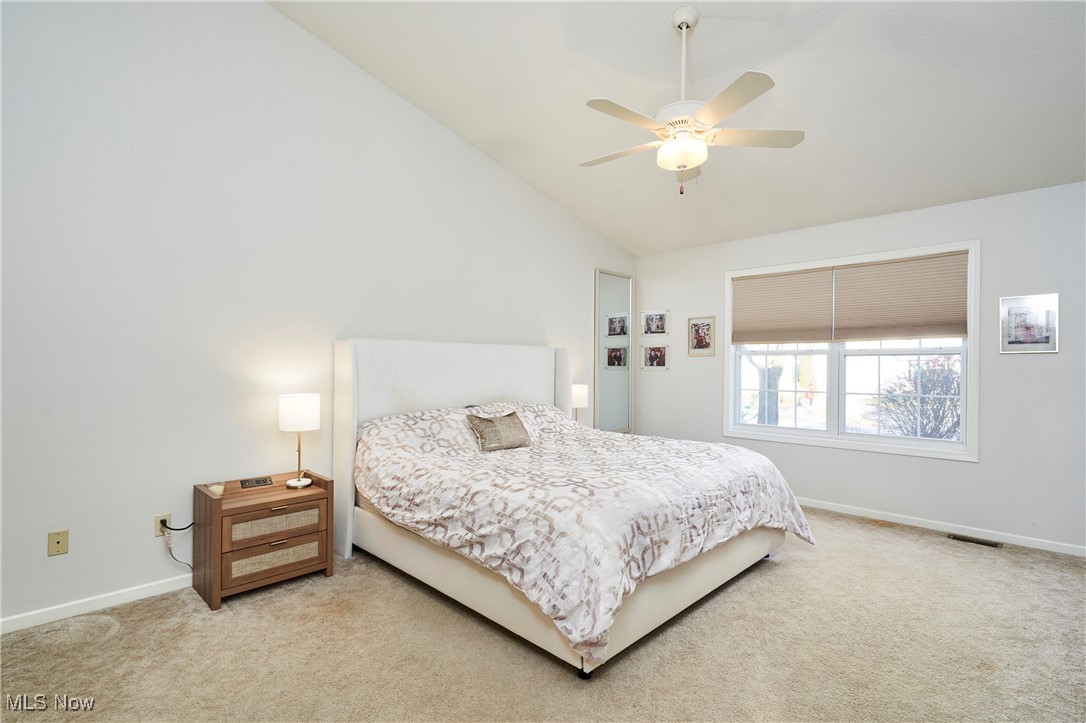
    Ceiling Fan(s), Double Vanity, Entrance Foyer, Eat-in Kitchen, High Ceilings, Kitchen Island, Open Floorplan, Pantry, Master Downstairs

  • Total Bedrooms

    4

  • Bathrooms

    3

  • 1/2 Bathrooms

    1

  • Above Grade Finished Area

    2134.0

  • Basement YN

    YES

  • Cooling YN

    YES

  • Cooling

    Ceiling Fan(s), Central Air

  • Fireplace YN

    YES

  • Heating YN

    YES

  • Heating

    Natural Gas, Forced Air

  • Main Level Bedrooms

    1

  • Pet friendly

    N/A

Exterior

  • Garage

    Yes

  • Garage spaces

    2

  • Construction Materials

    Vinyl Siding

  • Other Exterior Features

    Fire Pit

  • Parking

    Attached, Concrete, Garage

  • Patio and Porch Features

    Deck, Patio

  • Pool

    No

  • Waterfront YN

    NO

Area & Lot

  • Lot Size(acres)

    0.3278

  • Property Type

    Residential

  • Property Sub Type

    Single Family Residence

  • Architectural Style

    Colonial

Price

  • Sales Price

    $444,900

  • Tax Amount

    $7,418

  • Financing Options

    Conventional

  • Sq. Footage

    3,028

  • Price/SqFt

    $146

HOA

  • Association

    No

School District

  • Elementary School

    Woodridge LSD - 7717

  • Middle School

    N/A

  • High School

    N/A

Property Features

  • Stories

    2

  • Sewer

    Public Sewer

  • Water Source

    Public

Schedule a Showing

Showing scheduled successfully.

<
>
IN PERSON
VIA CHAT

What is 3 + 4 ?


Change time

Mortgage calculator

Estimate your monthly mortgage payment, including the principal and interest, property taxes, and HOA. Adjust the values to generate a more accurate rate.

Your payment

Principal and Interest:

$

Property taxes:

$

HOA fees:

$

Total loan payment:

$

Total interest amount:

$

Location

County

Summit

Elementary School

Woodridge LSD - 7717

Middle School

High School

Listing Courtesy of Jill L Childers , Keller Williams Chervenic Rlty

RealHub Information is provided exclusively for consumers' personal, non-commercial use, and it may not be used for any purpose other than to identify prospective properties consumers may be interested in purchasing. All information deemed reliable but not guaranteed and should be independently verified. All properties are subject to prior sale, change or withdrawal. RealHub website owner shall not be responsible for any typographical errors, misinformation, misprints and shall be held totally harmless.

Agent Carla Ponikvar

Agent / RealtorĀ®

Carla Ponikvar

Call Carla today to schedule a private showing.


* Listings on this website come from the FMLS IDX Compilation and may be held by brokerage firms other than the owner of this website. The listing brokerage is identified in any listing details. Information is deemed reliable but is not guaranteed. If you believe any FMLS listing contains material that infringes your copyrighted work please click here to review our DMCA policy and learn how to submit a takedown request.Ā© 2024 FMLS.
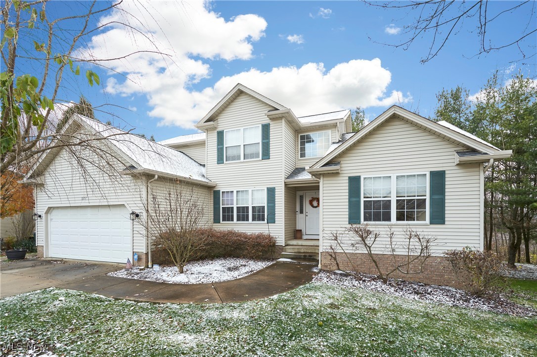
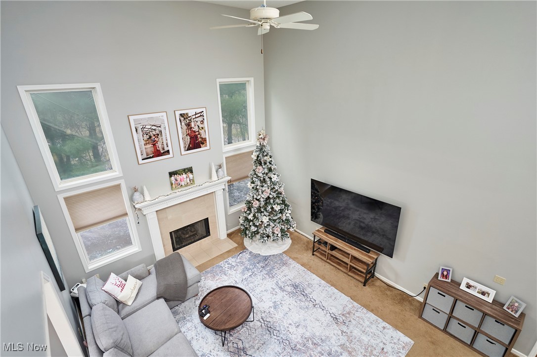
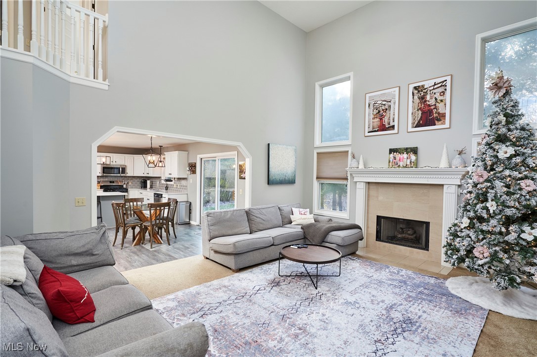
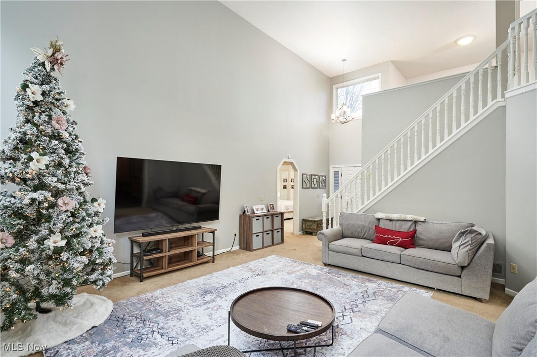
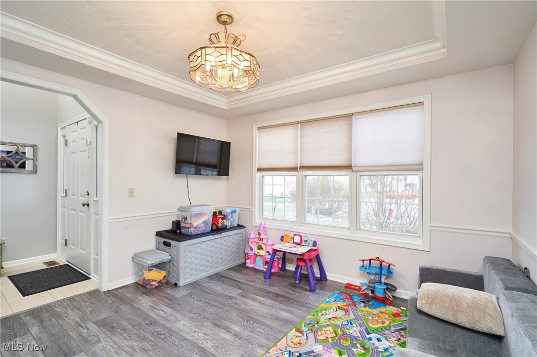
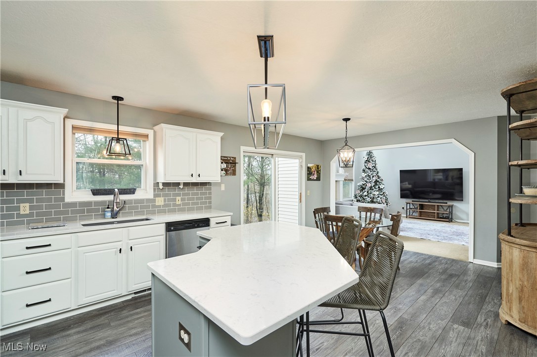
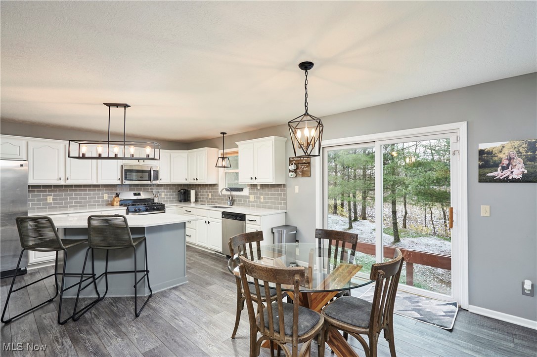
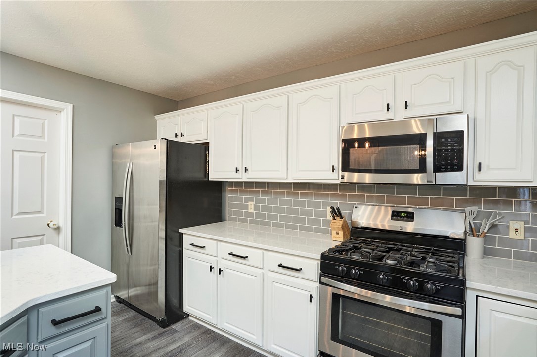
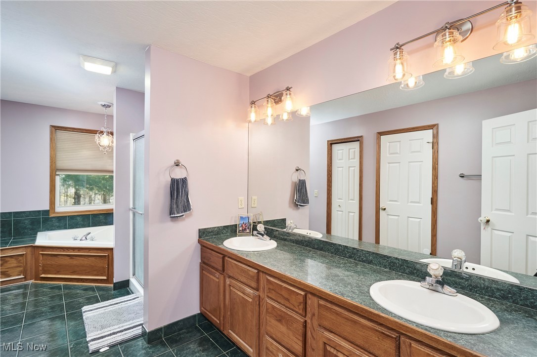
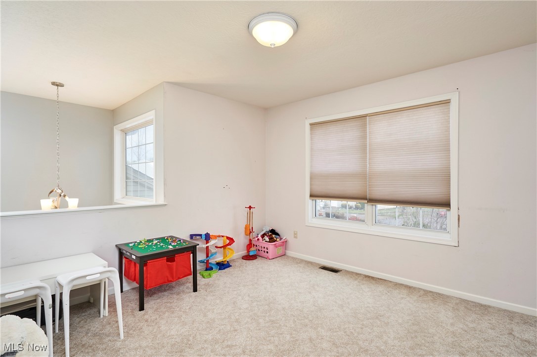
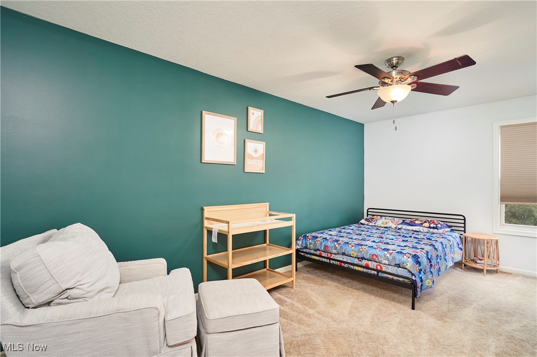
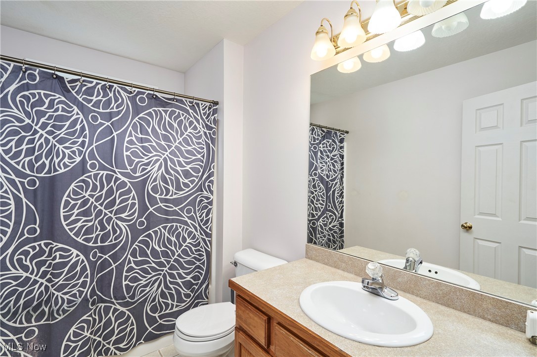
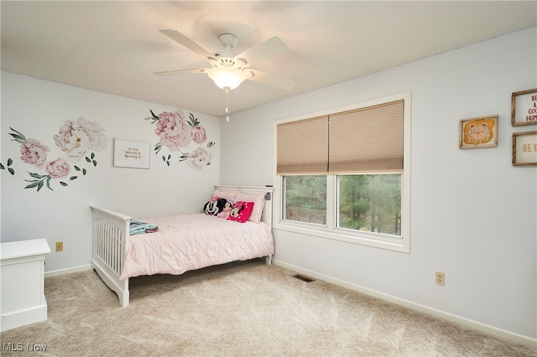
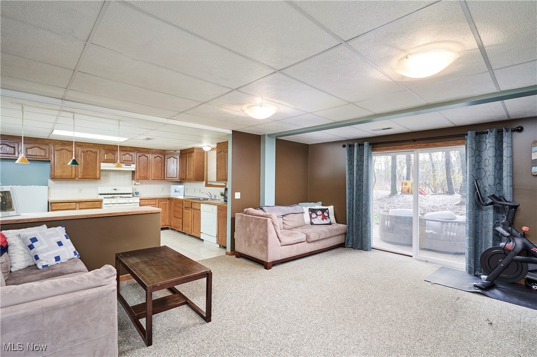
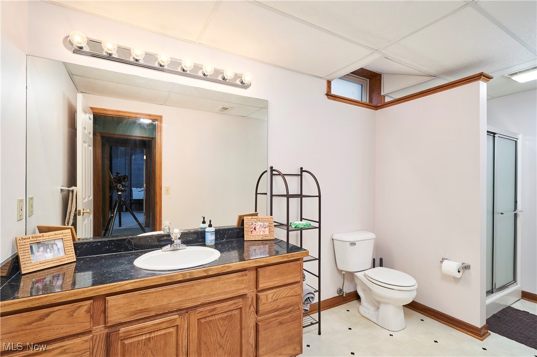
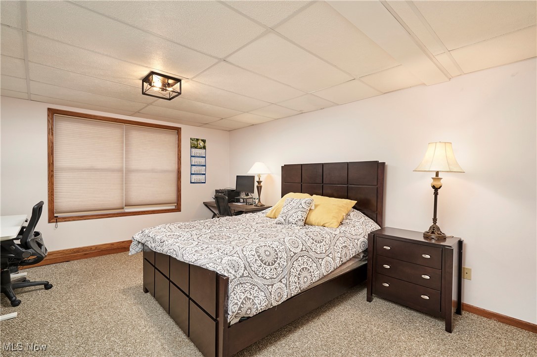
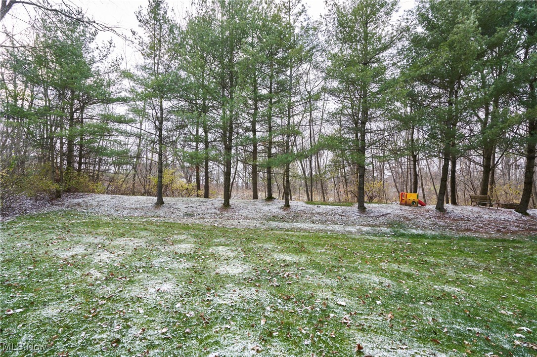
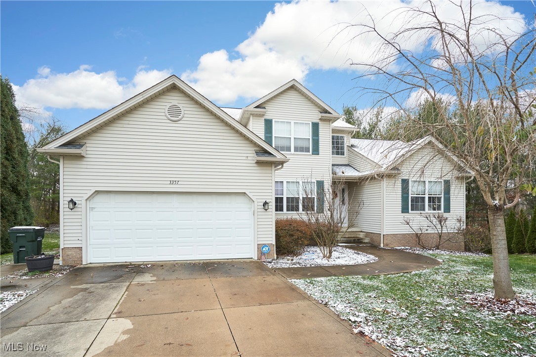
Fantastic Location, 3357 Bath Heights Dr. is situated at the end of a Cul-De-Sac in the exceptionally private Bath Heights Subdivision. Custom built by Frank Michaels, entering the home you are greeted by the two-story foyer and great room that boasts a gas fireplace that is flanked by vast windows. The recently updated eat-in kitchen features white cabinetry, updated lighting, subway tile back splash, quartz countertops, stainless steel appliance, large single basin sink, no touch faucet and a sizeable island.  Waterproof laminate flooring enriches the kitchen and the formal dining room. The spacious first floor primary bedroom includes an ensuite bath with double sinks, shower and tub.  There are two well-sized bedrooms on the second floor, a full bath and a loft area that could be an office or easily converted into another bedroom. Need that extra space as a teen or in-law suite? A walkout basement includes a family room, full eat-in kitchen, large bedroom and a full bath plus plenty of storage. Enjoying the newly built deck from your super private backyard is just another bonus that is included with the purchase of this special property. Roof, furnace, hot water tank, and appliances, are all approximately 6-8 yrs old.  There is not a lot on the market right now and you don’t want to miss out on previewing 3357 Bath Heights Dr. Call your favorite agent for a private showing today!

3357 Bath Heights Drive

Message successfully sent.

What would you like to know?

What is 3 + 4 ?

I agree to receive email communication and understand I can unsubscribe at any time.

I agree to be contacted by Tyson Sells Homes, LLC. via call, email, and text for real estate services. To opt out, you can reply 'stop' at any time or reply 'help' for assistance. You can also click the unsubscribe link in the emails. Message and data rates may apply. Message frequency may vary. Privacy Policy

Related Properties

This spacious home in Cuyahoga Falls offers approximately 2,090 square feet of living space. Built in 2002, this property features 3 bedrooms and 3.5 bathrooms, providing plenty of room for comfortable everyday living.
The home sits on a manageable approximately 7,410-square-foot lot and offers a practical layout with multiple living areas including a bar and partially finished basement  that has ample space for entertaining, relaxing, or working from home. 
The home is situated in an established residential area with convenient access to local shopping, restaurants, parks, schools, and major roads
#5236455

Cuyahoga Falls

1062 McShane Drive

3 Beds

3 Baths

N/A

$359,900

MLS#: 5236455

A unique opportunity to own this much space in desirable Cuyahoga Falls! Situated on a large corner lot, this move-in-ready home offers more than 2,700 square feet of above-grade living space, four bedrooms, three full bathrooms, a dedicated office, or nursery, multiple living areas and a rare attached three-car garage.
A spacious22x23 upper-level bonus room features an en-suite bathroom and access to a shared walk-in closet, offering excellent potential as a fifth bedroom, guest space, recreation room or additional living area. The flexible floor plan also includes two staircases and an oversized kitchen with abundant cabinetry, generous counter space and a brand-new range. All appliances remain with the home.
Recent improvements include a brand-new CertainTeed roof installed in July 2026, brand-new deck boards, railings and steps completed in July 2026, a brand-new hot water tank,  select replacement windows and fresh paint throughout the main floor.
The basement provides even more versatility with a rec room, one of the home’s three bathrooms, a utility room and an impressive 22x15 unfinished workshop, home gym or storage room beneath the addition. This substantial space is ideal for tools, projects, hobbies, equipment or additional storage.
Enjoy a covered, screened-in side porch that leads directly to the new deck. Pet owners will appreciate the dedicated fenced dog run with convenient doggy-door access from the garage. The concrete driveway includes a separate concrete pull-off area that may accommodate an additional vehicle or utility trailer, subject to applicable zoning requirements.
Conveniently located near shopping, dining and other Cuyahoga Falls amenities. Some cosmetic updates remain, offering the next owner an opportunity to personalize the home over time. Property is being sold as-is. Explore the unique floor plan through the Matterport 3D tour. Some photographs have been virtually staged.
#5234660

Cuyahoga Falls

2590 21st Street

4 Beds

3 Baths

3,102 Sq.Ft.

$359,900

MLS#: 5234660

DON’T MISS OUT on this incredible opportunity to own a spacious  home designed for both comfort and entertaining! From the moment you step inside, you’ll be captivated by the open floor plan that seamlessly connects the main living spaces—perfect for hosting gatherings or simply enjoying everyday life.

The first floor features a bright and inviting great room that flows effortlessly into a large kitchen and dining area. The kitchen is truly a chef’s dream, complete with beautiful maple cabinetry and a full suite of stainless steel appliances, including a stove, refrigerator, microwave, dishwasher, and disposal. Sliding glass doors lead from the great room to a generous deck, offering the perfect spot to relax while overlooking a peaceful, private backyard.

Upstairs, you’ll find four generously sized bedrooms and two full baths, providing plenty of space for family and guests. The expansive primary bedroom includes a walk-in closet and a large vanity area, creating your own personal retreat.

This home also offers a full basement with endless potential—ideal for a future family room, home theater, or additional living space. Additional highlights include a two-car attached garage, charming front porch and concrete driveway.

Conveniently located near shopping, grocery stores, restaurants, and schools, this home combines comfort, efficiency, and an unbeatable location.

Homes like this don’t stay on the market long—schedule your private showing today and see everything this beautiful property has to offer!
#5199659

Cuyahoga Falls

537 Magnolia Avenue

4 Beds

2 Baths

1,815 Sq.Ft.

$370,000

MLS#: 5199659

Welcome to your dream home in the heart of one of the city’s most desirable walkable neighborhoods! This
stunning new construction townhome offers the perfect blend of style, functionality, and location. Spread across three
thoughtfully designed levels, this home features: A private garage and a versatile home office, ideal for remote work or
creative pursuits on floor one. The second floor has a bright and open living area perfect for entertaining, a gourmet
kitchen with a spacious island, sleek Cambria countertops, modern fixtures, and a stylish half bath for guests. Three
generously sized bedrooms, each with walk-in closets and ample natural light. Throughout the home, enjoy durable luxury vinyl flooring, high-end modern finishes, and a clean, contemporary design that feels both elegant and inviting. Step outside your front
door and enjoy everything this vibrant neighborhood has to offer—cafes, shops, parks, and more—all just steps away.
Don't miss your chance to own this beautifully crafted townhome that truly has it all. All photos are 3D renderings or
virtually staged and not a representation of finished designs. HOA Fees still TBD. Buyer responsible to verify taxes.
#5116335

Cuyahoga Falls

1734 Front Street 36

2 Beds

1 Baths

1,647 Sq.Ft.

$415,000

MLS#: 5116335

Price reduced
Welcome to 809 Adam Run Drive, where timeless design meets modern comfort in the highly desirable Woodhaven community of Cuyahoga Falls. Situated on nearly a half-acre lot, this beautifully maintained 4-bedroom, 2.5-bath colonial offers approximately 3,000 square feet of thoughtfully designed living space with room for everyone.

Step inside to discover a bright and inviting floor plan featuring a spacious eat-in kitchen with abundant cabinetry, hardwood flooring, and stainless steel appliances that seamlessly flows into the comfortable family room?perfect for everyday living and entertaining. A dedicated first-floor office provides the ideal work-from-home space, while the finished lower level offers additional living space for a recreation room, home gym, or media area.

Upstairs, the generous primary suite serves as a private retreat with a beautifully updated en-suite bath featuring a custom tile shower, dual shower heads, and modern finishes. Three additional bedrooms provide flexibility for family, guests, or hobbies.

Enjoy the outdoors from the expansive deck overlooking the large backyard, offering plenty of space to relax, entertain, or play. Additional highlights include a 3-car attached garage, numerous interior updates, and a location just minutes from parks, shopping, dining, and major highways.

Don?t miss the opportunity to make this exceptional home your own?schedule your private showing today!
#5230158

Cuyahoga Falls

809 Adam Run Drive

4 Beds

2 Baths

3,000 Sq.Ft.

$514,900

MLS#: 5230158

Price reduced
Terrific opportunity on this spacious 5 bedroom 2 Story on corner lot in High Hampton just off W Bath.  Very nice maintained condition. Lots of light.  Beautiful kitchen with nice appliances. Very large Great Room. First floor Master with large WIC,  Formal dining room and gorgeous dinette area surrounded by windows. First floor laundry with washer and dryer included, 3 car heated garage. 4 spacious bedrooms on second floor. Very large basement area. Has Radon system installed. Owned by Secretary of Veterans Affairs and sells as-is.  Buyer to choose their own title company and buyer pays all title company related charges.  On accepted offer, buyer will receive seller's proprietary Sale agreement, which when executed, will replace any local office offer to purchase.  Buyer or buyer agent to verify all information herein.  Property back on market. Prior contract expired.  We are now in Multiple offer situation. Deadline for new or modified offers is Tuesday August 18 at 2:00 PM EST.  All offers in place at the deadline time will be considered ads final, highest and best offers.
#5196931

Cuyahoga Falls

2674 High Hampton Trail

5 Beds

2 Baths

3,294 Sq.Ft.

$469,000

MLS#: 5196931

 - property

Send a message

Message successfully sent.

Your message

What is 3 + 4 ?

Reason for contacting?

I agree to receive email communication and understand I can unsubscribe at any time.

I agree to be contacted by Tyson Sells Homes, LLC. via call, email, and text for real estate services. To opt out, you can reply 'stop' at any time or reply 'help' for assistance. You can also click the unsubscribe link in the emails. Message and data rates may apply. Message frequency may vary. Privacy Policy

Sign Out

Virtual Assistant

Would you like to take the next step with this property? We can help you schedule a showing or virtual tour, or send you more details.

Yes, I would like more information.

Thank You for Your Reply, One of Our Agents will contact you as soon as possible

No, maybe later.

Thank you, you can always contact me via email, phone number or through the contact form.

Realhub AI

Lucy - Your AI-Powered Realtor

Update Your Temporary Password

Personalize your search

Enter your email and we'll notify you immediately when new listings match what you're looking for.

or enter email address

Already have an account ? Login here

Continue your home search

I agree to receive communications and understand I can unsubscribe at any time.

I agree to be contacted by Tyson Sells Homes, LLC. via call, email, and text for real estate services. To opt out, you can reply 'stop' at any time or reply 'help' for assistance. You can also click the unsubscribe link in the emails. Message and data rates may apply. Message frequency may vary. Privacy Policy

Already have an account ? Login here

We use cookies

We use cookies primarily for analytics to enhance your experience. By accepting, you agree to our use of these cookies. You can manage your preferences or learn more about our cookies policy.