Features & Amenities

Interior

  • Other Interior Features

    Vaulted Ceiling(s), Ceiling Fan(s), Crown Molding, Double Vanity, Entrance Foyer, Eat-in Kitchen, Granite Counters, High Ceilings, Pantry, Walk-In Closet(s)

  • Total Bedrooms

    4

  • Bathrooms

    2

  • 1/2 Bathrooms

    1

  • Above Grade Finished Area

    3032.0

  • Basement YN

    YES

  • Cooling YN

    YES

  • Cooling

    Ceiling Fan(s), Central Air

  • Fireplace YN

    YES

  • Heating YN

    YES

  • Heating

    Natural Gas, Forced Air, Fireplace(s)

  • Pet friendly

    N/A

Exterior

  • Garage

    Yes

  • Garage spaces

    3

  • Construction Materials

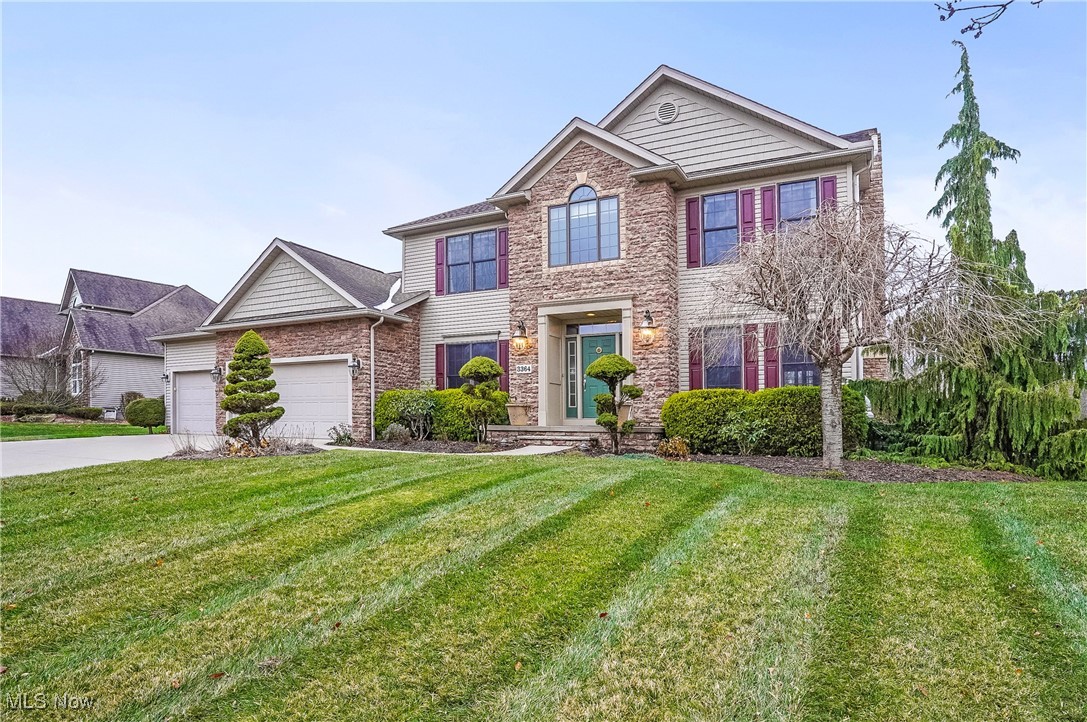
    Stone, Vinyl Siding

  • Parking

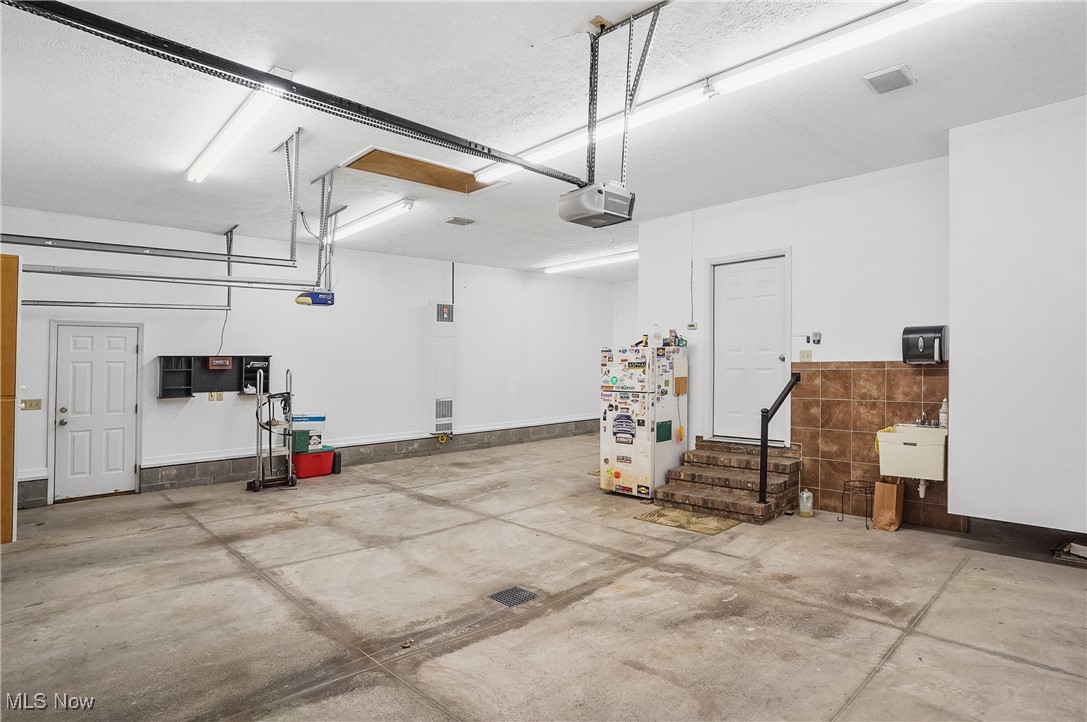
    Attached, Garage Faces Front, Garage, Garage Door Opener, Heated Garage, Other, Storage

  • Patio and Porch Features

    Deck, Front Porch

  • Pool

    No

  • Waterfront YN

    NO

Area & Lot

  • Lot Size(acres)

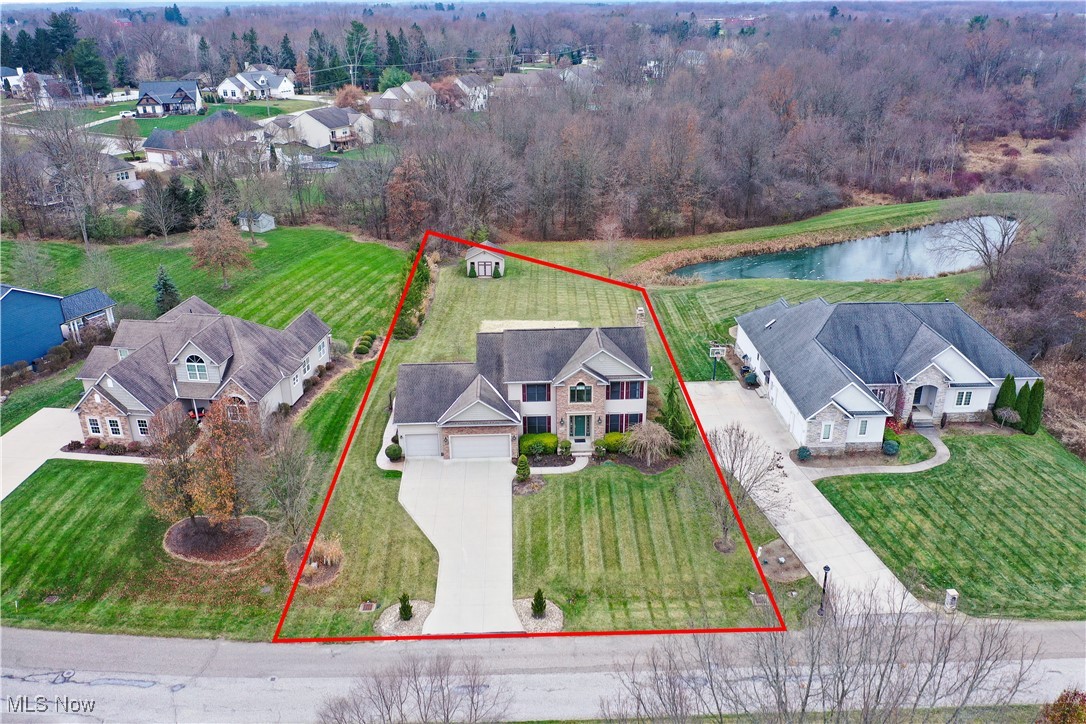
    0.5101

  • Property Type

    Residential

  • Property Sub Type

    Single Family Residence

  • Architectural Style

    Contemporary, Colonial

Price

  • Sales Price

    $589,000
  • Tax Amount

    $8,301

  • Financing Options

    Conventional

  • Sq. Footage

    3,554

  • Price/SqFt

    $165

HOA

  • Association

    No

School District

  • Elementary School

    Woodridge LSD - 7717

  • Middle School

    N/A

  • High School

    N/A

Property Features

  • Stories

    2

  • Accessibility Features

    Therapeutic Whirlpool

  • Sewer

    Public Sewer

  • Water Source

    Public

Schedule a Showing

Showing scheduled successfully.

<
>
IN PERSON
VIA CHAT

What is 3 + 4 ?


Change time

Mortgage calculator

Estimate your monthly mortgage payment, including the principal and interest, property taxes, and HOA. Adjust the values to generate a more accurate rate.

Your payment

Principal and Interest:

$

Property taxes:

$

HOA fees:

$

Total loan payment:

$

Total interest amount:

$

Location

County

Summit

Elementary School

Woodridge LSD - 7717

Middle School

High School

Listing Courtesy of Susan Warren, Keller Williams Chervenic Rlty

RealHub Information is provided exclusively for consumers' personal, non-commercial use, and it may not be used for any purpose other than to identify prospective properties consumers may be interested in purchasing. All information deemed reliable but not guaranteed and should be independently verified. All properties are subject to prior sale, change or withdrawal. RealHub website owner shall not be responsible for any typographical errors, misinformation, misprints and shall be held totally harmless.

Agent Carla Ponikvar

Agent / Realtor®

Carla Ponikvar

Call Carla today to schedule a private showing.


* Listings on this website come from the FMLS IDX Compilation and may be held by brokerage firms other than the owner of this website. The listing brokerage is identified in any listing details. Information is deemed reliable but is not guaranteed. If you believe any FMLS listing contains material that infringes your copyrighted work please click here to review our DMCA policy and learn how to submit a takedown request.© 2024 FMLS.
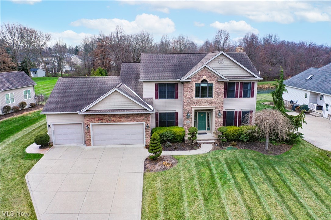
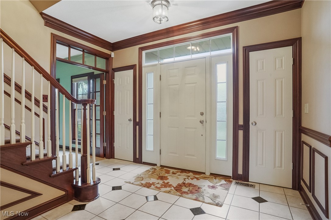
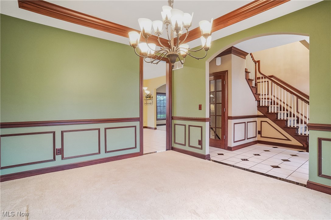
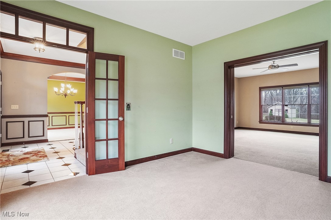
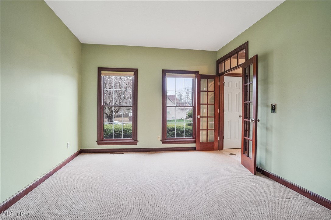
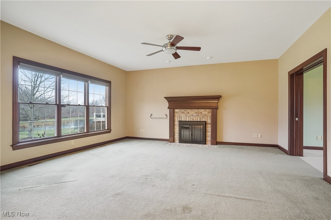
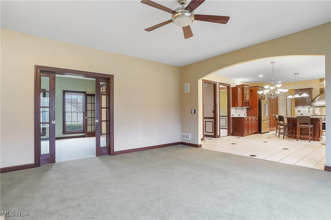
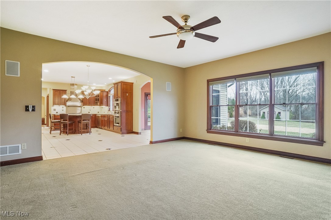
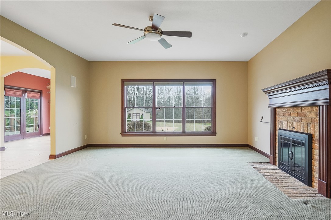
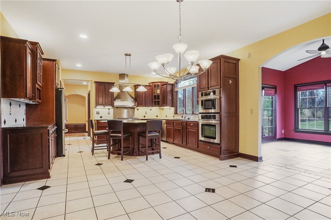
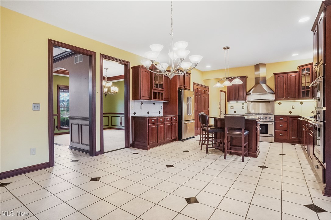
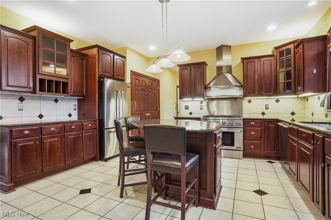
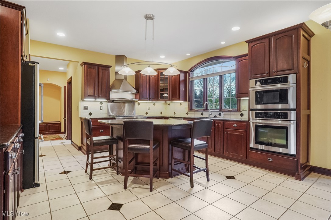
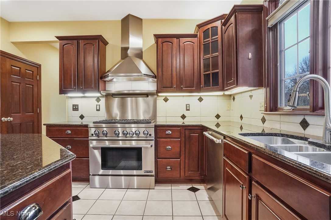
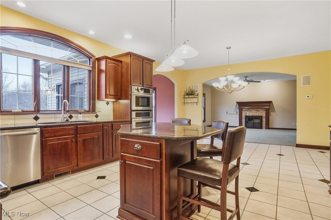
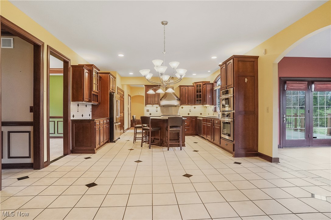
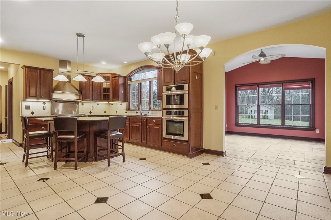
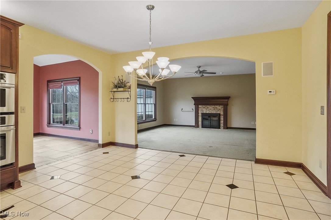
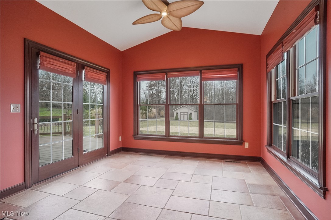
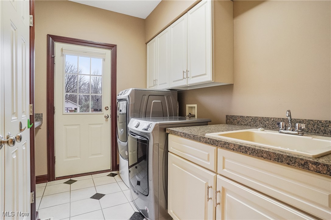
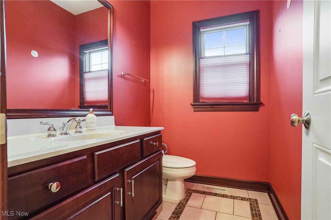
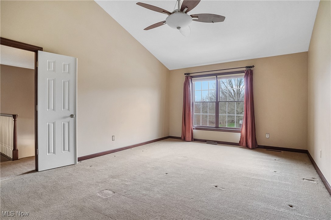
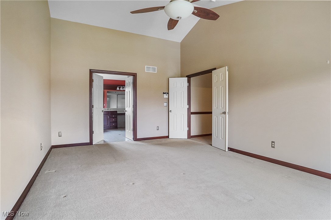
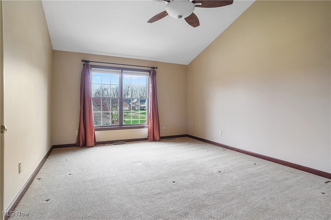
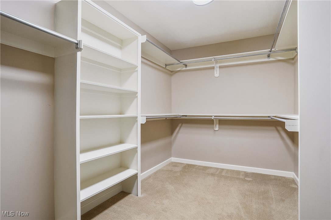
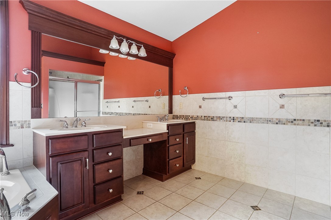
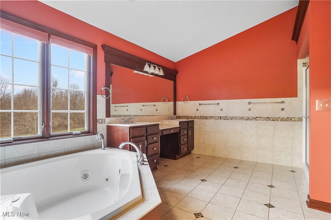
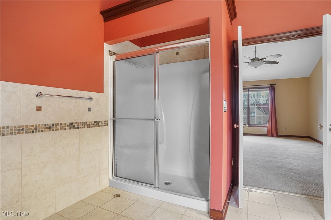
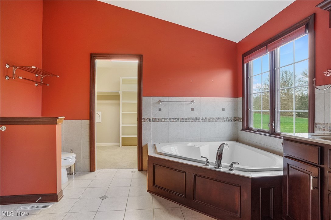
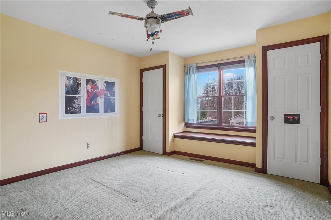
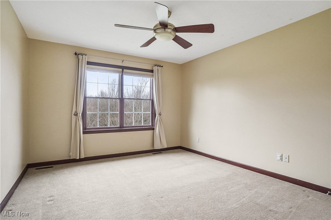
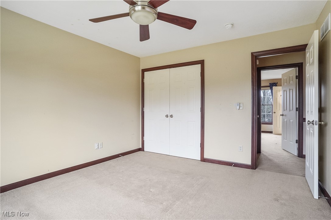
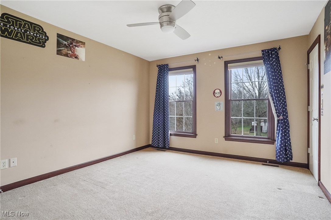
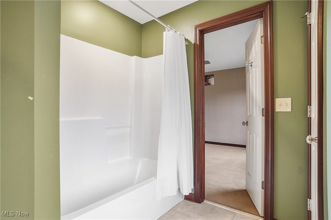
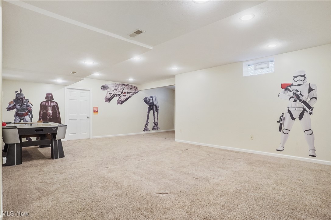
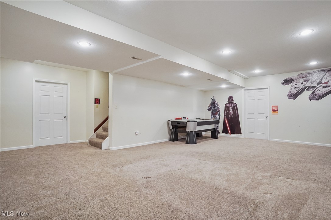
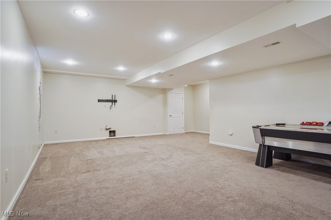
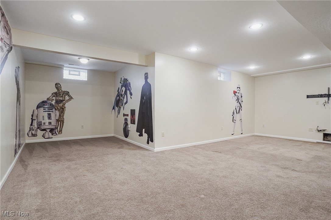
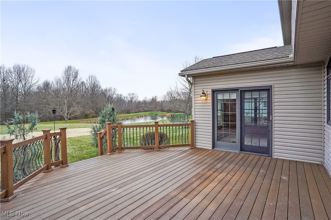
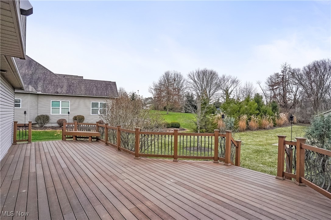
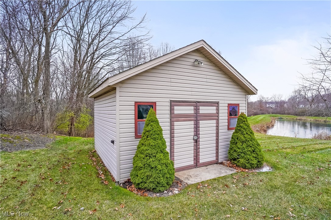
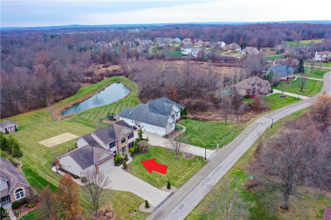
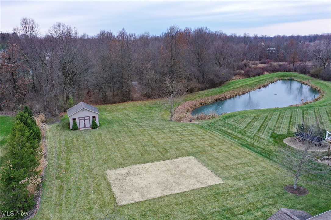
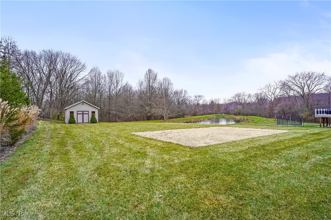
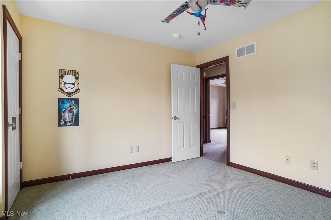
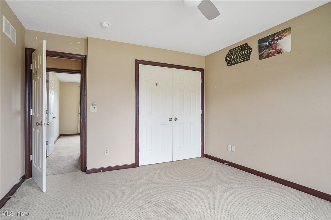
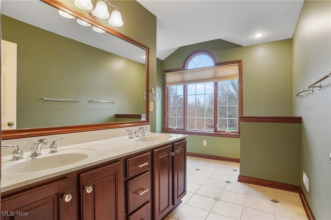
This stunning property, built by James Yeager Homebuilders, is amazing. As you enter, you’re immediately greeted by up scale features that make a lasting impression. The home boasts crown molding, curved archways, and high ceilings, adding elegance and openness to the space. The living room and family room are divided by pocket doors, offering flexibility, w/ a cozy fireplace in the family room that creates a warm ambiance to be used this winter.  The dining room with it's trayed ceiling is perfect for entertaining.  The spacious eat-in kitchen is a dream, featuring granite countertops, island, pantry, Jenn-Air SS appliances & flows into an all-season sunroom with sliding doors that lead out to a composite deck. From here, you’ll enjoy views of the flat, beautifully landscaped backyard—perfect for outdoor relaxation and entertainment. The first floor also includes a convenient laundry rm w/ access to the deck & a powder room.  The master suite is a true retreat, with a trayed ceiling and French doors that lead to an en-suite bathroom. Here, you’ll find a Jacuzzi soaking tub, a walk-in shower, and a generously sized 7’ x 14’ walk-in closet that will easily accommodate all your wardrobe needs. The remaining three bedrooms are spacious and offer ample closet space, ensuring comfort and convenience for everyone.  The 2nd floor full bath with double vanity is a great size.  The partially finished basement adds even more living space, with 2 versatile areas ideal for a recreation room, exercise area, or whatever fits your needs. Additionally, there are 2 storage rooms, providing plenty of space for all your belongings. The heated 3 car garage will even impress you as it could actually fit 4 vehicles (2 car tandem) AND there's a music system/speakers with pull down storage.  Outside, a well-maintained shed offers even more storage options. Plus, the property comes with a home warranty for added peace of mind.  This is truly a  home that combines comfort and functionality.

3364 Creekside Trail

Message successfully sent.

What would you like to know?

What is 3 + 4 ?

I agree to receive email communication and understand I can unsubscribe at any time.

I agree to be contacted by Tyson Sells Homes, LLC. via call, email, and text for real estate services. To opt out, you can reply 'stop' at any time or reply 'help' for assistance. You can also click the unsubscribe link in the emails. Message and data rates may apply. Message frequency may vary. Privacy Policy

Related Properties

New on site 2 days ago
JUST FINISHED! NEW CONSTUCTION! Welcome to your dream home in the heart of one of the city’s most desirable walkable neighborhoods! This stunning new construction townhome offers the perfect blend of style, functionality, and location. Spread across three thoughtfully designed levels, this home features: A private garage and a versatile home office, ideal for remote work or
creative pursuits on floor one. The second floor has a bright and open living area perfect for entertaining, a gourmet
kitchen with a spacious island, sleek Cambria countertops, modern fixtures, and a stylish half bath for guests. Three
generously sized bedrooms with ample natural light. Throughout the home, enjoy durable luxury
vinyl flooring, high-end modern finishes, and a clean, contemporary design that feels both elegant and inviting. Step
outside your front door and enjoy everything this vibrant neighborhood has to offer—cafes, shops, parks, and more—all
just steps away. The rooftop patio is the first place to enjoy grilling out and summer sunsets. Don't miss your chance to own this beautifully crafted townhome that truly has it all. Some photos are virtually staged and not a representation of finished designs. Buyer responsible to verify
taxes.
#5252166

Cuyahoga Falls

1726 Front Street 37

3 Beds

2 Baths

N/A

$615,000

MLS#: 5252166

Price reduced
It’s finally here…the home you’ve been waiting for.

From the moment you arrive at 411 Hillbrook Dr., it’s easy to picture yourself here. Whether you’re looking for more room, love entertaining, need flexible spaces for work or hobbies, or simply want a place to relax and call your own. 

Tucked into the desirable Regent Park neighborhood of Cuyahoga Falls, this home was made for both everyday moments and memorable ones. Imagine cozy fall and winter nights by the fireplace, everyone gathering around the kitchen with bar seating, dinners in the adjoining dining area, and a dedicated main-floor office with French doors when you need a little quiet.

Upstairs, you’ll find four bedrooms and 1.5 baths, including a spacious primary suite with a private bath and plenty of room to unwind.

Then there’s the basement, and it’s anything but standard. This fully finished level gives you two separate entertainment areas, including one with French doors, plus finished drywall, drop ceilings, recessed lighting, electrical throughout, and a built-in bookshelf. Movie room? Game room? Home gym? The possibilities are endless.

And wait until you step outside. The fully fenced backyard gives you your own private space for kids, pets, cookouts, and summer nights with friends. Relax on the wooden deck, gather around a firepit on the paver patio, or simply enjoy having room to breathe.

Top it all off with a 3-car garage offering plenty of space for vehicles, storage, hobbies, bikes, toys, and more.

411 Hillbrook Dr. isn’t just a house with more space, it’s the kind of place you can picture coming home to. Come see it in person, because this might just be the one.
#5246929

Cuyahoga Falls

411 Hillbrook Drive

4 Beds

2 Baths

2,995 Sq.Ft.

$539,999

MLS#: 5246929

Price reduced
Tucked away on a quiet cul-de-sac, this extraordinary Victorian-inspired home blends timeless craftsmanship with modern comfort on a beautifully landscaped 3/4-acre wooded lot. The desirable lot-and-a-half setting provides exceptional privacy and green space, ensuring no homes can be built directly between you and the neighboring properties. From the cobblestone driveway and inviting front porch to the private backyard, every detail has been thoughtfully designed to create a one-of-a-kind retreat. Inside, you’ll find incredible custom woodworking, intricate built-ins, and stunning wood flooring throughout. The impressive foyer opens to a spacious, light-filled floor plan featuring a formal dining room, elegant front sitting room, and a warm living area anchored by a custom gas fireplace. The eat-in kitchen is both functional and beautiful, offering an oversized pantry, abundant cabinetry, and seamless flow for entertaining. Upstairs, the luxurious owner’s suite feels like a private sanctuary with dual sinks, soaking tub, and massive walk-in closet. Two bedrooms share a Jack-and-Jill walk-in closet and full bath, while an additional oversized bonus room offers flexibility as a fourth bedroom, office, or rec space. A finished basement with a family room and half bath adds even more room to spread out. Surrounded by nature near Cuyahoga Valley National Park and Blossom Music Center, this exceptional home offers easy access to both Akron and Cleveland while feeling worlds away.
#5210151

Cuyahoga Falls

2658 High Hampton

3 Beds

3 Baths

5,453 Sq.Ft.

$659,000
MLS#: 5210151

New on site 2 days ago
JUST FINISHED! NEW CONSTUCTION! Come tour this INCREDIBLE MODEL. Welcome to your dream home in the heart of one of the city’s most
desirable walkable neighborhoods! This stunning new construction townhome offers the perfect blend of style,
functionality, and location. Spread across three thoughtfully designed levels, this home features: A private garage and a
versatile home office, ideal for remote work or creative pursuits on floor one. The second floor has a bright and open
living area perfect for entertaining, a gourmet kitchen with a spacious island, sleek Cambria countertops, modern fixtures,
and a stylish half bath for guests. Three generously sized bedrooms with ample natural light. Throughout the home, enjoy
durable luxury vinyl flooring, high-end modern finishes, and a clean, contemporary design that feels both elegant and
inviting. Step outside your front door and enjoy everything this vibrant neighborhood has to offer—cafes, shops, parks,
and more—all just steps away. The rooftop patio is the first place to enjoy grilling out and summer sunsets. Don't miss
your chance to own this beautifully crafted townhome that truly has it all. Some photos are virtually staged and not a
representation of finished designs. Buyer responsible to verify taxes. Model home demonstrates what is being completed in second building. Building 2 estimated completion January 2027.
#5252187

Cuyahoga Falls

1714 Front Street 34

3 Beds

2 Baths

N/A

$625,000
MLS#: 5252187

Send a message

Message successfully sent.

Your message

What is 3 + 4 ?

Reason for contacting?

I agree to receive email communication and understand I can unsubscribe at any time.

I agree to be contacted by Tyson Sells Homes, LLC. via call, email, and text for real estate services. To opt out, you can reply 'stop' at any time or reply 'help' for assistance. You can also click the unsubscribe link in the emails. Message and data rates may apply. Message frequency may vary. Privacy Policy

Sign Out

Virtual Assistant

Would you like to take the next step with this property? We can help you schedule a showing or virtual tour, or send you more details.

Yes, I would like more information.

Thank You for Your Reply, One of Our Agents will contact you as soon as possible

No, maybe later.

Thank you, you can always contact me via email, phone number or through the contact form.

Realhub AI

Lucy - Your AI-Powered Realtor

Update Your Temporary Password

Personalize your search

Enter your email and we'll notify you immediately when new listings match what you're looking for.

or enter email address

Already have an account ? Login here

Continue your home search

I agree to receive communications and understand I can unsubscribe at any time.

I agree to be contacted by Tyson Sells Homes, LLC. via call, email, and text for real estate services. To opt out, you can reply 'stop' at any time or reply 'help' for assistance. You can also click the unsubscribe link in the emails. Message and data rates may apply. Message frequency may vary. Privacy Policy

Already have an account ? Login here

We use cookies

We use cookies primarily for analytics to enhance your experience. By accepting, you agree to our use of these cookies. You can manage your preferences or learn more about our cookies policy.