Features & Amenities

Interior

  • Other Interior Features

    Built-in Features, Coffered Ceiling(s), Double Vanity, Entrance Foyer, Eat-in Kitchen, Granite Counters, Kitchen Island, Open Floorplan, Pantry, Recessed Lighting, Walk-In Closet(s)

  • Total Bedrooms

    4

  • Bathrooms

    3

  • 1/2 Bathrooms

    1

  • Above Grade Finished Area

    3082.0

  • Basement YN

    YES

  • Cooling YN

    YES

  • Cooling

    Central Air

  • Fireplace YN

    YES

  • Heating YN

    YES

  • Heating

    Natural Gas, Forced Air

  • Pet friendly

    N/A

Exterior

  • Garage

    Yes

  • Garage spaces

    2

  • Construction Materials

    Brick, Shake Siding, Vinyl Siding

  • Parking

    Attached, Electric Vehicle Charging Station(s), Garage, Garage Door Opener

  • Patio and Porch Features

    Front Porch

  • Pool

    No

  • Waterfront YN

    NO

  • View

    Golf Course, Neighborhood

Area & Lot

  • Lot Features

    Back Yard, Cul-De-Sac, On Golf Course

  • Lot Size(acres)

    0.15

  • Property Type

    Residential

  • Property Sub Type

    Single Family Residence

  • Architectural Style

    Colonial

Price

  • Sales Price

    $830,000

  • Tax Amount

    $2,396

  • Sq. Footage

    3,082

  • Price/SqFt

    $269

HOA

  • Association

    YES

  • Association Fee

    $225

  • Association Fee Frequency

    Monthly

  • Association Fee Includes

    N/A

School District

  • Elementary School

    Avon LSD - 4703

  • Middle School

    Avon LSD - 4703

  • High School

    Avon LSD - 4703

Property Features

  • New Construction

    YES

  • Foundation Details

    Slab

  • Sewer

    Public Sewer

  • Water Source

    Public

Schedule a Showing

Showing scheduled successfully.

<
>
IN PERSON
VIA CHAT

What is 3 + 4 ?


Change time

Mortgage calculator

Estimate your monthly mortgage payment, including the principal and interest, property taxes, and HOA. Adjust the values to generate a more accurate rate.

Your payment

Principal and Interest:

$

Property taxes:

$

HOA fees:

$

Total loan payment:

$

Total interest amount:

$

Location

County

Lorain

Elementary School

Avon LSD - 4703

Middle School

Avon LSD - 4703

High School

Avon LSD - 4703

Listing Courtesy of Candace Papotto, The Agency Cleveland Northcoast

RealHub Information is provided exclusively for consumers' personal, non-commercial use, and it may not be used for any purpose other than to identify prospective properties consumers may be interested in purchasing. All information deemed reliable but not guaranteed and should be independently verified. All properties are subject to prior sale, change or withdrawal. RealHub website owner shall not be responsible for any typographical errors, misinformation, misprints and shall be held totally harmless.

Agent Carla Ponikvar

Agent / Realtor®

Carla Ponikvar

Call Carla today to schedule a private showing.


* Listings on this website come from the FMLS IDX Compilation and may be held by brokerage firms other than the owner of this website. The listing brokerage is identified in any listing details. Information is deemed reliable but is not guaranteed. If you believe any FMLS listing contains material that infringes your copyrighted work please click here to review our DMCA policy and learn how to submit a takedown request.© 2024 FMLS.
For twenty-seven years, Red Tail has been taking shape around its fairways. Today, this is the final new-construction golf-course opportunity currently available in Red Tail… And no one has yet spent a single night here.

Designed to draw the outdoors in, the home is filled with natural light and sweeping views of the course. The eat-in kitchen opens toward the peaceful fairway through walls of glass and features granite countertops, a generous island, breakfast bar, walk-in pantry, coffee station, gas cooktop, built-in microwave & oven, pot filler and select Whirlpool appliances. 
A formal dining room with custom wainscoting and tray ceiling offers an elegant space for gathering just steps from the kitchen.
The same views carry through the main living spaces, where a stone-clad gas fireplace anchors the living room and a private first-floor office is finished with custom wainscoting.
Upstairs, the primary suite feels like its own retreat, with golf-course views, a stepped tray ceiling, generous walk-in closet and beautifully tiled six-foot shower. 
Three additional bedrooms are generously sized, each with walk-in closet, including a private guest suite with its own full bath.
Just beyond, a spacious second living room captures views across the fairway through a bank of windows and is already wired for television and data—an ideal setting for movie nights, a playroom, lounge or everyday living. 
Multiple rooms on the second floor share those views, while laundry is conveniently here as well.
Quartz and extensive porcelain tile work elevate the baths, while a high-efficiency Bryant furnace and tankless water heater add comfort. The 1,393-square-foot lower level, with plumbing in place and a drywalled ceiling, offers substantial future finishing potential whenever the next owner chooses.
Inside, every room is finished and entirely new. 

Sellers are offering a credit toward basement finishing; inquire with agent.

34244 Crown Colony Drive

Message successfully sent.

What would you like to know?

What is 3 + 4 ?

I agree to receive email communication and understand I can unsubscribe at any time.

I agree to be contacted by Tyson Sells Homes, LLC. via call, email, and text for real estate services. To opt out, you can reply 'stop' at any time or reply 'help' for assistance. You can also click the unsubscribe link in the emails. Message and data rates may apply. Message frequency may vary. Privacy Policy

Related Properties

Price reduced
Welcome to 34425 Saint Maron Boulevard, where thoughtful updates, generous living spaces, and modern finishes come together in a home designed for both everyday comfort and entertaining, all set against the beautiful backdrop of the 13th hole.

Step inside to a bright, open-concept layout accented by soaring ceilings and a beautifully refreshed fireplace. The kitchen flows seamlessly into the family room and has been transformed with quartz countertops, an oversized island, updated cabinetry and hardware, soft-close drawers, modern lighting, and a sleek black faucet. COREtec flooring carries through much of the home, creating a clean, cohesive feel, while new carpeting adds warmth to the bedrooms. 

The primary suite is a true retreat, highlighted by a completely reimagined bath featuring a freestanding soaking tub, oversized walk-in Schluter shower with impressive 24x48 tile, handheld shower fixture, quartz-topped vanity, updated lighting and fixtures, and a bidet toilet. 

The updates extend well beyond what you see. All existing double-hung and casement windows are being replaced with new double-hung windows, while the existing patio door and three fixed living room windows are being replaced with an impressive 12-foot slider and fixed window, bringing in abundant natural light and creating a beautiful connection to the golf course setting. 

Additional improvements include a new hot water tank, updated outlets and switches, new lighting and ceiling fans, matte-black hardware, refreshed bathrooms, basement improvements, exterior landscaping, and new roof!

Located in desirable Avon and positioned on the 13th hole, this home offers a peaceful setting while remaining convenient to shopping, dining, parks, recreation, and major highways. Beautifully updated and ready for its next chapter, this is a home where the work has been done and all that's left is to make it yours.
#5245802

Avon

34425 Saint Maron Boulevard

4 Beds

3 Baths

2,850 Sq.Ft.

$775,000

MLS#: 5245802
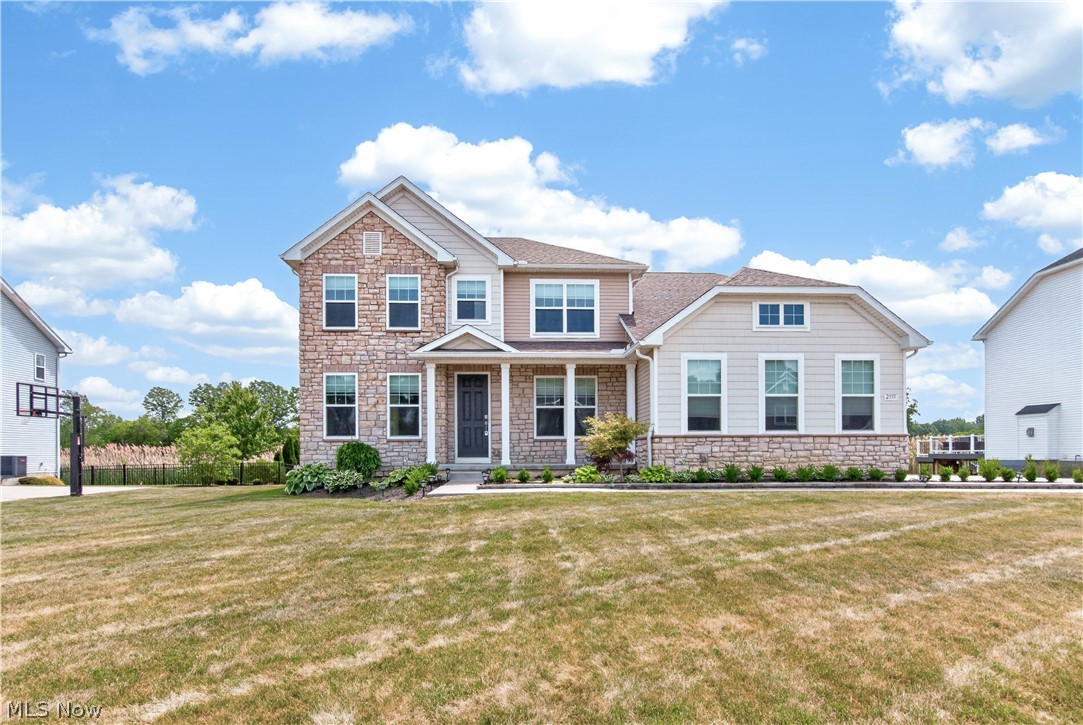
Welcome to 2335 Norton Place in Avon—an exceptional 5-bedroom, 3.5-bath residence tucked away on a quiet cul-desac in one of the area's most desirable locations. Offering over-the-top space, thoughtful updates, and elegant finishes
throughout, this home perfectly blends luxury, comfort, and functionality. Step inside to discover fresh interior paint and beautiful new flooring throughout—completely carpet-free for a clean, modern aesthetic. The heart of the home is the chef-inspired kitchen, featuring a large center island, state of the art range hood, pantry, abundant cabinetry, generous counter space, natural stone countertops, and brand-new backsplash and island stonework. The sunny eat-in dining area boasts soaring ceilings and walls of windows that fill the space with natural light. Designed for flexible living, the main level includes a bedroom and full bath, ideal for guests, multi-generational living, or a private home office. Upstairs, you'll find four additional bedrooms, including a luxurious primary suite complete with a
massive spa-like en suite bath featuring high-end finishes and exceptional comfort.
The professionally finished lower level dramatically expands the living space and showcases a stunning custom bar area
perfect for entertaining. With the potential for two additional bedrooms, media rooms, fitness space, or home offices, the
basement offers endless possibilities. Outside, enjoy beautifully manicured yet easy-to-maintain grounds and a spacious composite deck designed for effortless outdoor entertaining. Additional updates include a new hot water tank and a sump pump with battery backup for added peace of mind. Ample closet space throughout ensures storage is never a concern. Conveniently located near top-rated schools, shopping, dining, entertainment, and major freeway access, this remarkable home delivers luxury living in one of Avon's most sought-after neighborhoods. This home will not last on the market- schedule your tour today!
#5217101

Avon

2335 Norton Place

5 Beds

4 Baths

3,052 Sq.Ft.

$720,000

MLS#: 5217101

Prepare to be moved! Welcome to 36591 Wendell Street in Avon, where thoughtful design, stylish finishes, and plenty of room to spread out come together in this beautifully maintained 4-bedroom, 3 full and 2 half bath Colonial. Built in 2014 and offering approximately 3,609 square feet above grade plus a partially finished lower level, this home makes an impressive first impression with its brick and stone exterior, manicured landscaping, and 3-car attached garage. Step inside to a welcoming foyer that opens to a private office, formal dining room, and a striking two-story living space anchored by a stone fireplace and surrounded by natural light. The heart of the home is the open kitchen, featuring rich cabinetry, granite countertops, a large island, stainless appliances, a walk-in pantry, and a seamless connection to the living room and sunroom. The sunroom provides a bright and inviting space to enjoy views of the backyard, while the adjacent bar area adds a fun gathering space for entertaining. A convenient mud room and first-floor half bath complete the main level. Upstairs, the spacious primary suite offers a relaxing retreat with a beautifully appointed bath featuring dual vanities, soaking tub, tiled shower, and an expansive walk-in closet. Three additional bedrooms, two full baths, a versatile bonus room, and an upper-level laundry room provide the space and flexibility today's buyers are looking for. The partially finished lower level takes the living space even further with a large recreation room and full bath, creating room for movie nights, games, hobbies, or guests. Outside, enjoy the patio and stone fireplace overlooking the nicely landscaped .53-acre lot. Located in Highland Park with an annual HOA and convenient access to all that Avon has to offer, this home brings together space, comfort, and an easy-to-enjoy lifestyle. Set in desirable Avon, this home puts everyday conveniences, shopping, dining, parks, and recreation close at hand.
#5248430

Avon

36591 Wendell Street

4 Beds

3 Baths

4,825 Sq.Ft.

$875,000

MLS#: 5248430
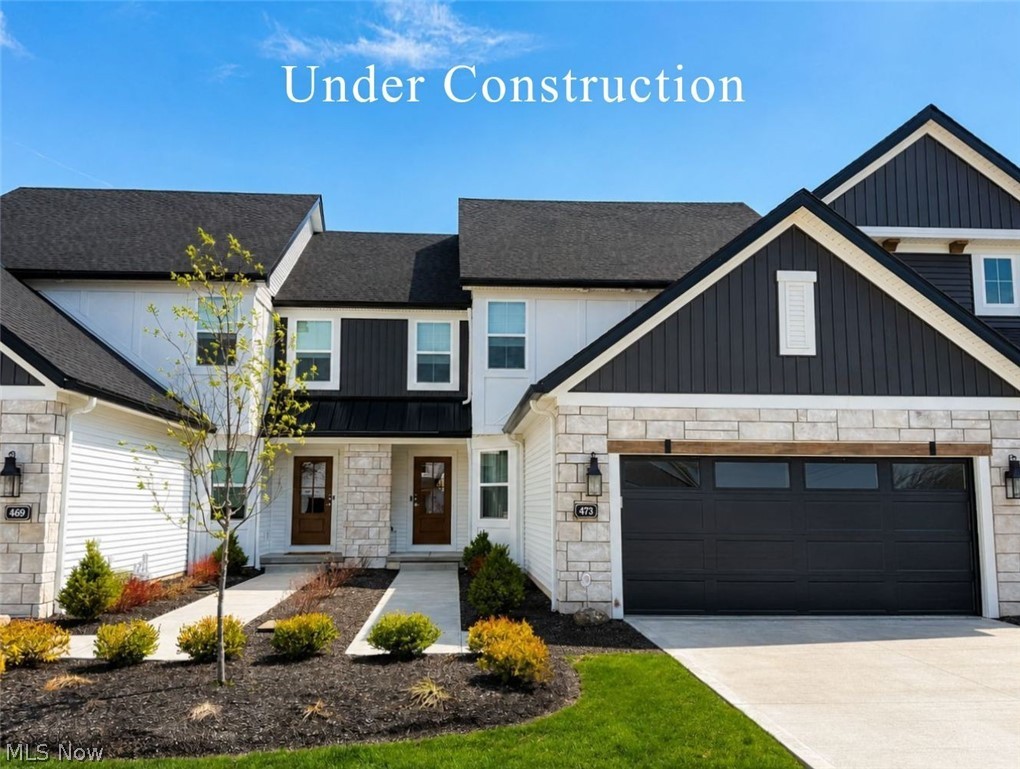
Welcome to the Haven, 2160 sq ft of elevated main-level living now underway for a 2026 move-in in the brand-new Villas at Nagel Farms community in Avon, just over the Westlake border. This thoughtfully designed 3-bedroom + office, 2.5-bath home features a highly desirable 1st-floor primary suite, a dedicated home office, and a full basement with 9’ ceilings and rough-in for full bath, offering room to grow with future finishing potential. A welcoming foyer with 9’ ceilings sets the tone upon entry.  Tucked away from the main living areas, a private office/den provides the perfect work-from-home setup or simply a quiet spot to tend to a hobby or daily organization. The heart of the home showcases a dramatic 2-story kitchen with abundant cabinetry, large quartz island, walk-in pantry, and sizable dining area. The open-concept layout flows seamlessly from kitchen to dining to great room, ideal for entertaining. 12' great room ceilings, cozy fireplace, and large windows provide a bright and airy gathering space, and the 8’ tall glass door opens to the rear patio, creating effortless indoor-outdoor living. The vaulted 1st-floor primary suite offers a spacious retreat complete with walk-in closet and ensuite bath that features quartz counters, dual sinks, tile shower, and private toilet room.  The open-tread stair case with wrought iron railing leads you to the second floor, where you'll find two spacious bedrooms, each with their own walk-in closets, and a shared full bath. A roomy yard, patio with privacy fence, and low-maintenance living enables outdoor enjoyment without the work.  This prime Avon location provides the ultimate in convenience, less than a 1/2 mile to I-90 for easy commuting, and less than 3 miles to Crocker Park and the abundance of amenities in both Avon and Westlake.  Photos are for illustrative purposes, as home is under construction.
#5203083

Avon

1825 Vivian Way

3 Beds

2 Baths

N/A

$675,470

MLS#: 5203083
Price reduced
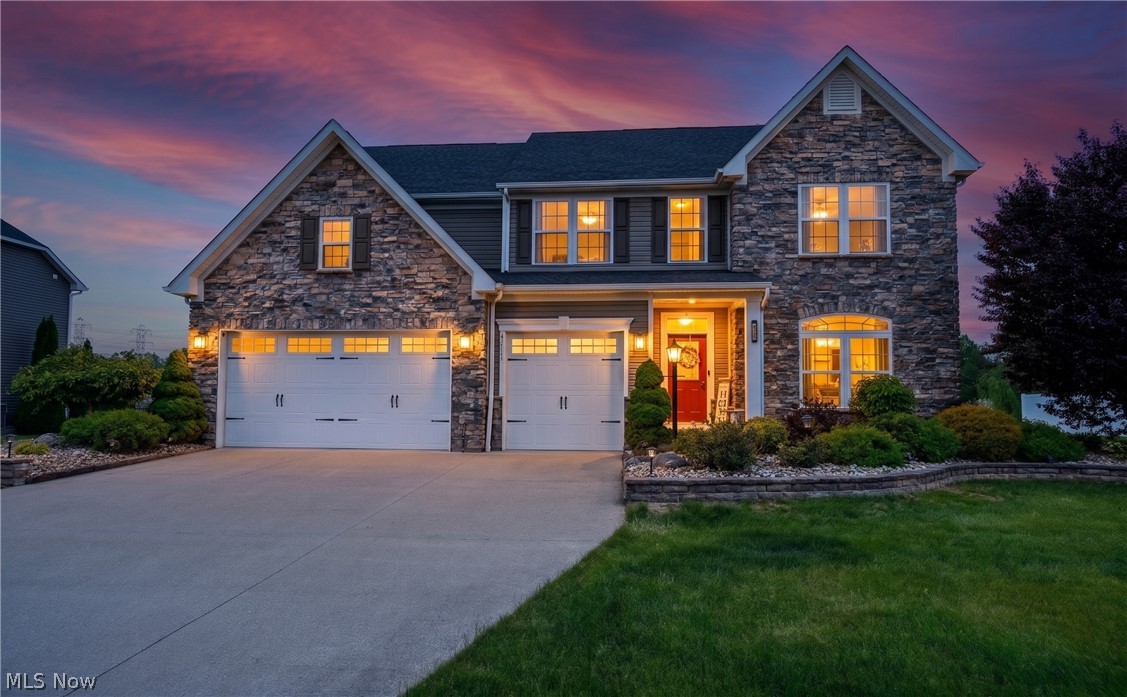
BEST VALUE IN AVON! INTERIOR FRESHLY PAINTED! PREMIUM UPGRADES/RARE FINISHED LOWER LEVEL! 4 Bedrooms with 2 bonus rooms to make possible 6 Bedrooms! In Avondale-10 yrs young-offers exceptional blends of space/style+efficiency! Privately stocked fishpond behind the home, provides beautiful views/relaxing outdoor lifestyle w/out the maintenance! Striking curb appeal w/stone front facing/spacious 3-car garage! Main level anchored by luxury Hickory hardwood flooring/3-tone upgraded carpeting/9-foot Great Room ceiling/stone fireplace w/custom mantle! Recessed lighting in Living Room + Basement adds to the bright/open feel! The kitchen/Morning Room mirrors extra sq footage in basement! Grand hutch countertop extension into Morning Room creates grand space in Kitchen w/richly appointed granite counters/island/soft-close drawers/42"Maple cabinets/crown molding/concealed pull-open pantry/kitchen hutch w/backsplash/enhanced lighting/GE built-in double ovens/stainless steel appliances/gas cooktop + exterior-vented exhaust system! Comfort/function continue w/3-tone upgraded carpeting/grand staircase+BONUS ROOM w/side area-ideal flex space for home office/media room/add'l bedroom! Public record shows 4 bedrooms, but w/the bonus room on 2nd level+extra room on main (w/ a closet ready recess), this can live as 6-Bedroom home! Many high end finishes+polished touches/Sitting Room's coffered ceilings/upper stairwell stone wall facing/wrought iron spiral spindle balusters! Primary suite: dual walk-in closets/private master bathroom w/jetted Jacuzzi tub/granite countertops+a ceramic surround shower! Basement bump-out creates add'l living space-plumbed for future wet bar/potential for a home theater/gym/rec room/guest suite+add'l full bathroom for convenience!! Thoughtfully equipped w/3 levels/3 thermostats/network cables throughout/hard-wired fire alarm system/Adaptable April Air connect/2 sump pumps w/battery backup+sprinkler system! Privately stocked fishpond maintained by HOA!!
#5212356

Avon

3111 Fairview Drive

4 Beds

4 Baths

5,670 Sq.Ft.

$699,000

MLS#: 5212356

Send a message

Message successfully sent.

Your message

What is 3 + 4 ?

Reason for contacting?

I agree to receive email communication and understand I can unsubscribe at any time.

I agree to be contacted by Tyson Sells Homes, LLC. via call, email, and text for real estate services. To opt out, you can reply 'stop' at any time or reply 'help' for assistance. You can also click the unsubscribe link in the emails. Message and data rates may apply. Message frequency may vary. Privacy Policy

Sign Out

Virtual Assistant

Would you like to take the next step with this property? We can help you schedule a showing or virtual tour, or send you more details.

Yes, I would like more information.

Thank You for Your Reply, One of Our Agents will contact you as soon as possible

No, maybe later.

Thank you, you can always contact me via email, phone number or through the contact form.

Realhub AI

Lucy - Your AI-Powered Realtor

Update Your Temporary Password

Personalize your search

Enter your email and we'll notify you immediately when new listings match what you're looking for.

or enter email address

Already have an account ? Login here

Continue your home search

I agree to receive communications and understand I can unsubscribe at any time.

I agree to be contacted by Tyson Sells Homes, LLC. via call, email, and text for real estate services. To opt out, you can reply 'stop' at any time or reply 'help' for assistance. You can also click the unsubscribe link in the emails. Message and data rates may apply. Message frequency may vary. Privacy Policy

Already have an account ? Login here

We use cookies

We use cookies primarily for analytics to enhance your experience. By accepting, you agree to our use of these cookies. You can manage your preferences or learn more about our cookies policy.