Features & Amenities

Interior

  • Other Interior Features

    Cedar Closet(s), Ceiling Fan(s)

  • Total Bedrooms

    3

  • Bathrooms

    1

  • 1/2 Bathrooms

    1

  • Above Grade Finished Area

    1499.0

  • Basement YN

    YES

  • Cooling YN

    YES

  • Cooling

    Ceiling Fan(s), Central Air

  • Fireplace YN

    YES

  • Heating YN

    YES

  • Heating

    Natural Gas, Forced Air

  • Pet friendly

    N/A

Exterior

  • Garage

    Yes

  • Garage spaces

    2

  • Construction Materials

    Brick

  • Other Exterior Features

    Balcony

  • Parking

    Detached, Garage

  • Patio and Porch Features

    Deck, Front Porch

  • Pool

    Yes

  • Pool Features

    Community

  • Waterfront YN

    NO

  • View

    Neighborhood

Area & Lot

  • Lot Features

    Back Yard, Front Yard, Level

  • Lot Size(acres)

    0.35

  • Property Type

    Residential

  • Property Sub Type

    Single Family Residence

  • Architectural Style

    Colonial

Price

  • Sales Price

    $158,000

  • Tax Amount

    $4,739

  • Sq. Footage

    1,864

  • Price/SqFt

    $84

HOA

  • Association

    No

School District

  • Elementary School

    Cleveland Hts-Univer - 1810

  • Middle School

    Cleveland Hts-Univer - 1810

  • High School

    Cleveland Hts-Univer - 1810

Property Features

  • Stories

    3

  • Foundation Details

    Block

  • Sewer

    Public Sewer

  • Water Source

    Public

Schedule a Showing

Showing scheduled successfully.

<
>
IN PERSON
VIA CHAT

What is 3 + 4 ?


Change time

Mortgage calculator

Estimate your monthly mortgage payment, including the principal and interest, property taxes, and HOA. Adjust the values to generate a more accurate rate.

Your payment

Principal and Interest:

$

Property taxes:

$

HOA fees:

$

Total loan payment:

$

Total interest amount:

$

Location

County

Cuyahoga

Elementary School

Cleveland Hts-Univer - 1810

Middle School

Cleveland Hts-Univer - 1810

High School

Cleveland Hts-Univer - 1810

Listing Courtesy of George Gallop, Coldwell Banker Schmidt Realty

RealHub Information is provided exclusively for consumers' personal, non-commercial use, and it may not be used for any purpose other than to identify prospective properties consumers may be interested in purchasing. All information deemed reliable but not guaranteed and should be independently verified. All properties are subject to prior sale, change or withdrawal. RealHub website owner shall not be responsible for any typographical errors, misinformation, misprints and shall be held totally harmless.

Agent Carla Ponikvar

Agent / RealtorĀ®

Carla Ponikvar

Call Carla today to schedule a private showing.


* Listings on this website come from the FMLS IDX Compilation and may be held by brokerage firms other than the owner of this website. The listing brokerage is identified in any listing details. Information is deemed reliable but is not guaranteed. If you believe any FMLS listing contains material that infringes your copyrighted work please click here to review our DMCA policy and learn how to submit a takedown request.Ā© 2024 FMLS.
Spacious brick 3-bedroom Colonial tucked into a private wooded setting with beautiful park-like green space surrounding the property. Step inside to a welcoming living room featuring hardwood floors, a large bay window and fireplace. The home offers plenty of room to spread out, including a family room with skylights, a finished basement recreation room and an office with built-in book shelves. The spacious owner's suite features its own private balcony - an ideal spot to relax and enjoy the peaceful surroundings. Additional highlights include two fireplaces, hardwood flooring, a walk-up attic offering valuable additional space, and abundant character throughout. Outside enjoy a large front and back yard, deck and two-car garage, all surrounded by mature trees and expansive green space. The roof is approximately 2 years old, and a home warranty is included for added peace of mind. A wonderful combination of space, privacy, character and natural surroundings!

3499 Randolph Road

Message successfully sent.

What would you like to know?

What is 3 + 4 ?

I agree to receive email communication and understand I can unsubscribe at any time.

I agree to be contacted by Tyson Sells Homes, LLC. via call, email, and text for real estate services. To opt out, you can reply 'stop' at any time or reply 'help' for assistance. You can also click the unsubscribe link in the emails. Message and data rates may apply. Message frequency may vary. Privacy Policy

Related Properties

Classic charm meets modern comfort in this roomy 4-bedroom, 2.5-bath colonial. Enjoy bright, open living areas with hardwood floors, a welcoming fireplace, and a formal dining room perfect for gatherings. Upstairs offers generous bedrooms and a relaxing primary suite. A full lower level adds flexible space for work or play. Conveniently located near Cedar-Lee shops, restaurants, and parks, this home blends timeless style with everyday convenience.
#5239634

Cleveland Heights

932 Vineshire Road

4 Beds

1 Baths

N/A

$165,888

MLS#: 5239634
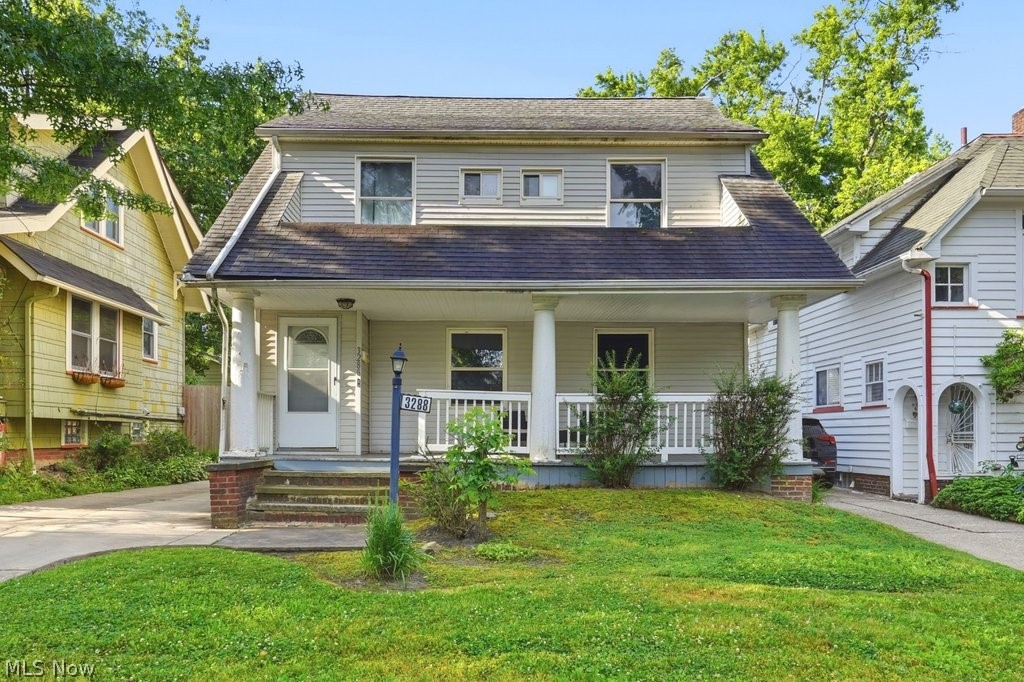
Welcome 3288 Beechwood Avenue in Cleveland Heights! This well-maintained colonial features 3 bedrooms and 1.5 baths. Blending classic character with some modern updates, this home offers hardwood floors, a spacious living room with a fireplace, a formal dining room, central air, a full basement, and a detached 2-car garage! You can enjoy the inviting front porch, rear deck, and generous backyard. This property is conveniently located near parks, shopping, restaurants, schools, and University Circle. This property is rented out at $1600 / mo. Their lease is up in September and will be delivered vacant. Whether you're a homebuyer or investor, this opportunity is waiting for you!
#5219714

Cleveland Heights

3288 Beechwood Avenue

3 Beds

1 Baths

2,002 Sq.Ft.

$157,000

MLS#: 5219714

Welcome to a great opportunity in Cleveland Heights, whether you’re looking for a place to call home or your next investment property. This spacious home offers four bedrooms, one full bath, and one half bath, plus a finished attic currently being used as a fifth bedroom. Beautiful hardwood floors throughout add warmth and character, while ample closet and storage space provides plenty of functionality.Notable updates include a furnace installed in 2020, garage completed in 2018, newer electrical panel, and newer windows. With generous living space and flexible use, this property offers potential for both an owner-occupant looking to make it their own or an investor looking to add to their portfolio.Property is being sold as-is, and the seller will make no repairs. Schedule your private showing with your real estate professional today and explore the possibilities this Cleveland Heights home has to offer.
#5246507

Cleveland Heights

970 Whitby Road

3 Beds

1 Baths

1,381 Sq.Ft.

$135,000

MLS#: 5246507
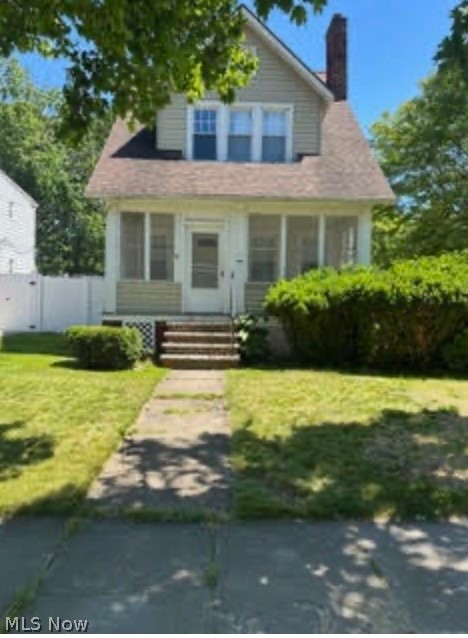
This cute 3 bedroom 1 bathroom is a great starter home or for an investor. The home comes with an up-dated kitchen, formal dinning room and large living room with a fireplace.Newer carpet through out. the upstairs has 1 large bedroom and 2 smaller bedrooms there is also living space on the 3rd floor.Furance and hot water tank 2 years old. Central air. close to public transportation and shopping.
#5228699

Cleveland Heights

3970 Bluestone Road

3 Beds

1 Baths

N/A

$134,900

MLS#: 5228699

Price reduced
In the heart of Cleveland Heights is this adorable 3-bedroom colonial just waiting for finishing touches! Cozy living room, fireplace, formal dining room, front porch, large lot, 2-car detached garage, and more!
#5233532

Cleveland Heights

4009 Rosemond Road

3 Beds

2 Baths

1,595 Sq.Ft.

$129,900

MLS#: 5233532

Price reduced
Turnkey and low-maintenance living just steps from vibrant Little Italy! This bright 2 bedroom, 1 full-bath garden-level condo offers an open, airy layout with abundant natural light. Updated throughout, this unit provides effortless, maintenance-free living in one of Cleveland Heights' most in demand areas.

A standout feature is the in-unit private laundry, offering complete independence from the building’s shared facilities. Outside, enjoy the convenience of one dedicated off-street parking space located directly behind the building.

Previously rented for $1,000 per room ($2,000/month total), this property is a high-performing asset for investors or an affordable option for medical residents, healthcare workers, and students. Located just minutes from Case Western Reserve University, University Hospitals, the Cleveland Clinic, and the best cannolis in the city!

Whether you are looking for a reliable, income generating addition to your portfolio, a home-away-from-home near school, or a first step into homeownership, this property is a must-see!
#5247161

Cleveland Heights

2759 Hampshire Road 1

2 Beds

1 Baths

1,160 Sq.Ft.

$129,900

MLS#: 5247161

Cleveland Hts Colonial with Front Porch, Finished third floor and updates! Spacious Living Room with brick
fireplace surrounded by lead glass accented built-ins, recessed lighting and large picture windows opens to the Dining
Room with additional built in cabinets. Perfect spaces to entertain. POS Compliant. Updated Eat In Kitchen features
granite countertop, undermount SS sink, tiled back splash, grey cabinets, tiled floor, Gas SS range, microwave and
refrigerator. White trim work, laminate or tile flooring and neutral decor throughout the whole house with lots of natural
light coming in and recessed lighting to brighten up the spaces. The second floor offers three generous bedrooms with
laminate flooring and nice closet spaces plus the remodeled Full bathroom and tiled enclosed sunroom off the back. The
wall to ceiling tiled bathroom is a welcome retreat with a beautiful design. Finished third floor is an addition perfect for a
home office, additional bedroom, play area or more! Unfinished basement has an additional full bathroom, laundry area,
room for storage, glass block windows and a bonus hair salon sink installed. Detached 2 car garage and partially fenced
back yard complete this wonderful home. Roof and furnace 2019, 2018 hot water tank, updated electric panel.
#5223511

Cleveland Heights

3394 Lownesdale Road

4 Beds

2 Baths

1,723 Sq.Ft.

$165,000

MLS#: 5223511

Price reduced
A rare opportunity to own a beautifully maintained condo in an exceptional University Circle location! Tucked just above the heart of University Circle, this inviting home is conveniently located near University Hospitals, Case Western Reserve University, Cleveland Clinic, and the area's renowned museums and cultural attractions. Enter inside to a bright, welcoming interior with attractive wood flooring, neutral finishes, and a comfortable, functional floor plan. The living room features a decorative fireplace, custom built-ins and French doors opening to a private Juliette balcony. The generously sized bedroom offers hardwood flooring and a walk-in closet. The full bath includes slate tile flooring, additional storage, and a convenient all-in-one washer/dryer. The kitchen is a true standout, featuring an oversized island with room for seating and storage, granite countertops, stainless steel appliances, plentiful cabinetry, and a spacious pantry. A distinctive double-width wood door adds character to the pantry, which was originally designed to accommodate a Murphy bed. A flexible bonus room adjacent to the kitchen can function as a home office, den, or second bedroom, depending on your needs. Additional amenities include central air, a lower-level storage locker and an assigned covered parking space. Enjoy the peace of mind having a newer furnace and central air conditioning. An ideal combination of location, character, flexibility and convenience—come see all this special condo has to offer!
#5245391

Cleveland Heights

2469 Overlook Road 7

1 Beds

1 Baths

820 Sq.Ft.

$127,000

MLS#: 5245391
Price reduced
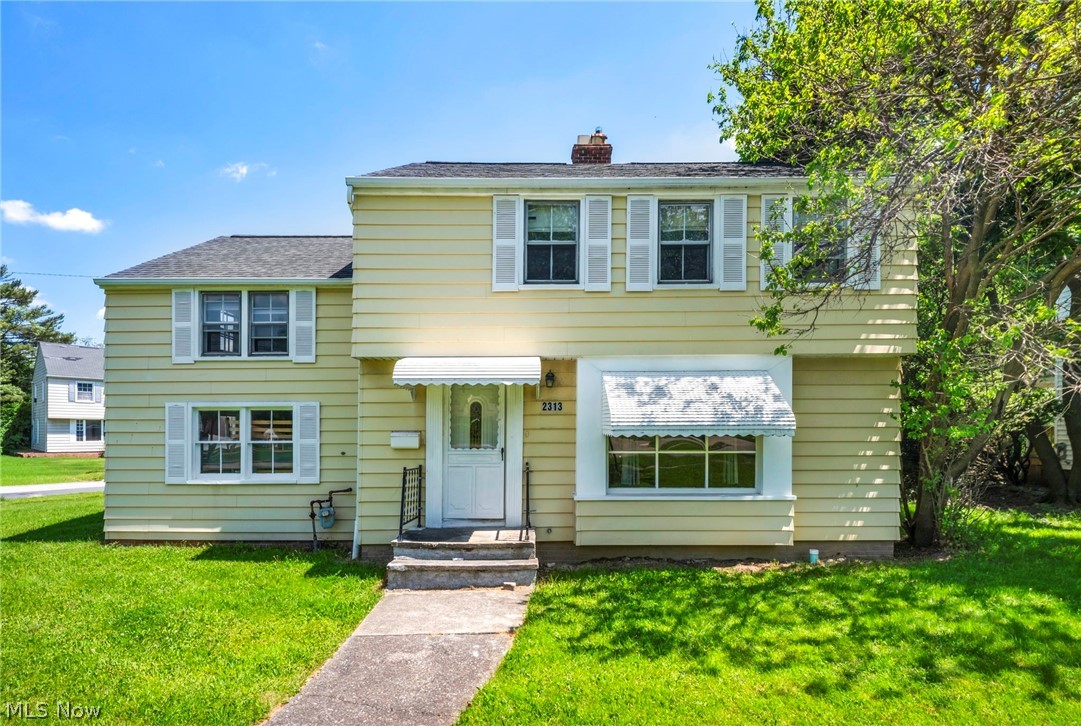
This spacious colonial located at 2313 N Taylor Dr checks a lot of boxes. The first floor features original hardwood floors in the family room and dining room, and out back you'll find a private yard and deck that are perfect for warmer months. Upstairs there are four nicely sized bedrooms and a full bath, plus one bedroom with its own upper porch and railing. The basement rec room has brand new carpeting and is a great place to spread out, whether you need a playroom, home gym, or just extra living space. Fresh paint in 2026 and already point of sale compliant make this home truly move-in ready. Improvements include the back half roof & balcony (2023), front half of roof (2018), cement work on drive (2026), fresh paint (2026), new carpet on steps and rec room (2026). Enjoy the spacious and private backyard from the comfort of the back porch - perfect for outdoor entertaining! Conveniently located in Cleveland Heights close to Severance, you've got shopping, dining, and easy access to everything the area has to offer. There's a ton of house here - come take a look at this property that is POS compliant!
#5211576

Cleveland Heights

2313 N Taylor Road

4 Beds

1 Baths

2,309 Sq.Ft.

$165,000

MLS#: 5211576

Send a message

Message successfully sent.

Your message

What is 3 + 4 ?

Reason for contacting?

I agree to receive email communication and understand I can unsubscribe at any time.

I agree to be contacted by Tyson Sells Homes, LLC. via call, email, and text for real estate services. To opt out, you can reply 'stop' at any time or reply 'help' for assistance. You can also click the unsubscribe link in the emails. Message and data rates may apply. Message frequency may vary. Privacy Policy

Sign Out

Virtual Assistant

Would you like to take the next step with this property? We can help you schedule a showing or virtual tour, or send you more details.

Yes, I would like more information.

Thank You for Your Reply, One of Our Agents will contact you as soon as possible

No, maybe later.

Thank you, you can always contact me via email, phone number or through the contact form.

Realhub AI

Lucy - Your AI-Powered Realtor

Update Your Temporary Password

Personalize your search

Enter your email and we'll notify you immediately when new listings match what you're looking for.

or enter email address

Already have an account ? Login here

Continue your home search

I agree to receive communications and understand I can unsubscribe at any time.

I agree to be contacted by Tyson Sells Homes, LLC. via call, email, and text for real estate services. To opt out, you can reply 'stop' at any time or reply 'help' for assistance. You can also click the unsubscribe link in the emails. Message and data rates may apply. Message frequency may vary. Privacy Policy

Already have an account ? Login here

We use cookies

We use cookies primarily for analytics to enhance your experience. By accepting, you agree to our use of these cookies. You can manage your preferences or learn more about our cookies policy.