.webp?size=346x80)
Property
Beds
2
Full Baths
1
1/2 Baths
None
Year Built
1937
Sq.Footage
910
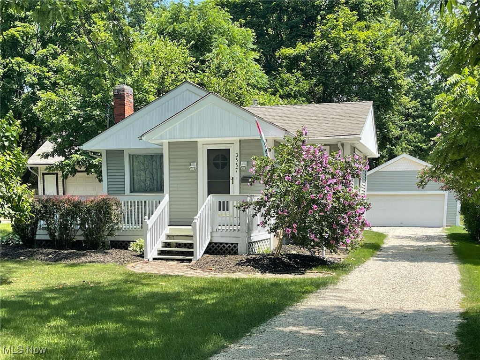
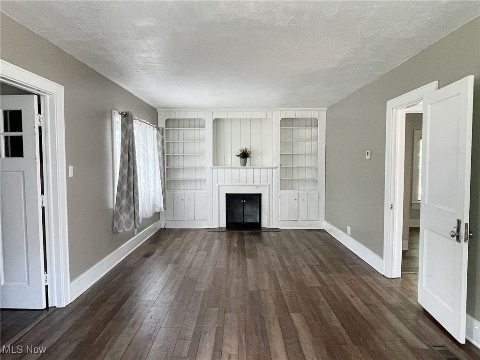
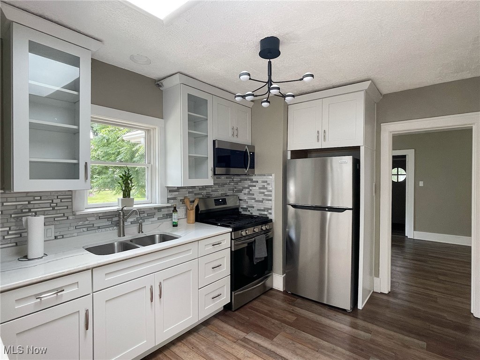
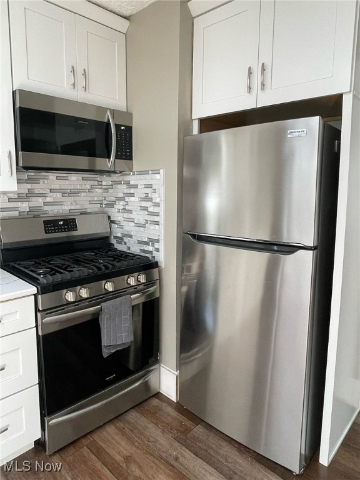
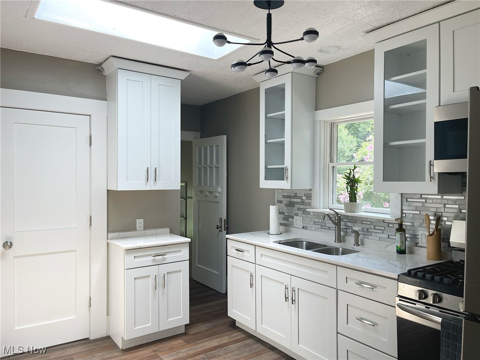
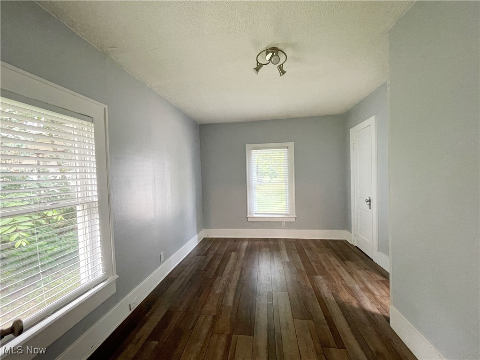
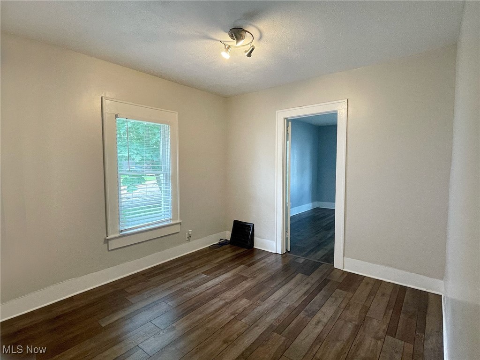
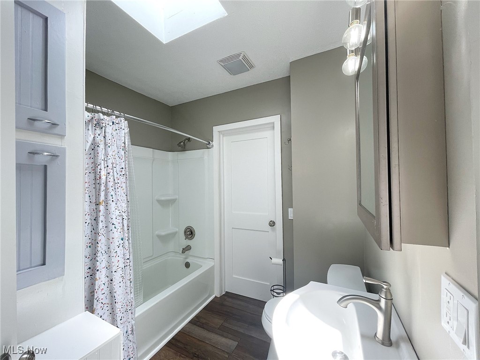
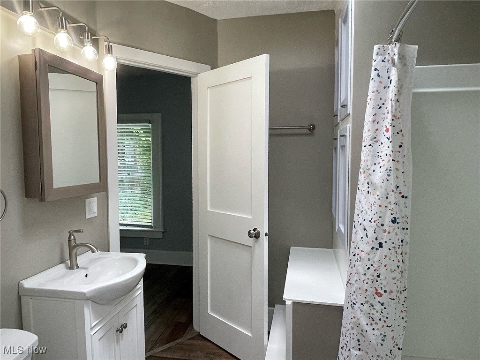
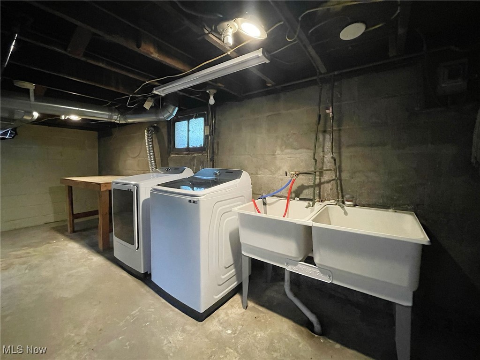
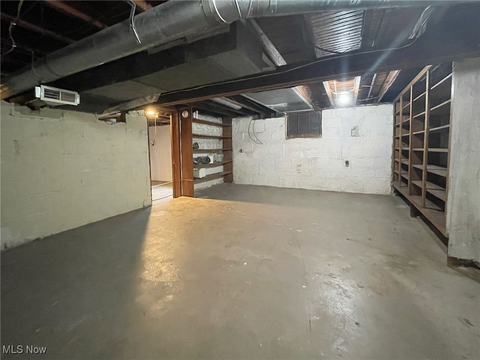
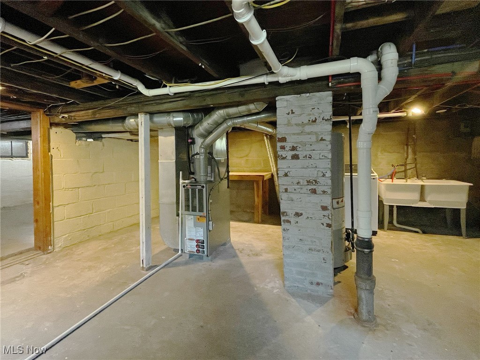
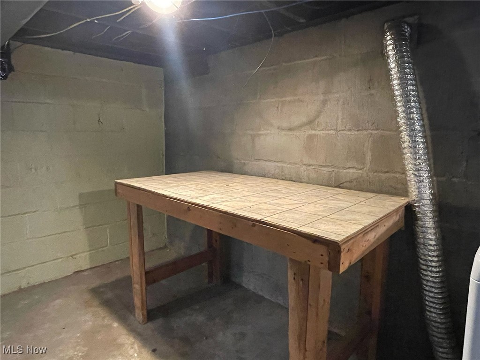
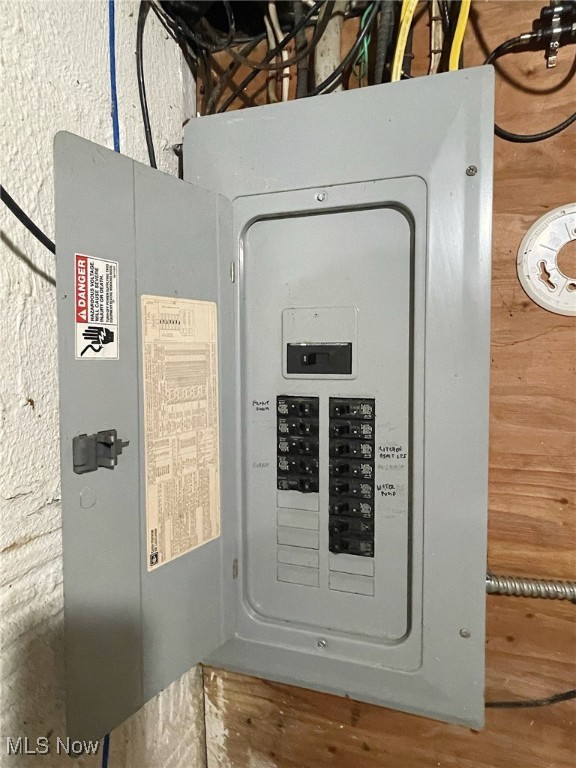
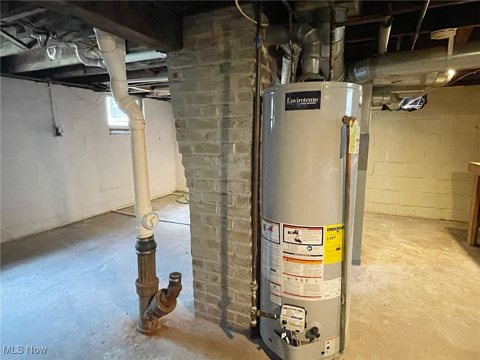
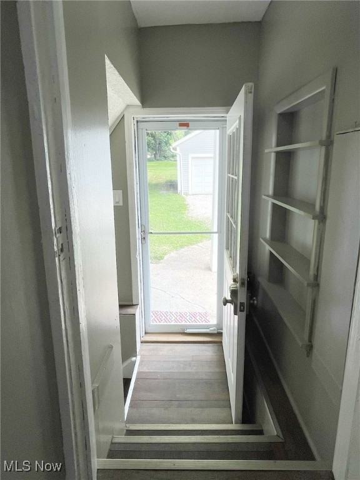
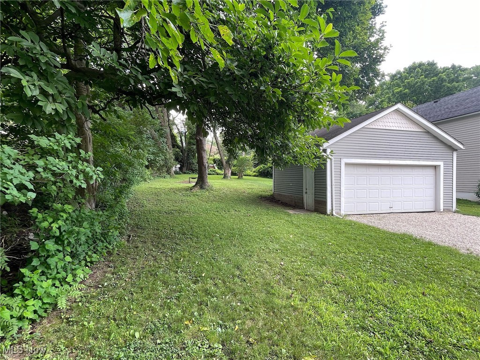
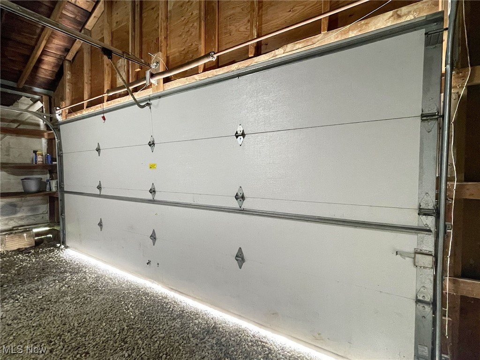
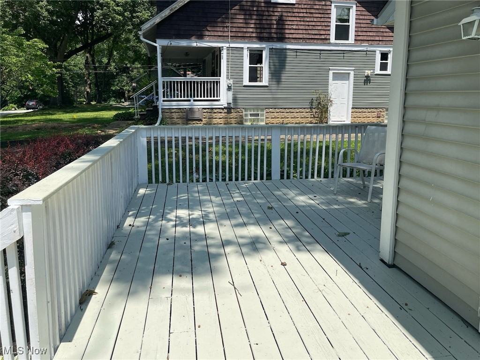
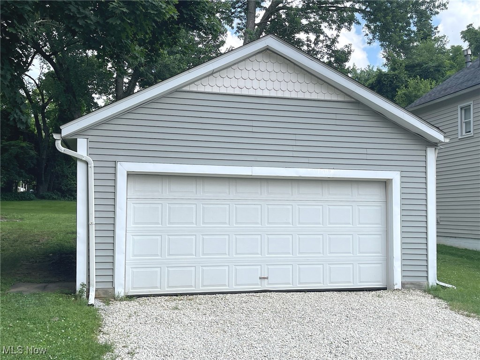
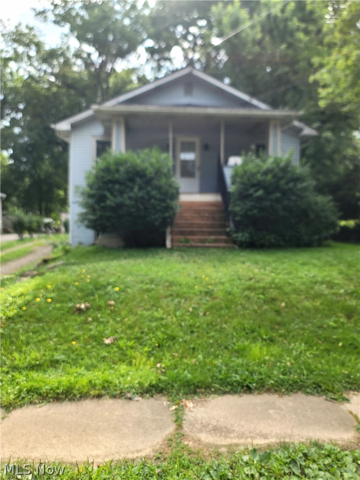
Put your money to work for you in this lovingly maintained, 2 bedroom Stow ranch – a home you can move right into! You'll love the bright living room with natural light, fireplace, and it's set up perfectly for a dining table at one end. The sharp, remodeled kitchen will help make cooking easy with newer stainless-steel appliances, cabinets and quartz countertops. There's even an over-the-range microwave! The bedrooms will be ideal for single-level living for you, for guests or if you're looking to add a home office. The mechanicals have been maintained, the water heater is new and the washer and dryer are staying for added convenience. The bathroom has been remodeled, including an updated tub and shower surround and modern sink base cabinet, both with new fixtures, and there’s a linen cabinet for storage. There's abundant storage in the basement and in the detached, 2-car garage, too. Bring a work vehicle home? You'll appreciate the parking potential. The driveway is over 100 ft. long! If you're just starting out, are downsizing or are looking for an alternative to dorm, apartment or condo living, the location will be perfect. You're within 15 minutes to both KSU and the University of Akron, and highway access to Cleveland and Canton isn't far away. When it comes to backyards, this one will probably move to the top of your list. With a park-like feel, it will be ideal for hosting all kinds of events with family and friends. For even larger events, Stow offers 10 parks, including 6 neighborhood parks and 4 community parks which offer amenities like playgrounds, tennis courts and access to hike and bike trails. Improvements include the kitchen and bath remodels, tap-in to municipal water, air conditioning, hot water tank, new flooring and a brand-new roof on the home! The Stow library is close by, Indian Trail Elementary is just down the road, and you're near loads of shopping. Make plans to see this one today. You won't want to let it pass you by!
Features & Amenities
Interior
-
Other Interior Features
Bookcases, Built-in Features, Entrance Foyer, Storage, Walk-In Closet(s)
-
Total Bedrooms
2
-
Bathrooms
1
-
Above Grade Finished Area
910.0
-
Basement YN
YES
-
Cooling YN
YES
-
Cooling
Central Air
-
Fireplace YN
YES
-
Heating YN
YES
-
Heating
Natural Gas, Forced Air, Fireplace(s)
-
Main Level Bedrooms
2
-
Pet friendly
N/A
Exterior
-
Garage
Yes
-
Garage spaces
2
-
Construction Materials
Brick, Block, Frame, Glass, Concrete, Stone, Vinyl Siding, Wood Siding
-
Other Exterior Features
Fire Pit, Rain Gutters, Storage
-
Parking
Driveway, Detached, Garage Faces Front, Garage, Garage Door Opener, On Site, On Street, Storage, Unpaved
-
Patio and Porch Features
Rear Porch, Deck
-
Pool
No
-
Waterfront YN
NO
-
View
City, Neighborhood, Trees/Woods
Area & Lot
-
Lot Features
Back Yard, City Lot, Front Yard, Level, Native Plants, Rectangular Lot, Views, Wooded
-
Lot Size(acres)
0.354
-
Property Type
Residential
-
Property Sub Type
Single Family Residence
-
Architectural Style
Ranch
Price
-
Sales Price
$184,900
-
Tax Amount
$2,766
-
Financing Options
Cash
-
Sq. Footage
910
-
Price/SqFt
$203
HOA
-
Association
No
School District
-
Elementary School
Stow-Munroe Falls CS - 7714
-
Middle School
N/A
-
High School
N/A
Property Features
-
Stories
1
-
Foundation Details
Concrete Perimeter, Block
-
Sewer
Public Sewer
-
Water Source
Public
Schedule a Showing
Showing scheduled successfully.
Mortgage calculator
Estimate your monthly mortgage payment, including the principal and interest, property taxes, and HOA. Adjust the values to generate a more accurate rate.
Your payment
Principal and Interest:
$
Property taxes:
$
HOA fees:
$
Total loan payment:
$
Total interest amount:
$
Location
County
Summit
Elementary School
Stow-Munroe Falls CS - 7714
Middle School
High School
Listing Courtesy of Lisa E Donatelli, Keller Williams Chervenic Rlty
RealHub Information is provided exclusively for consumers' personal, non-commercial use, and it may not be used for any purpose other than to identify prospective properties consumers may be interested in purchasing. All information deemed reliable but not guaranteed and should be independently verified. All properties are subject to prior sale, change or withdrawal. RealHub website owner shall not be responsible for any typographical errors, misinformation, misprints and shall be held totally harmless.

Agent / Realtor®
Carla Ponikvar
Call Carla today to schedule a private showing.

* Listings on this website come from the FMLS IDX Compilation and may be held by brokerage firms other than the owner of this website. The listing brokerage is identified in any listing details. Information is deemed reliable but is not guaranteed. If you believe any FMLS listing contains material that infringes your copyrighted work please click here to review our DMCA policy and learn how to submit a takedown request.© 2024 FMLS.
Related Properties

Stow
1188 Meadowbrook Boulevard
3 Beds
2 Baths
1,056 Sq.Ft.
$182,500
MLS#: 5243171

Stow
2466 Wrens Drive S
2 Beds
2 Baths
1,234 Sq.Ft.
$179,900
MLS#: 5242853
Stow
3547 Sanford Avenue
3 Beds
2 Baths
1,120 Sq.Ft.
$164,900
MLS#: 5226423

Stow
1951 Uniondale Drive
2 Beds
1 Baths
N/A
$185,000
MLS#: 5245973

Stow
1613 Lillian Road
2 Beds
1 Baths
768 Sq.Ft.
$192,400
MLS#: 5248984

Stow
3848 Lake Run Boulevard
2 Beds
1 Baths
1,440 Sq.Ft.
$169,900
MLS#: 5252065

Stow
3873 Lake Run Boulevard
2 Beds
1 Baths
1,548 Sq.Ft.
$169,900
MLS#: 5251092

Stow
3913 Lake Run Boulevard
2 Beds
1 Baths
1,438 Sq.Ft.
$155,000
MLS#: 5250534
Stow
1910 Lillian Road 17
2 Beds
2 Baths
1,892 Sq.Ft.
$190,000
MLS#: 5250418

Stow
3775 Hile Road
2 Beds
2 Baths
1,016 Sq.Ft.
$220,000
MLS#: 5247611
