.webp?size=346x80)


Property
Beds
3
Full Baths
2
1/2 Baths
2
Year Built
2001
Sq.Footage
2,730
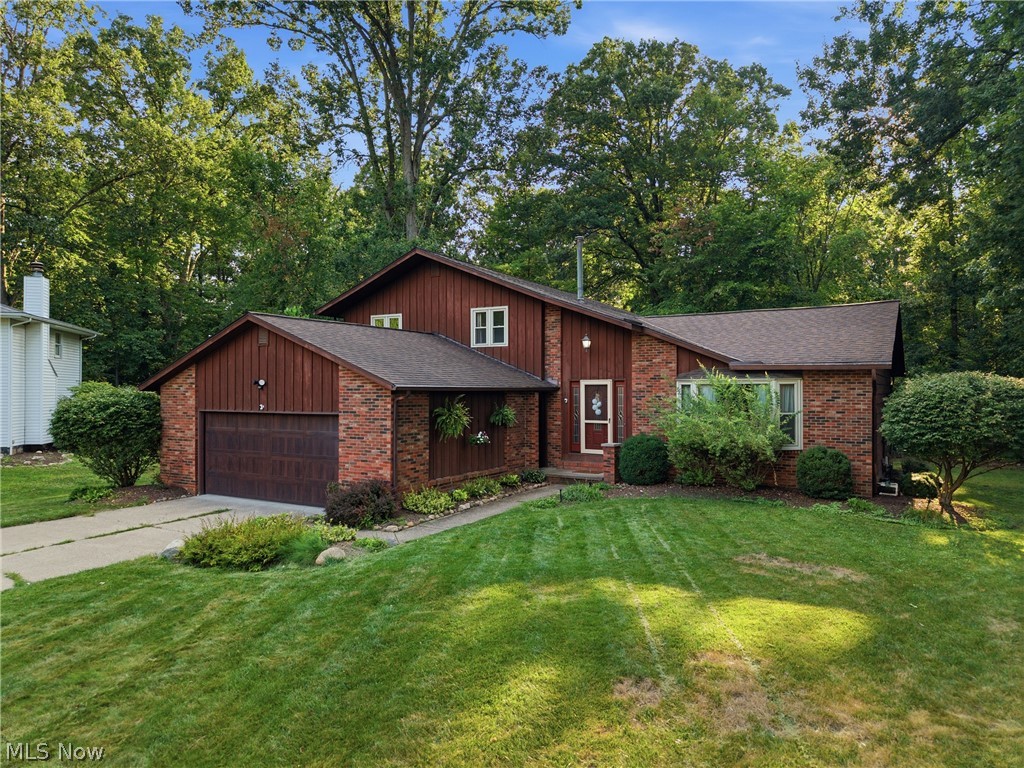
Welcome to this beautifully appointed and meticulously maintained 3-bedroom home, where thoughtful updates, exceptional indoor-outdoor living, and a picturesque setting along the walking trails of Plum Creek Park create something truly special. From the moment you arrive, pride of ownership is evident with a widened custom driveway and refinished front steps. Inside, high ceilings and an open-concept floor plan create a bright, inviting atmosphere with an effortless flow for everyday living and entertaining. The interior was freshly painted in 2022, with updated carpeting completed in 2024 and a thoughtfully updated laundry room. The completely finished walkout lower level is an incredible extension of the living space. Remodeled in 2025 with new flooring and fresh paint, it features a cozy fireplace, kitchenette, and half bath, offering endless possibilities for entertaining, guests, recreation, a home office, or additional family living space. Walk directly outside to the covered Nature Stone patio and backyard. Outdoor living is exceptional! Relax or entertain on the expansive new Trex deck overlooking the spacious yard and surrounding greenery. Below, enjoy the covered Nature Stone patio, private hot tub, and cabana, creating your own resort-inspired retreat. The yard also includes an electric pet fence with two collars and connects directly to the walking trails of Plum Creek Park. Major improvements include a new roof in 2020, interior paint in 2022, carpeting in 2024, lower-level remodel in 2025, new garage motor and springs, and an updated hot water tank. The HOA adds convenience by maintaining the lawn and front landscaping, including grass cutting, mulch, tree trimming, snow shoveling, and plowing. Beautifully updated, lovingly maintained, and designed to enjoy inside and out, this home offers an exceptional combination of comfort, convenience, and location!
Features & Amenities
Interior
-
Total Bedrooms
3
-
Bathrooms
2
-
1/2 Bathrooms
2
-
Above Grade Finished Area
2095.0
-
Basement YN
YES
-
Cooling YN
YES
-
Cooling
Central Air
-
Fireplace YN
YES
-
Heating YN
YES
-
Heating
Forced Air
-
Main Level Bedrooms
1
-
Pet friendly
N/A
Exterior
-
Garage
Yes
-
Garage spaces
2
-
Construction Materials
Vinyl Siding
-
Parking
Attached, Garage
-
Patio and Porch Features
Rear Porch, Deck
-
Pool
No
-
Waterfront YN
NO
Area & Lot
-
Lot Size(acres)
0.34
-
Property Type
Residential
-
Property Sub Type
Single Family Residence
-
Architectural Style
Colonial
Price
-
Sales Price
$429,900
-
Tax Amount
$6,171
-
Sq. Footage
2,730
-
Price/SqFt
$157
HOA
-
Association
YES
-
Association Fee
$105
-
Association Fee Frequency
Monthly
-
Association Fee Includes
N/A
School District
-
Elementary School
Brunswick CSD - 5202
-
Middle School
Brunswick CSD - 5202
-
High School
Brunswick CSD - 5202
Property Features
-
Foundation Details
Block
-
Sewer
Public Sewer
-
Water Source
Public
Schedule a Showing
Showing scheduled successfully.
Mortgage calculator
Estimate your monthly mortgage payment, including the principal and interest, property taxes, and HOA. Adjust the values to generate a more accurate rate.
Your payment
Principal and Interest:
$
Property taxes:
$
HOA fees:
$
Total loan payment:
$
Total interest amount:
$
Location
County
Medina
Elementary School
Brunswick CSD - 5202
Middle School
Brunswick CSD - 5202
High School
Brunswick CSD - 5202
Listing Courtesy of Heather L Dimitrov , Keller Williams Elevate
RealHub Information is provided exclusively for consumers' personal, non-commercial use, and it may not be used for any purpose other than to identify prospective properties consumers may be interested in purchasing. All information deemed reliable but not guaranteed and should be independently verified. All properties are subject to prior sale, change or withdrawal. RealHub website owner shall not be responsible for any typographical errors, misinformation, misprints and shall be held totally harmless.

Agent / Realtor®
Carla Ponikvar
Call Carla today to schedule a private showing.

* Listings on this website come from the FMLS IDX Compilation and may be held by brokerage firms other than the owner of this website. The listing brokerage is identified in any listing details. Information is deemed reliable but is not guaranteed. If you believe any FMLS listing contains material that infringes your copyrighted work please click here to review our DMCA policy and learn how to submit a takedown request.© 2024 FMLS.
Related Properties
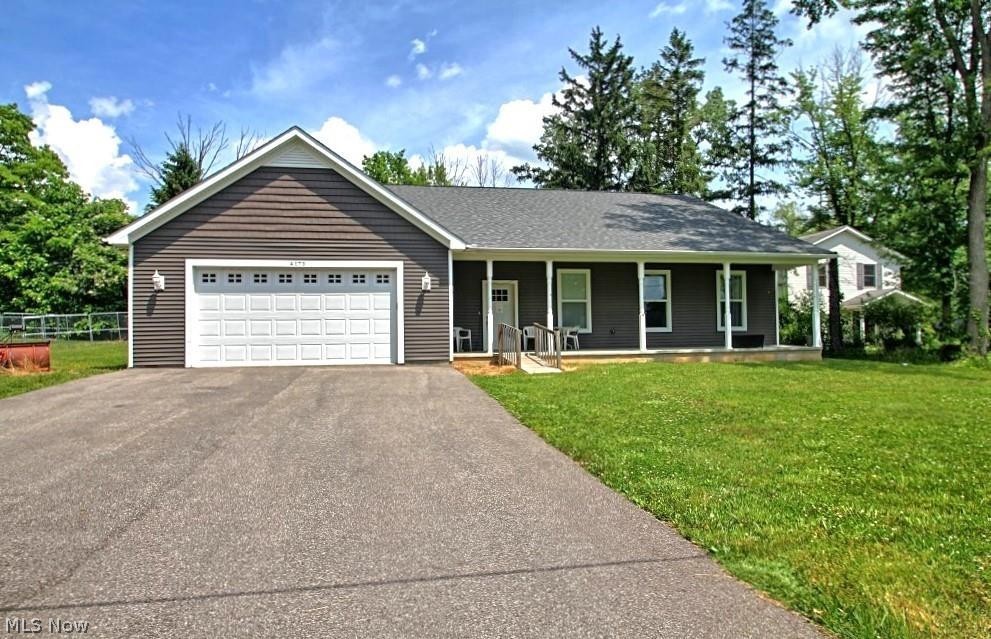
Brunswick
4173 Keller Hanna Drive
4 Beds
3 Baths
2,725 Sq.Ft.
$424,500
MLS#: 5206836

Brunswick
2081 Glenmont Drive
3 Beds
2 Baths
2,031 Sq.Ft.
$454,900
MLS#: 5230912

Brunswick
2087 Glenmont Drive
3 Beds
2 Baths
2,131 Sq.Ft.
$439,900
MLS#: 5230911

Brunswick
1429 Winged Foot Drive
3 Beds
2 Baths
2,271 Sq.Ft.
$349,900
MLS#: 5235682
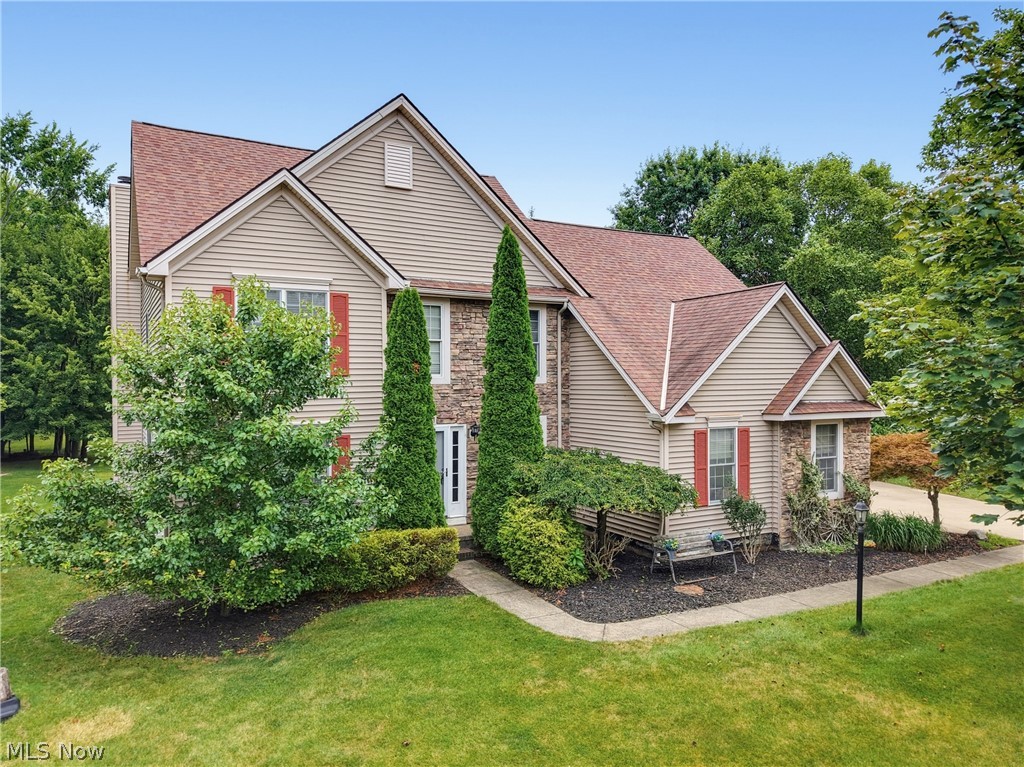
Brunswick
301 Aynesly Way
4 Beds
3 Baths
N/A
$479,000
MLS#: 5230035
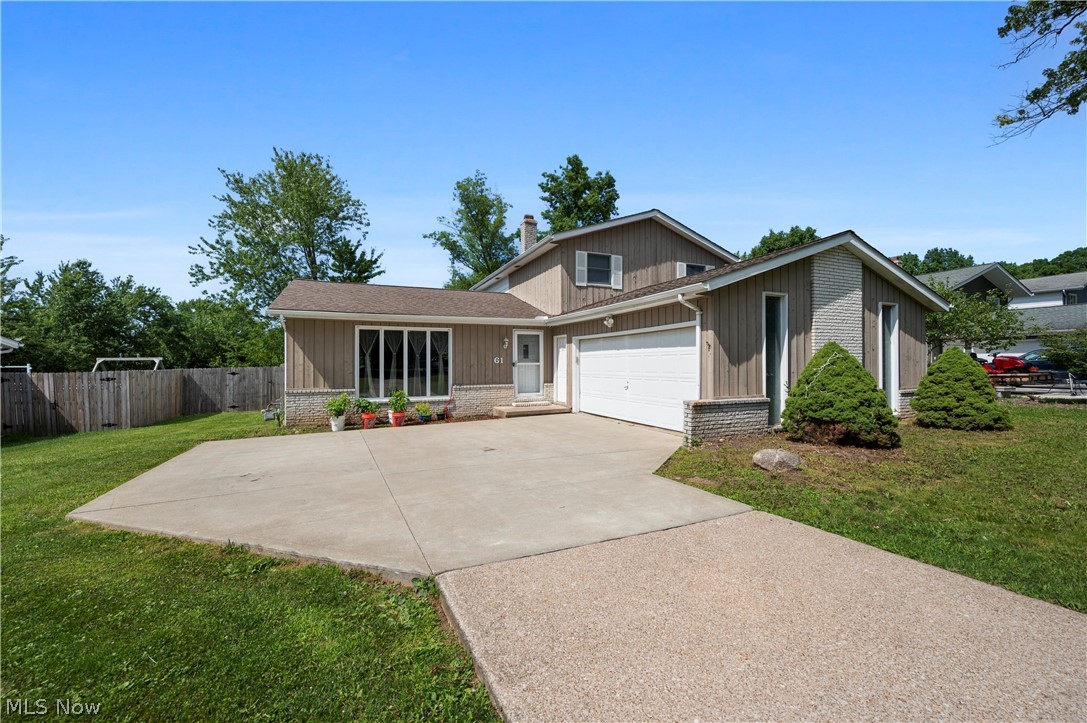
Brunswick
61 Claremont Drive
4 Beds
2 Baths
1,948 Sq.Ft.
$355,000
MLS#: 5226136
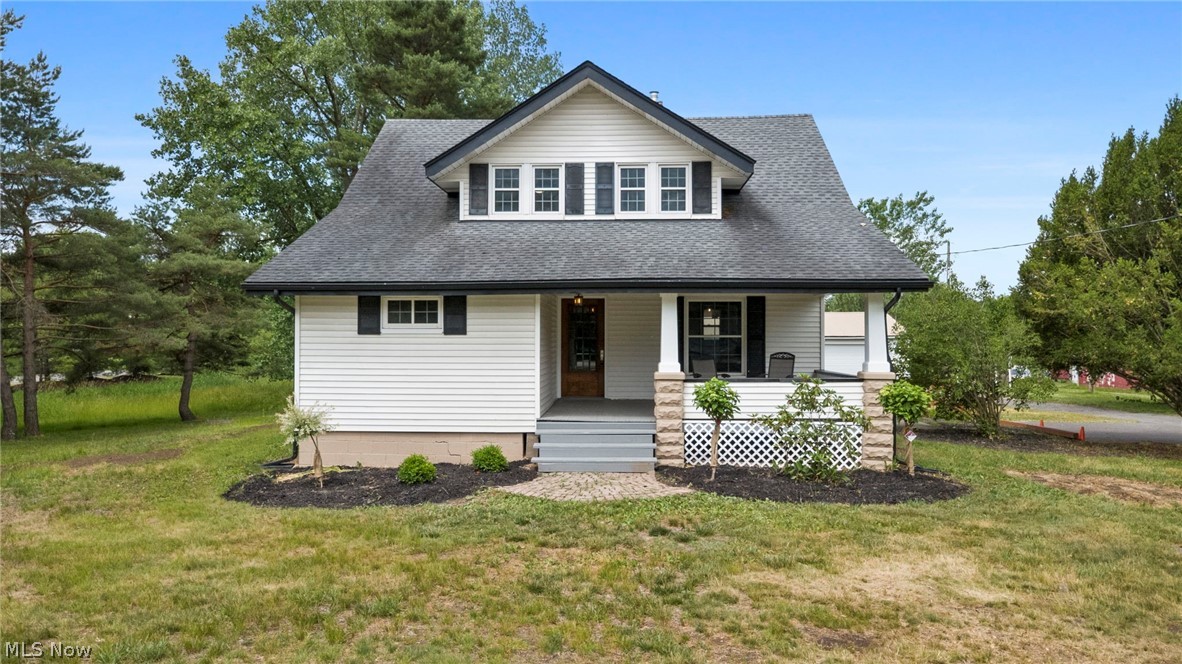
Brunswick
298 Substation Road
4 Beds
2 Baths
N/A
$359,900
MLS#: 5218614

Brunswick
2079 Glenmont Drive
3 Beds
2 Baths
2,131 Sq.Ft.
$461,900
MLS#: 5230914
Brunswick
1148 Krndia Court
4 Beds
2 Baths
3,195 Sq.Ft.
$429,000
MLS#: 5230672
