Features & Amenities

Interior

  • Other Interior Features

    Wired for Sound

  • Total Bedrooms

    2

  • Bathrooms

    2

  • Basement YN

    NO

  • Cooling YN

    YES

  • Cooling

    Central Air

  • Fireplace YN

    YES

  • Heating YN

    YES

  • Heating

    Natural Gas, Forced Air

  • Pet friendly

    N/A

Exterior

  • Garage

    Yes

  • Garage spaces

    2

  • Construction Materials

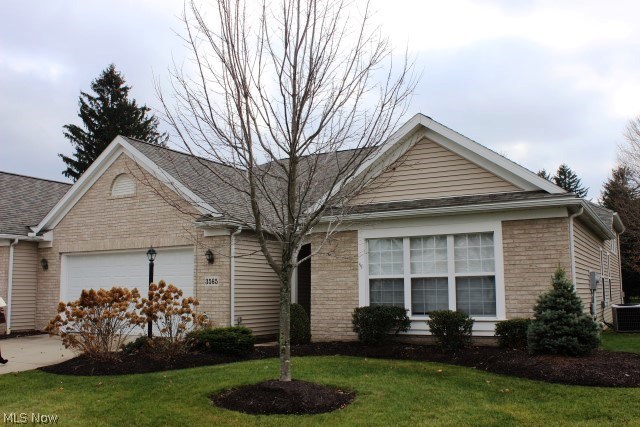
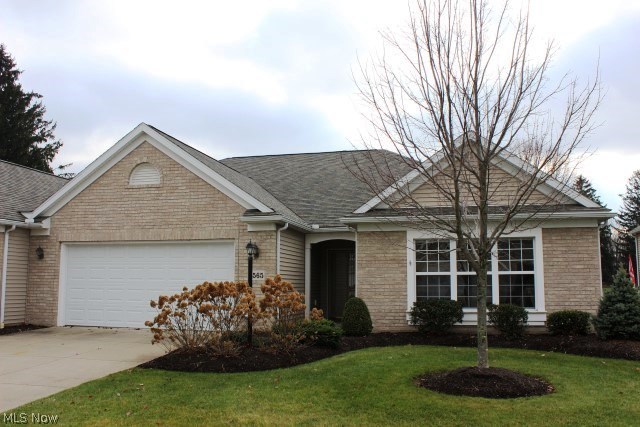
    Brick, Vinyl Siding

  • Parking

    Attached, Garage, Garage Door Opener, Paved

  • Patio and Porch Features

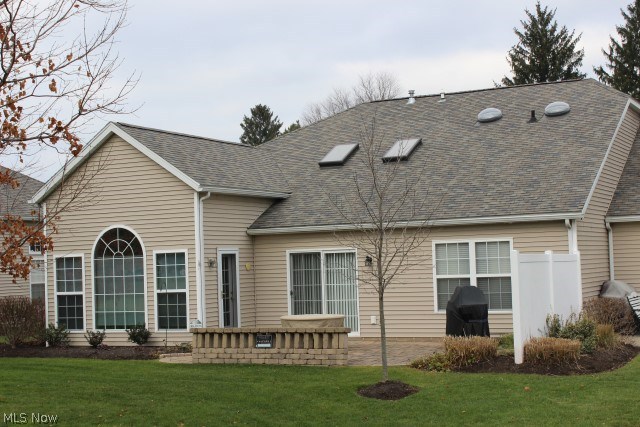
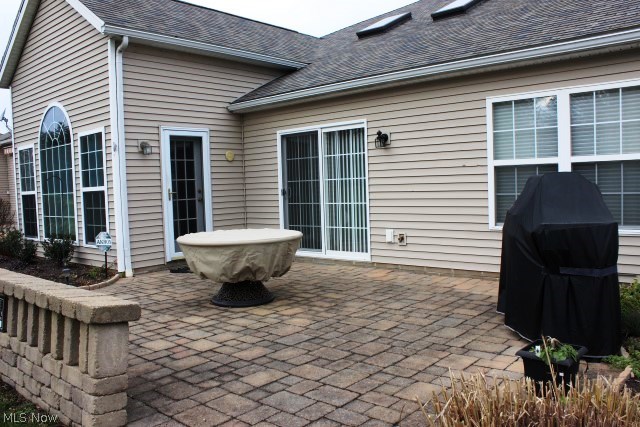
    Patio, Porch

  • Pool

    No

  • View

    Golf Course

Area & Lot

  • Lot Features

    On Golf Course

  • Lot Size(acres)

    0.1263

  • Property Type

    Residential

  • Property Sub Type

    Condominium

  • Architectural Style

    Ranch

Price

  • Sales Price

    $275,000

  • Tax Amount

    $4,615

  • Financing Options

    Cash

  • Sq. Footage

    N/A

  • Price/SqFt

    N/A

HOA

  • Association

    YES

  • Association Fee

    $405

  • Association Fee Frequency

    Quarterly

  • Association Fee Includes

    N/A

School District

  • Elementary School

    Green LSD (Summit)- 7707

  • Middle School

    N/A

  • High School

    N/A

Property Features

  • Stories

    1

  • Sewer

    Public Sewer

  • Water Source

    Public

Schedule a Showing

Showing scheduled successfully.

<
>
IN PERSON
VIA CHAT

What is 3 + 4 ?


Change time

Mortgage calculator

Estimate your monthly mortgage payment, including the principal and interest, property taxes, and HOA. Adjust the values to generate a more accurate rate.

Your payment

Principal and Interest:

$

Property taxes:

$

HOA fees:

$

Total loan payment:

$

Total interest amount:

$

Location

County

Summit

Elementary School

Green LSD (Summit)- 7707

Middle School

High School

Listing Courtesy of Linda L Hartong, Keller Williams Chervenic Rlty

RealHub Information is provided exclusively for consumers' personal, non-commercial use, and it may not be used for any purpose other than to identify prospective properties consumers may be interested in purchasing. All information deemed reliable but not guaranteed and should be independently verified. All properties are subject to prior sale, change or withdrawal. RealHub website owner shall not be responsible for any typographical errors, misinformation, misprints and shall be held totally harmless.

Agent Carla Ponikvar

Agent / RealtorĀ®

Carla Ponikvar

Call Carla today to schedule a private showing.


* Listings on this website come from the FMLS IDX Compilation and may be held by brokerage firms other than the owner of this website. The listing brokerage is identified in any listing details. Information is deemed reliable but is not guaranteed. If you believe any FMLS listing contains material that infringes your copyrighted work please click here to review our DMCA policy and learn how to submit a takedown request.Ā© 2024 FMLS.
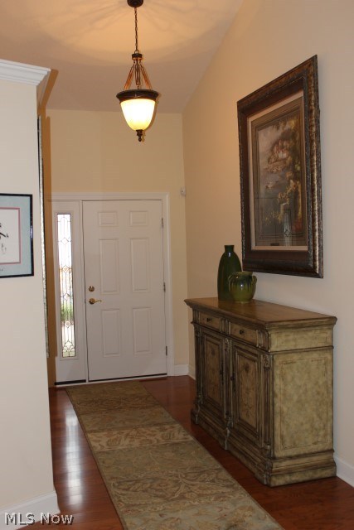
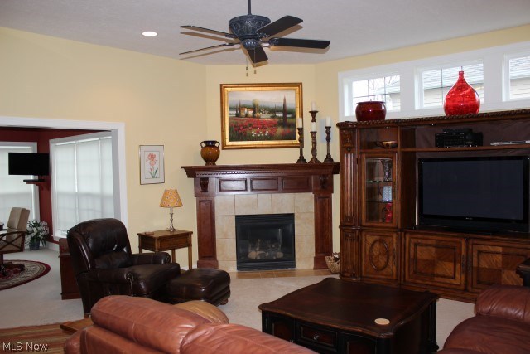
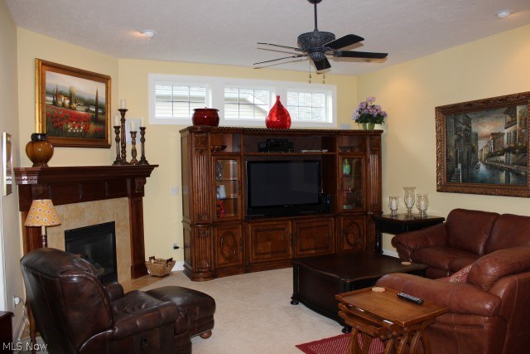
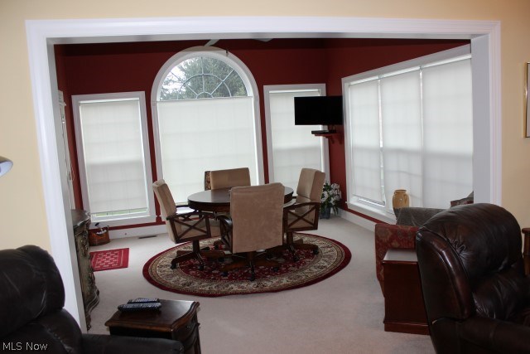
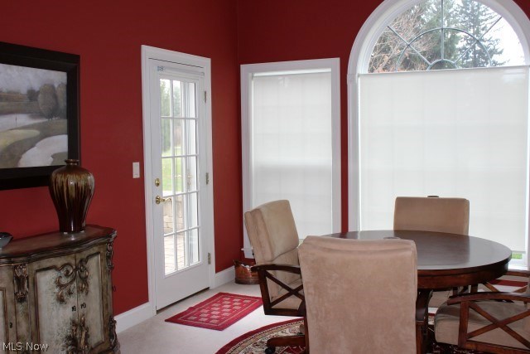
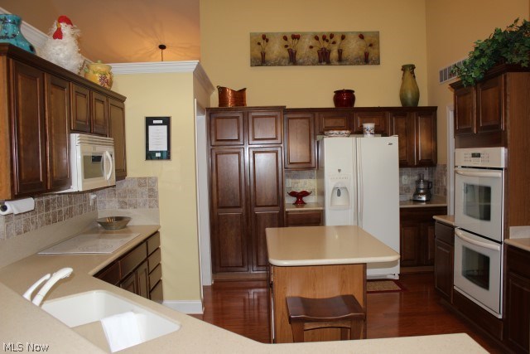
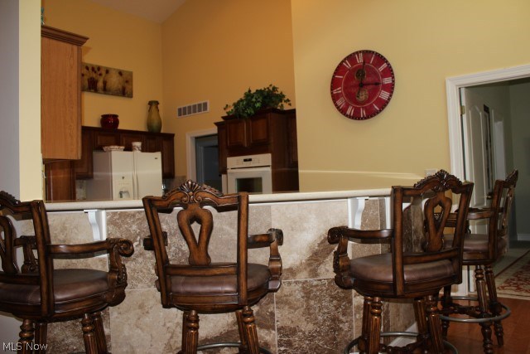
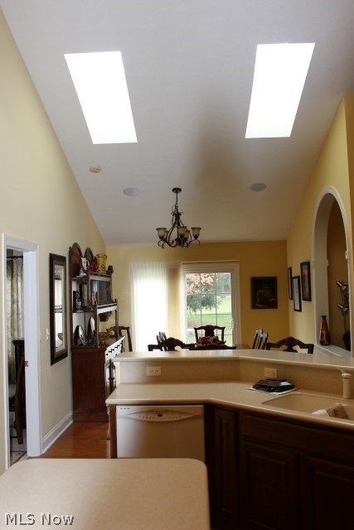
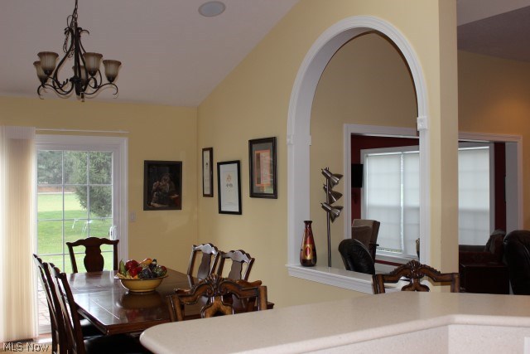
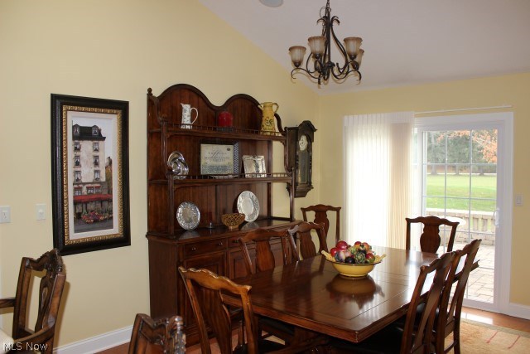
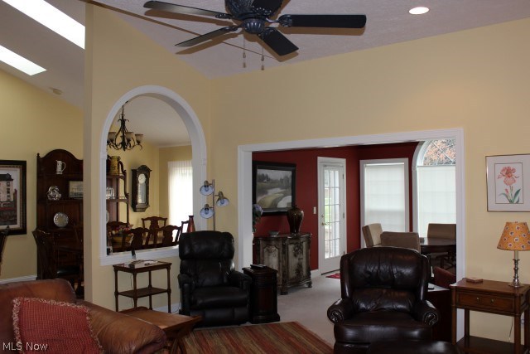
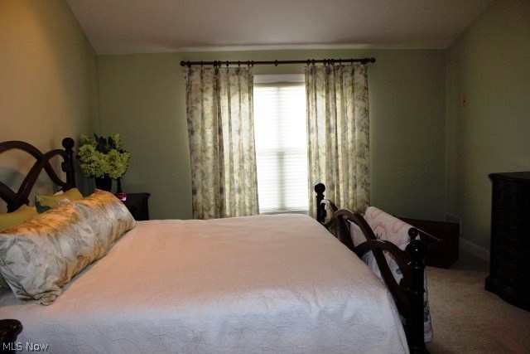
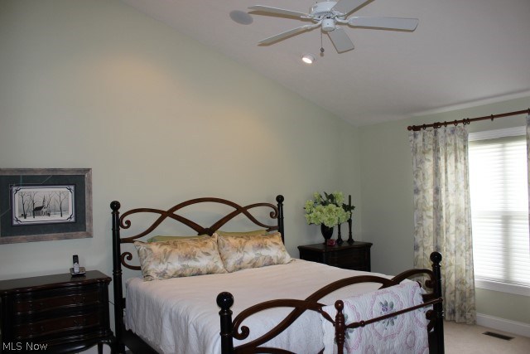
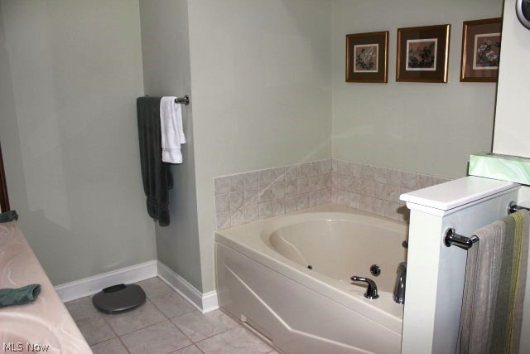
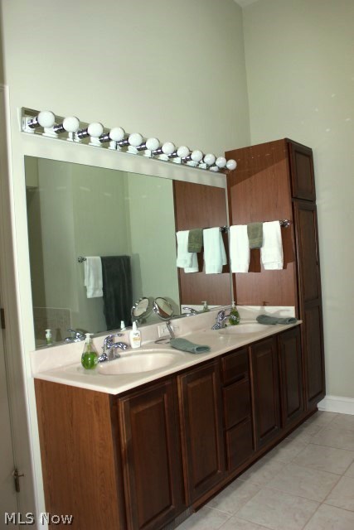
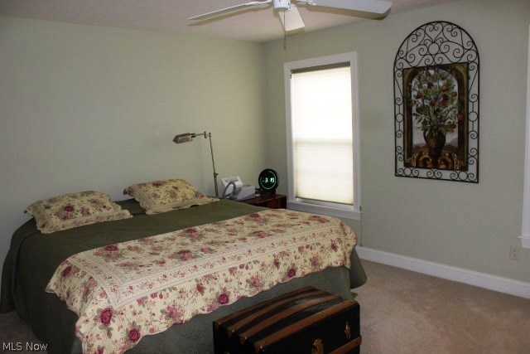
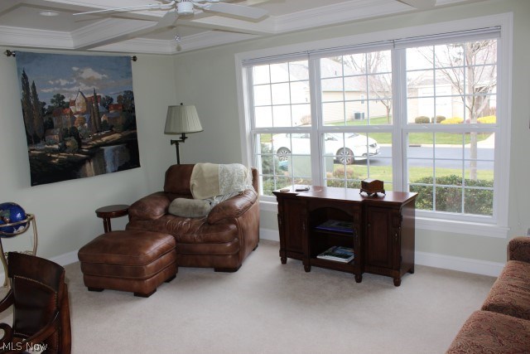
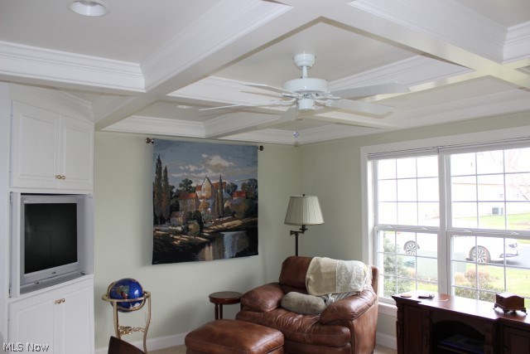
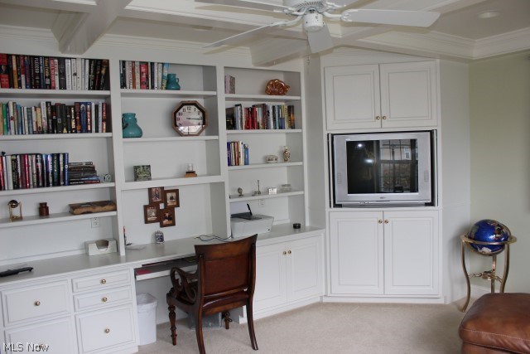
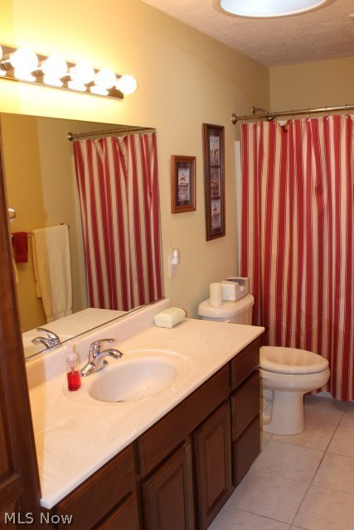
Beautiful spacious ranch cluster home/condo on golf course with 2-3 bedrooms, 2 baths & 2233SF all on one level* Vaulted foyer with wood floor* Great room with gas log fireplace* Vaulted eat in kitchen with wood floor, island, breakfast bar, tile backsplash, pantry, roll out shelves & fully applianced* Vaulted formal dining room with wood floor, sky lights & view of golf course with slider to paver patio* 4 season sun room with window wall overlooking golf course & Palladium windows with access to patio* Den or 3rd bedroom with built in desk, shelves, cabinet, entertainment center & coiffure ceiling* Vaulted master suite with walk in closet & master bath with double vanity, jetted tub, shower, plant ledge, 2 light domes & ceramic floor* Spacious guest bedroom* Guest bath with light dome & ceramic floor* 1st floor laundry with cabinets, utility tub, ceramic floor and includes washer & dryer* Generous 2 car (22x22) with built ins* Security system* Sprinklers* Pull down stairs access to s

3565 Elmhurst Circle

Message successfully sent.

What would you like to know?

What is 3 + 4 ?

I agree to receive email communication and understand I can unsubscribe at any time.

I agree to be contacted by Tyson Sells Homes, LLC. via call, email, and text for real estate services. To opt out, you can reply 'stop' at any time or reply 'help' for assistance. You can also click the unsubscribe link in the emails. Message and data rates may apply. Message frequency may vary. Privacy Policy

Related Properties

Welcome to this gorgeous, well-maintained Colonial filled with beautiful craftsmanship and character throughout! Step inside and immediately notice the gorgeous oak hardwood floors, real oak doors, and beautiful oak trim throughout the home. The spacious open-concept layout features a large kitchen that opens directly to the living room, along with a formal dining room perfect for entertaining. The kitchen showcases handcrafted real oak cabinetry, offering quality and character that is hard to find. A convenient half bath with a power-flush toilet completes the main floor.

Upstairs you’ll find 4 great-sized bedrooms and a full bathroom featuring a Jacuzzi tub. One of the larger bedrooms also offers direct access to the full bathroom.

The full basement provides even more usable space and includes a shower plus a great-sized finished and fully insulated room that could be used as an additional bedroom, home office, playroom, workout room, or flex space.

Step outside to a great-sized private backyard surrounded by grapevines that provide additional privacy. Enjoy the large gazebo with a hot tub, creating a wonderful space for relaxing or entertaining. The front porch is constructed with beautiful California redwood, adding even more character to the home.

Additional highlights include a 2-car attached garage with attic storage above and a roof that is approximately 7 years old. The garage storage cabinet can stay, along with the owner's collection of extra real oak trim, flooring and baseboards. Well Pump is only 3 years old!  This home has been extremely well maintained and offers beautiful real wood craftsmanship throughout. Schedule your showing today!
#5245809

Uniontown

4209 Sunnyview Drive

4 Beds

1 Baths

1,826 Sq.Ft.

$295,000

MLS#: 5245809

New on site 3 days ago
Looking for a spacious ranch with plenty to offer? Welcome home! This inviting 3-bedroom, 2-full-bath ranch offers a great combination of space, comfort, and recent updates. With room to spread out and plenty of opportunity to make it your own, this home is ready for its next chapter.

The beautifully updated kitchen features gorgeous quartz countertops, a convenient breakfast bar, and plenty of storage. The home also features LVP flooring in the kitchen & bath, new LVP flooring in all three bedrooms, and new carpet throughout the remaining living areas. (Carpet installation is scheduled for next week.)

The expansive full basement provides endless possibilities for additional living or recreational space. Create a home gym, playroom, office, or the ultimate man cave, woman cave, or entertainment space, the choice is yours!

Step outside and enjoy the spacious backyard, complete with a deck that's perfect for relaxing, entertaining, or enjoying your morning coffee. With its generous yard, versatile basement, and thoughtful updates throughout, this home offers space, comfort, and opportunity in one great package!

The home is being sold as-is. A previous home inspection is available for prospective buyers to review.

Don't miss your chance to make this wonderful ranch your new home!
#5251583

Uniontown

3821 Apache Street NW

3 Beds

2 Baths

1,372 Sq.Ft.

$270,000

MLS#: 5251583

Price reduced
Welcome home to this beautifully updated 3-bedroom, 2-bath split-level home in the sought-after Lake Local School District! Hardwood floors create a warm and welcoming feel, while the spacious kitchen serves as the heart of the home—perfect for hosting family and friends. The updated bathroom adds a touch of modern style, while the inviting sunroom provides the perfect place to relax year-round. Step outside to a wrap-around deck overlooking the large backyard—ideal for gatherings, outdoor dining, or peaceful evenings at home. The finished lower level offers flexible space for a family room, home office, or play area to fit your lifestyle. Move-in ready and conveniently located near schools, shopping, and dining, this home truly has it all. Schedule your private showing today!
#5185827

Uniontown

3475 Heckman Street NW

3 Beds

1 Baths

1,980 Sq.Ft.

$255,000

MLS#: 5185827

New on site 4 days ago
Updated ranch on 1 acre in Uniontown offering 3 bedrooms, 1.5 baths, a full basement, and a 3-car garage with an additional driveway. Step inside to a bright living room with new flooring, a showstopper fireplace, and an easy flow into the fully updated eat-in kitchen. The kitchen has the fresh finishes buyers are searching for, including granite countertops, stainless steel appliances, tile backsplash, a breakfast bar, pantry, and plenty of cabinet space. Just off the kitchen, the family room gives you a second living area with great natural light and access to the screened-in porch and a slider door to the back deck, making it a comfortable spot for relaxing, entertaining, or enjoying the view of the yard. A half bath and first-floor laundry are conveniently located off the family room, adding everyday function. Down the hall are three main-level bedrooms and a completely updated full bath. The full basement adds even more usable space with storage and a fireplace, while the attached 3-car garage under the home is a major bonus for parking, tools, hobbies, or workspace. Outside, enjoy the new front porch, back deck, mature trees and a 1-acre lot with room to spread out. Recent updates include new roof, new flooring throughout, new lights, fixtures, outlets and more! With one-floor living, acreage, garage space, updated kitchen, screened porch, and Lake Local Schools, this home checks so many boxes!
#5251070

Uniontown

12800 Redwood Avenue NW

3 Beds

1 Baths

1,873 Sq.Ft.

$249,900

MLS#: 5251070

New on site 4 days ago
Fresh, updated, and full of easy one-floor living! This Uniontown ranch in Lake Township offers 3 bedrooms, 2 full baths, an attached 2.5-car garage, and a great half-acre corner lot in Lake Local Schools. A welcoming front porch with new vinyl railing and new Trex steps sets the tone before you step inside to the new tile entry and bright living room, where refinished cherry oak hardwood floors, a fireplace, and large windows create a warm first impression.
From the living room, the layout flows into the dining room and updated kitchen, giving the main living space an easy everyday feel and direct access to the brand-new deck. The kitchen shines with stainless steel Maytag appliances, quartz countertops, tile backsplash, new sink, new faucet, new tile flooring, and plenty of cabinet space.
Down the hall are three main-level bedrooms with refinished hardwood floors, plus a fully updated bathroom featuring double sinks and fresh finishes. The full basement adds excellent storage, laundry space, and is stubbed for a bathroom, offering great future potential.
Just off the garage, a separate sunroom adds a relaxing bonus space filled with natural light making it perfect for morning coffee, plants, reading, or entertaining.
Outside, enjoy the spacious backyard, patio, new deck, huge 19x9 shed, attached garage, new gutters, and updated windows. Additional highlights include city water, septic recently inspected and cleaned, roof in 2021, furnace in 2022, HWT in 2019, ADT security system, and a convenient Uniontown location near East Turkeyfoot Lake Rd. A bright, refreshed ranch with the updates, storage, outdoor space, and one-floor layout ready for its next owner!
#5249525

Uniontown

13351 Parkview Avenue NW

3 Beds

2 Baths

1,229 Sq.Ft.

$310,000

MLS#: 5249525

Fully updated split-level in Uniontown offering 4 bedrooms, 2 full baths, a 2-car attached garage, and a spacious .67-acre lot in Lake Local Schools. A covered front porch welcomes you inside to an open main level where the living room, dining area, and kitchen flow together with fresh finishes, LVT flooring, and great natural light. The kitchen features a center island with breakfast bar, stainless steel appliances, shiplap accent wall, and sliding doors that open to the back deck overlooking the yard.

Upstairs are three comfortable bedrooms, including the primary bedroom with direct access to the shared fully remodeled bath featuring a tile tub/shower combination. A few steps down, the lower level adds a cozy family room with a wood-burning fireplace, plus a fourth bedroom and a second full bath with shower, creating flexible space for guests, an office, or an additional living area. 

The unfinished basement provides extra storage, laundry space, a water softener, and two sump pumps. Outside, enjoy the back deck, large yard, storage shed, and an attached garage. Additional highlights include new siding, new metal roof, and a fully updated interior. A move-in-ready home with modern updates, flexible living spaces, and room to enjoy inside and out!
#5242220

Uniontown

1232 Canyon Street NE

4 Beds

2 Baths

1,584 Sq.Ft.

$299,900

MLS#: 5242220

Come explore this well-cared for home in a park-like setting in the woods. Rare opportunity for acreage in Green LSD with the house on a half-acre parcel and an additional .9 acre wooded parcel adjacent. Set back from the road, the concrete driveway is in excellent condition and takes you to your own private retreat.  Complete with attached 2 car garage featuring a newer door and opener with access to the basement. Inside, the original hardwood floors are in very good condition adding warm character to the home.  Step through sliding glass doors into a heated Florida room that the previous owner used to cultivate prize-winning orchids. Outside the Florida room you can relax on the paver patio shaded by a pergola.  Pets can run freely in fenced enclosure.  Take in the peaceful wooded view!
The home also features updated roof and high-end gutter guards for low maintenance. Newer HVAC system as well as a wired-in natural gas generator for peace of mind.  Move-in ready, awaiting your personal touch.  Enjoy the beautiful surroundings all year long!
#5244090

Uniontown

2848 Pressler Road

3 Beds

1 Baths

1,621 Sq.Ft.

$269,900

MLS#: 5244090

Price reduced
*Owned By The Same Family For Over 50 Yrs ~ This Restored FARMHOUSE In Green LSD Is Being Offered For The Very 1st Time! With Character & Charm That Simply Can't Be Recreated In Today's Construction It Showcases 2,500+ SQ. FT OF LIVING SPACE, 3-4 BDRMS, 2 FULL BATHRMS, OFFICE, 1ST FLOOR LAUNDRY & 3 CAR GARAGE ON 1.2 ACRES OF LAND! *The Property Sits FAR Back From The Road, Tree Lined To The West & Rolling Meadow View To The East W/Triple Privacy Panels Behind: Such A Peaceful Setting! *Dual Parking Areas *Updates Include: BRAND NEW FURNACE, 2 NEW CENTRAL AIR UNITS, 1st FLOOR Laundry Added, Fresh Paint, Kitchen Remodel & More! Seller Is ALSO Tieing Into City Water For The Buyer So That Will Be NEW!! *2 FIREPLACES *Walk In The Back Entryway To A Great Size Laundry/Flex Rm W/New Luxury Plank Flooring! *Space For A Mud Rm W/Benches Or Additional Sitting Area *The Kitchen Showcases LVP Flooring, Triple Speckle Jar Farmhouse Lighting, Navy Lower Cabinets W/Soft Close Drawers, White Tall Uppers & Gorgeous Matching Veined GRANITE Countertops! SS Farmhouse Sink, White SUBWAY TILE Backsplash, Appliances, Pantry *Dedicated Formal Dining Rm/Family Rm W/ Fireplace & Triple Windows *The Main Living Rm Boasts Crown Molding, Hardwood Floors & A Fireplace W/Arched Marble Surround *Relax On The Completely Enclosed Finished Front Porch W/LVP Flooring & Envi Wall Heater ~ I'm Imagining A Cozy Reading Area W/Plants *1st Floor Bdrm Or Office Off Of The Living Rm W/Sparkle Ceiling Light *Upstairs Are 3 Bedrms W/Fresh Paint & Hardwood Flooring Including The Master W/An ENSUITE Master Bathrm That Is The Size Of A Bdrm, Providing Ample Space To Add A Soaker Tub Or Use As An Additional Wardrobe Area W/Wall Hooks Already In Place For Hats, Purses & More! Walk In Shower *2nd FULL Bathrm Features A MODERN New Vanity, Dual Sconce Lighting, Farmhouse Decor Accent TILED Flooring And Tub/Shower Combo *3rd Floor Walkup FULL Attic For Storage *The Perfect Family Home ~
#5244292

Uniontown

2559 Raber Road

3 Beds

2 Baths

2,581 Sq.Ft.

$289,900

MLS#: 5244292

Easy, single-level living meets comfort and convenience in this beautifully updated 3-bedroom, 2-full-bath ranch condo. The open, inviting floor plan creates an effortless flow between the spacious living room, dining area, and well-appointed kitchen, making everyday living and entertaining a breeze. The kitchen offers generous cabinetry, ample counter space, and modern appliances.

The private primary suite features a full bath and plenty of closet space, while two additional bedrooms provide flexibility for guests, a home office, hobbies, or whatever fits your lifestyle. A second full bath and convenient in-unit laundry add to the functionality of this thoughtfully designed home.

Enjoy the benefits of true one-floor living with, a 2-car garage, and a private patio, perfect for enjoying your morning coffee or unwinding at the end of the day. With exterior maintenance handled by the association, you can spend less time on upkeep and more time enjoying your home.

Ideally situated near shopping, dining, parks, and major highways, this move-in-ready condo offers the space you need with the low-maintenance lifestyle you've been looking for. Come see how easy condo living can be!
#5248590

Uniontown

2033 Carlile Drive

3 Beds

2 Baths

2,640 Sq.Ft.

$249,900

MLS#: 5248590

Price reduced
SPACE, UPDATES & AN ACRE TO CALL YOUR OWN! A beautifully refreshed bi-level situated on a spacious corner lot in Uniontown. Offering plenty of room inside and out, this move-in-ready home combines comfortable everyday living with a fantastic outdoor setting.
Step inside to a bright, updated interior featuring fresh paint, modern lighting and newer carpet. The main level offers a welcoming living room, dining area and a family room/den with fireplace. The refreshed kitchen is updated with newer cabinetry, newer appliances, modern hardware, LVP flooring, a new sink and faucet, and stylish backsplash. Three bedrooms and an updated full bath complete the main level, while sliding doors provide access to the large deck overlooking the backyard.
The walk-out lower level delivers! A generously sized recreation room with a new gas wall heater provides the perfect spot for movie nights, entertaining or relaxing. You'll also find a versatile bonus room, second updated full bath, laundry area and direct access to the attached two-car garage. Outside is where this property really shines! Enjoy ONE ACRE of usable yard with plenty of room for entertaining, gardening, pets and play. The expansive deck and gazebo create an inviting outdoor gathering space, while a dedicated fenced area and fire pit offer even more ways to enjoy the property. A large 15' x 18' shed with 16' height provides exceptional additional storage. Enjoy a peaceful, country-like setting without sacrificing convenience to shopping, dining and everyday amenities. With NO HOA, an acre of land, flexible living space, thoughtful updates and room to spread out, 2190 Waterbury Drive is ready to welcome you home!
#5246899

Uniontown

2190 Waterbury Drive

3 Beds

2 Baths

2,328 Sq.Ft.

$279,900

MLS#: 5246899

Send a message

Message successfully sent.

Your message

What is 3 + 4 ?

Reason for contacting?

I agree to receive email communication and understand I can unsubscribe at any time.

I agree to be contacted by Tyson Sells Homes, LLC. via call, email, and text for real estate services. To opt out, you can reply 'stop' at any time or reply 'help' for assistance. You can also click the unsubscribe link in the emails. Message and data rates may apply. Message frequency may vary. Privacy Policy

Sign Out

Virtual Assistant

Would you like to take the next step with this property? We can help you schedule a showing or virtual tour, or send you more details.

Yes, I would like more information.

Thank You for Your Reply, One of Our Agents will contact you as soon as possible

No, maybe later.

Thank you, you can always contact me via email, phone number or through the contact form.

Realhub AI

Lucy - Your AI-Powered Realtor

Update Your Temporary Password

Personalize your search

Enter your email and we'll notify you immediately when new listings match what you're looking for.

or enter email address

Already have an account ? Login here

Continue your home search

I agree to receive communications and understand I can unsubscribe at any time.

I agree to be contacted by Tyson Sells Homes, LLC. via call, email, and text for real estate services. To opt out, you can reply 'stop' at any time or reply 'help' for assistance. You can also click the unsubscribe link in the emails. Message and data rates may apply. Message frequency may vary. Privacy Policy

Already have an account ? Login here

We use cookies

We use cookies primarily for analytics to enhance your experience. By accepting, you agree to our use of these cookies. You can manage your preferences or learn more about our cookies policy.