.webp?size=346x80)


Property
Beds
5
Full Baths
2
1/2 Baths
1
Year Built
1948
Sq.Footage
2,370
Country Estate "feel" can be found at 3583 W. Bath Rd. Large, wooded 4.26 acre lot with long winding drive up to meticulously maintained home built in 1948. (Electric gate with remote control as you approach.) This 5-bedroom home sits nearly 1/3 up the depth of the property, atop a hill for grand views from the bay window in living room and adjacent breezeway off kitchen. Anderson windows throughout. Behind the home is a 4-car, heated, with running water garage. A real "draw" for a car buff, and/or family with many vehicles or large, mechanical 'toys'. Home Warranty on new roof and water-proofed basement (done by Ohio State WP), both just 2 years ago. E-Z Breeze whole home ventilation and moisture control system in basement included. Beautiful hardwood floors on main, with less than 3 yr old carpeting, and/or ceramic tile. Recently remodeled 2 full baths and additional 1/2 bath on first floor. All stainless steel kitchen appliances (newer) along with newer washer and dryer (in basement) stay. (Additional upright freezer in attached garage stays as well.) Close proximity to Bath Police and Fire Station, as well as Bath Elementary School.
Features & Amenities
Interior
-
Other Interior Features
Bookcases, Built-in Features, Ceiling Fan(s), Entrance Foyer, Eat-in Kitchen, Natural Woodwork, Walk-In Closet(s)
-
Total Bedrooms
5
-
Bathrooms
2
-
1/2 Bathrooms
1
-
Above Grade Finished Area
2370.0
-
Basement YN
YES
-
Cooling YN
YES
-
Cooling
Ceiling Fan(s), Central Air
-
Fireplace YN
YES
-
Heating YN
YES
-
Heating
Natural Gas, Fireplace(s)
-
Main Level Bedrooms
2
-
Pet friendly
N/A
Exterior
-
Garage
Yes
-
Garage spaces
6
-
Construction Materials
Vinyl Siding
-
Other Exterior Features
Fire Pit, Kennel
-
Parking
Asphalt, Attached, Detached, Electric Gate, Garage, Garage Door Opener, Heated Garage, Garage Faces Rear
-
Patio and Porch Features
Deck, Enclosed, Glass Enclosed, Patio, Porch, Screened, Side Porch
-
Pool
No
-
Waterfront YN
NO
-
View
Rural, Trees/Woods
Area & Lot
-
Lot Features
Back Yard, Front Yard, Meadow, Secluded, Views, Wooded
-
Lot Size(acres)
4.26
-
Property Type
Residential
-
Property Sub Type
Single Family Residence
-
Architectural Style
Traditional
Price
-
Sales Price
$685,000
-
Tax Amount
$8,236.84
-
Sq. Footage
2,370
-
Price/SqFt
$289
HOA
-
Association
No
School District
-
Elementary School
Revere LSD - 7712
-
Middle School
Revere LSD - 7712
-
High School
Revere LSD - 7712
Property Features
-
Stories
2
-
Foundation Details
Block
-
Sewer
Septic Tank
-
Water Source
Well
Schedule a Showing
Showing scheduled successfully.
Mortgage calculator
Estimate your monthly mortgage payment, including the principal and interest, property taxes, and HOA. Adjust the values to generate a more accurate rate.
Your payment
Principal and Interest:
$
Property taxes:
$
HOA fees:
$
Total loan payment:
$
Total interest amount:
$
Location
County
Summit
Elementary School
Revere LSD - 7712
Middle School
Revere LSD - 7712
High School
Revere LSD - 7712
Listing Courtesy of Denise Henkel, RE/MAX Oasis Dream Homes
RealHub Information is provided exclusively for consumers' personal, non-commercial use, and it may not be used for any purpose other than to identify prospective properties consumers may be interested in purchasing. All information deemed reliable but not guaranteed and should be independently verified. All properties are subject to prior sale, change or withdrawal. RealHub website owner shall not be responsible for any typographical errors, misinformation, misprints and shall be held totally harmless.

Agent / Realtor®
Carla Ponikvar
Call Carla today to schedule a private showing.

* Listings on this website come from the FMLS IDX Compilation and may be held by brokerage firms other than the owner of this website. The listing brokerage is identified in any listing details. Information is deemed reliable but is not guaranteed. If you believe any FMLS listing contains material that infringes your copyrighted work please click here to review our DMCA policy and learn how to submit a takedown request.© 2024 FMLS.
Related Properties

Akron
560 Saunders Avenue
3 Beds
1 Baths
2,144 Sq.Ft.
$655,000
MLS#: 5243356

Akron
21 Furnace Street 608
3 Beds
2 Baths
2,552 Sq.Ft.
$549,000
MLS#: 5209571

Akron
2912 Ironwood Drive
4 Beds
3 Baths
3,714 Sq.Ft.
$669,000
MLS#: 5237673

Akron
200 Hampshire Road
3 Beds
3 Baths
3,526 Sq.Ft.
$679,000
MLS#: 5238536
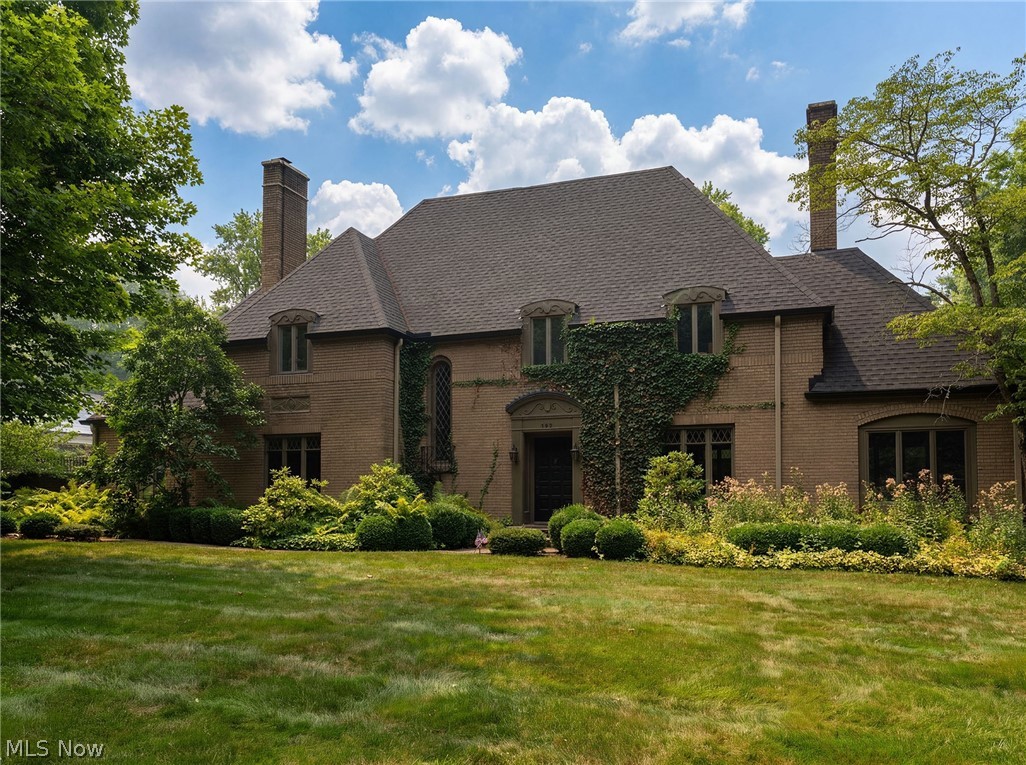
Akron
192 Wolcott Road
4 Beds
3 Baths
N/A
$599,999
MLS#: 5219422

Akron
3090 Sourek Road
3 Beds
3 Baths
2,670 Sq.Ft.
$575,000
MLS#: 5232734

Akron
3622 Ira Road
3 Beds
3 Baths
2,323 Sq.Ft.
$625,000
MLS#: 5238756

Akron
3814 Talent Drive
3 Beds
3 Baths
2,006 Sq.Ft.
$649,900
MLS#: 5246999
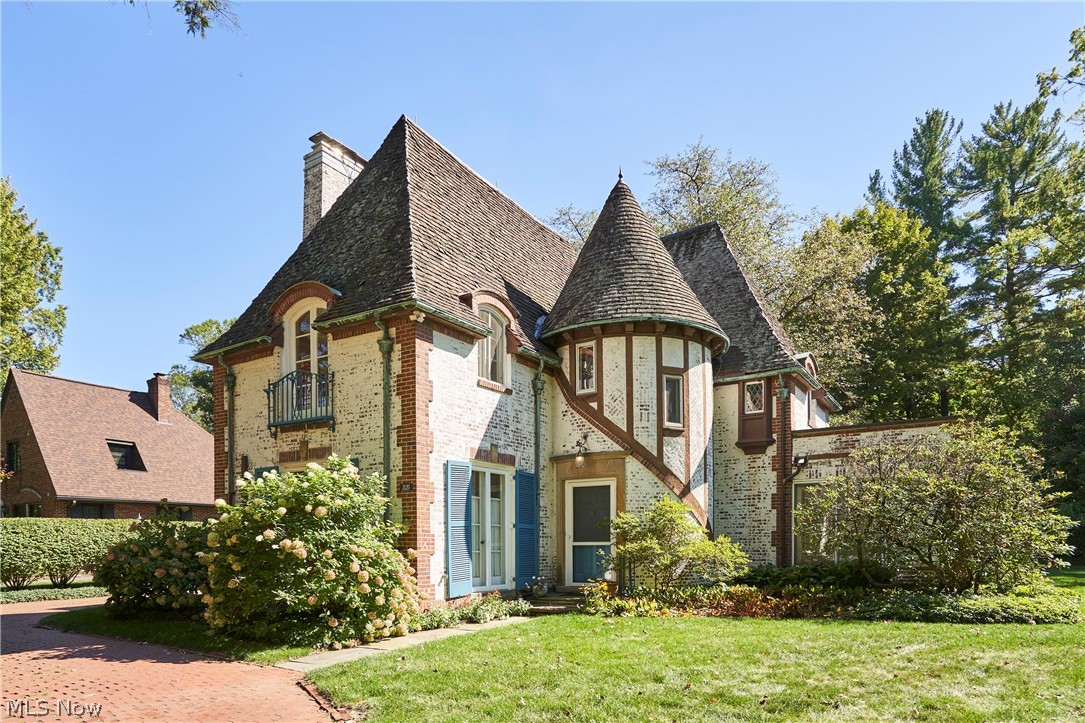
Akron
2120 Ridgewood Road
3 Beds
2 Baths
2,244 Sq.Ft.
$599,000
MLS#: 5227152
