Features & Amenities

Interior

  • Total Bedrooms

    4

  • Bathrooms

    2

  • 1/2 Bathrooms

    1

  • Above Grade Finished Area

    1936.0

  • Basement YN

    YES

  • Cooling YN

    YES

  • Cooling

    Central Air

  • Fireplace YN

    YES

  • Heating YN

    YES

  • Heating

    Natural Gas, Forced Air

  • Main Level Bedrooms

    4

  • Pet friendly

    N/A

Exterior

  • Garage

    Yes

  • Garage spaces

    2

  • Construction Materials

    Brick

  • Parking

    Attached, Garage, Garage Door Opener, Paved

  • Patio and Porch Features

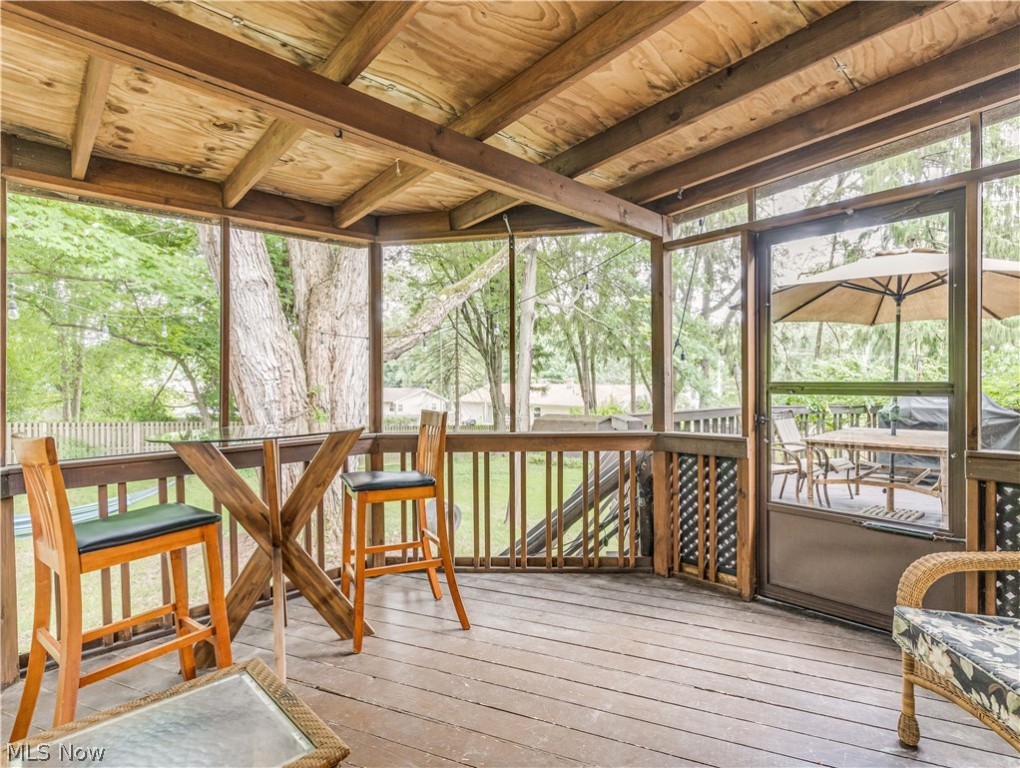
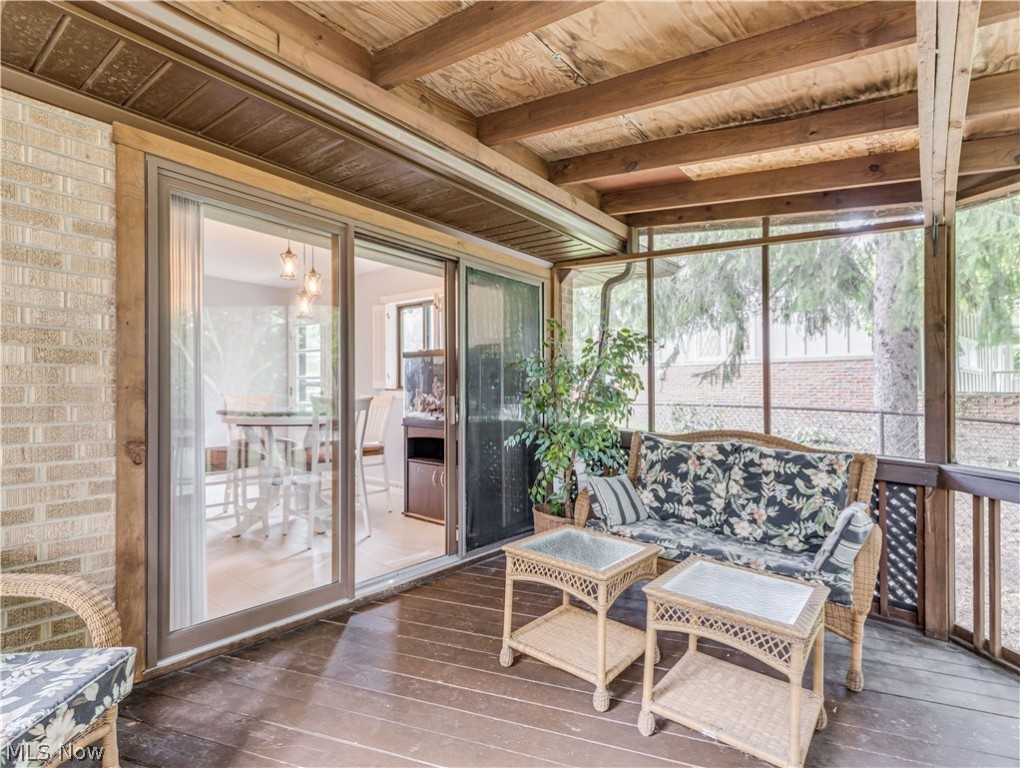
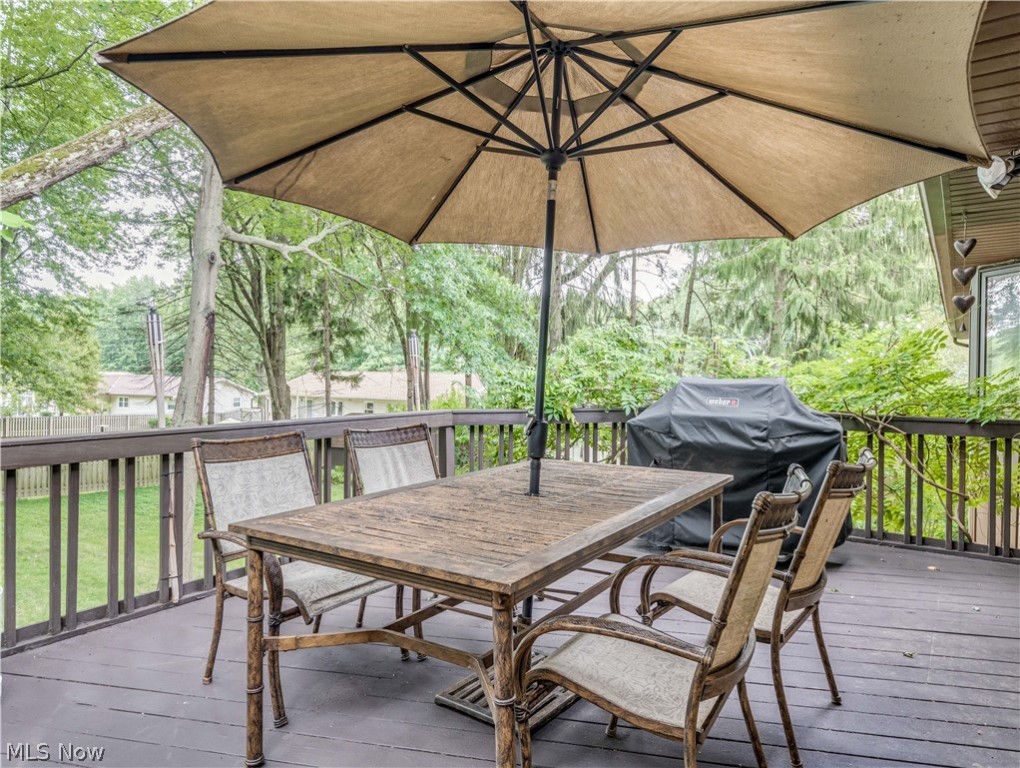
    Deck, Enclosed, Patio, Porch

  • Pool

    No

Area & Lot

  • Lot Size(acres)

    0.3673

  • Property Type

    Residential

  • Property Sub Type

    Single Family Residence

  • Architectural Style

    Ranch

Price

  • Sales Price

    $280,000

  • Tax Amount

    $3,448

  • Financing Options

    Cash

  • Sq. Footage

    3,215

  • Price/SqFt

    $87

HOA

  • Association

    No

School District

  • Elementary School

    Copley-Fairlawn CSD - 7703

  • Middle School

    N/A

  • High School

    N/A

Property Features

  • Stories

    1

  • Sewer

    Public Sewer

  • Water Source

    Public

Schedule a Showing

Showing scheduled successfully.

<
>
IN PERSON
VIA CHAT

What is 3 + 4 ?


Change time

Mortgage calculator

Estimate your monthly mortgage payment, including the principal and interest, property taxes, and HOA. Adjust the values to generate a more accurate rate.

Your payment

Principal and Interest:

$

Property taxes:

$

HOA fees:

$

Total loan payment:

$

Total interest amount:

$

Location

County

Summit

Elementary School

Copley-Fairlawn CSD - 7703

Middle School

High School

Listing Courtesy of Kathy L Archer , Keller Williams Chervenic Rlty

RealHub Information is provided exclusively for consumers' personal, non-commercial use, and it may not be used for any purpose other than to identify prospective properties consumers may be interested in purchasing. All information deemed reliable but not guaranteed and should be independently verified. All properties are subject to prior sale, change or withdrawal. RealHub website owner shall not be responsible for any typographical errors, misinformation, misprints and shall be held totally harmless.

Agent Carla Ponikvar

Agent / RealtorĀ®

Carla Ponikvar

Call Carla today to schedule a private showing.


* Listings on this website come from the FMLS IDX Compilation and may be held by brokerage firms other than the owner of this website. The listing brokerage is identified in any listing details. Information is deemed reliable but is not guaranteed. If you believe any FMLS listing contains material that infringes your copyrighted work please click here to review our DMCA policy and learn how to submit a takedown request.Ā© 2024 FMLS.
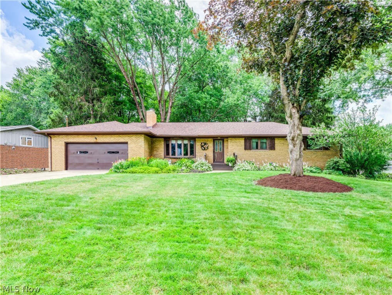
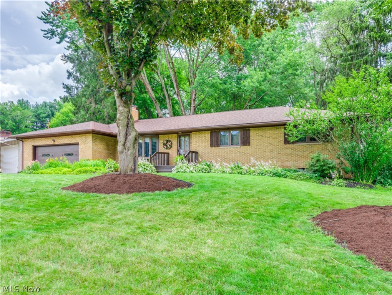
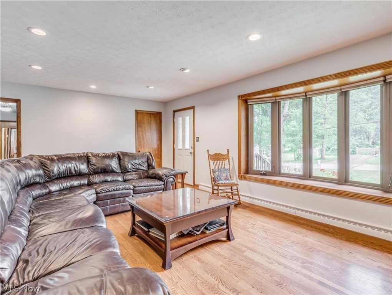
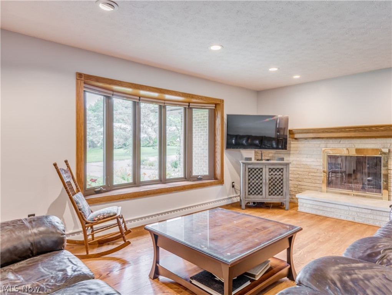
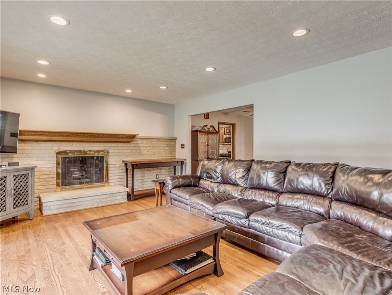
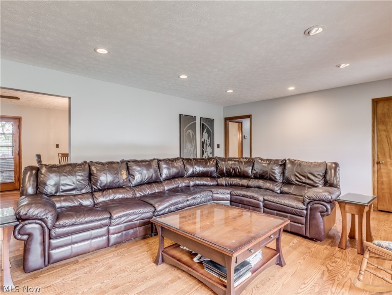
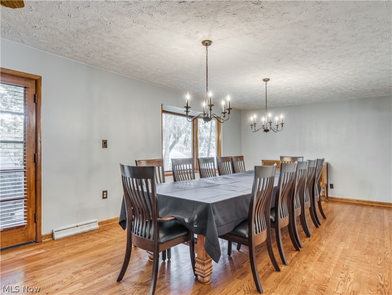
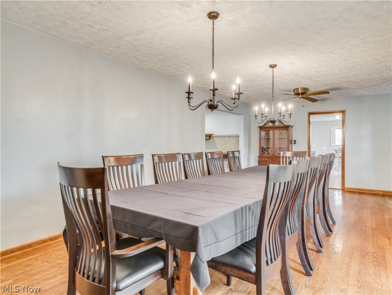
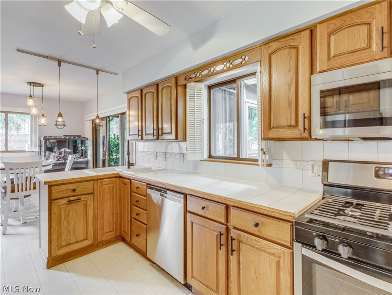
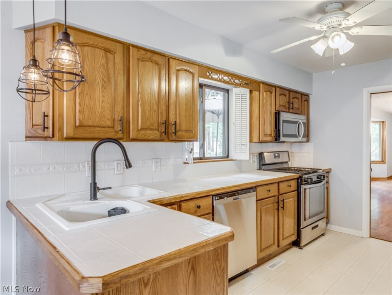
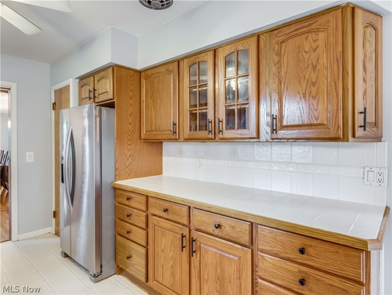
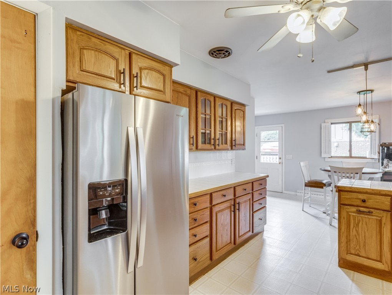
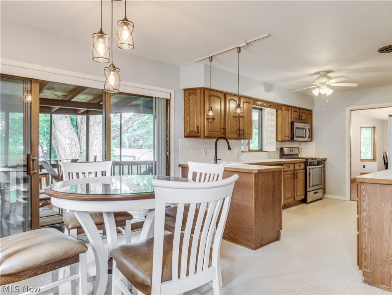
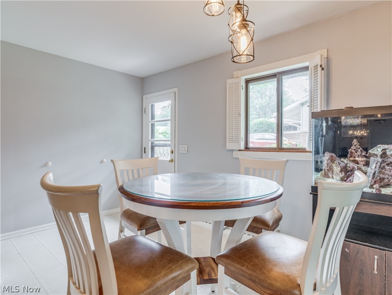
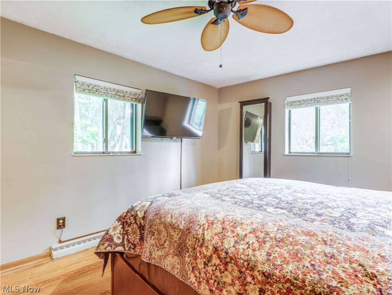
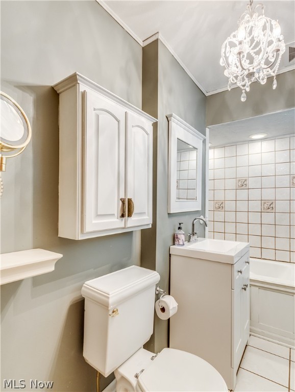
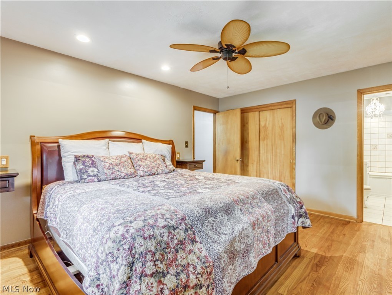
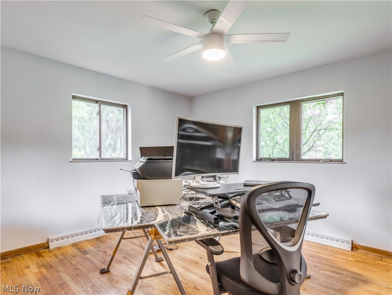
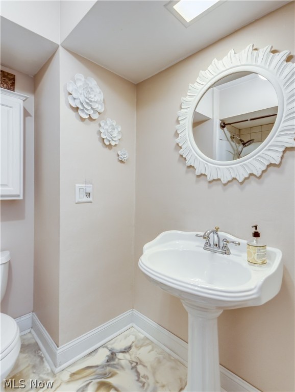
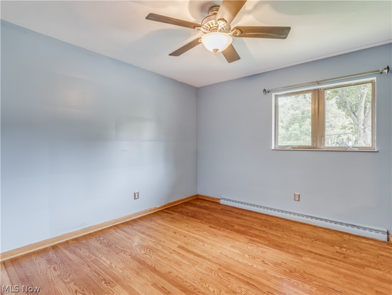
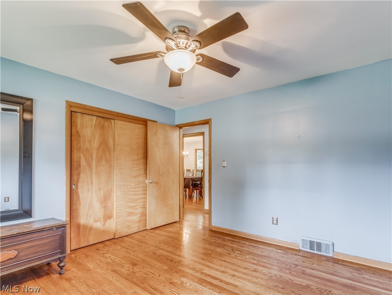
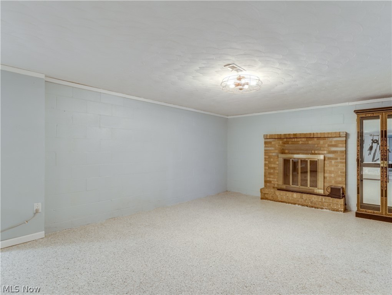
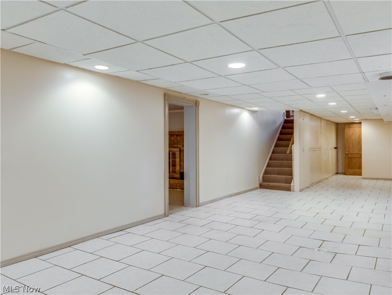
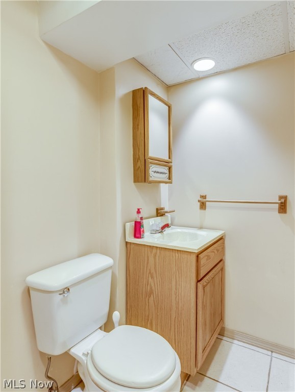
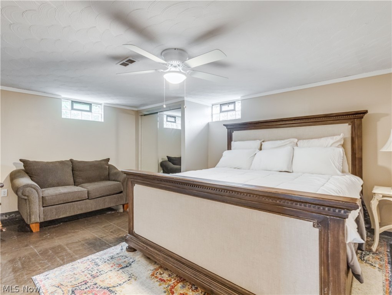
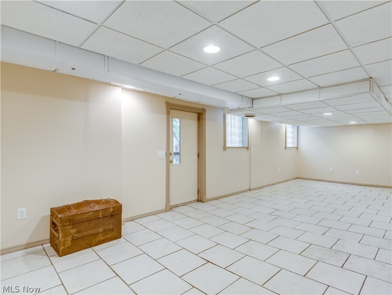
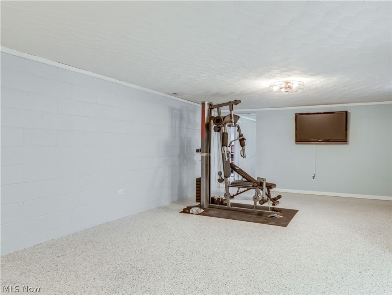
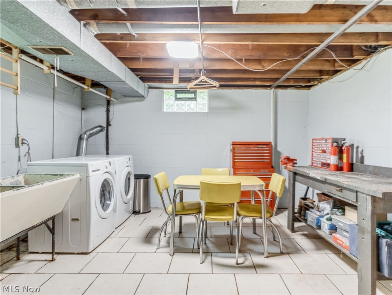
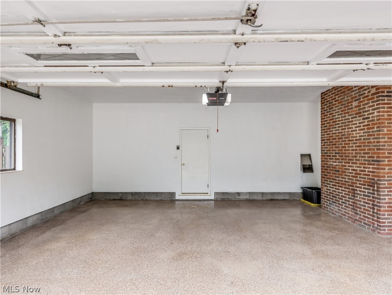
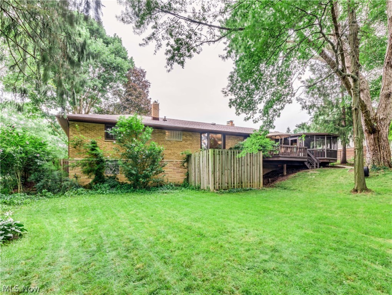
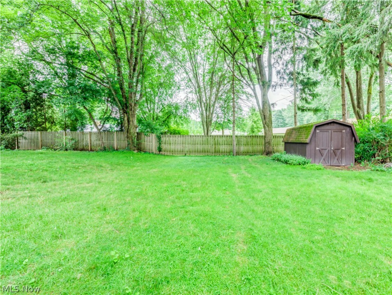
Spacious Brick Ranch in Fairlawn! You will enjoy seeing this home. The living room has hard wood floors, a wood burning fireplace and a bay window. You will be surprised at the size of the spacious dining room! Perfect for all types of gatherings. There are 2 full baths on the main level as well as 3 bedrooms. The bedrooms have hardwood floors as well.  The kitchen has an eating area, a huge pantry and updated appliances. There is a sliding door to the peaceful screened porch. You can overlook the private backyard setting. The backyard is fenced with a deck, and hot tub area. The shed stays for more storage. The basement is a walk out and is finished with a 4th bedroom and half bath. The possibilities are endless! There is a freshly painted 2 car attached garage. New roof 2020. A home warranty is provided by the sellers

361 Edmore Road

Message successfully sent.

What would you like to know?

What is 3 + 4 ?

I agree to receive email communication and understand I can unsubscribe at any time.

I agree to be contacted by Tyson Sells Homes, LLC. via call, email, and text for real estate services. To opt out, you can reply 'stop' at any time or reply 'help' for assistance. You can also click the unsubscribe link in the emails. Message and data rates may apply. Message frequency may vary. Privacy Policy

Related Properties

Home is in excellent condition.  New furnace and insulation 2026. New roof, thermo-pane windows and concrete drive 2022. Estate Sale.
#5227120

Fairlawn

2527 Carson Road

4 Beds

2 Baths

1,576 Sq.Ft.

$319,700

MLS#: 5227120

Timeless Elegance in the Heart of Fairlawn Heights. Welcome to Residence #304 in the distinguished Camelot Condominiums, West Building—a nearly 2,000-square-foot retreat offering 2 bedrooms and 2.5 baths. Thoughtfully appointed with hardwood floors, custom window treatments, and classic built-ins, this residence blends enduring sophistication with the ease of the Camelot lifestyle. A gracious foyer introduces the expansive living and dining room, where natural light pours in through wide windows and doors that extend to a private balcony—ideal for sunsets. Custom cabinetry offers abundant storage and display space, while gallery-style lighting showcases art and dĆ©cor. A discreetly placed powder room and additional built-in storage off the dining hall add both function and finesse. The spacious eat-in kitchen, conveniently accessed from the foyer, offers generous cabinetry and counter space, and connects seamlessly to the dining room. Private quarters include two large bedrooms, each with an en-suite bath and ample closet space. Bedroom Two currently serves as a refined study, offering versatility to meet your lifestyle needs. Camelot residents enjoy an array of amenities: a year-round indoor pool, community room with catering kitchen, secure underground parking, an on-site manager, and manicured grounds featuring a private park and gazebo. The West Building provides the added convenience of a side driveway and entrance for easy arrivals and pickups, and is home to the Manager’s Office. Recent updates include a brand-new HVAC system (2025). Located in coveted Fairlawn Heights, the property is just moments from shopping, dining, parks, and major highways. Experience timeless elegance and modern comfort—schedule your private showing today.
#5235423

Fairlawn

2385 Covington Road 304

2 Beds

2 Baths

1,984 Sq.Ft.

$250,000

MLS#: 5235423

Great Location 3 Bedroom 2.5 Bathroom Condo in Fairlawn. Open concept floor plan with eat in kitchen. Living room has a gas fireplace and sliding door to the backyard patio. Master suite features a vaulted ceiling with full bath and his/her closets. Two additional bedrooms with a second full bath in the hallway. Second floor laundry room with washer and dryer and utility sink. Two car attached garage. Convenient to Summit Mall, Cuyahoga Valley National Park system, and many restaurants. Easy access to I-77 and Route 21. Move in ready condo with all appliances included.
#5236625

Fairlawn

132 Sand Court 6

3 Beds

2 Baths

1,475 Sq.Ft.

$255,000

MLS#: 5236625

Welcome to 3800 Rosemeont Blvd, a first-floor condo, which has been completely remodeled within the last month with new carpet, new paint, and a brand-new furnace, hot water heater, central air system, and kitchen appliances. The great room features an electric fireplace and a slider leading to a patio with a serene pond and fountain view. The unit also includes a first-floor laundry room equipped with a washer, dryer, and utility sink. The owner's suite offers dual sinks and a walk-in closet, and all blinds throughout the condo are new. Additionally, the unit features both internal and exterior entries. For amenities, the community clubhouse is just a short distance away and offers a fitness room, a sauna, an outdoor fire pit, and a party room for special occasions. First-floor units do not stay on the market long.  Schedule your private showing today!
#5231848

Fairlawn

3800 Rosemont Boulevard 109B

2 Beds

2 Baths

1,231 Sq.Ft.

$237,000

MLS#: 5231848

 - property

Send a message

Message successfully sent.

Your message

What is 3 + 4 ?

Reason for contacting?

I agree to receive email communication and understand I can unsubscribe at any time.

I agree to be contacted by Tyson Sells Homes, LLC. via call, email, and text for real estate services. To opt out, you can reply 'stop' at any time or reply 'help' for assistance. You can also click the unsubscribe link in the emails. Message and data rates may apply. Message frequency may vary. Privacy Policy

Sign Out

Virtual Assistant

Would you like to take the next step with this property? We can help you schedule a showing or virtual tour, or send you more details.

Yes, I would like more information.

Thank You for Your Reply, One of Our Agents will contact you as soon as possible

No, maybe later.

Thank you, you can always contact me via email, phone number or through the contact form.

Realhub AI

Lucy - Your AI-Powered Realtor

Update Your Temporary Password

Personalize your search

Enter your email and we'll notify you immediately when new listings match what you're looking for.

or enter email address

Already have an account ? Login here

Continue your home search

I agree to receive communications and understand I can unsubscribe at any time.

I agree to be contacted by Tyson Sells Homes, LLC. via call, email, and text for real estate services. To opt out, you can reply 'stop' at any time or reply 'help' for assistance. You can also click the unsubscribe link in the emails. Message and data rates may apply. Message frequency may vary. Privacy Policy

Already have an account ? Login here

We use cookies

We use cookies primarily for analytics to enhance your experience. By accepting, you agree to our use of these cookies. You can manage your preferences or learn more about our cookies policy.