.webp?size=346x80)


Property
Beds
3
Full Baths
2
1/2 Baths
1
Year Built
2019
Sq.Footage
2,404
This quality built home delivers the dream of building without the wait! Nestled on a beautiful landscaped lot, this home is thoughtfully designed with a fabulous open floor plan! Welcoming front porch and entry into Foyer with coat closet inviting you into the spacious Great Room with 11' ceilings & built in desk area with display shelves! Entry from Garage leads to Mud Room/Drop Zone area with desirable organized storage. First Floor Laundry w/utility sink has handy pocket door leading into the 12 x 6 walk-in Master Bedroom closet. Large Master Bedroom w/barn door leads to Master Bath with a step in tiled shower, quartz vanity, dual sinks & linen closet. Meal prep is fun & easy in this modern classic Kitchen w/large island offering ample serving & seating space. Granite sink & countertop along with adjacent leather/granite countertop, subway tile backsplash & beautiful soft close cabinetry! Kitchen also offers a walk in Pantry & a full complement of stainless steel appliances. Kitchen is open to large Dining Room perfect for holidays & get togethers! There are 2 additional nice size bedrooms! Bedroom 2 offering a walk in closet. Main full Bath features quartz vanity & a shower/tub combo. Step into the sunlit Sunroom offering year round comfort as a peaceful retreat or flex space to use as needed! Open stairway down to basement leads to generous size Rec Room, perfect for entertaining. Also features Half Bath w/dog washing tub & the possibility to add a shower if desired. Possibilities are endless in the unfinished basement area offering massive storage or the addition of more living space! Sun Room & Dining Room both offer access to the highly desirable 16 x 14 covered Back Porch with outdoor stone gas fireplace or relax on the 16 x 12 composite Deck! Completely fenced in backyard is perfect for children & pets. Also features attached 3 Car Garage!
Features & Amenities
Interior
-
Other Interior Features
Built-in Features, Ceiling Fan(s), Double Vanity, Entrance Foyer, Granite Counters, High Ceilings, Kitchen Island, Open Floorplan, Pantry
-
Total Bedrooms
3
-
Bathrooms
2
-
1/2 Bathrooms
1
-
Above Grade Finished Area
2030.0
-
Basement YN
YES
-
Cooling YN
YES
-
Cooling
Ceiling Fan(s), Central Air
-
Fireplace YN
YES
-
Heating YN
YES
-
Heating
Natural Gas, Forced Air
-
Main Level Bedrooms
3
-
Pet friendly
N/A
Exterior
-
Garage
Yes
-
Garage spaces
3
-
Construction Materials
Stone, Vinyl Siding
-
Parking
Attached, Driveway, Garage Faces Front, Garage, Garage Door Opener
-
Patio and Porch Features
Rear Porch, Covered, Deck, Front Porch
-
Pool
No
-
Waterfront YN
NO
Area & Lot
-
Lot Size(acres)
0.3535
-
Property Type
Residential
-
Property Sub Type
Single Family Residence
-
Architectural Style
Ranch
Price
-
Sales Price
$539,900
-
Tax Amount
$7,162
-
Sq. Footage
2,404
-
Price/SqFt
$224
HOA
-
Association
No
School District
-
Elementary School
North Canton CSD - 7611
-
Middle School
North Canton CSD - 7611
-
High School
North Canton CSD - 7611
Property Features
-
Sewer
Public Sewer
-
Water Source
Public
Schedule a Showing
Showing scheduled successfully.
Mortgage calculator
Estimate your monthly mortgage payment, including the principal and interest, property taxes, and HOA. Adjust the values to generate a more accurate rate.
Your payment
Principal and Interest:
$
Property taxes:
$
HOA fees:
$
Total loan payment:
$
Total interest amount:
$
Location
County
Stark
Elementary School
North Canton CSD - 7611
Middle School
North Canton CSD - 7611
High School
North Canton CSD - 7611
Listing Courtesy of Debra J Heavner , Cutler Real Estate
RealHub Information is provided exclusively for consumers' personal, non-commercial use, and it may not be used for any purpose other than to identify prospective properties consumers may be interested in purchasing. All information deemed reliable but not guaranteed and should be independently verified. All properties are subject to prior sale, change or withdrawal. RealHub website owner shall not be responsible for any typographical errors, misinformation, misprints and shall be held totally harmless.

Agent / Realtor®
Carla Ponikvar
Call Carla today to schedule a private showing.

* Listings on this website come from the FMLS IDX Compilation and may be held by brokerage firms other than the owner of this website. The listing brokerage is identified in any listing details. Information is deemed reliable but is not guaranteed. If you believe any FMLS listing contains material that infringes your copyrighted work please click here to review our DMCA policy and learn how to submit a takedown request.© 2024 FMLS.
Related Properties
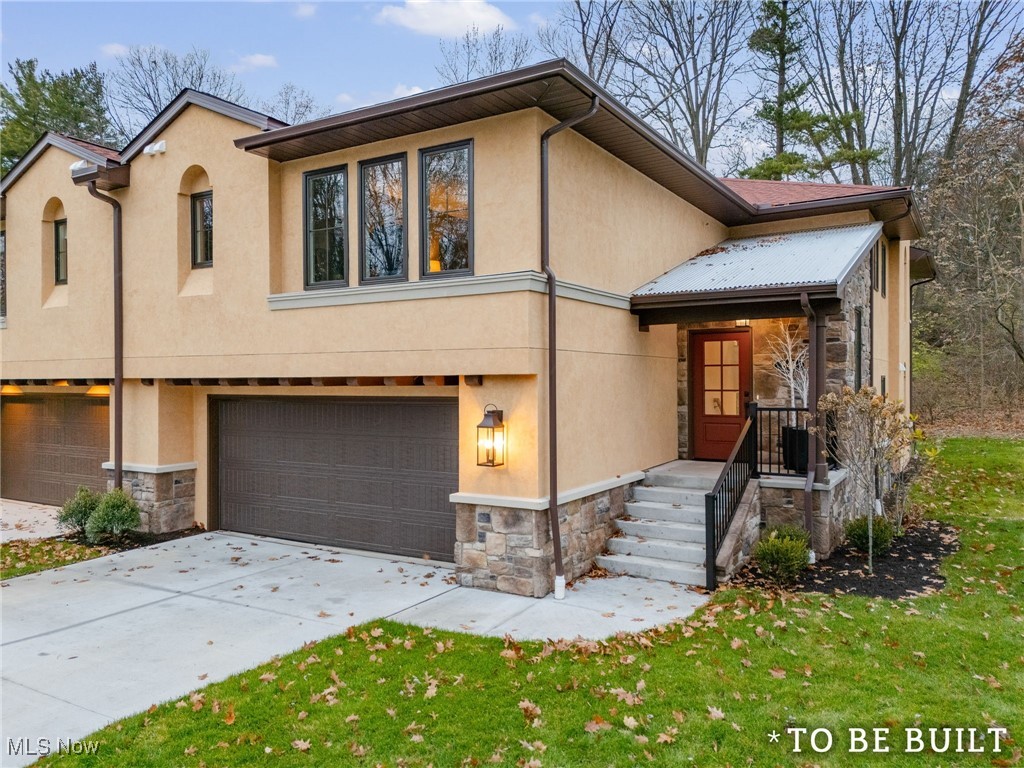
North Canton
844 Easthill Street SE
3 Beds
3 Baths
2,285 Sq.Ft.
$539,000
MLS#: 5175047
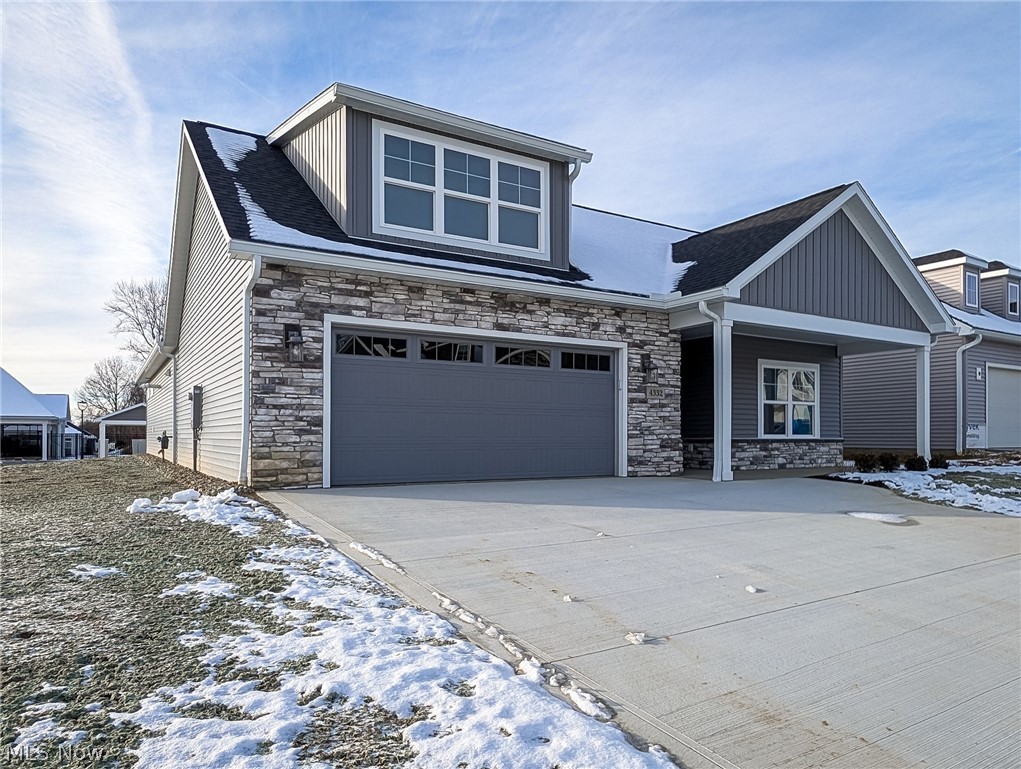
North Canton
4332 Evergreen Court
2 Beds
2 Baths
2,000 Sq.Ft.
$575,000
MLS#: 5229446

North Canton
4304 Evergreen Court
3 Beds
2 Baths
2,154 Sq.Ft.
$605,900
MLS#: 5233883
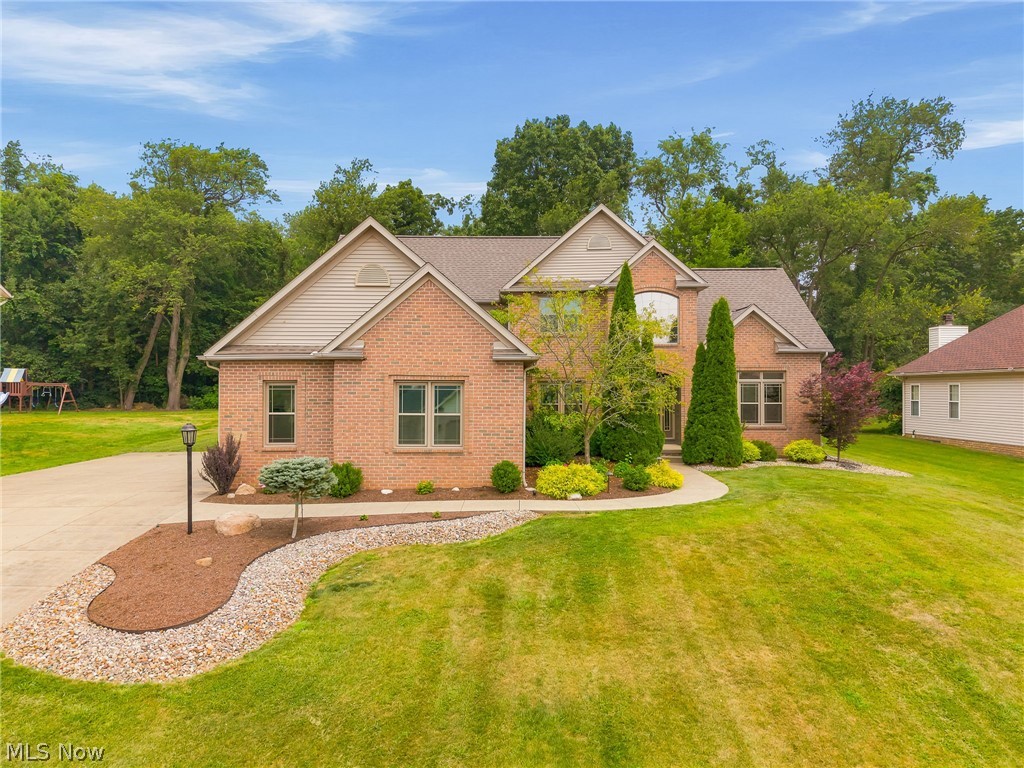
North Canton
2559 Chadwell Circle NW
5 Beds
3 Baths
2,788 Sq.Ft.
$499,900
MLS#: 5229090

North Canton
2888 Saint Albans Circle NW
4 Beds
3 Baths
3,435 Sq.Ft.
$524,900
MLS#: 5237111
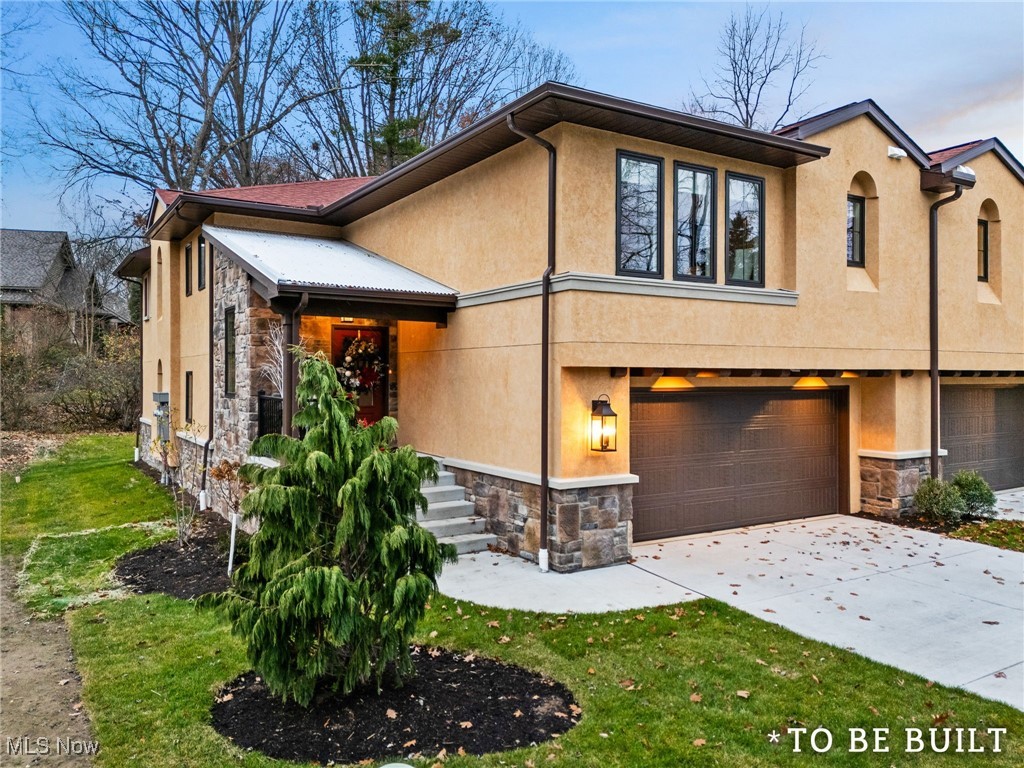
North Canton
846 Easthill Street SE
2 Beds
2 Baths
1,974 Sq.Ft.
$522,000
MLS#: 5176015

North Canton
2650 Missenden Street NW
4 Beds
2 Baths
3,497 Sq.Ft.
$469,900
MLS#: 5235895

North Canton
8238 N Casswell Circle NW
5 Beds
3 Baths
3,628 Sq.Ft.
$454,900
MLS#: 5232974

North Canton
8493 Deacon Avenue NW
4 Beds
3 Baths
4,240 Sq.Ft.
$599,900
MLS#: 5233897
