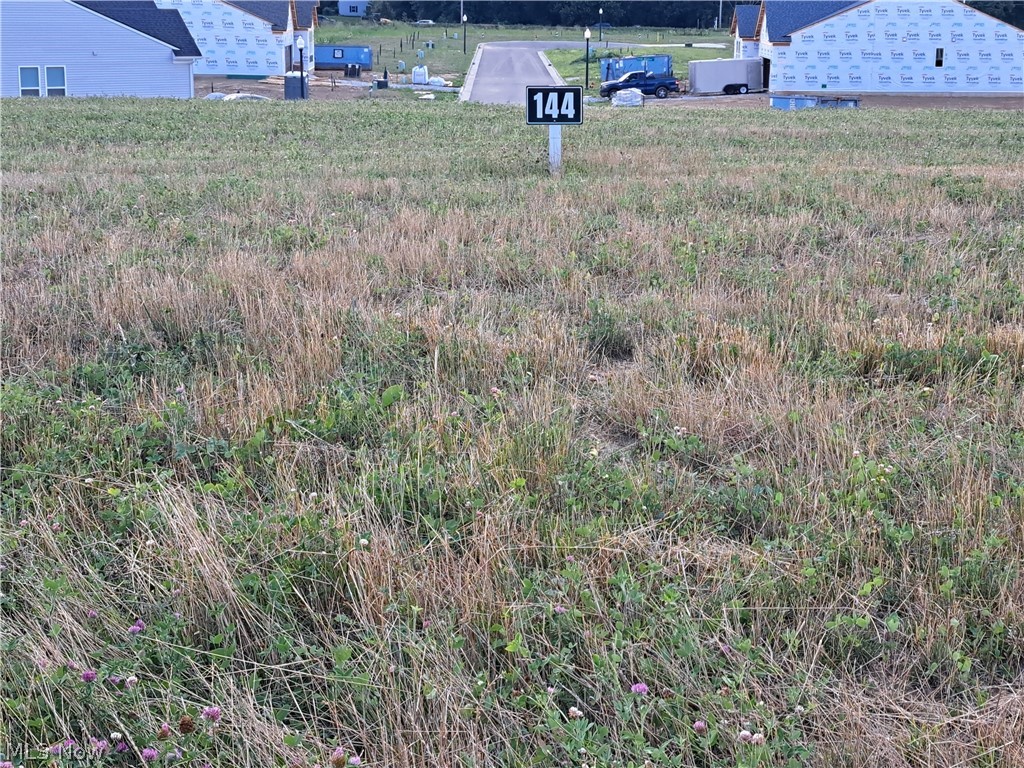
Features & Amenities

Interior

  • Total Bedrooms

    4

  • Bathrooms

    3

  • 1/2 Bathrooms

    1

  • Above Grade Finished Area

    2277.0

  • Basement YN

    YES

  • Cooling YN

    YES

  • Cooling

    Central Air

  • Fireplace YN

    YES

  • Heating YN

    YES

  • Heating

    Natural Gas

  • Main Level Bedrooms

    3

  • Pet friendly

    N/A

Exterior

  • Garage

    Yes

  • Garage spaces

    3

  • Construction Materials

    Other

  • Parking

    Garage

  • Pool

    No

  • Waterfront YN

    NO

Area & Lot

  • Lot Size(acres)

    0.3122

  • Property Type

    Residential

  • Property Sub Type

    Single Family Residence

  • Architectural Style

    Ranch

Price

  • Sales Price

    $749,900

  • Tax Amount

    $2,083

  • Sq. Footage

    3,309

  • Price/SqFt

    $226

HOA

  • Association

    No

School District

  • Elementary School

    Green LSD (Summit)- 7707

  • Middle School

    Green LSD (Summit)- 7707

  • High School

    Green LSD (Summit)- 7707

Property Features

  • Sewer

    Public Sewer

  • Water Source

    Public

Schedule a Showing

Showing scheduled successfully.

<
>
IN PERSON
VIA CHAT

What is 3 + 4 ?


Change time

Mortgage calculator

Estimate your monthly mortgage payment, including the principal and interest, property taxes, and HOA. Adjust the values to generate a more accurate rate.

Your payment

Principal and Interest:

$

Property taxes:

$

HOA fees:

$

Total loan payment:

$

Total interest amount:

$

Location

County

Summit

Elementary School

Green LSD (Summit)- 7707

Middle School

Green LSD (Summit)- 7707

High School

Green LSD (Summit)- 7707

Listing Courtesy of Scott Fader , Joseph Walter Realty, LLC.

RealHub Information is provided exclusively for consumers' personal, non-commercial use, and it may not be used for any purpose other than to identify prospective properties consumers may be interested in purchasing. All information deemed reliable but not guaranteed and should be independently verified. All properties are subject to prior sale, change or withdrawal. RealHub website owner shall not be responsible for any typographical errors, misinformation, misprints and shall be held totally harmless.

Agent Carla Ponikvar

Agent / RealtorĀ®

Carla Ponikvar

Call Carla today to schedule a private showing.


* Listings on this website come from the FMLS IDX Compilation and may be held by brokerage firms other than the owner of this website. The listing brokerage is identified in any listing details. Information is deemed reliable but is not guaranteed. If you believe any FMLS listing contains material that infringes your copyrighted work please click here to review our DMCA policy and learn how to submit a takedown request.Ā© 2024 FMLS.
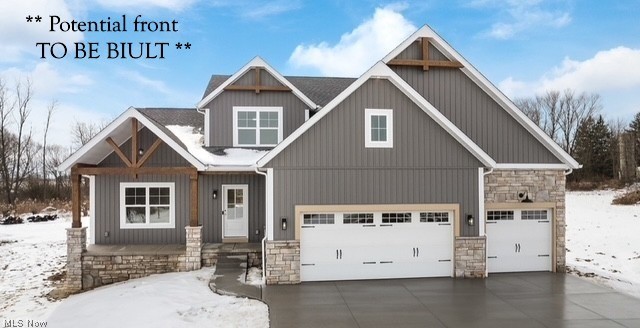
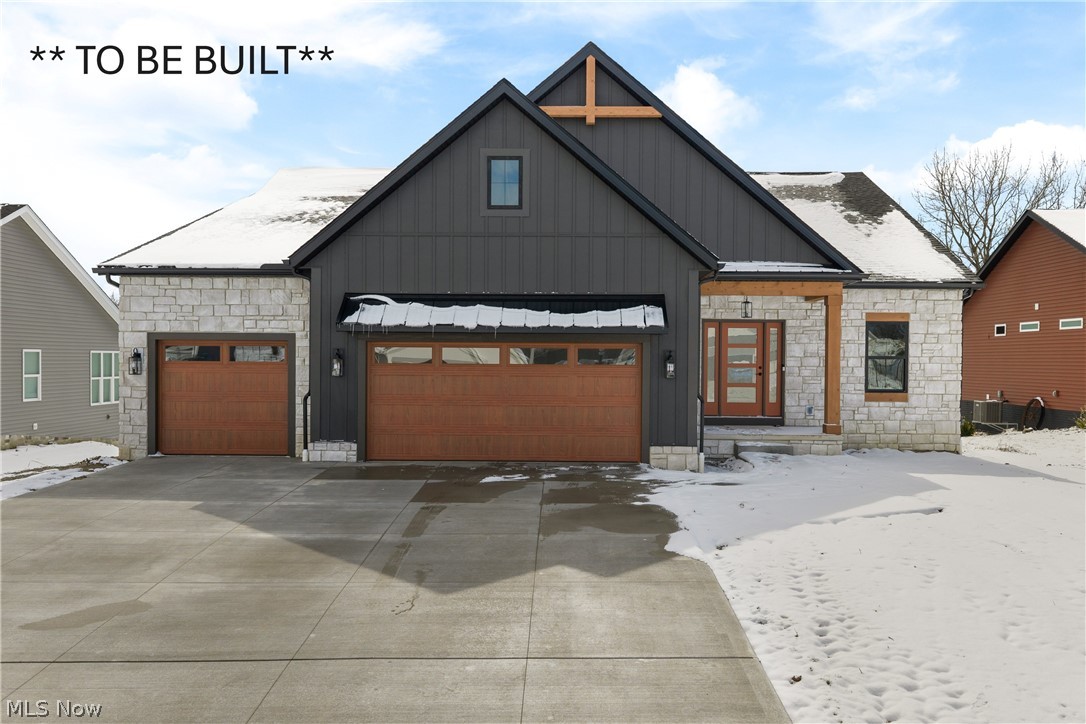
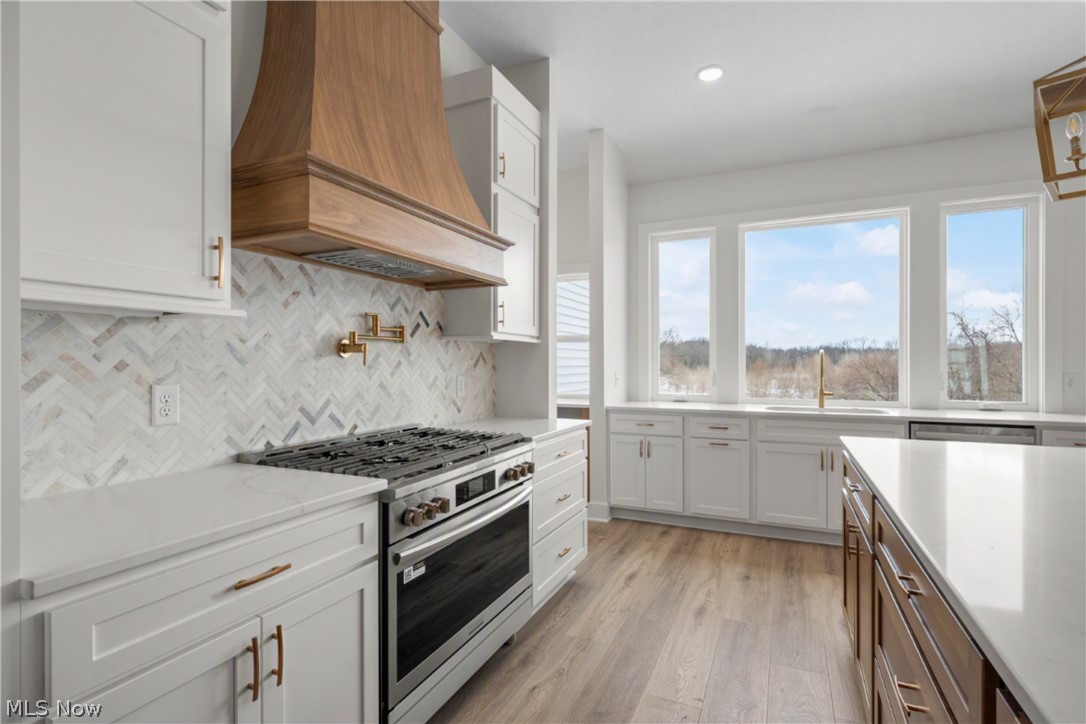
Discover modern comfort in this stunning new-construction ranch home, thoughtfully designed for spacious
living and versatility. This 4-bedroom, 3.5-bathroom gem features an open-concept layout, perfect for both everyday
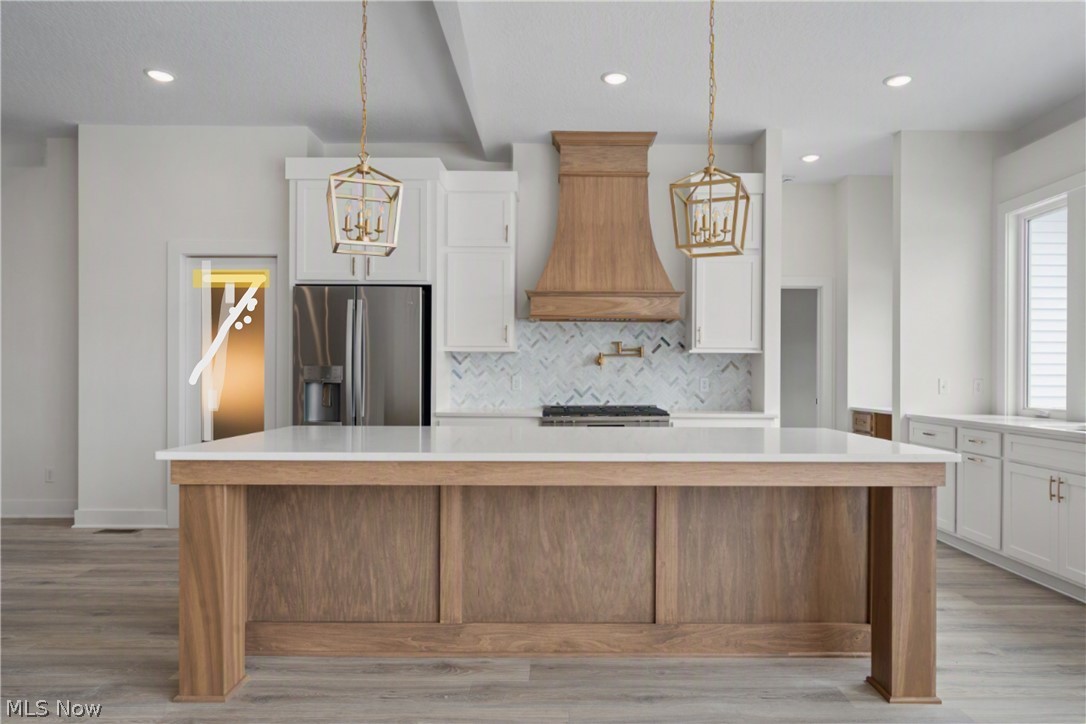
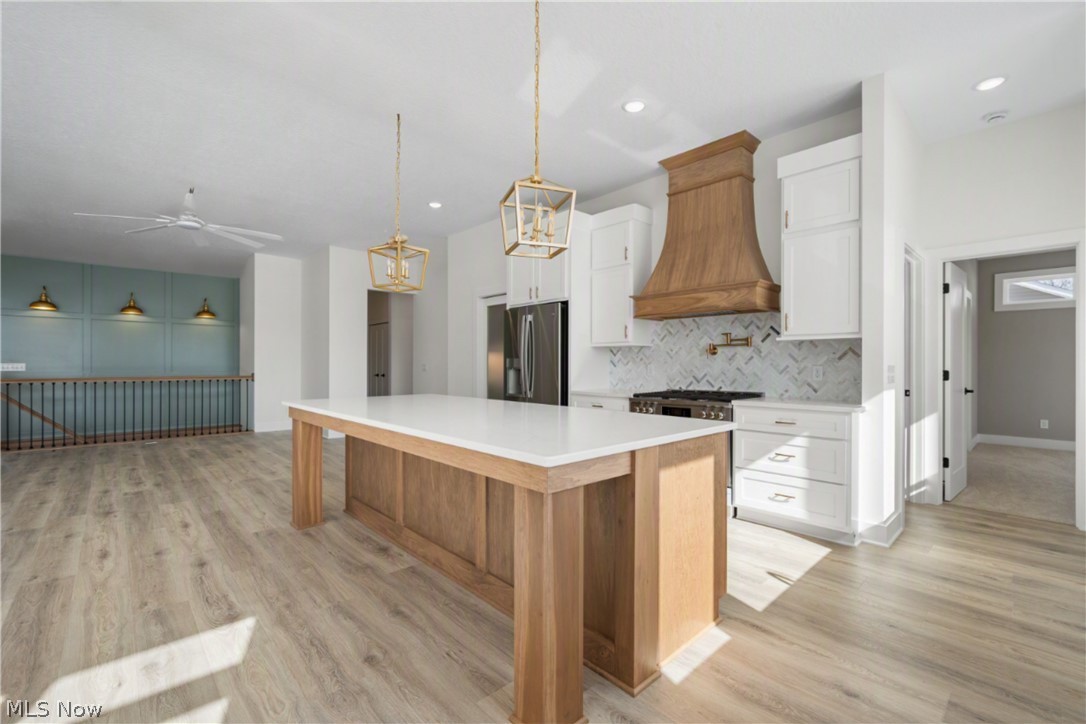
living and entertaining. The main level boasts a bright and airy living area, a large kitchen with premium finishes, and a
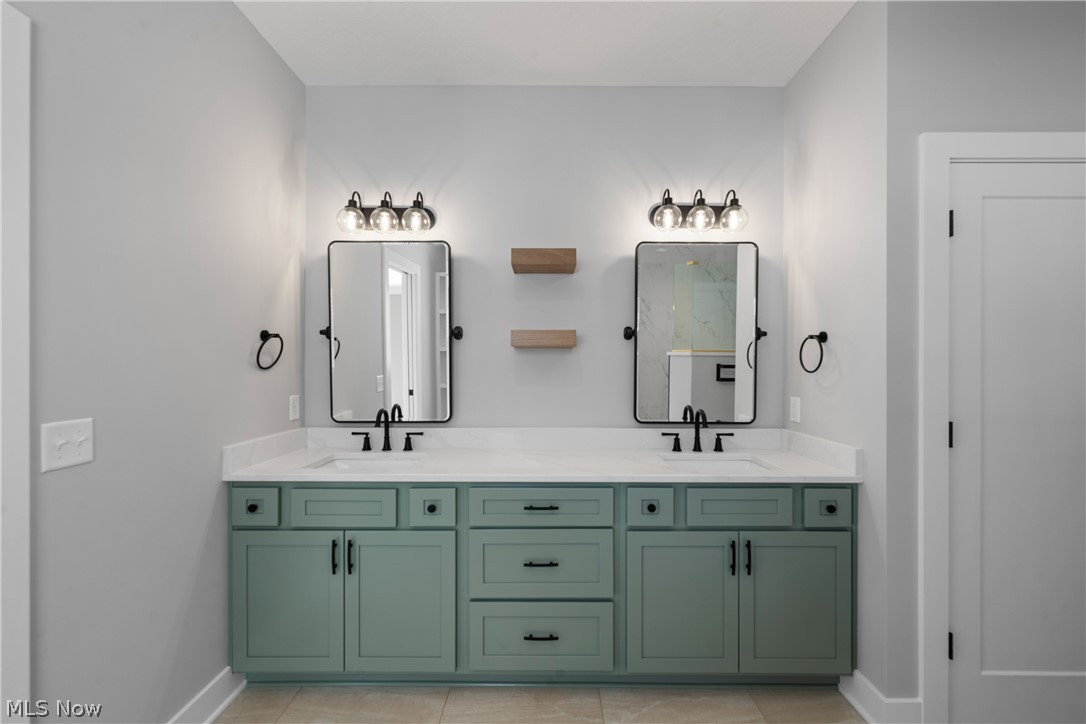
dedicated office space ideal for remote work or study. The luxurious primary suite includes a private en-suite bathroom
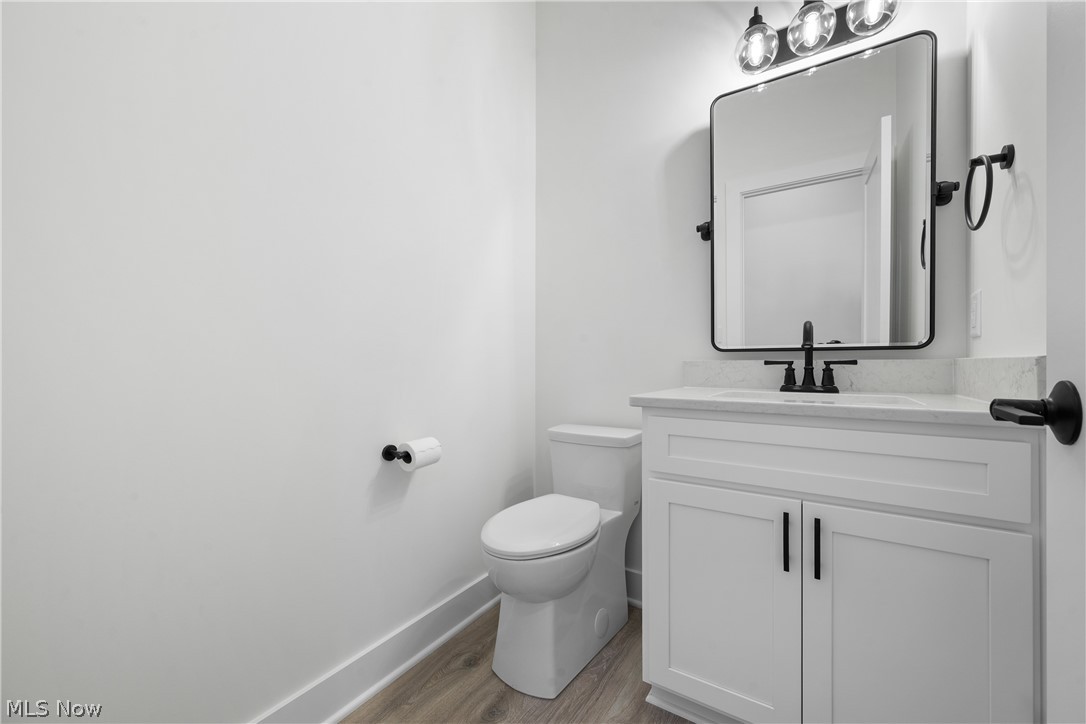
with a soaking tub, while two additional bedrooms share a well-appointed full bath. A convenient half-bath completes the
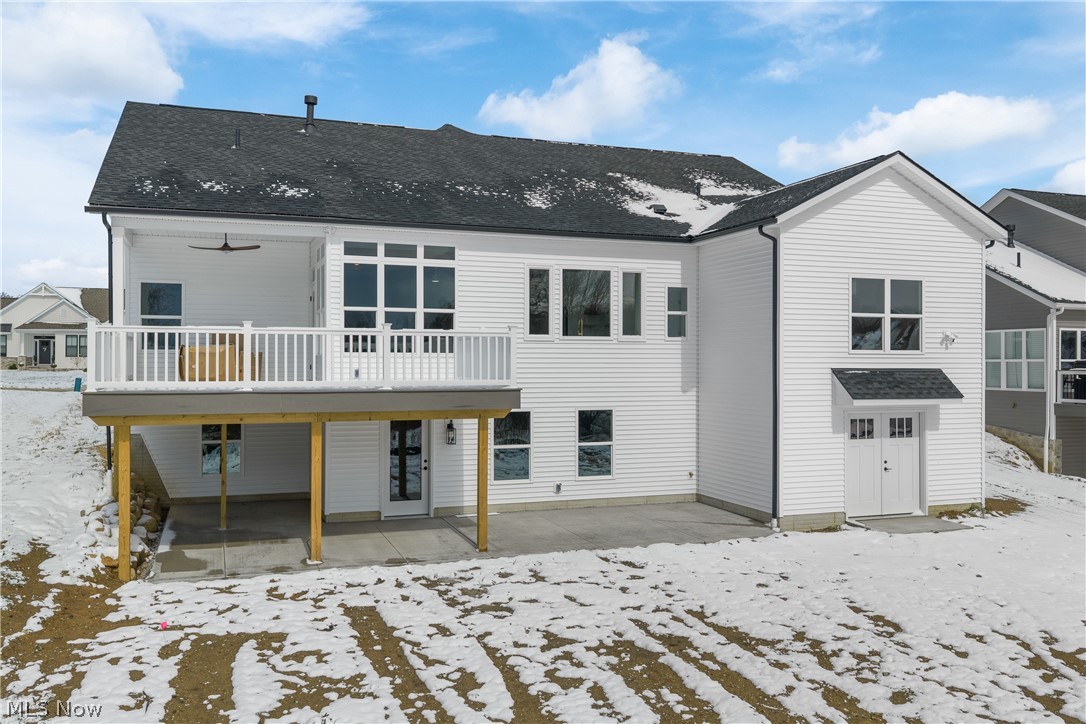
main floor. The walkout basement offers endless possibilities, featuring a fourth bedroom, a full bathroom, and ample
space for a recreation room, home gym, or media area, with direct access to the backyard. Built with high-quality
materials and modern design, this home combines elegance and functionality in a serene neighborhood setting. Don't miss
the chance to own this move-in-ready masterpiece. Perfect for those seeking single-level living with extra space to grow!
Call today to see what selections are still available!

3672 Kenway Boulevard

Message successfully sent.

What would you like to know?

What is 3 + 4 ?

I agree to receive email communication and understand I can unsubscribe at any time.

I agree to be contacted by Tyson Sells Homes, LLC. via call, email, and text for real estate services. To opt out, you can reply 'stop' at any time or reply 'help' for assistance. You can also click the unsubscribe link in the emails. Message and data rates may apply. Message frequency may vary. Privacy Policy

Related Properties

Put your personal touches on this well designed 2-story home looking to be completed around Spring of 2027.  This home combines modern style with functional elegance. Perfectly situated in an established neighborhood in Green, this property offers over 2,600 square feet of living space, with 4 spacious bedrooms, and an open-concept floor plan ideal for both everyday living and entertaining.  The main floor offers a 2-story great room with abundant natural light, creating a warm and inviting space for gatherings and entertaining. The adjacent dining area provides plenty of room for dinner parties and holidays.  Take advantage of the covered back deck, providing the perfect setting for outdoor relaxation, BBQs, or enjoying the sunset.  Call today to see what selections remain to make this home your own!
#5230818

Green

3680 Kenway Boulevard

4 Beds

2 Baths

3,680 Sq.Ft.

$789,900

MLS#: 5230818
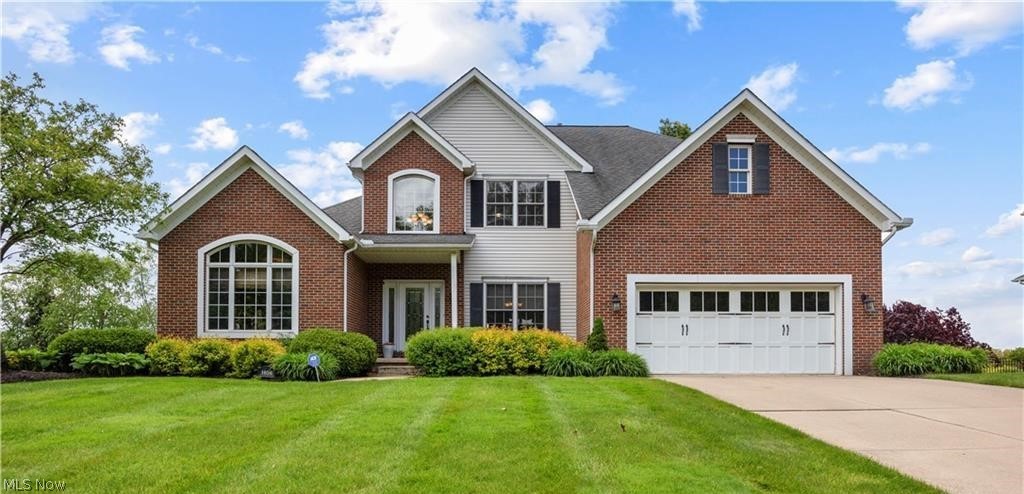
GREAT OPPORTUNITY! EASY TO SHOW! Welcome to 1056 Brigantine Ave. in desirable Uniontown, Ohio — a stunning custom-built Schumacher Homes residence offering over 4,900 finished square feet of beautifully designed living space, breathtaking views, and exceptional upgrades throughout. Situated on a spacious .33-acre lot, this meticulously maintained home blends luxury, comfort, and functionality. The bright, open layout features a private first-floor master suite with a spa-like bathroom, walk-in shower, and oversized walk-in closet. Spacious living areas flow seamlessly into the large great room with fireplace, formal dining room and dedicated home office, perfect for entertaining and everyday living. The beautifully appointed kitchen offers quartz countertops, abundant cabinetry, a large pantry and access to the sunroom and outdoor living spaces. Enjoy stunning views from the sunroom or expansive Trex deck complete with a direct gas-line hookup for grilling. Additional conveniences include first-floor laundry, central vacuum, smart thermostat technology, and a full irrigation/sprinkler system. The finished walkout lower level adds approximately 1,685 square feet of exceptional living space, including a recreation room, full bar, exercise room, media/theater room, and a fourth full bathroom — ideal for entertaining. Major updates include two new furnaces (2022), new A/C (2022), new hot water tank (2021), and new water softener (December 2025). This exceptional property offers luxury finishes, thoughtful design, and modern amenities in one of Uniontown’s most sought-after locations. Call today for your private showing.
#5210268

Green

1056 Brigantine Avenue

4 Beds

4 Baths

4,901 Sq.Ft.

$625,000

MLS#: 5210268

The Northwood by Drees Homes offers exceptional flexibility, modern design, and a rare
pond-view homesite with a walk-out basement. This 6 bedroom, 4 bath layout is
thoughtfully designed for today’s lifestyle with open-concept living, generous room
sizes, and multiple options to personalize. The main level features a spacious family
room, casual dining area, and a well-appointed kitchen at the heart of the home. A main
floor guest suite with full bath, optional features such as a sunroom, fireplace, or
extended layout allow you to tailor the space to your needs. Upstairs, the primary suite
delivers a private retreat with a large walk-in closet and spa-inspired bath options.
Secondary bedrooms are well-sized and grouped around a central game room, creating a
functional and comfortable second floor. The finished walk-out lower level adds
significant living space and is ideal for a recreation room, additional bedroom, and full
bath. Step outside to enjoy the peaceful pond views and seamless indoor-outdoor living.
With a 6–8 month build timeline, this home presents a rare opportunity to customize
finishes and design details while securing a prime homesite. Experience the
craftsmanship and flexibility Drees Homes is known for, paired with a setting that
stands out. Photos for illustration purposes.
#5234094

Green

797 Colesbourne Circle

6 Beds

4 Baths

3,961 Sq.Ft.

$611,375

MLS#: 5234094

New on site 4 days ago
Welcome to 535 E Caston Rd in the highly desirable city of Green. Built in 2019, this stunning home features 4
bedrooms, 3 full bathrooms, and a fully finished basement with outstanding guest or income-producing potential. The
main level impresses with 10-foot ceilings and wide doorways throughout most of the first floor. The oversized kitchen
and family room create an ideal space for entertaining, complete with a large granite island, pendant lighting, stainless
steel appliances, walk-in pantry, first-floor laundry, formal dining room, and eat-in area. A convenient first-floor office and
a relaxing screened-in porch with two ceiling fans makes the main level perfect for the whole family to enjoy those warm
summer days and nights. The spacious primary suite offers a luxurious ensuite bathroom with a walk-in shower, and
generous walk-in closet. Downstairs, the finished basement provides additional living space with 2 bedrooms (both
featuring egress windows), a full Jack-and-Jill bathroom, and private walk-up access from the garage for complete guest
privacy. The basement is already plumbed for a second kitchen and laundry, opening the door to create a lower-level
apartment for extended family or potential rental income. Additional highlights include: Whole-house natural gas Generac
generator, 16x8 ft extra-wide garage door; Ample driveway parking for 6–9 cars; Beautiful landscaping and hardscape
with a natural, cozy fence line;Invisible fencing for your pets; 300 amp electrical panel. This thoughtfully designed home
perfectly combines modern luxury, accessibility, and versatility. This home is just minutes from shopping centers, metro
parks, and restaurants, and only a few miles from Green Local Schools. The City of Green offers five golf courses, the
Akron-Canton Airport, quality medical centers, beautiful parks, an amphitheater, and great dining and shopping options.
#5236886

Green

535 E Caston Road

4 Beds

3 Baths

4,096 Sq.Ft.

$649,900

MLS#: 5236886

 - property

Send a message

Message successfully sent.

Your message

What is 3 + 4 ?

Reason for contacting?

I agree to receive email communication and understand I can unsubscribe at any time.

I agree to be contacted by Tyson Sells Homes, LLC. via call, email, and text for real estate services. To opt out, you can reply 'stop' at any time or reply 'help' for assistance. You can also click the unsubscribe link in the emails. Message and data rates may apply. Message frequency may vary. Privacy Policy

Sign Out

Virtual Assistant

Would you like to take the next step with this property? We can help you schedule a showing or virtual tour, or send you more details.

Yes, I would like more information.

Thank You for Your Reply, One of Our Agents will contact you as soon as possible

No, maybe later.

Thank you, you can always contact me via email, phone number or through the contact form.

Realhub AI

Lucy - Your AI-Powered Realtor

Update Your Temporary Password

Personalize your search

Enter your email and we'll notify you immediately when new listings match what you're looking for.

or enter email address

Already have an account ? Login here

Continue your home search

I agree to receive communications and understand I can unsubscribe at any time.

I agree to be contacted by Tyson Sells Homes, LLC. via call, email, and text for real estate services. To opt out, you can reply 'stop' at any time or reply 'help' for assistance. You can also click the unsubscribe link in the emails. Message and data rates may apply. Message frequency may vary. Privacy Policy

Already have an account ? Login here

We use cookies

We use cookies primarily for analytics to enhance your experience. By accepting, you agree to our use of these cookies. You can manage your preferences or learn more about our cookies policy.