.webp?size=346x80)


Property
Beds
4
Full Baths
2
1/2 Baths
1
Year Built
1957
Sq.Footage
N/A
Welcome to 3705 Atherstone, a beautifully updated split-level home tucked away on a quiet Cleveland Heights street. Step inside to a welcoming foyer that opens to a bright and airy living room featuring high ceilings, abundant natural light, and a striking double-sided fireplace. Just a few steps down is the heart of the home—an open-concept kitchen flowing seamlessly into the formal dining room. Designed for both everyday living and entertaining, the kitchen features quartz countertops, brand-new stainless steel appliances, a large island with ample storage, and modern finishes throughout. From the dining room, enjoy the warmth of the fireplace and views of the expansive backyard through an oversized picture window. The backyard offers plenty of space to entertain, garden, play, or create your own outdoor oasis, along with a large storage shed for added convenience. Just off the kitchen, the mudroom provides backyard access, a spacious pantry closet, and a dedicated laundry area with a built-in folding table. Upstairs, you'll find four bedrooms with great natural light and generous closet space, along with two beautifully updated full bathrooms featuring beautiful finishes, modern hardware, and backlit vanity mirrors. The spacious primary suite offers a private retreat with a huge walk-in closet and an en suite bathroom featuring elevated finishes and a shower with a digital temperature display. Complete with a two-car attached garage, beautiful curb appeal, modern black and gold accents, and thoughtful updates throughout, this home offers the perfect combination of style, comfort, and functionality.
Features & Amenities
Interior
-
Total Bedrooms
4
-
Bathrooms
2
-
1/2 Bathrooms
1
-
Basement YN
NO
-
Cooling YN
YES
-
Cooling
Central Air
-
Fireplace YN
YES
-
Heating YN
YES
-
Heating
Forced Air
-
Pet friendly
N/A
Exterior
-
Garage
Yes
-
Garage spaces
2
-
Construction Materials
Aluminum Siding, Brick, Vinyl Siding
-
Parking
Garage
-
Pool
No
-
Waterfront YN
NO
Area & Lot
-
Lot Size(acres)
0.2517
-
Property Type
Residential
-
Property Sub Type
Single Family Residence
-
Architectural Style
Split Level
Price
-
Sales Price
$349,900
-
Tax Amount
$4,859
-
Sq. Footage
N/A
-
Price/SqFt
N/A
HOA
-
Association
No
School District
-
Elementary School
Cleveland Hts-Univer - 1810
-
Middle School
Cleveland Hts-Univer - 1810
-
High School
Cleveland Hts-Univer - 1810
Property Features
-
Foundation Details
Slab
-
Sewer
Public Sewer
-
Water Source
Public
Schedule a Showing
Showing scheduled successfully.
Mortgage calculator
Estimate your monthly mortgage payment, including the principal and interest, property taxes, and HOA. Adjust the values to generate a more accurate rate.
Your payment
Principal and Interest:
$
Property taxes:
$
HOA fees:
$
Total loan payment:
$
Total interest amount:
$
Location
County
Cuyahoga
Elementary School
Cleveland Hts-Univer - 1810
Middle School
Cleveland Hts-Univer - 1810
High School
Cleveland Hts-Univer - 1810
Listing Courtesy of Wayne Brooks , Genstone Realty
RealHub Information is provided exclusively for consumers' personal, non-commercial use, and it may not be used for any purpose other than to identify prospective properties consumers may be interested in purchasing. All information deemed reliable but not guaranteed and should be independently verified. All properties are subject to prior sale, change or withdrawal. RealHub website owner shall not be responsible for any typographical errors, misinformation, misprints and shall be held totally harmless.

Agent / Realtor®
Carla Ponikvar
Call Carla today to schedule a private showing.

* Listings on this website come from the FMLS IDX Compilation and may be held by brokerage firms other than the owner of this website. The listing brokerage is identified in any listing details. Information is deemed reliable but is not guaranteed. If you believe any FMLS listing contains material that infringes your copyrighted work please click here to review our DMCA policy and learn how to submit a takedown request.© 2024 FMLS.
Related Properties
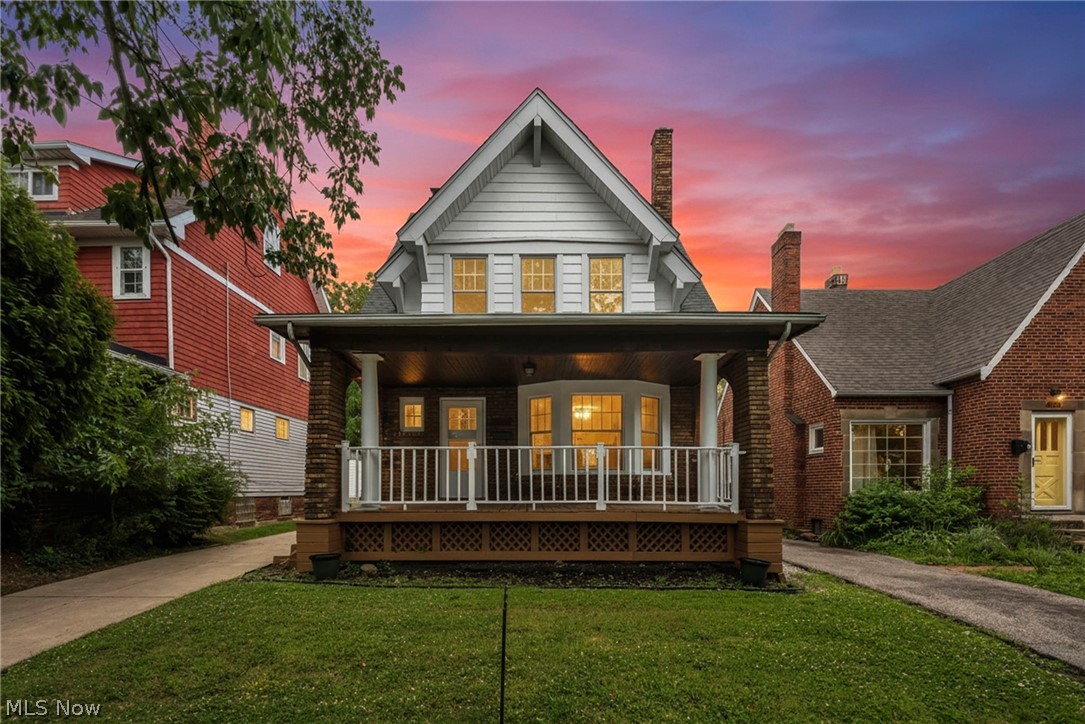
Cleveland Heights
3270 Yorkshire Road
4 Beds
1 Baths
1,655 Sq.Ft.
$289,900
MLS#: 5217671
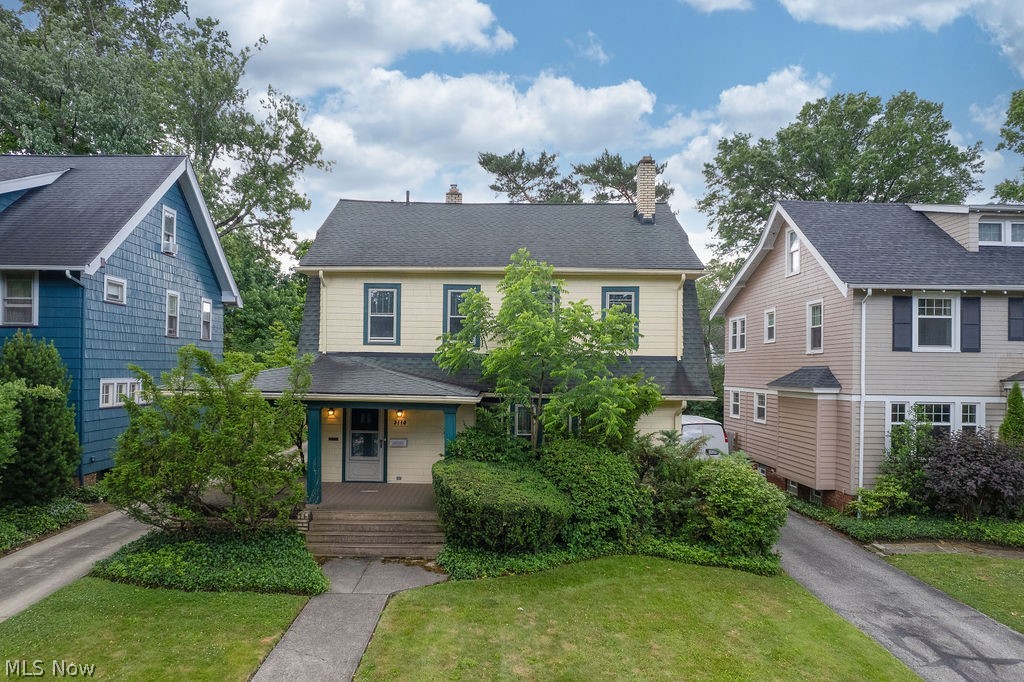
Cleveland Heights
3110 Coleridge Road
3 Beds
1 Baths
2,291 Sq.Ft.
$289,000
MLS#: 5220438
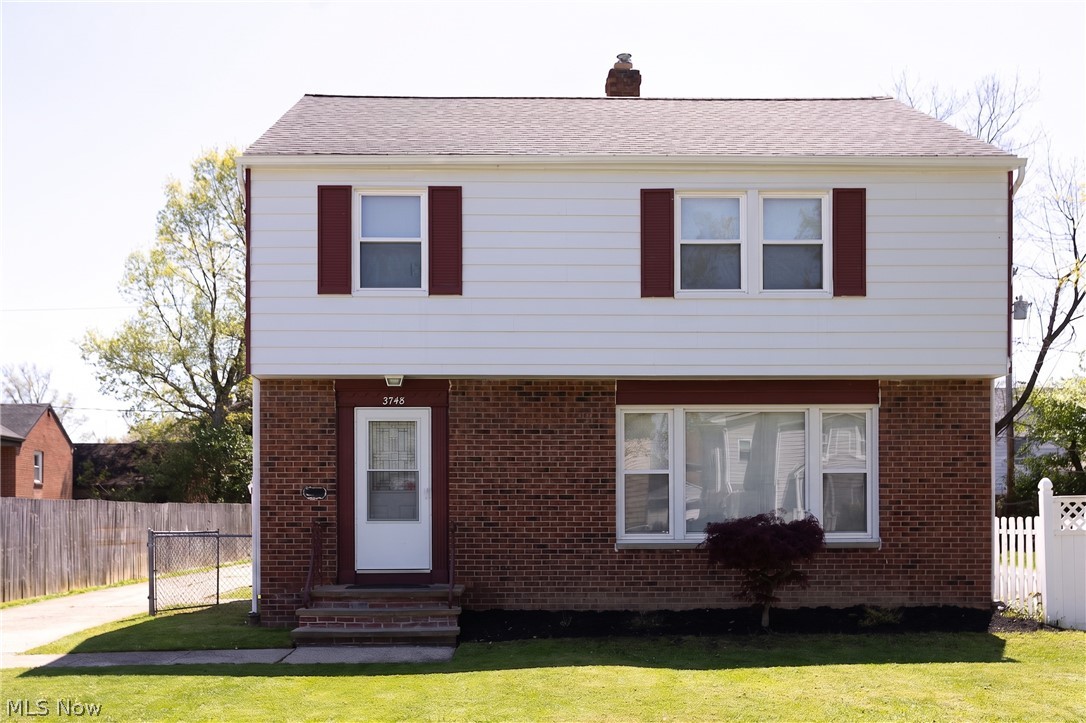
Cleveland Heights
3748 Shannon Road
3 Beds
1 Baths
1,940 Sq.Ft.
$345,000
MLS#: 5217388
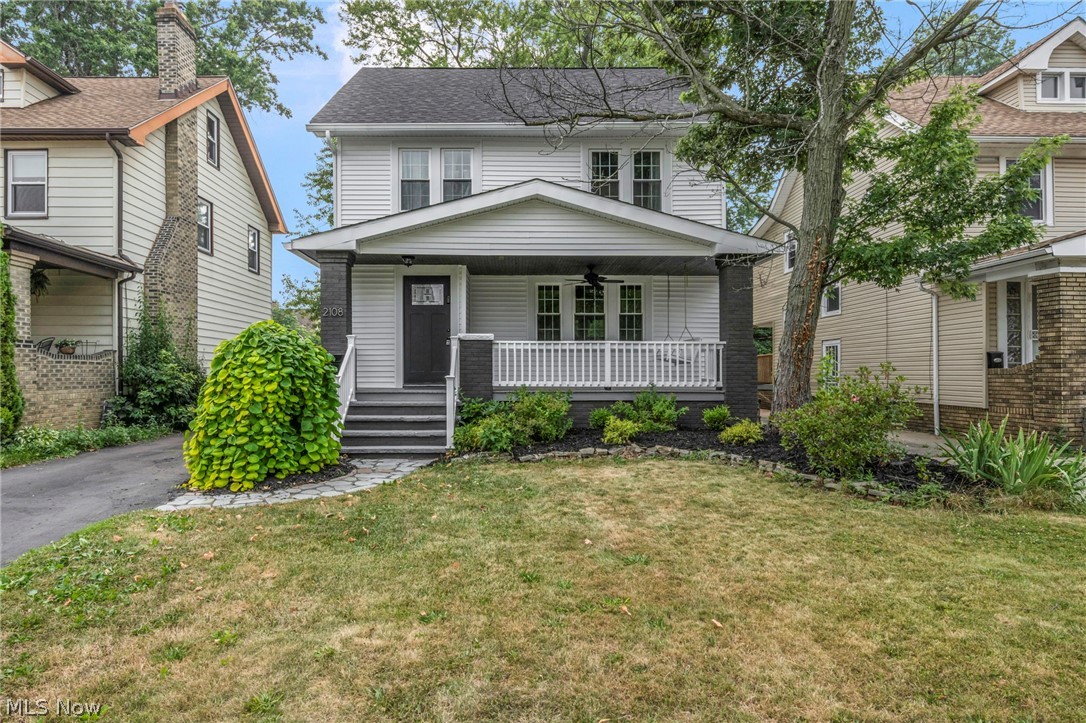
Cleveland Heights
2108 Hampstead Road
4 Beds
2 Baths
2,471 Sq.Ft.
$359,900
MLS#: 5229813
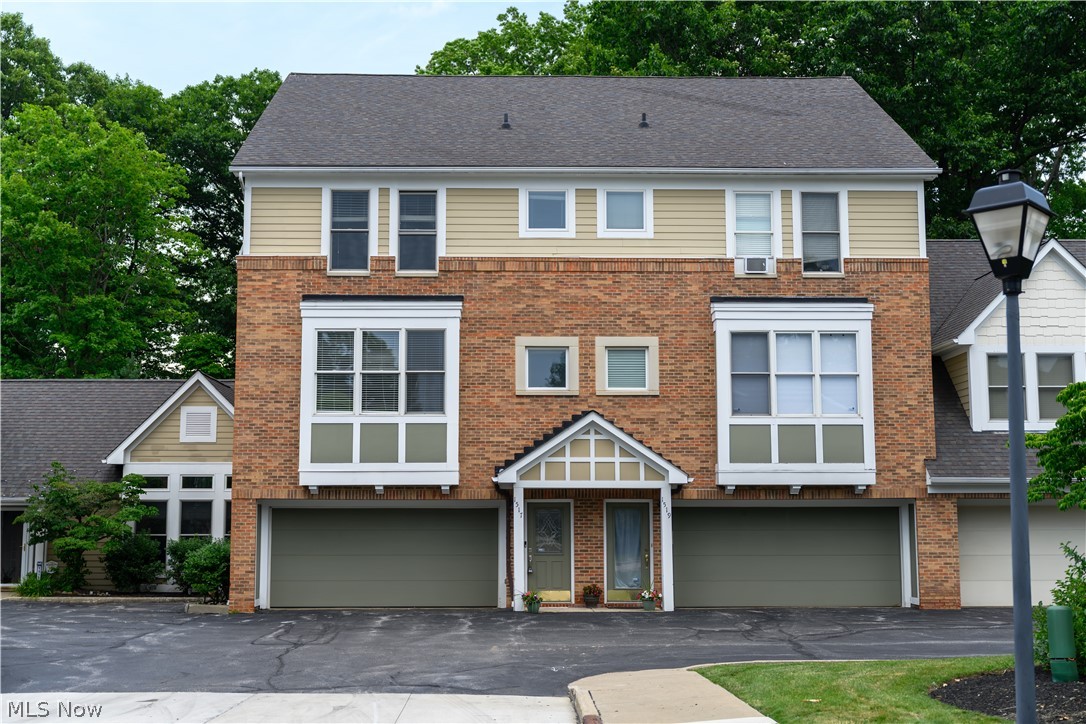
Cleveland Heights
1517 Huntington Lane
2 Beds
2 Baths
2,251 Sq.Ft.
$325,000
MLS#: 5227992

Cleveland Heights
1531 Burlington Road
4 Beds
2 Baths
2,622 Sq.Ft.
$324,900
MLS#: 5236294

Cleveland Heights
2661 Idlewood Road
3 Beds
1 Baths
1,344 Sq.Ft.
$285,000
MLS#: 5232267

Cleveland Heights
2241 Maplewood Road
4 Beds
1 Baths
2,398 Sq.Ft.
$295,000
MLS#: 5236871
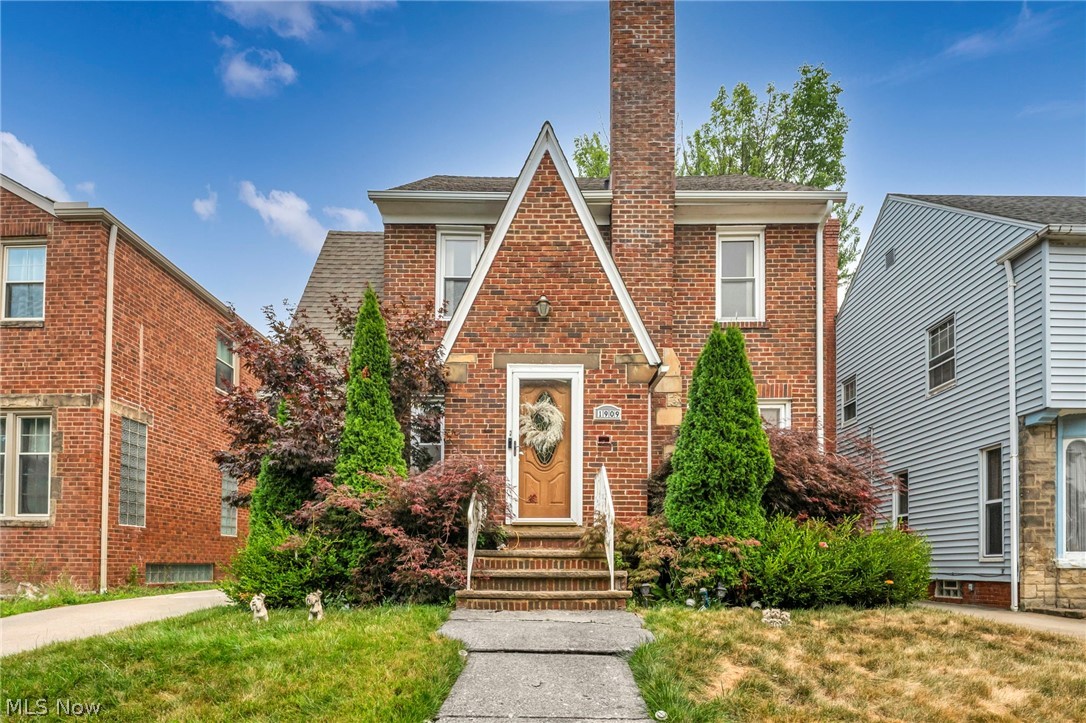
Cleveland Heights
1909 Powell Avenue
4 Beds
2 Baths
1,521 Sq.Ft.
$285,000
MLS#: 5228749
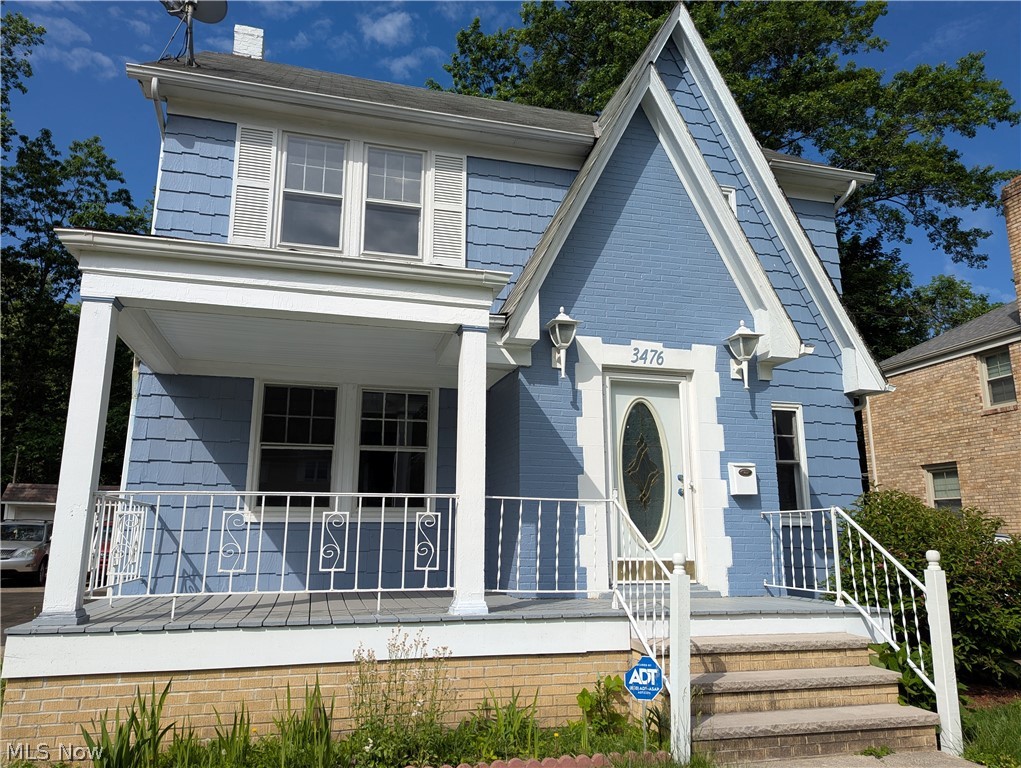
Cleveland Heights
3476 Meadowbrook Boulevard
4 Beds
2 Baths
2,047 Sq.Ft.
$292,000
MLS#: 5214992
