.webp?size=346x80)
Property
Beds
3
Full Baths
3
1/2 Baths
1
Year Built
2014
Sq.Footage
4,152
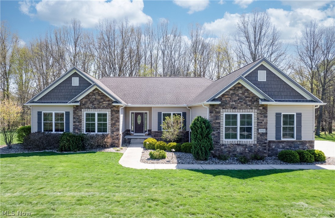
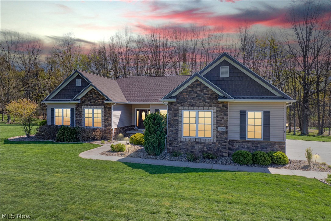
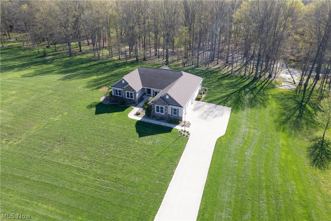
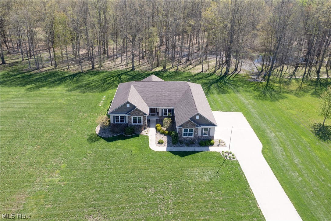
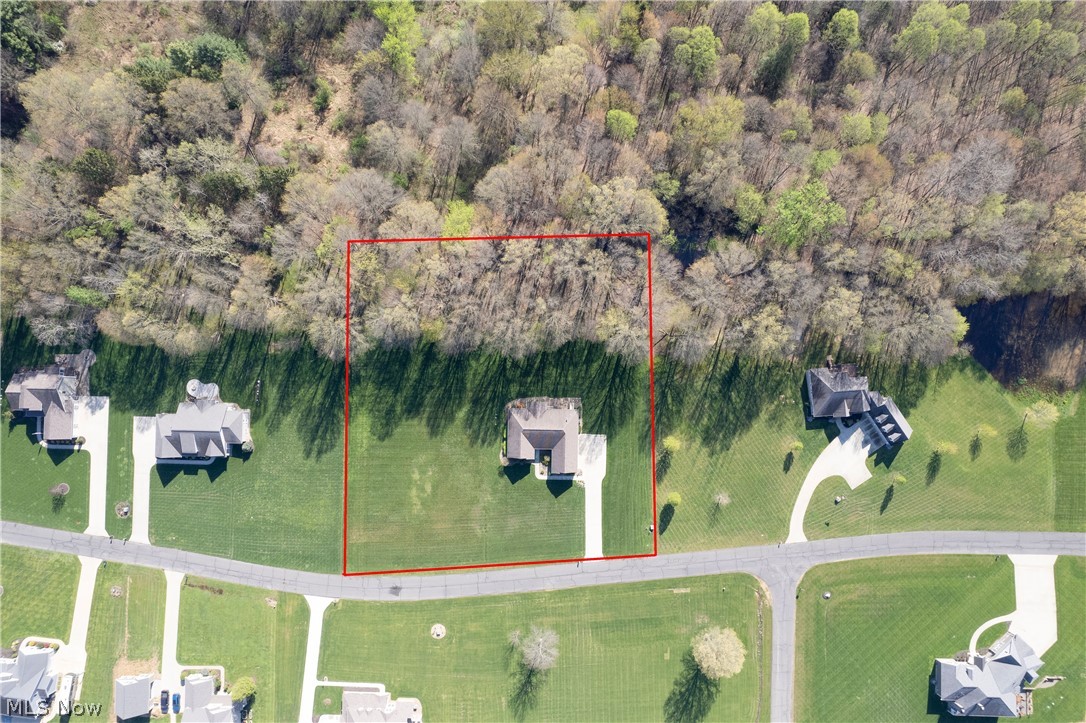
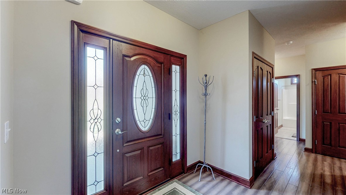
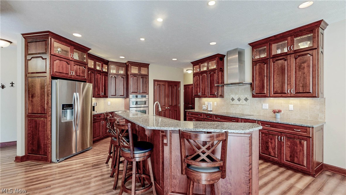
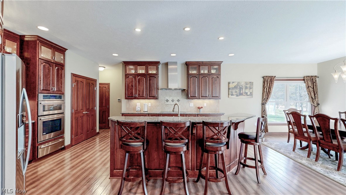
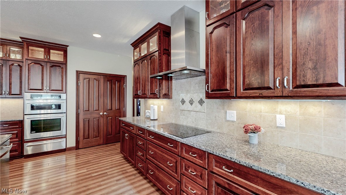
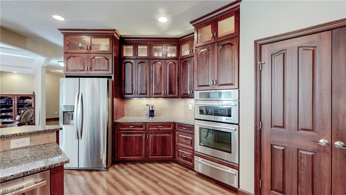
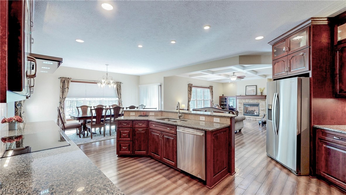
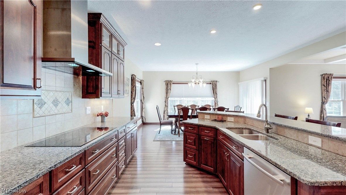
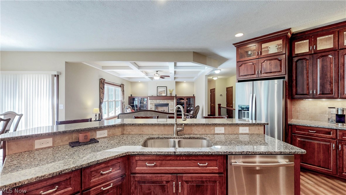
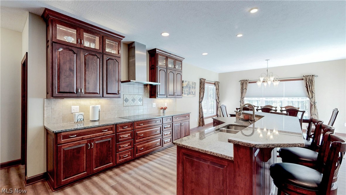
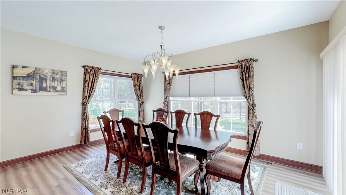
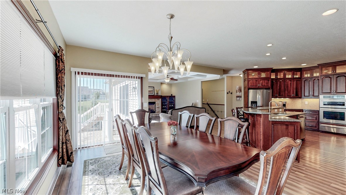
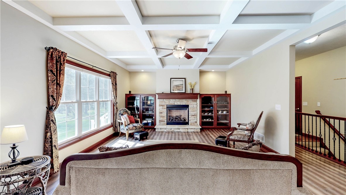
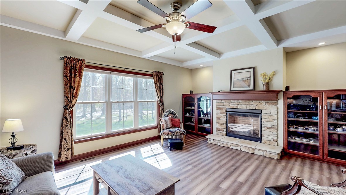
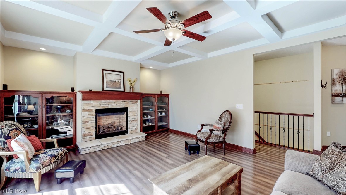
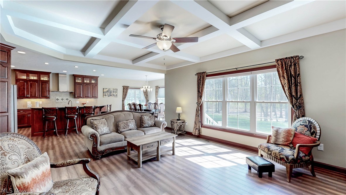
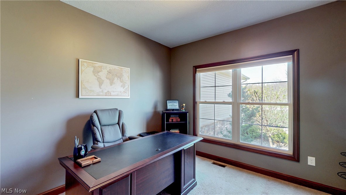
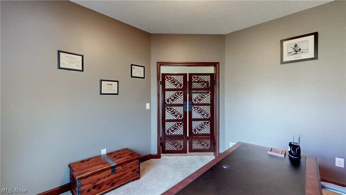
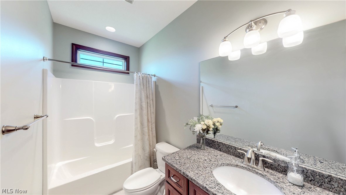
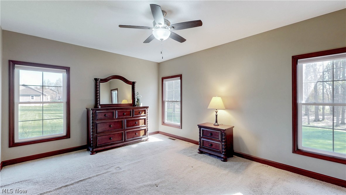
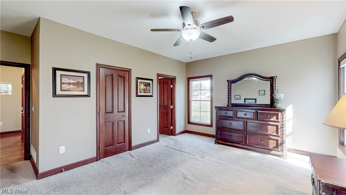
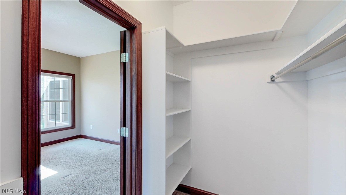
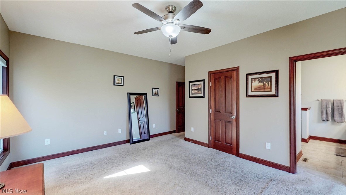
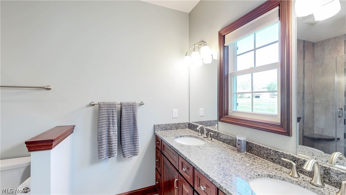
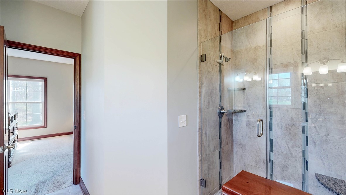
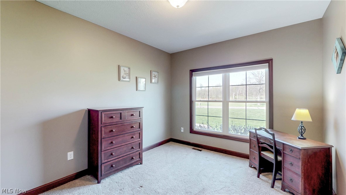
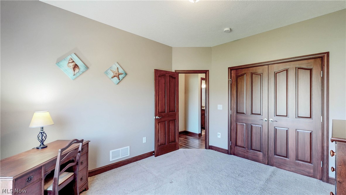
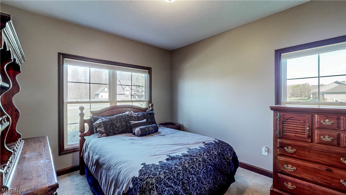
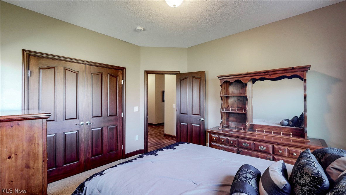
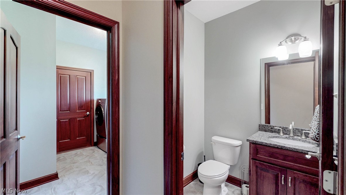
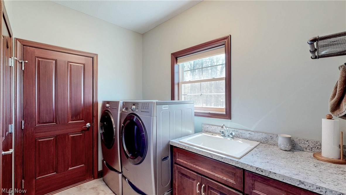
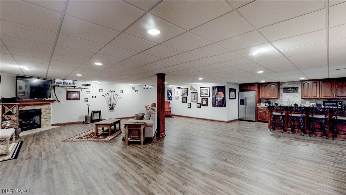
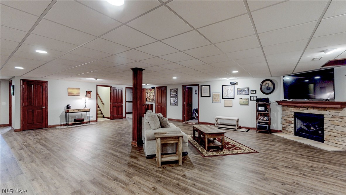
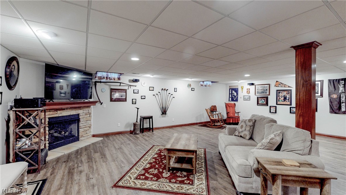
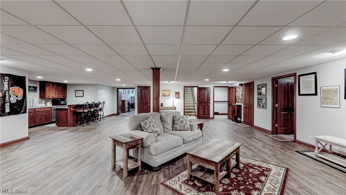
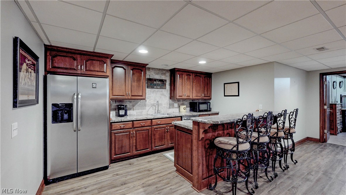
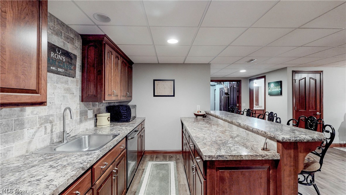
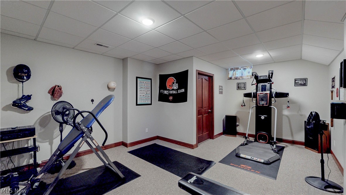
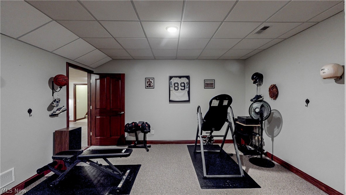
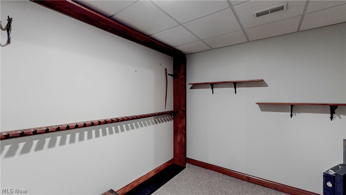
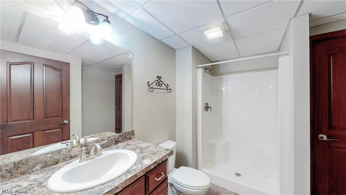
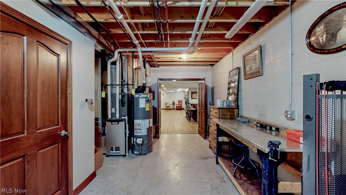
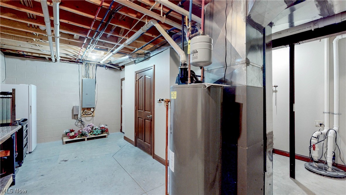
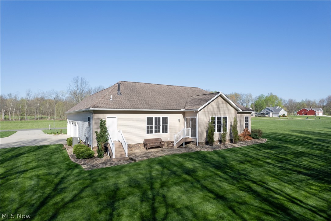
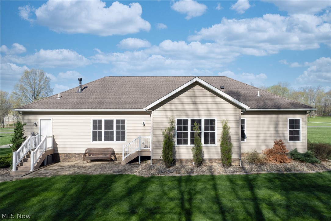
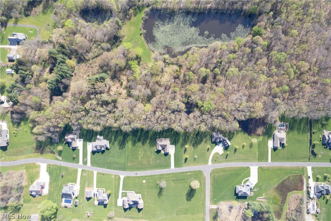
Welcome to 3952 Heron Creek—your rare opportunity to own in the highly sought-after Heron Creek neighborhood. Situated on 2.15 private acres with a scenic tree-lined backdrop offering exceptional backyard privacy, this custom-built ranch features 3 bedrooms, 3.5 baths, & an oversized 3-car garage, along with quality finishes, generous living space, & thoughtful design throughout. The kitchen is truly the heart of the home, featuring rich cherry cabinetry, granite countertops, tile backsplash, cooktop, wall oven, built-in microwave, stainless steel appliances, pantry, & a large center island with seating—perfect for both everyday living & entertaining. The open layout flows seamlessly into the impressive great room showcasing coffered ceilings, a stone gas fireplace, & custom cherry built-ins. Hardwood flooring runs throughout the main living areas, & a private office or den is conveniently located just off the foyer. The spacious laundry room includes cabinetry, utility sink, washer & dryer, & convenient exterior access to the backyard. The primary suite features a tiled walk-in shower, dual vanity, & a spacious walk-in closet. Two additional bedrooms & a full bathroom are located on the opposite side of the hall, offering comfortable separation & privacy. 9ft ceilings run throughout the first floor. The finished lower level is an entertainer’s dream with a second stone gas fireplace, kitchenette complete with sink, refrigerator, dishwasher, & microwave, LVP flooring, full bath, dedicated home gym space (or optional bedroom), & an additional flex room ideal for office or storage. A secondary staircase from the garage provides convenient direct access to the basement—an exceptional & practical bonus feature rarely found. Built in 2014 by Touchstone & offering exceptional storage throughout, this home combines privacy, function, & quality construction in one of Rootstown’s most desirable neighborhoods. Opportunities like this in Heron Creek rarely become available.
Features & Amenities
Interior
-
Other Interior Features
Wet Bar, Crown Molding, Granite Counters, In-Law Floorplan, Open Floorplan, Pantry, Recessed Lighting, Bar, Walk-In Closet(s), Master Downstairs
-
Total Bedrooms
3
-
Bathrooms
3
-
1/2 Bathrooms
1
-
Above Grade Finished Area
2352.0
-
Basement YN
YES
-
Cooling YN
YES
-
Cooling
Central Air
-
Fireplace YN
YES
-
Heating YN
YES
-
Heating
Forced Air, Fireplace(s)
-
Main Level Bedrooms
3
-
Pet friendly
N/A
Exterior
-
Garage
Yes
-
Garage spaces
3
-
Construction Materials
Vinyl Siding
-
Parking
Attached, Basement, Concrete, Direct Access, Garage
-
Patio and Porch Features
Patio, Porch
-
Pool
No
-
Waterfront YN
NO
Area & Lot
-
Lot Features
Wooded
-
Lot Size(acres)
2.148
-
Property Type
Residential
-
Property Sub Type
Single Family Residence
-
Architectural Style
Ranch
Price
-
Sales Price
$559,000
-
Tax Amount
$6,490
-
Financing Options
Cash
-
Sq. Footage
4,152
-
Price/SqFt
$134
HOA
-
Association
YES
-
Association Fee
$100
-
Association Fee Frequency
Annually
-
Association Fee Includes
N/A
School District
-
Elementary School
Rootstown LSD - 6707
-
Middle School
N/A
-
High School
N/A
Property Features
-
Sewer
Septic Tank
-
Water Source
Public
Schedule a Showing
Showing scheduled successfully.
Mortgage calculator
Estimate your monthly mortgage payment, including the principal and interest, property taxes, and HOA. Adjust the values to generate a more accurate rate.
Your payment
Principal and Interest:
$
Property taxes:
$
HOA fees:
$
Total loan payment:
$
Total interest amount:
$
Location
County
Portage
Elementary School
Rootstown LSD - 6707
Middle School
High School
Listing Courtesy of Shelby Kucinic, Keller Williams Chervenic Rlty
RealHub Information is provided exclusively for consumers' personal, non-commercial use, and it may not be used for any purpose other than to identify prospective properties consumers may be interested in purchasing. All information deemed reliable but not guaranteed and should be independently verified. All properties are subject to prior sale, change or withdrawal. RealHub website owner shall not be responsible for any typographical errors, misinformation, misprints and shall be held totally harmless.

Agent / Realtor®
Carla Ponikvar
Call Carla today to schedule a private showing.

* Listings on this website come from the FMLS IDX Compilation and may be held by brokerage firms other than the owner of this website. The listing brokerage is identified in any listing details. Information is deemed reliable but is not guaranteed. If you believe any FMLS listing contains material that infringes your copyrighted work please click here to review our DMCA policy and learn how to submit a takedown request.© 2024 FMLS.
Related Properties

Rootstown
4852 Campbellsport Road
3 Beds
2 Baths
2,172 Sq.Ft.
$649,000
MLS#: 5243806
