Features & Amenities

Interior

  • Other Interior Features

    Dumbwaiter

  • Total Bedrooms

    3

  • Bathrooms

    2

  • 1/2 Bathrooms

    2

  • Above Grade Finished Area

    2856.0

  • Basement YN

    NO

  • Cooling YN

    YES

  • Cooling

    Central Air

  • Fireplace YN

    YES

  • Heating YN

    YES

  • Heating

    Forced Air

  • Main Level Bedrooms

    2

  • Pet friendly

    N/A

Exterior

  • Garage

    Yes

  • Garage spaces

    2

  • Construction Materials

    Brick, Vinyl Siding

  • Parking

    Attached, Garage, Paved

  • Pool

    Yes

  • Pool Features

    Community, Private

  • Waterfront YN

    YES

  • View

    Lake

Area & Lot

  • Lot Features

    Waterfront

  • Property Type

    Residential

  • Property Sub Type

    Condominium

Price

  • Sales Price

    $799,900

  • Tax Amount

    $12,707

  • Sq. Footage

    2,856

  • Price/SqFt

    $280

HOA

  • Association

    YES

  • Association Fee

    $1,901.05

  • Association Fee Frequency

    Monthly

  • Association Fee Includes

    N/A

School District

  • Elementary School

    Bay Village CSD - 1801

  • Middle School

    Bay Village CSD - 1801

  • High School

    Bay Village CSD - 1801

Property Features

  • Stories

    3

  • Sewer

    Public Sewer

  • Water Source

    Public

Schedule a Showing

Showing scheduled successfully.

<
>
IN PERSON
VIA CHAT

What is 3 + 4 ?


Change time

Mortgage calculator

Estimate your monthly mortgage payment, including the principal and interest, property taxes, and HOA. Adjust the values to generate a more accurate rate.

Your payment

Principal and Interest:

$

Property taxes:

$

HOA fees:

$

Total loan payment:

$

Total interest amount:

$

Location

County

Cuyahoga

Elementary School

Bay Village CSD - 1801

Middle School

Bay Village CSD - 1801

High School

Bay Village CSD - 1801

Listing Courtesy of Ed Huck, Keller Williams Citywide

RealHub Information is provided exclusively for consumers' personal, non-commercial use, and it may not be used for any purpose other than to identify prospective properties consumers may be interested in purchasing. All information deemed reliable but not guaranteed and should be independently verified. All properties are subject to prior sale, change or withdrawal. RealHub website owner shall not be responsible for any typographical errors, misinformation, misprints and shall be held totally harmless.

Agent Carla Ponikvar

Agent / RealtorĀ®

Carla Ponikvar

Call Carla today to schedule a private showing.


* Listings on this website come from the FMLS IDX Compilation and may be held by brokerage firms other than the owner of this website. The listing brokerage is identified in any listing details. Information is deemed reliable but is not guaranteed. If you believe any FMLS listing contains material that infringes your copyrighted work please click here to review our DMCA policy and learn how to submit a takedown request.Ā© 2024 FMLS.
Prepare to be moved! Welcome to 401 Darbys Run, a fully updated Cashelmara townhome in Bay Village where Lake Erie takes center stage. This 3-bedroom, 2 full and 2 half bath home offers over 2,800 square feet across three levels. True to coastal design, the main living level sits on the top floor, where vaulted ceilings, skylights, and expansive walls of glass fill the living room with natural light and frame sweeping panoramic Lake Erie views. The open floor plan flows from the living room with fireplace to the dining area and an updated kitchen with custom wood cabinetry, limestone countertops, amazing views, and added windows that bring even more of the lake into view. A half bath completes the third level, and sliding doors open to the upper-level deck, a perfect spot to relax, entertain, or simply watch the lake. The second level features a private primary suite with walk-in closet and updated en-suite bath with floor-to-ceiling glass doors, plus convenient second-floor laundry. A flex room with its own walk-out deck can serve as a home office, den, or family room. The ground level adds two bedrooms, a full bath, a half bath, and an indoor sauna. Multiple decks and a patio offer lake views from every level of outdoor space. Cashelmara residents enjoy an indoor pool and shared community amenities. Located near the Lake Erie shoreline, Bradstreet's Landing, walking trails, local dining, and everyday conveniences, this is a home where the views are more than a backdrop. They are part of everyday life.

401 Darbys Run

Message successfully sent.

What would you like to know?

What is 3 + 4 ?

I agree to receive email communication and understand I can unsubscribe at any time.

I agree to be contacted by Tyson Sells Homes, LLC. via call, email, and text for real estate services. To opt out, you can reply 'stop' at any time or reply 'help' for assistance. You can also click the unsubscribe link in the emails. Message and data rates may apply. Message frequency may vary. Privacy Policy

Related Properties

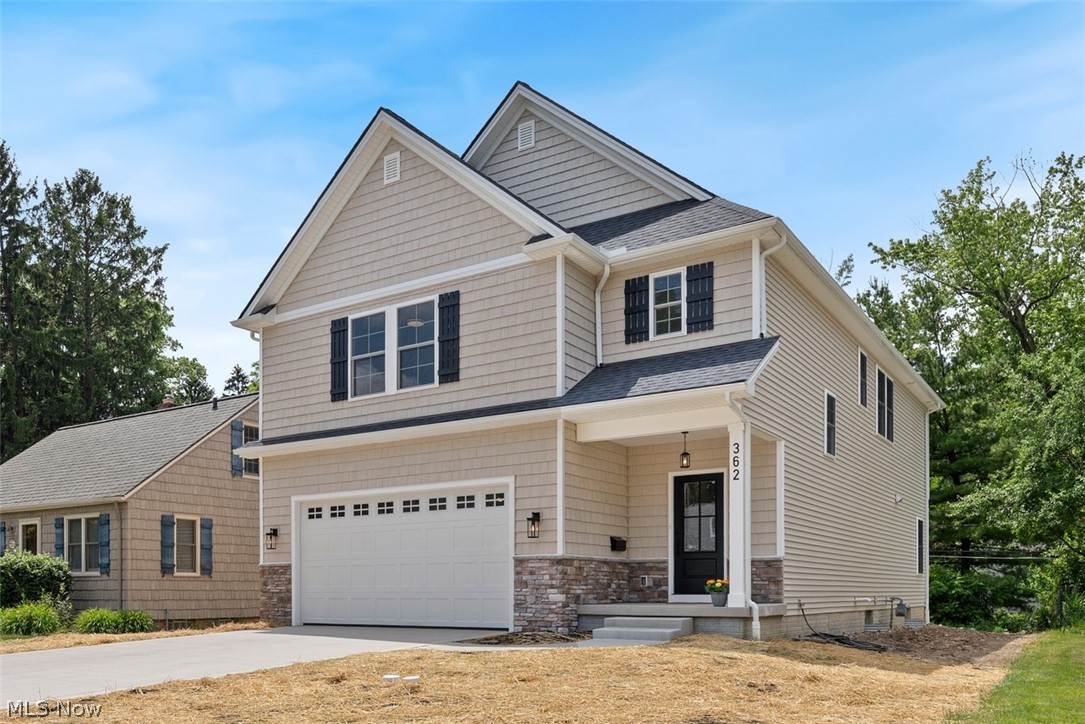
Welcome to 362 Oakmoor Avenue, move-in-ready new construction just completed in June 2026, offering over 2,500 square feet of living space with 4 bedrooms and 2.5 baths. The open-concept first floor features a spacious great room with fireplace that flows seamlessly into the dinette and kitchen, complete with a walk-in pantry. A convenient mudroom entry from the garage includes custom-built lockers for added storage and organization adjacent to the powder room. Upstairs, the light-filled primary suite overlooks the backyard and features a custom-tiled shower, double vanities, and an oversized walk-in closet. Three additional bedrooms share a hall bath with split vanities, and the second-floor laundry room adds everyday convenience. Ideally located just a short walk to Columbia Road Park and Lake Erie, with easy highway access and minutes from dining, shopping, and all that Bay Village has to offer. Don?t miss this rare opportunity to own a brand-new construction home in a prime Bay Village location!
#5230236

Bay Village

362 Oakmoor Avenue

4 Beds

2 Baths

2,506 Sq.Ft.

$789,900

MLS#: 5230236

Price reduced
You spoke and we listened!  Major price improvement!
Don't let this opportunity slip through your fingers.   The time is now! 
Quick move-in with finished basement.  

With a pallet to match todays design eye and attention to details throughout.  This 4 bedroom, 3 1/2 bath home has everything you need.  Gourmet kitchen with quartz counters, dining room, family room with gas fireplace, den, solid hardwood floors throughout, Vaulted ceilings, crown moldings, office, full finished basement with an additional full bath.  One of 2 homes to choose from.  Come make this your new home.
#5175583

Bay Village

491 Parkside Drive

4 Beds

3 Baths

N/A

$694,000

MLS#: 5175583
Price reduced
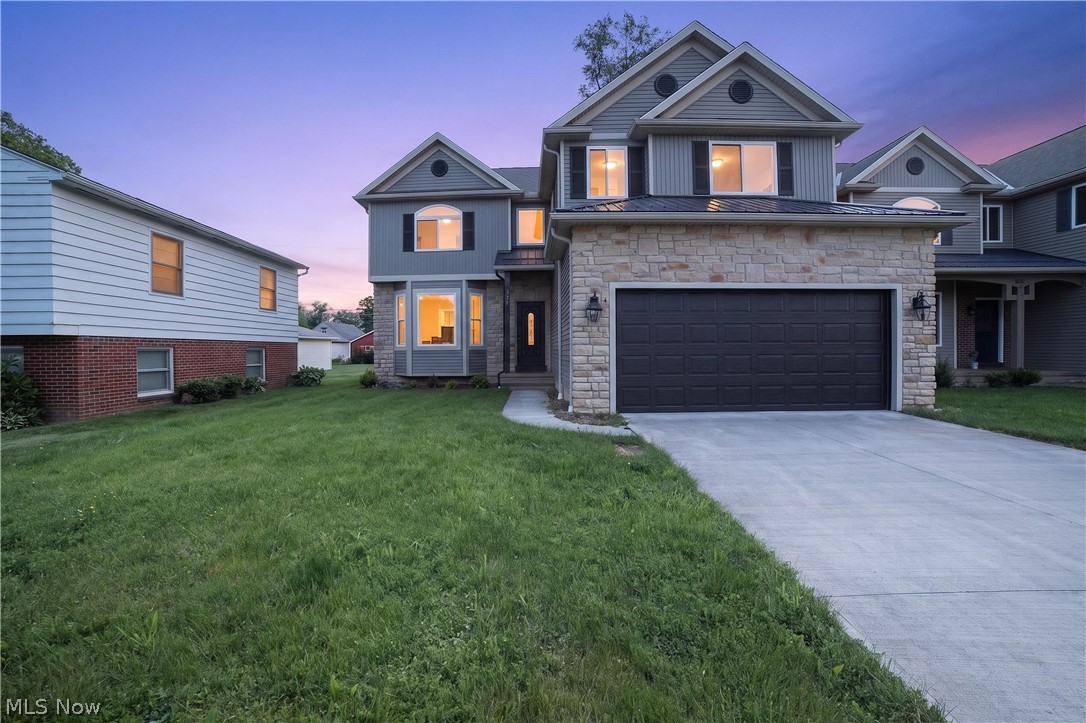
You spoke and we listened! Major price improvement! Don't let this opportunity slip away. The time is now! Quick move-in with finished basement.  Beautiful New Construction home you'll fall in love with. Featuring approximately 4,000 sqft of superior construction with 2x10/8 Rafters with 16" on center VS fabricated trusses.  Solid hardwood flooring, Vaulted ceilings, 4 bedrooms, 3 1/2 baths, den, office/computer room, dining room, family room featuring gas fireplace, gourmet kitchen with 42" cabinets and quartz counters.  Media style finished basement additional full bath.  Come check it out and see how you can make it yours.
#5175611

Bay Village

487 Parkside Drive

4 Beds

3 Baths

N/A

$699,000

MLS#: 5175611

Send a message

Message successfully sent.

Your message

What is 3 + 4 ?

Reason for contacting?

I agree to receive email communication and understand I can unsubscribe at any time.

I agree to be contacted by Tyson Sells Homes, LLC. via call, email, and text for real estate services. To opt out, you can reply 'stop' at any time or reply 'help' for assistance. You can also click the unsubscribe link in the emails. Message and data rates may apply. Message frequency may vary. Privacy Policy

Sign Out

Virtual Assistant

Would you like to take the next step with this property? We can help you schedule a showing or virtual tour, or send you more details.

Yes, I would like more information.

Thank You for Your Reply, One of Our Agents will contact you as soon as possible

No, maybe later.

Thank you, you can always contact me via email, phone number or through the contact form.

Realhub AI

Lucy - Your AI-Powered Realtor

Update Your Temporary Password

Personalize your search

Enter your email and we'll notify you immediately when new listings match what you're looking for.

or enter email address

Already have an account ? Login here

Continue your home search

I agree to receive communications and understand I can unsubscribe at any time.

I agree to be contacted by Tyson Sells Homes, LLC. via call, email, and text for real estate services. To opt out, you can reply 'stop' at any time or reply 'help' for assistance. You can also click the unsubscribe link in the emails. Message and data rates may apply. Message frequency may vary. Privacy Policy

Already have an account ? Login here

We use cookies

We use cookies primarily for analytics to enhance your experience. By accepting, you agree to our use of these cookies. You can manage your preferences or learn more about our cookies policy.