.webp?size=346x80)


Property
Beds
3
Full Baths
1
1/2 Baths
1
Year Built
1977
Sq.Footage
2,088
Welcome home to this 3-4 bedroom, 1.5-bath brick ranch offering a flexible layout with plenty of room to grow into and enjoy for years to come. First thing you'll notice is the newer front door (2021). Inside you'll notice the new LVP flooring (2021) that flows throughout the first floor & continues into the finished lower level. The large living room offers plenty of space to gather with family & friends & opens directly to the dining room & kitchen. New crown molding (2021) carries through the living room, dining room & kitchen, adding a finished touch. The kitchen (2021) features a white subway tile backsplash, butcher block countertops, new sink & appliances. With the kitchen open to the dining & living areas, you can cook while keeping an eye on family, friends or pets & still feel like you're part of the party. Down the hall, you'll find the full bathroom with a new toilet (2021), along with three bedrooms. The former owner made one bedroom a first-floor laundry room. The hookups are still there & can be uncovered if you'd like the convenience of first-floor laundry again, or continue using the space as a bedroom. Head downstairs & you'll find even more room to spread out. The finished lower level has a possible 4th bedroom, workout room, additional living room, laundry area & half bathroom. Create a movie room, home office, hobby space, workout area or whatever works for you. There's also a large storage room, so you don't have to sacrifice storage for living space. You'll enjoy the heated & insulated garage during cold Ohio winters. There's also a gas line plumbed for your grill in the garage. Outside, the newer privacy fence (2022) creates a private backyard where you can enjoy the patio. This is a home you can grow into or enjoy for years to come. With a flexible floor plan, option for first-floor laundry, additional finished space downstairs & private backyard, you can make this home work for the way you live.
Features & Amenities
Interior
-
Total Bedrooms
3
-
Bathrooms
1
-
1/2 Bathrooms
1
-
Above Grade Finished Area
1188.0
-
Basement YN
YES
-
Cooling YN
YES
-
Cooling
Central Air
-
Fireplace YN
NO
-
Heating YN
YES
-
Heating
Natural Gas, Forced Air
-
Main Level Bedrooms
3
-
Pet friendly
N/A
Exterior
-
Garage
Yes
-
Garage spaces
2
-
Construction Materials
Brick
-
Parking
Driveway, Garage
-
Patio and Porch Features
Patio, Porch
-
Pool
No
-
Waterfront YN
NO
Area & Lot
-
Lot Size(acres)
0.3
-
Property Type
Residential
-
Property Sub Type
Single Family Residence
-
Architectural Style
Ranch
Price
-
Sales Price
$275,000
-
Tax Amount
$2,739
-
Sq. Footage
2,088
-
Price/SqFt
$131
HOA
-
Association
No
School District
-
Elementary School
New Philadelphia CSD - 7906
-
Middle School
New Philadelphia CSD - 7906
-
High School
New Philadelphia CSD - 7906
Property Features
-
Stories
1
-
Sewer
Public Sewer
-
Water Source
Public
Schedule a Showing
Showing scheduled successfully.
Mortgage calculator
Estimate your monthly mortgage payment, including the principal and interest, property taxes, and HOA. Adjust the values to generate a more accurate rate.
Your payment
Principal and Interest:
$
Property taxes:
$
HOA fees:
$
Total loan payment:
$
Total interest amount:
$
Location
County
Tuscarawas
Elementary School
New Philadelphia CSD - 7906
Middle School
New Philadelphia CSD - 7906
High School
New Philadelphia CSD - 7906
Listing Courtesy of Tiffany Bracken , DeHOFF REALTORS
RealHub Information is provided exclusively for consumers' personal, non-commercial use, and it may not be used for any purpose other than to identify prospective properties consumers may be interested in purchasing. All information deemed reliable but not guaranteed and should be independently verified. All properties are subject to prior sale, change or withdrawal. RealHub website owner shall not be responsible for any typographical errors, misinformation, misprints and shall be held totally harmless.

Agent / Realtor®
Carla Ponikvar
Call Carla today to schedule a private showing.

* Listings on this website come from the FMLS IDX Compilation and may be held by brokerage firms other than the owner of this website. The listing brokerage is identified in any listing details. Information is deemed reliable but is not guaranteed. If you believe any FMLS listing contains material that infringes your copyrighted work please click here to review our DMCA policy and learn how to submit a takedown request.© 2024 FMLS.
Related Properties
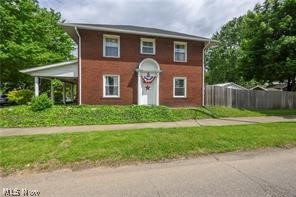
New Philadelphia
354 Fair Avenue
3 Beds
1 Baths
N/A
$224,900
MLS#: 5228542

New Philadelphia
4216 Schumacher Hollow Road SE
4 Beds
2 Baths
1,490 Sq.Ft.
$299,000
MLS#: 5234101

New Philadelphia
825 4th Street SW
3 Beds
2 Baths
1,580 Sq.Ft.
$309,900
MLS#: 5234090

New Philadelphia
1104 S Broadway Street
3 Beds
2 Baths
1,671 Sq.Ft.
$279,900
MLS#: 5237575
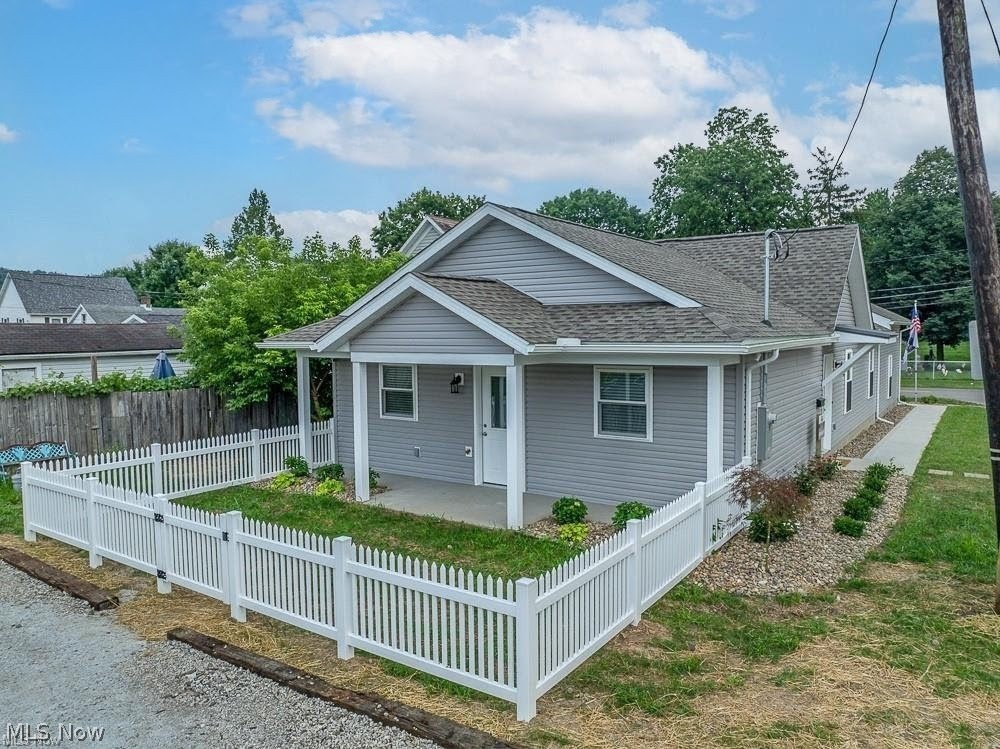
New Philadelphia
347 Ray Avenue NE
3 Beds
2 Baths
1,300 Sq.Ft.
$325,000
MLS#: 5221554
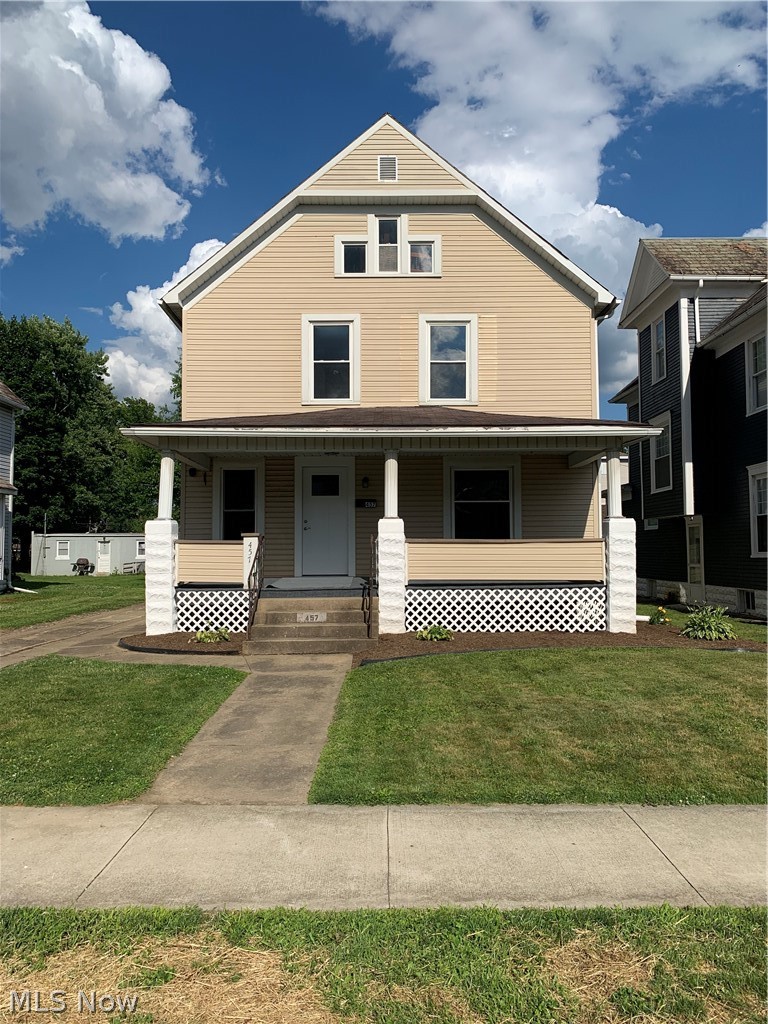
New Philadelphia
457 2nd Street NW
4 Beds
1 Baths
N/A
$234,900
MLS#: 5220382

New Philadelphia
3503 South Avenue SE
3 Beds
1 Baths
1,475 Sq.Ft.
$229,900
MLS#: 5231567
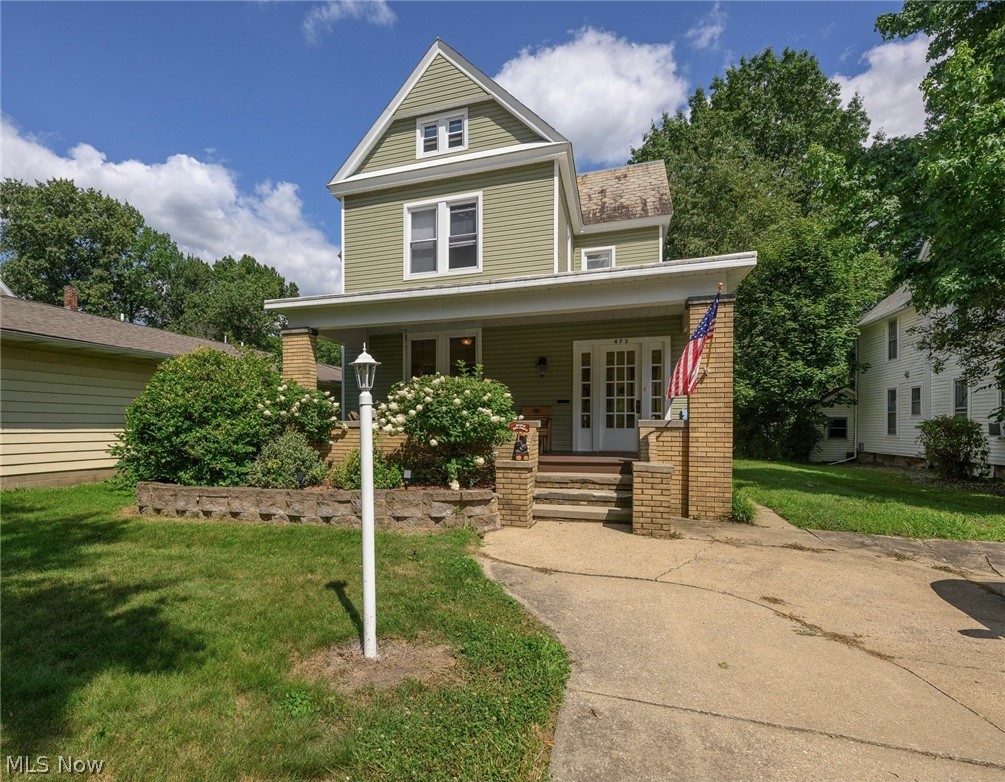
New Philadelphia
473 N Broadway Street
4 Beds
2 Baths
2,684 Sq.Ft.
$279,900
MLS#: 5230557
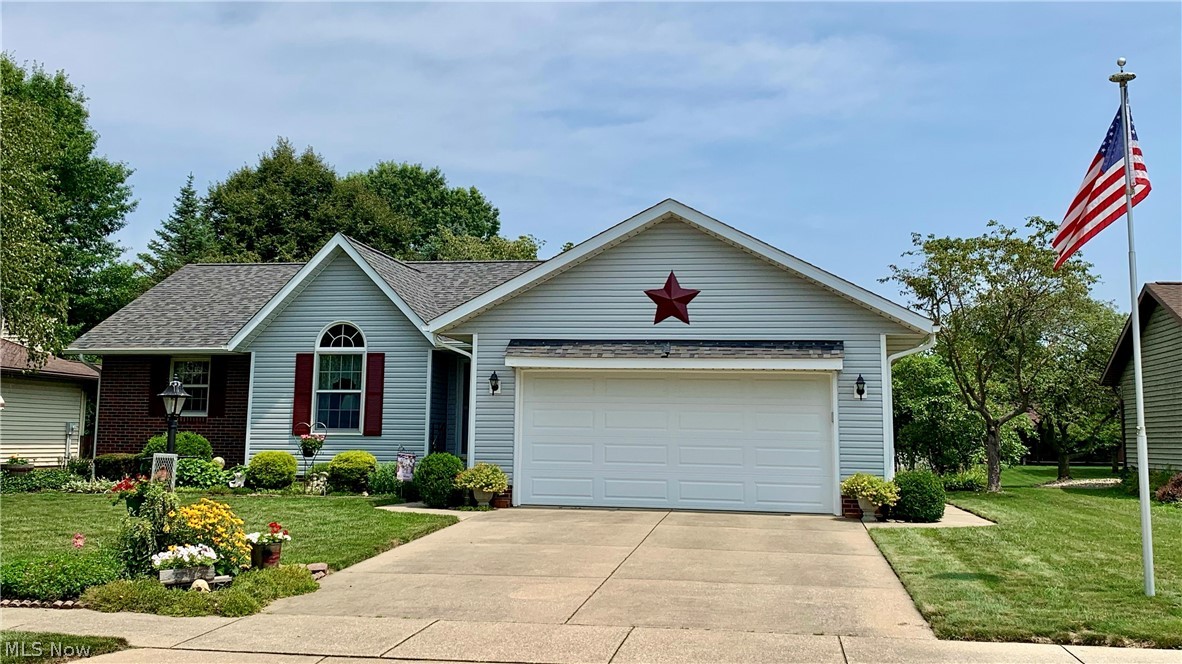
New Philadelphia
1449 4th Street SE
3 Beds
2 Baths
1,426 Sq.Ft.
$329,000
MLS#: 5229466
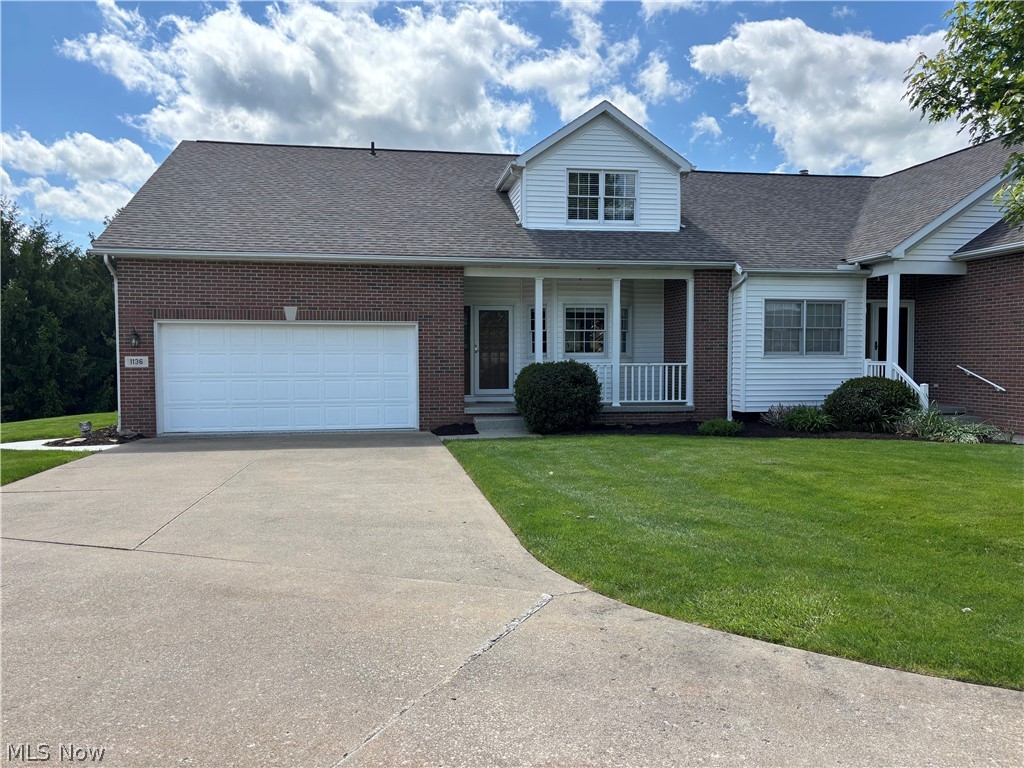
New Philadelphia
1136 Pine Bluff Drive NE
3 Beds
2 Baths
2,335 Sq.Ft.
$318,900
MLS#: 5208989
