.webp?size=346x80)


Property
Beds
4
Full Baths
3
1/2 Baths
None
Year Built
1977
Sq.Footage
2,535
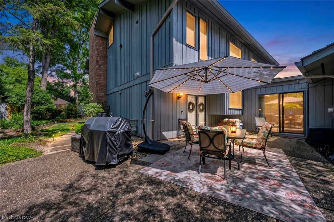
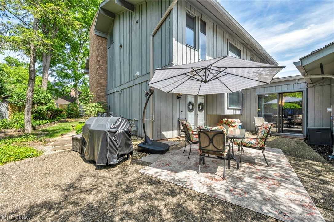
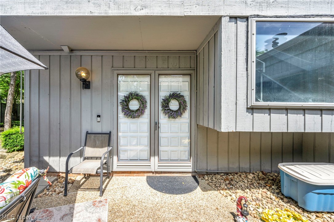
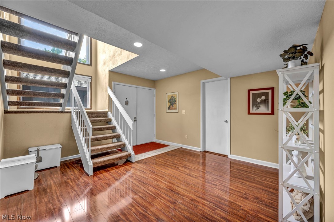
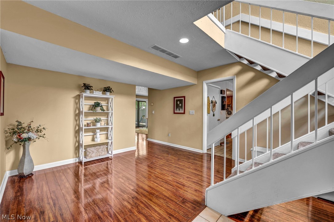
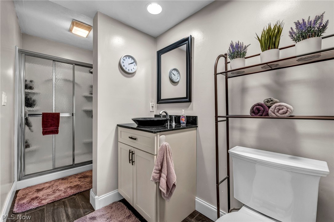
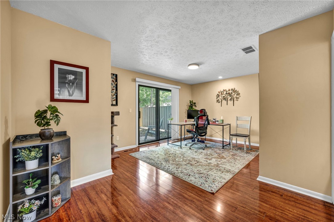
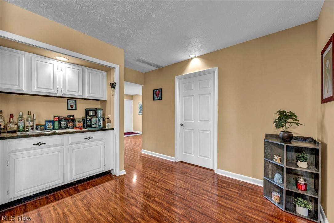
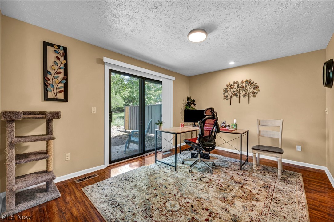
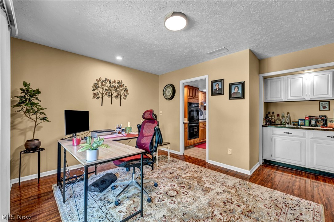
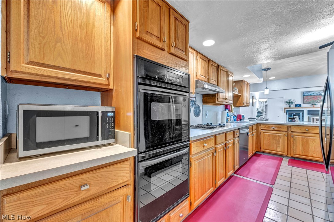
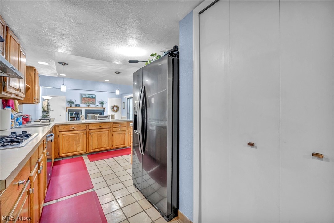
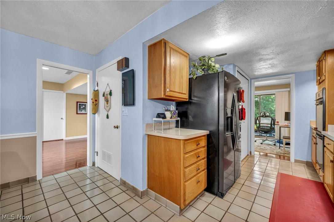
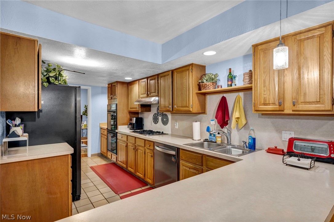
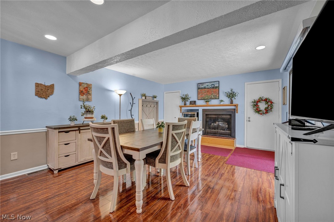
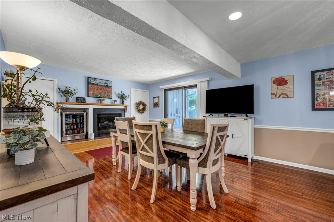
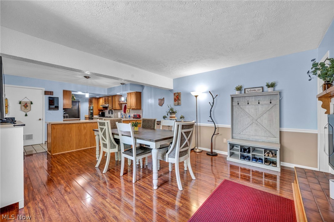
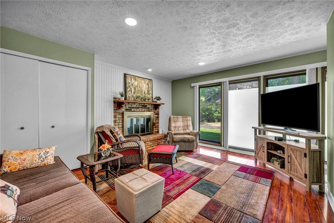
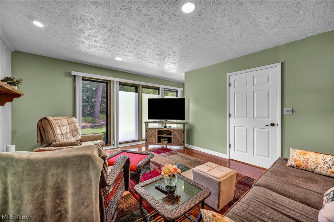
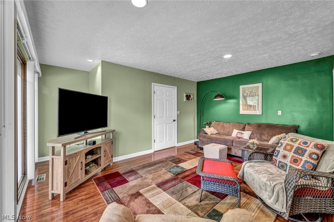
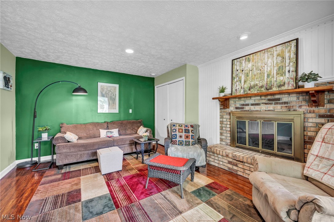
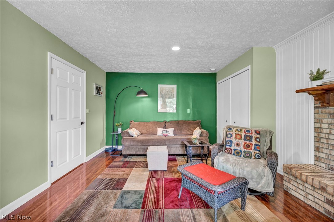
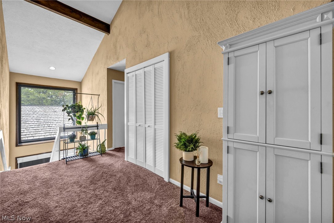
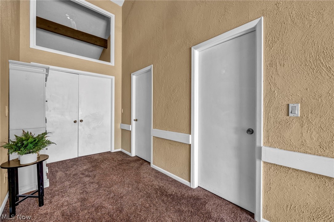
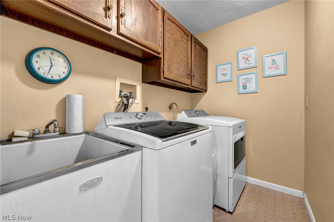
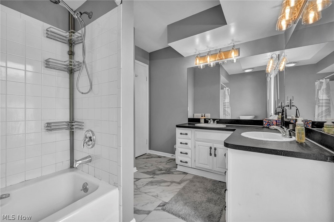
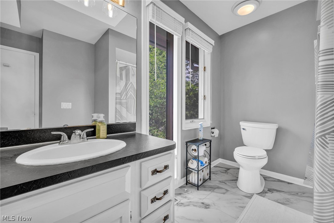
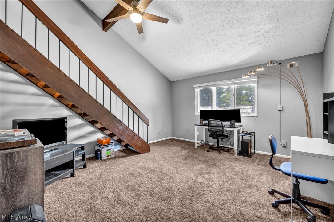
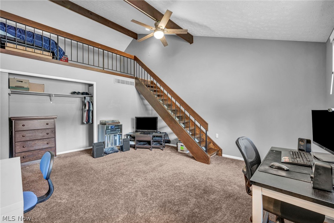
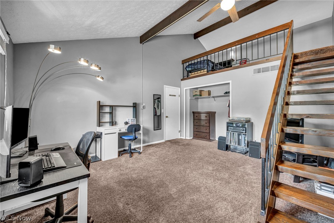
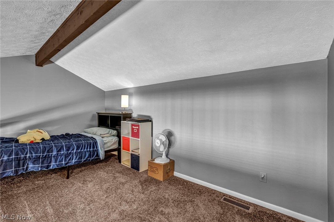
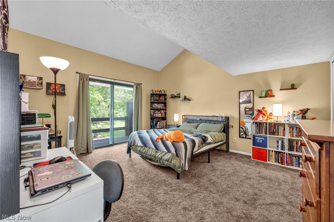
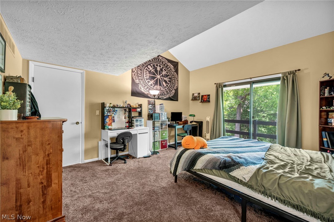
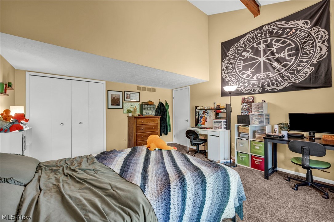
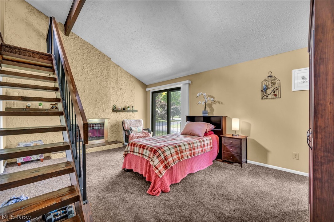
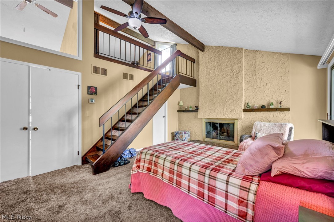
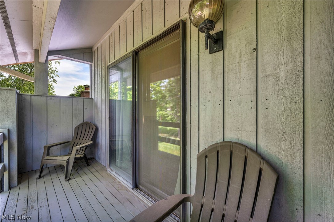
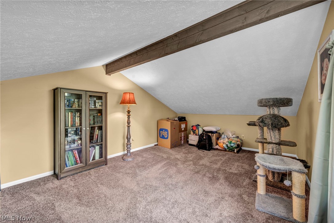
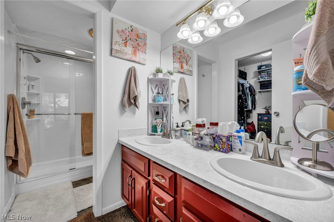
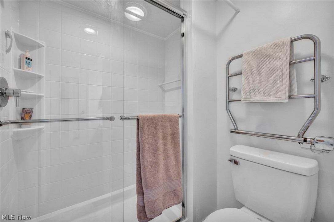
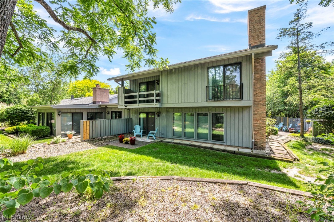
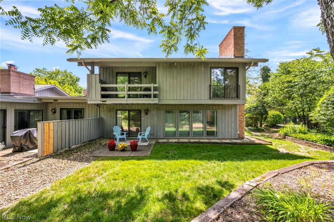
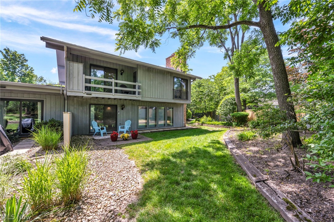
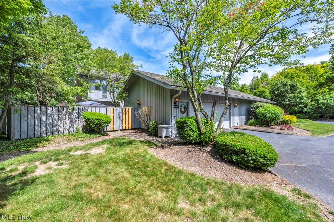
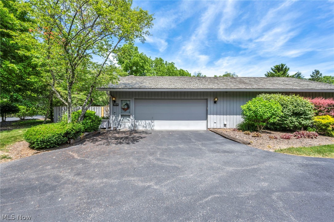
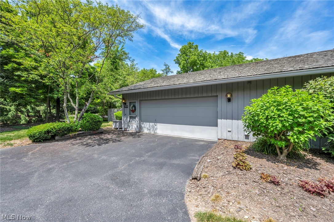
Experience the lifestyle that makes Walden one of Northeast Ohio's most sought after communities. Surrounded by mature trees, scenic walking trails, and resort style amenities, this spacious 4 bedroom, 3 bath condominium offers the perfect combination of space, flexibility, and low maintenance living. Tucked behind a private courtyard entrance, this contemporary home features a versatile floor plan designed to fit a variety of lifestyles. The first floor bedroom is ideal as a guest suite, home office, or den, while the expansive living and dining areas showcase soaring ceilings, multiple fireplaces, abundant natural light, and Walden's signature wet bar. The kitchen flows into the family room, creating an inviting space for everyday living and entertaining. Upstairs, the owner's suite offers an updated bath, walk in closet, fireplace, loft, and private balcony overlooking the wooded setting. Two additional bedrooms, a full bath, second loft, and laundry room provide even more flexibility. Recent improvements include interior paint, an updated bathroom, newer HVAC, full exterior painting of the home and fence, plus HOA replacement of the gutters and downspouts. Optional Walden Club membership offers golf, tennis, swimming, fitness, dining, and an active social calendar. Enjoy miles of walking trails throughout the community, while the HOA handles exterior maintenance, landscaping, and snow removal for true maintenance free living. Conveniently located near Aurora's shopping, dining, parks, major commuting routes, and award winning schools, this home offers exceptional value compared to recent Walden sales, making it a rare opportunity to enjoy one of the community's most spacious and well maintained residences.
Features & Amenities
Interior
-
Total Bedrooms
4
-
Bathrooms
3
-
Above Grade Finished Area
2535.0
-
Basement YN
NO
-
Cooling YN
YES
-
Cooling
Central Air
-
Fireplace YN
YES
-
Heating YN
YES
-
Heating
Natural Gas, Forced Air, Fireplace(s)
-
Main Level Bedrooms
1
-
Pet friendly
Yes
Exterior
-
Garage
Yes
-
Garage spaces
2
-
Construction Materials
Cedar
-
Parking
Direct Access, Garage, Garage Door Opener, Paved
-
Patio and Porch Features
Patio
-
Pool
Yes
-
Pool Features
Community
-
Waterfront YN
NO
Area & Lot
-
Lot Features
Cul-De-Sac
-
Property Type
Residential
-
Property Sub Type
Condominium
-
Architectural Style
Contemporary
Price
-
Sales Price
$315,000
-
Tax Amount
$4,557
-
Sq. Footage
2,535
-
Price/SqFt
$124
HOA
-
Association
YES
-
Association Fee 2
$250
-
Association Fee
$573.7
-
Association Fee Frequency
Monthly
-
Association Fee 2 Frequency
Semi-Annually
-
Association Fee Includes
N/A
School District
-
Elementary School
Aurora CSD - 6701
-
Middle School
Aurora CSD - 6701
-
High School
Aurora CSD - 6701
Property Features
-
Stories
2
-
Sewer
Public Sewer
-
Water Source
Public
Schedule a Showing
Showing scheduled successfully.
Mortgage calculator
Estimate your monthly mortgage payment, including the principal and interest, property taxes, and HOA. Adjust the values to generate a more accurate rate.
Your payment
Principal and Interest:
$
Property taxes:
$
HOA fees:
$
Total loan payment:
$
Total interest amount:
$
Location
County
Portage
Elementary School
Aurora CSD - 6701
Middle School
Aurora CSD - 6701
High School
Aurora CSD - 6701
Listing Courtesy of Michael A Roberts , Keller Williams Living
RealHub Information is provided exclusively for consumers' personal, non-commercial use, and it may not be used for any purpose other than to identify prospective properties consumers may be interested in purchasing. All information deemed reliable but not guaranteed and should be independently verified. All properties are subject to prior sale, change or withdrawal. RealHub website owner shall not be responsible for any typographical errors, misinformation, misprints and shall be held totally harmless.

Agent / Realtor®
Carla Ponikvar
Call Carla today to schedule a private showing.

* Listings on this website come from the FMLS IDX Compilation and may be held by brokerage firms other than the owner of this website. The listing brokerage is identified in any listing details. Information is deemed reliable but is not guaranteed. If you believe any FMLS listing contains material that infringes your copyrighted work please click here to review our DMCA policy and learn how to submit a takedown request.© 2024 FMLS.
Related Properties

Aurora
191 Hedgecliff Drive
4 Beds
2 Baths
1,856 Sq.Ft.
$305,000
MLS#: 5236984
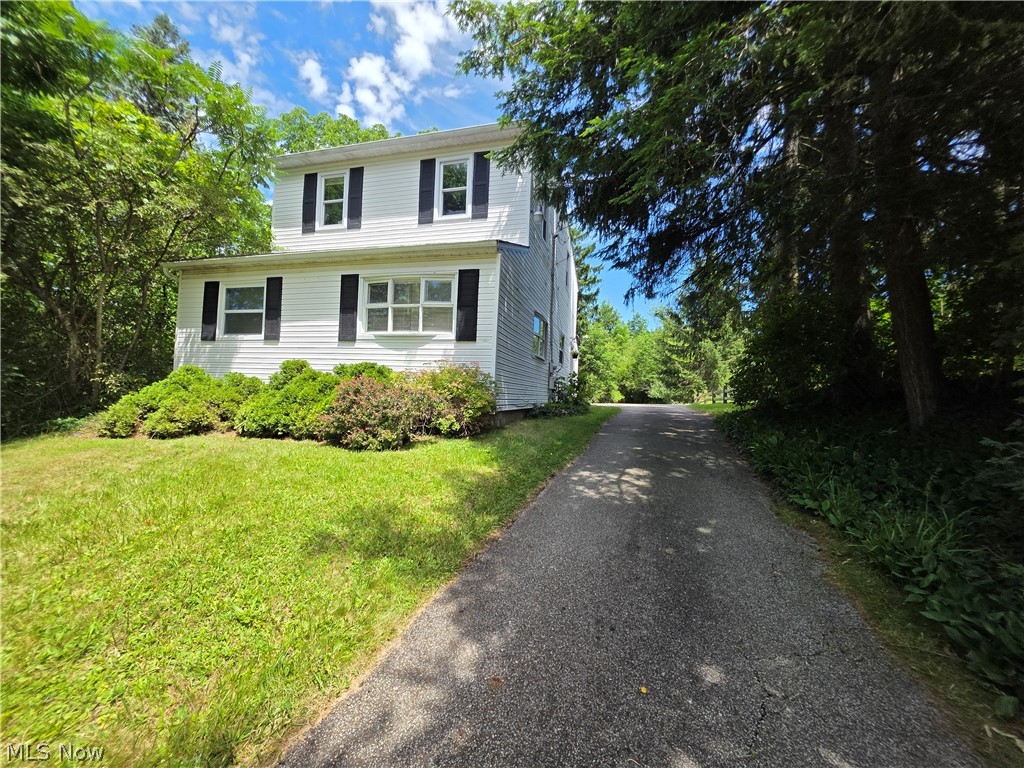
Aurora
398 N Chillicothe Road
3 Beds
2 Baths
1,618 Sq.Ft.
$259,700
MLS#: 5222071
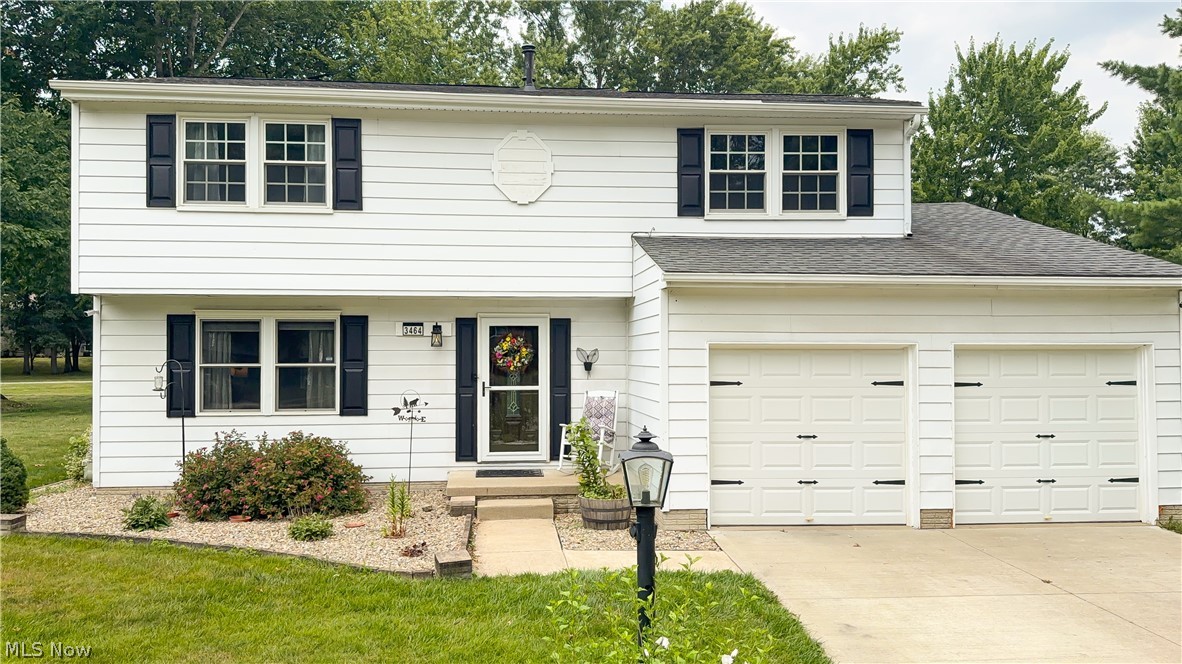
Aurora
3464 Ensign Cove
4 Beds
1 Baths
2,024 Sq.Ft.
$339,000
MLS#: 5230121
