.webp?size=346x80)


Property
Beds
3
Full Baths
2
1/2 Baths
None
Year Built
1910
Sq.Footage
1,500
Welcome to this beautifully remodeled property offering flexible living space, extensive updates, and a detached 3-car garage, all situated on three lots totaling approximately 0.43 acres! The main home features 2 bedrooms and 1 full bath, refinished hardwood floors, a comfortable living room, eat-in kitchen, and full basement offering plenty of additional storage. The updated kitchen provides a fresh, modern feel, while new flooring, paint, fixtures, hardware, blinds, and other improvements make this home truly move-in ready. An accessory living unit with a separate entrance adds even more versatility. This space includes its own eat-in kitchen, full bath, and open living room/bedroom studio combination—ideal for extended living arrangements, guests, a home office, or other permitted uses. Outside, both units feature front porches, including a newly constructed porch, and the property offers a detached 3-car garage with plenty of room for vehicles, storage, hobbies, or workshop space. The extensive list of improvements includes refinished hardwood floors, an all-new kitchen, new front door, outlets and switches, carpet on the stairs, fresh paint throughout, new hinges and door knobs, new front porch, new electrical panels, new HVAC, new hot water tank, new roof, gutters and fascia, new flooring, blinds, and more. With two living spaces, a 3-car garage, three lots, and numerous major updates already completed, this unique property offers space, flexibility, and value. Schedule your showing today!
Features & Amenities
Interior
-
Total Bedrooms
3
-
Bathrooms
2
-
Above Grade Finished Area
1500.0
-
Basement YN
YES
-
Cooling YN
YES
-
Cooling
Central Air, Wall Unit(s)
-
Heating YN
YES
-
Heating
Natural Gas, Forced Air, Other
-
Pet friendly
N/A
Exterior
-
Garage
Yes
-
Garage spaces
3
-
Construction Materials
Vinyl Siding, Wood Siding
-
Parking
Driveway, Detached, Garage
-
Pool
No
-
Waterfront YN
NO
Area & Lot
-
Lot Size(acres)
0.43
-
Property Type
Residential Income
-
Property Sub Type
Duplex
Price
-
Sales Price
$129,500
-
Tax Amount
$487.1
-
Sq. Footage
1,500
-
Price/SqFt
$86
HOA
-
Association
No
School District
-
Elementary School
Youngstown CSD - 5014
-
Middle School
Youngstown CSD - 5014
-
High School
Youngstown CSD - 5014
Property Features
-
Stories
2
-
Sewer
Public Sewer
-
Water Source
Public
Schedule a Showing
Showing scheduled successfully.
Mortgage calculator
Estimate your monthly mortgage payment, including the principal and interest, property taxes, and HOA. Adjust the values to generate a more accurate rate.
Your payment
Principal and Interest:
$
Property taxes:
$
HOA fees:
$
Total loan payment:
$
Total interest amount:
$
Location
County
Mahoning
Elementary School
Youngstown CSD - 5014
Middle School
Youngstown CSD - 5014
High School
Youngstown CSD - 5014
Listing Courtesy of Robert D Dull , NextHome GO30 Realty
RealHub Information is provided exclusively for consumers' personal, non-commercial use, and it may not be used for any purpose other than to identify prospective properties consumers may be interested in purchasing. All information deemed reliable but not guaranteed and should be independently verified. All properties are subject to prior sale, change or withdrawal. RealHub website owner shall not be responsible for any typographical errors, misinformation, misprints and shall be held totally harmless.

Agent / Realtor®
Carla Ponikvar
Call Carla today to schedule a private showing.

* Listings on this website come from the FMLS IDX Compilation and may be held by brokerage firms other than the owner of this website. The listing brokerage is identified in any listing details. Information is deemed reliable but is not guaranteed. If you believe any FMLS listing contains material that infringes your copyrighted work please click here to review our DMCA policy and learn how to submit a takedown request.© 2024 FMLS.
Related Properties
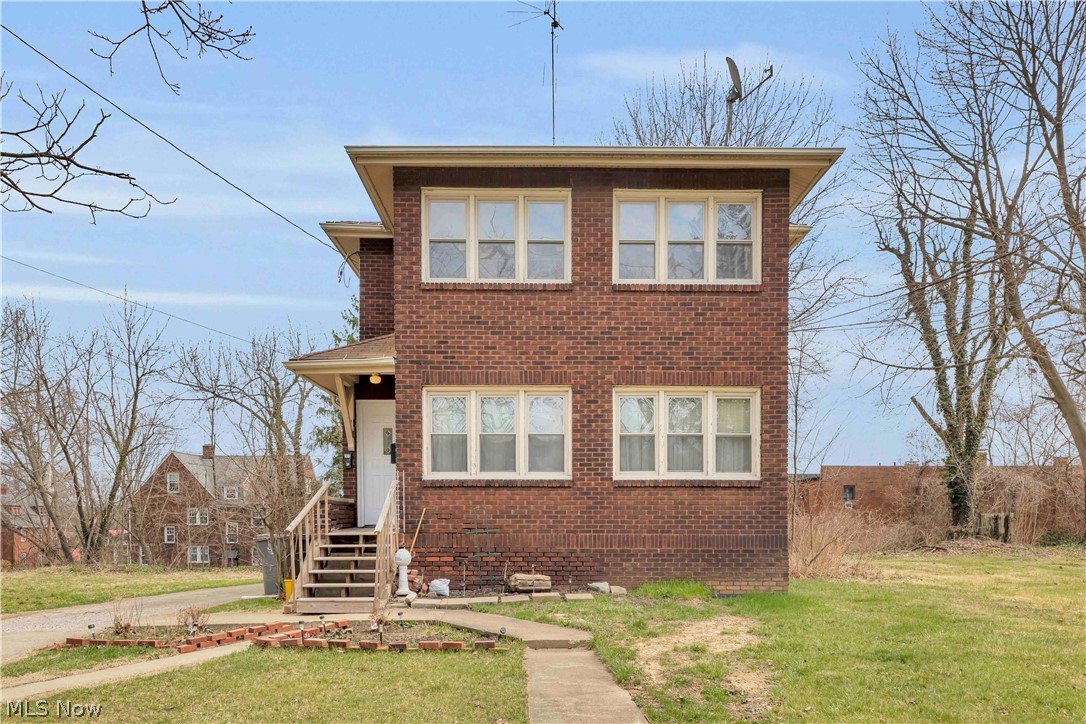
Youngstown
2417-2419 Elm Street
5 Beds
2 Baths
3,120 Sq.Ft.
$114,900
MLS#: 5199907
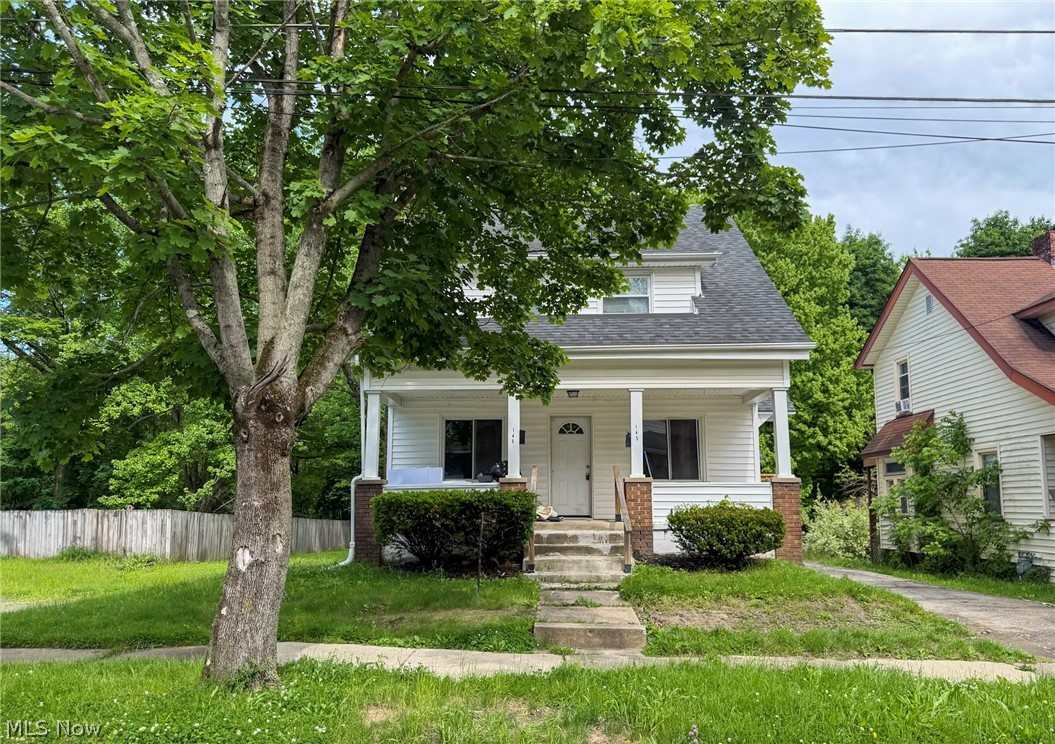
Youngstown
145 S Lakeview Avenue
3 Beds
3 Baths
1,788 Sq.Ft.
$129,900
MLS#: 5212060
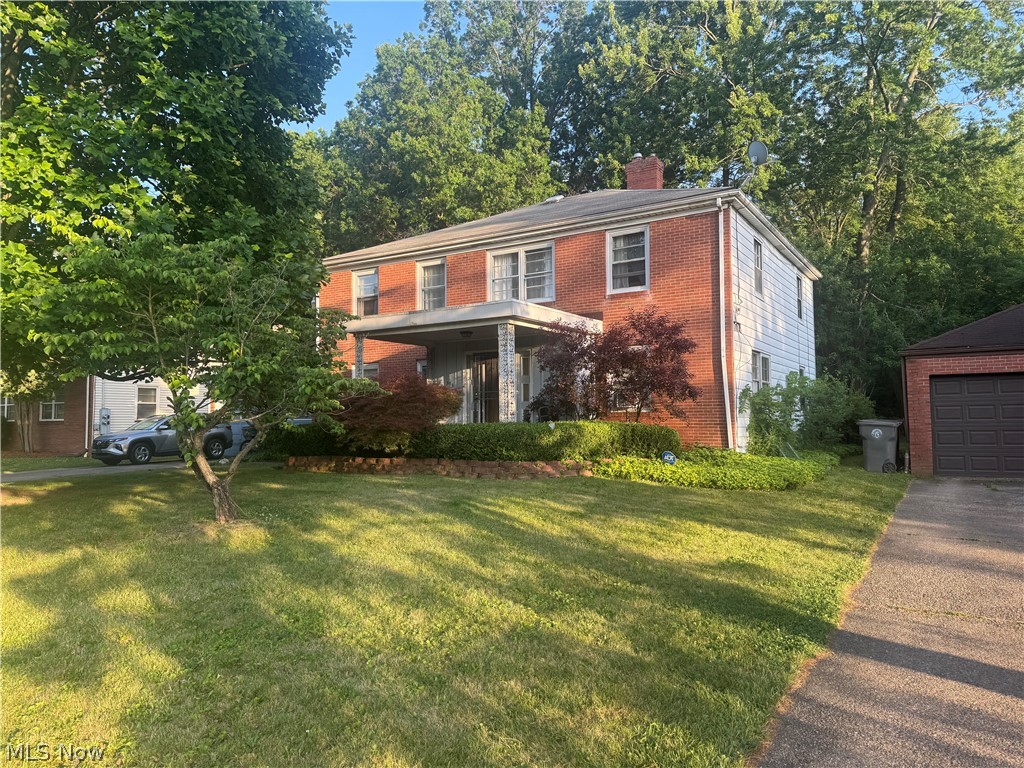
Youngstown
597 Tod Lane
4 Beds
2 Baths
N/A
$155,000
MLS#: 5228758
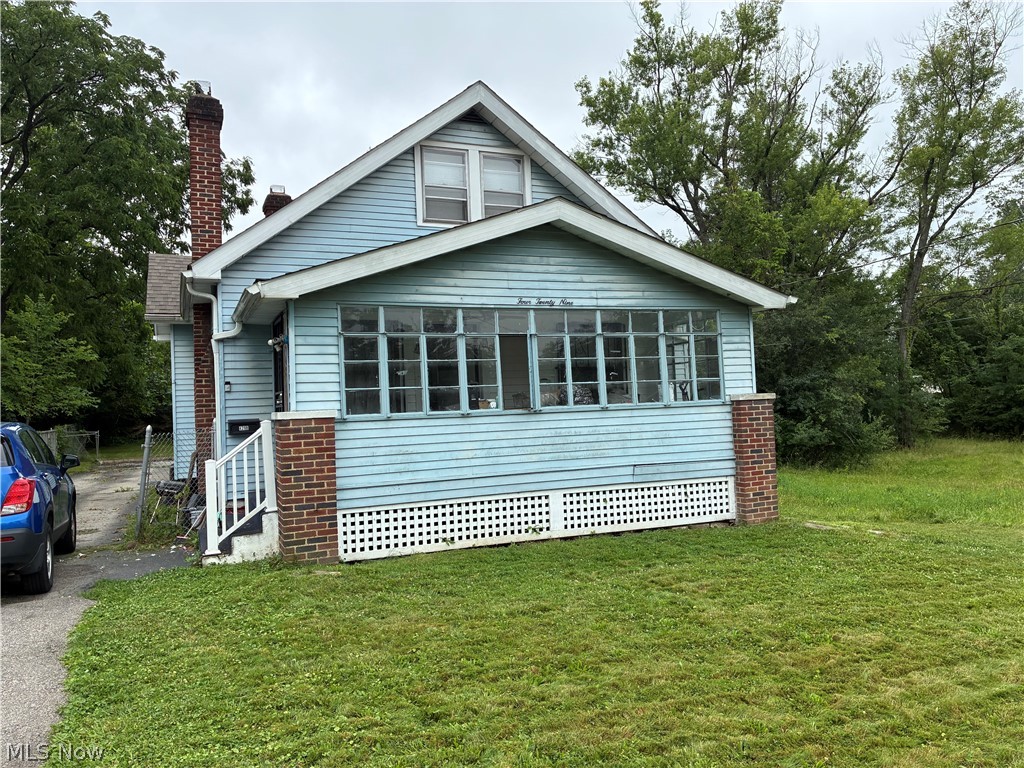
Youngstown
429 W Glenaven Avenue
3 Beds
1 Baths
N/A
$127,500
MLS#: 5229721

Youngstown
1605 Ford Avenue
6 Beds
3 Baths
1,993 Sq.Ft.
$130,000
MLS#: 5229175
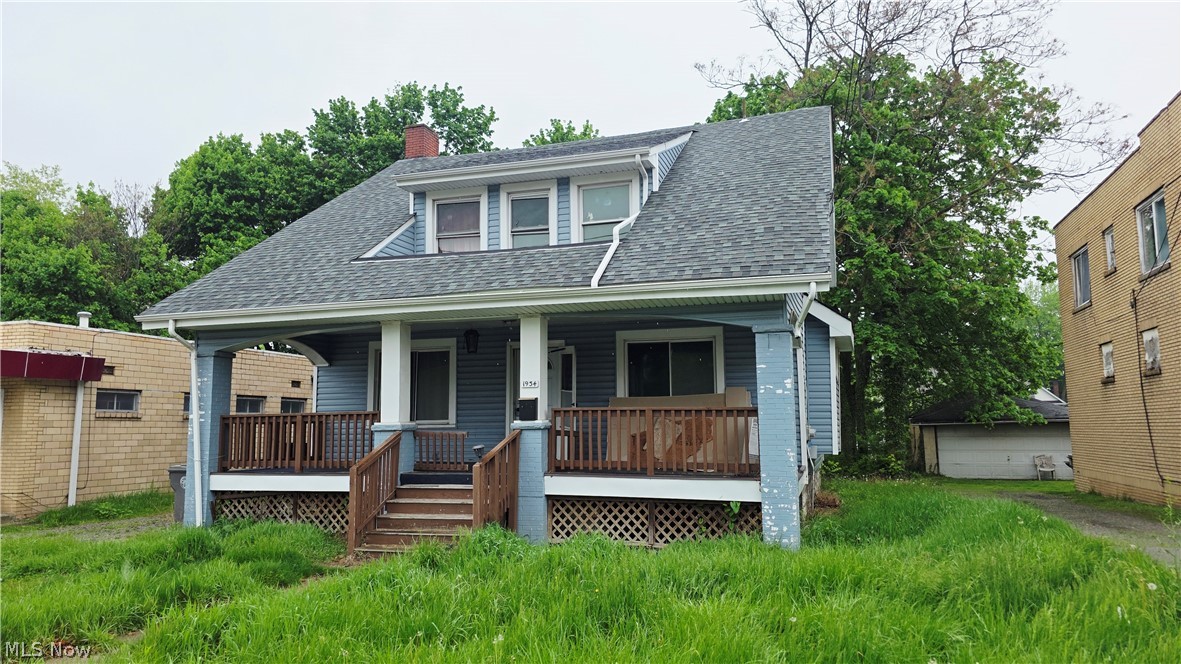
Youngstown
1934 E Midlothian Boulevard
3 Beds
2 Baths
1,612 Sq.Ft.
$150,000
MLS#: 5205257
