.webp?size=346x80)
Cluster Home, Colonial
4316 Arlington Drive
Brunswick, OH 44212
MLS#: 5241116
$319,900


Property
Beds
3
Full Baths
2
1/2 Baths
1
Year Built
1999
Sq.Footage
1,730
Welcome to this inviting and beautifully updated Brunswick cluster home, offering 3 bedrooms, 2.5 baths, and an easy, low-maintenance lifestyle. The open main level features soaring vaulted ceilings and a spacious, light-filled living area that creates a wonderful sense of openness throughout the home. The stylishly updated kitchen features (new) granite countertops, stainless steel appliances, and a sliding glass door that opens to the outdoor deck—an ideal spot for morning coffee, relaxing, or entertaining. The first-floor primary suite offers a comfortable private retreat with a vaulted ceiling, walk-in closet, and updated en-suite full bath. A convenient laundry room and half bath complete the main level. Upstairs, two additional bedrooms provide flexibility for family, guests, or a home office, along with another beautifully updated full bath and ample storage. Numerous improvements add to the appeal of this home, including updates to the kitchen, all bathrooms, and electrical system to accommodate a 220-volt EV charger, new garage door opener, newer HVAC system (2021), and fresh interior paint throughout. With its spacious layout offering over 1700sf, thoughtful updates, and convenient location close to shopping, dining, parks, and everyday amenities, this home is truly move-in ready and waiting for its next chapter. Come see all that this wonderful home has to offer, and TURN THE PAGE!
Features & Amenities
Interior
-
Other Interior Features
Vaulted Ceiling(s), Ceiling Fan(s), Chandelier, Cathedral Ceiling(s), Double Vanity, High Ceilings, Recessed Lighting, Master Downstairs
-
Total Bedrooms
3
-
Bathrooms
2
-
1/2 Bathrooms
1
-
Above Grade Finished Area
1730.0
-
Basement YN
NO
-
Cooling YN
YES
-
Cooling
Ceiling Fan(s), Central Air
-
Fireplace YN
NO
-
Heating YN
YES
-
Heating
Natural Gas, Forced Air
-
Main Level Bedrooms
1
-
Pet friendly
N/A
Exterior
-
Garage
Yes
-
Garage spaces
2
-
Construction Materials
Brick, Vinyl Siding
-
Parking
Attached, Driveway, Electric Vehicle Charging Station(s), Garage Faces Front, Garage, Garage Door Opener
-
Patio and Porch Features
Deck, Porch
-
Pool
No
-
Waterfront YN
NO
Area & Lot
-
Lot Size(acres)
0.0486
-
Property Type
Residential
-
Property Sub Type
Single Family Residence
-
Architectural Style
Cluster Home, Colonial
Price
-
Sales Price
$319,900
-
Tax Amount
$2,679
-
Sq. Footage
1,730
-
Price/SqFt
$184
HOA
-
Association
YES
-
Association Fee
$275
-
Association Fee Frequency
Monthly
-
Association Fee Includes
N/A
School District
-
Elementary School
Brunswick CSD - 5202
-
Middle School
Brunswick CSD - 5202
-
High School
Brunswick CSD - 5202
Property Features
-
Stories
2
-
Foundation Details
Slab
-
Sewer
Public Sewer
-
Water Source
Public
Schedule a Showing
Showing scheduled successfully.
Mortgage calculator
Estimate your monthly mortgage payment, including the principal and interest, property taxes, and HOA. Adjust the values to generate a more accurate rate.
Your payment
Principal and Interest:
$
Property taxes:
$
HOA fees:
$
Total loan payment:
$
Total interest amount:
$
Location
County
Medina
Elementary School
Brunswick CSD - 5202
Middle School
Brunswick CSD - 5202
High School
Brunswick CSD - 5202
Listing Courtesy of Shawne T Tagliarina, McDowell Homes Real Estate Services
RealHub Information is provided exclusively for consumers' personal, non-commercial use, and it may not be used for any purpose other than to identify prospective properties consumers may be interested in purchasing. All information deemed reliable but not guaranteed and should be independently verified. All properties are subject to prior sale, change or withdrawal. RealHub website owner shall not be responsible for any typographical errors, misinformation, misprints and shall be held totally harmless.

Agent / Realtor®
Carla Ponikvar
Call Carla today to schedule a private showing.

* Listings on this website come from the FMLS IDX Compilation and may be held by brokerage firms other than the owner of this website. The listing brokerage is identified in any listing details. Information is deemed reliable but is not guaranteed. If you believe any FMLS listing contains material that infringes your copyrighted work please click here to review our DMCA policy and learn how to submit a takedown request.© 2024 FMLS.
Related Properties

Brunswick
1609 S Carpenter Road
4 Beds
2 Baths
2,203 Sq.Ft.
$269,900
MLS#: 5251998

Brunswick
144 W 130th Street
3 Beds
2 Baths
1,989 Sq.Ft.
$265,000
MLS#: 5247024

Brunswick
1128 HADCOCK ROAD
3 Beds
1 Baths
912 Sq.Ft.
$309,900
MLS#: 5249943

Brunswick
3228 Broadleaf Way
3 Beds
3 Baths
2,598 Sq.Ft.
$359,000
MLS#: 5239406

Brunswick
3140 Holly Drive
4 Beds
1 Baths
2,448 Sq.Ft.
$313,000
MLS#: 5247266

Brunswick
2822 Joseph Pkwy
3 Beds
2 Baths
1,632 Sq.Ft.
$334,900
MLS#: 5234259

Brunswick
5201 Redford Drive
2 Beds
2 Baths
1,922 Sq.Ft.
$330,000
MLS#: 5247540

Brunswick
4547 Aylesworth Drive
2 Beds
2 Baths
1,609 Sq.Ft.
$368,000
MLS#: 5237814
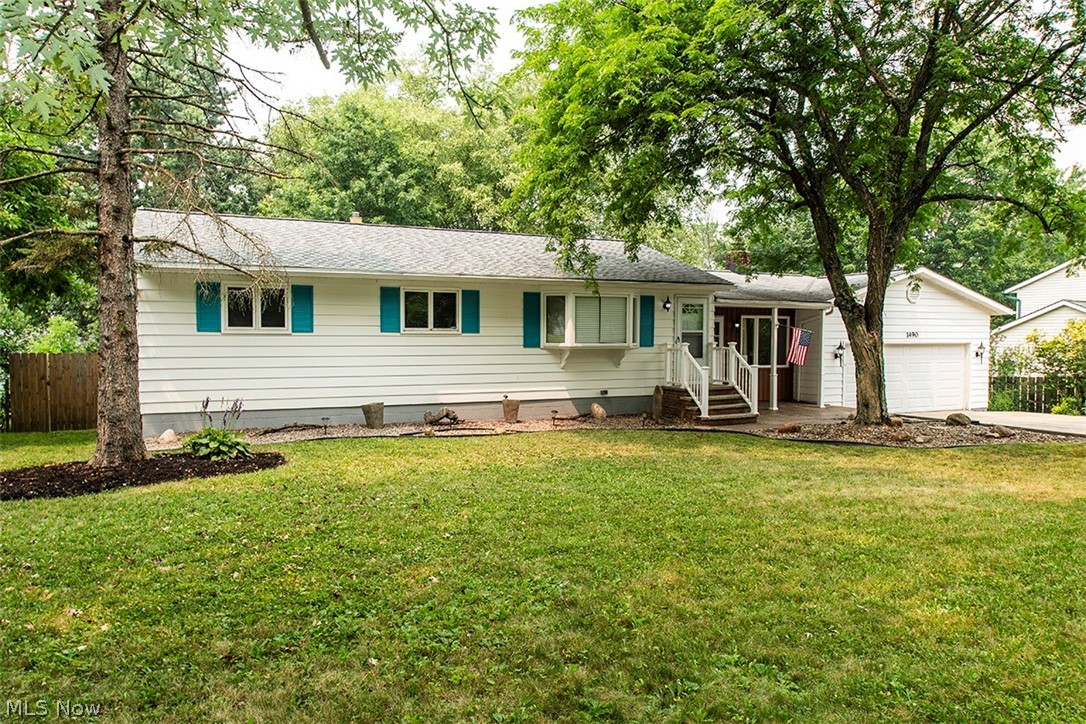
Brunswick
1490 Garfield Avenue
3 Beds
1 Baths
1,396 Sq.Ft.
$290,000
MLS#: 5228130

Brunswick
5052 Forestland Court
2 Beds
2 Baths
1,714 Sq.Ft.
$369,900
MLS#: 5238264
